REMPEL ACREAGE, Swift Current Rm No. 137, Saskatchewan S9H4X6
Contact us about this property
Highlights
Estimated valueThis is the price Wahi expects this property to sell for.
The calculation is powered by our Instant Home Value Estimate, which uses current market and property price trends to estimate your home’s value with a 90% accuracy rate.Not available
Price/Sqft$511/sqft
Monthly cost
Open Calculator
Description
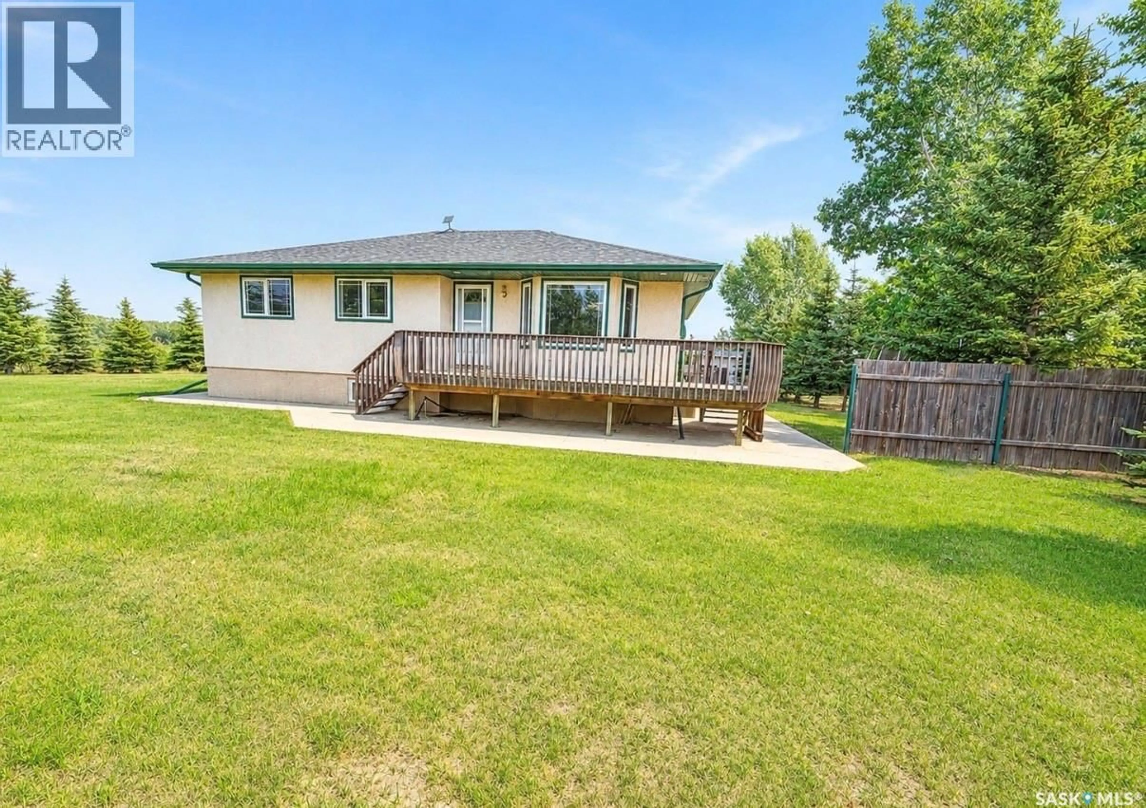
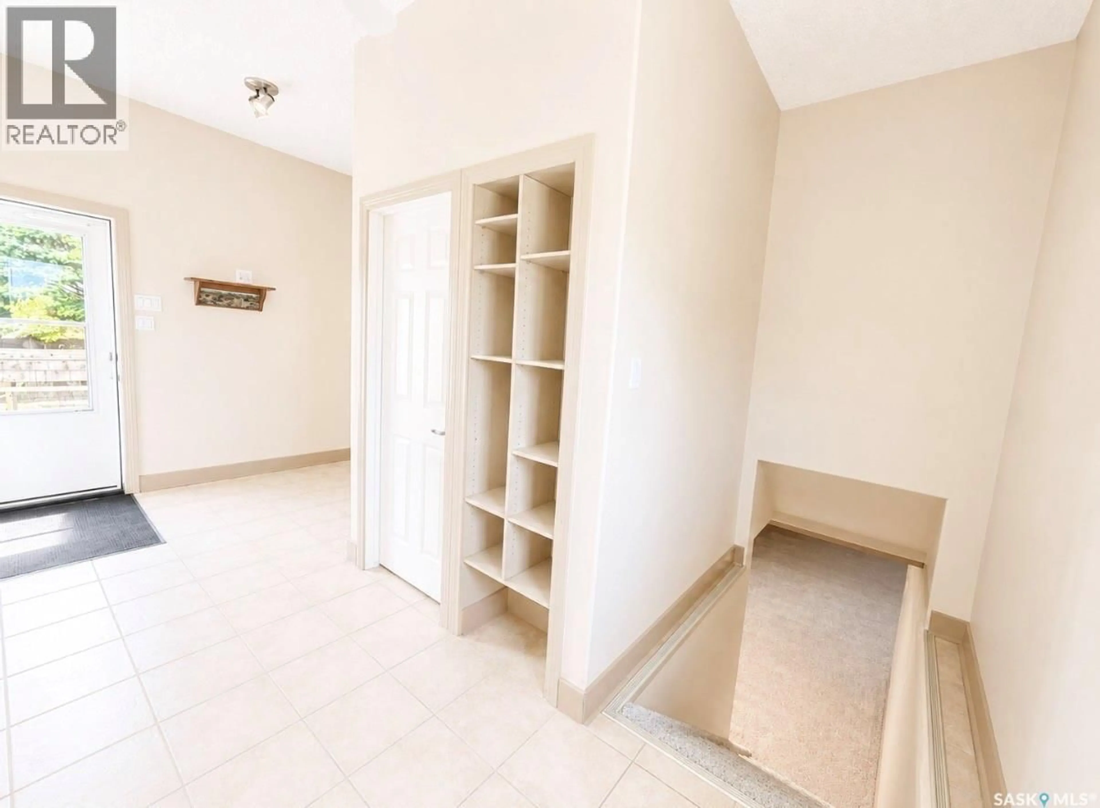
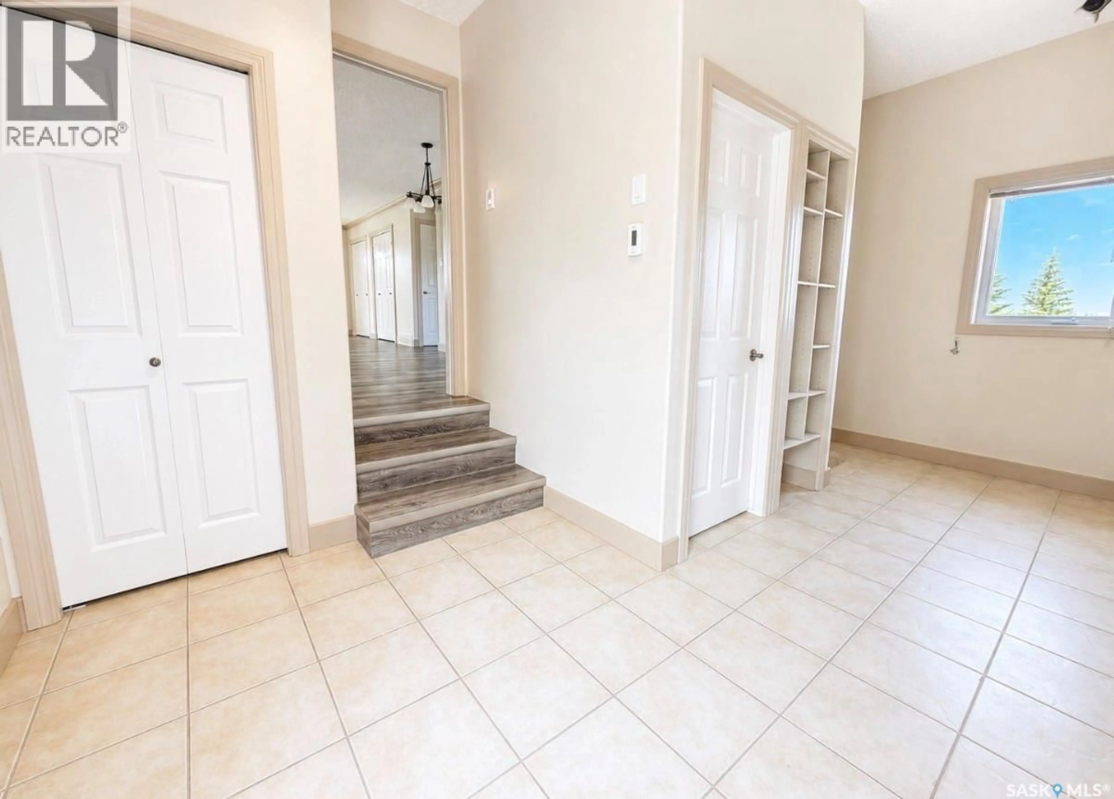
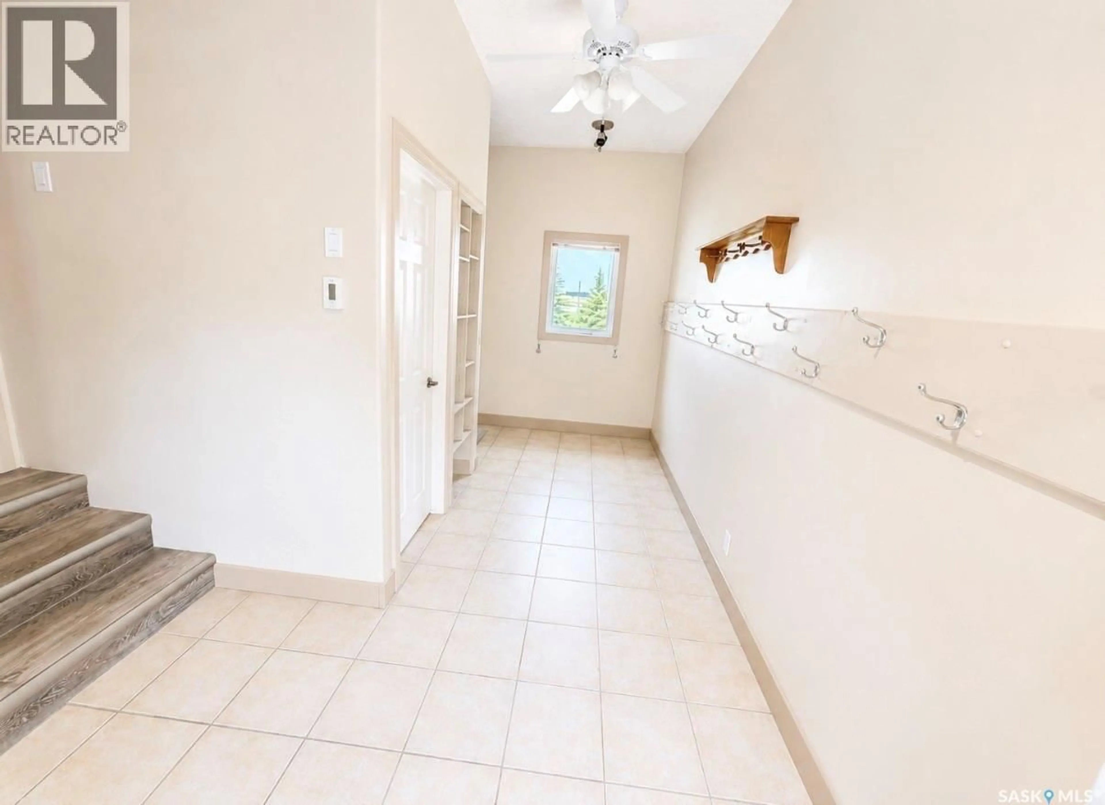
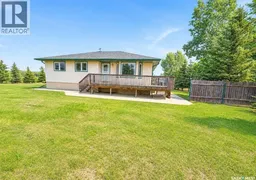
Enjoy the peace and privacy of acreage living without giving up the convenience of the city. This well-maintained home set on 3.7 acres located just minutes from Swift Current, keeps schools, shopping and everyday amenities within easy reach. Entering the home from the back door you will appreciate the spacious mudroom with more hooks than you'll ever have jackets for. Built-in storage for shoes and more, plus the bonus of an attached 2-piece bath. A few steps up to the main floor, you will find an open concept design blending the kitchen, dining and living room into one functional gathering space. Down the hall is an oversized primary suite with walk-in closet and a second bedroom as well as a 4- piece bathroom that can be accessed from both the primary suite as well as the hallway. The finished basement offers plenty of extra living space with a big family room, two extra bedrooms, a 3-piece bath, utility room, laundry and a versatile storage room that also works perfectly as a canning room or pantry. Outside you can enjoy front and back decks and a tremendous amount of greenspace. Need a shop? This property delivers with a 40x60 heated shop with 16-foot ceilings, 220-volt power, heat and ample space for equipment, toys, or a work shop. Whether you are a hobbyist, contractor, or just need extra storage, this versatile shop is ready to meet your needs. The home has seen updates such as new flooring and shingles (2026) Connected to city services, just minutes from town, plus school bus service right to your door. You will appreciate how this acreage combines rural living with everyday convenience. (id:39198)
Property Details
Interior
Features
Main level Floor
4pc Bathroom
10'5 x 14'8Bedroom
11'2 x 11'Dining room
14'10 x 8Kitchen
10'8 x 14'8Property History
 42
42
