70A PRAIRIE SUN COURT, Swift Current, Saskatchewan S9H3X6
Contact us about this property
Highlights
Estimated valueThis is the price Wahi expects this property to sell for.
The calculation is powered by our Instant Home Value Estimate, which uses current market and property price trends to estimate your home’s value with a 90% accuracy rate.Not available
Price/Sqft$104/sqft
Monthly cost
Open Calculator
Description
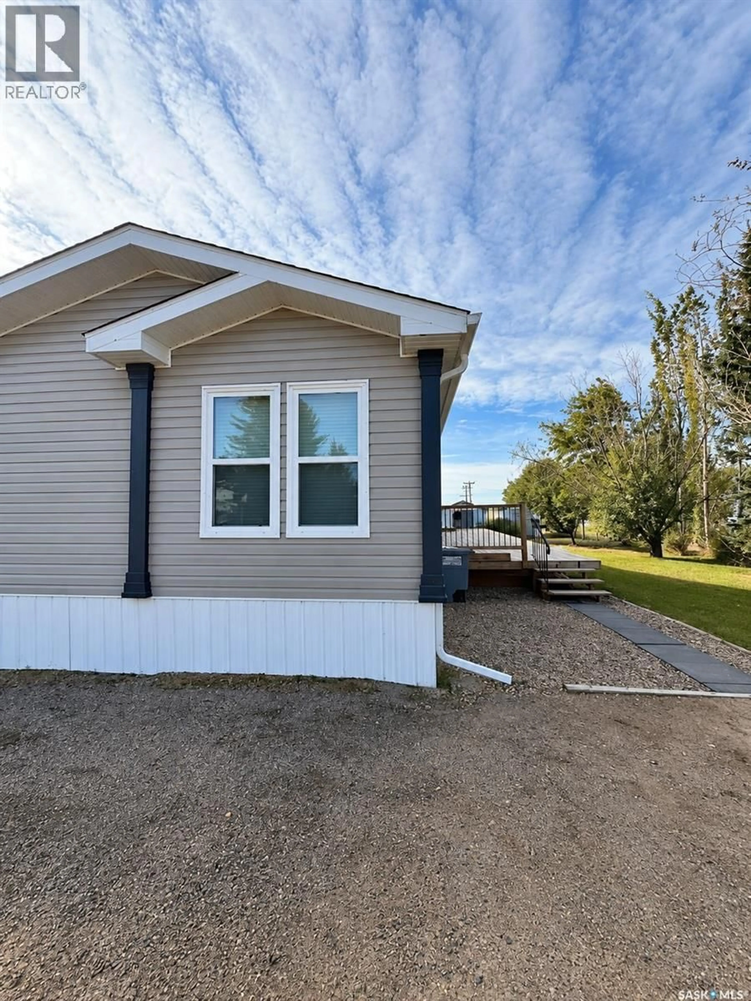
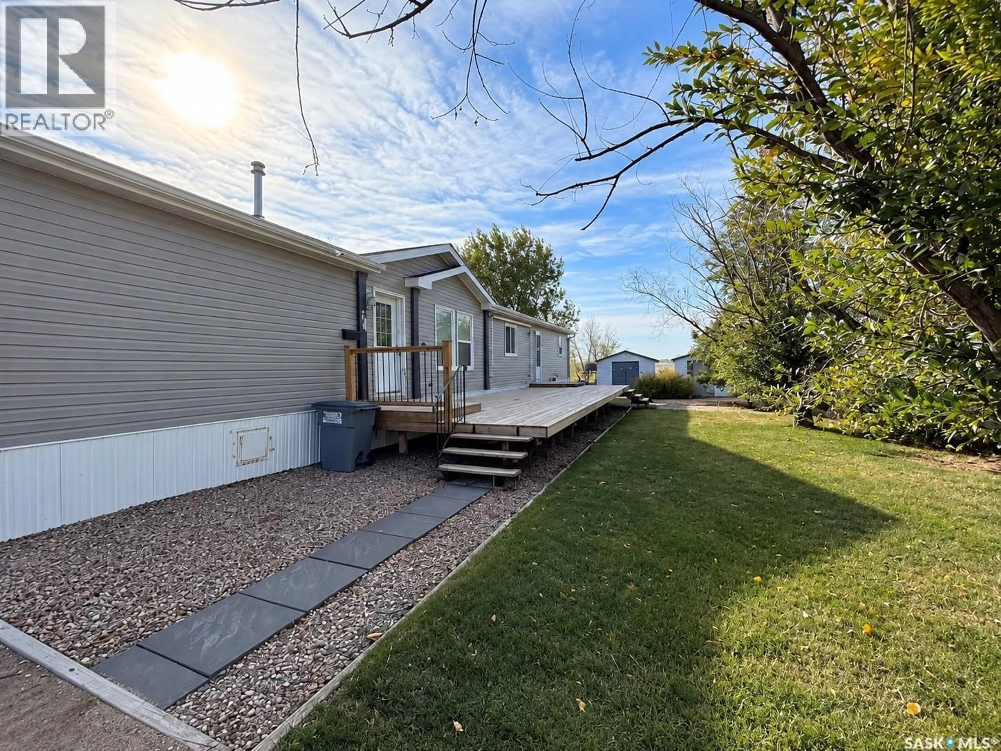
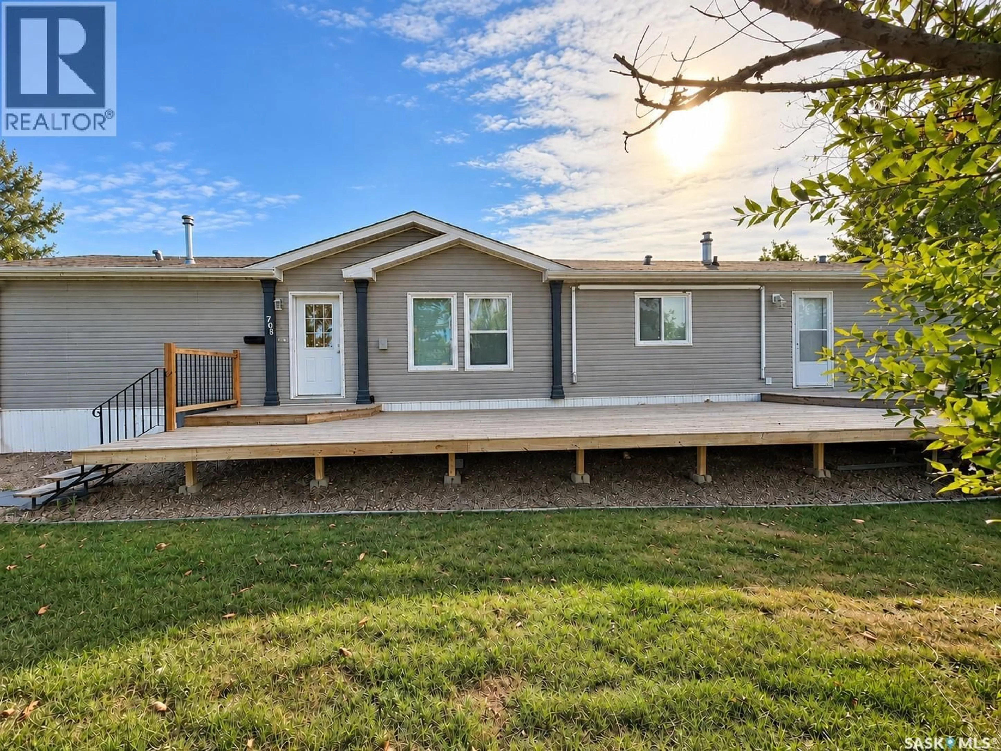
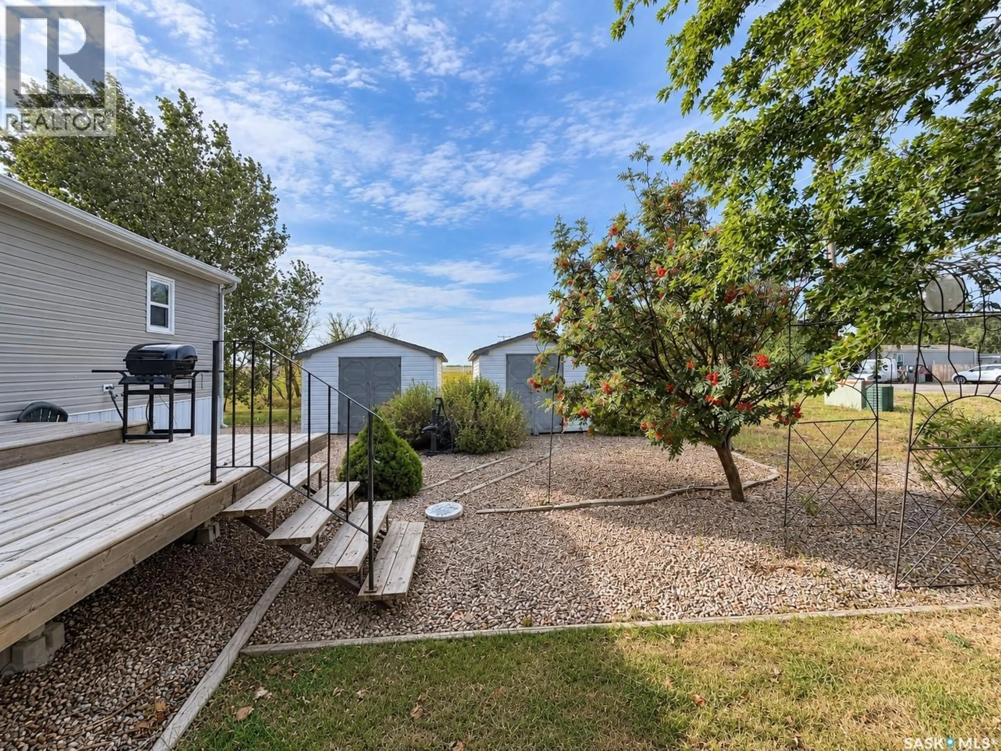
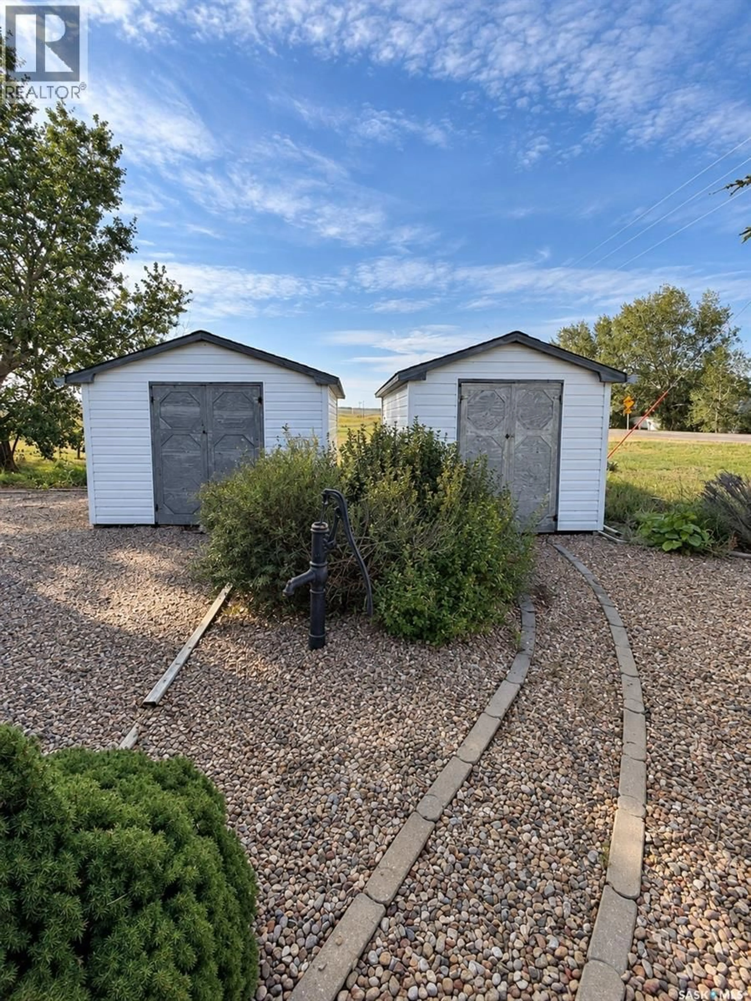
Welcome to Prairie Sun Court! This spacious 3-bedroom, 2-bathroom home offers comfortable living in a peaceful setting with gorgeous views. Situated on a desirable corner lot, the property features plenty of parking, mature trees and shrubs, two storage sheds, and a large deck—perfect for relaxing, entertaining, and enjoying the outdoors. Inside, you’ll love the bright, open-concept layout that creates an inviting space for everyday living. The generously sized primary bedroom is a true retreat, complete with a walk-in closet and private 4-piece ensuite. Two additional bedrooms and another full bathroom provide plenty of room for family, guests, or a home office. With its spacious interior, established yard, ample storage, and beautiful surroundings, this Prairie Sun Court home has so much to offer. Book your showing today! (id:39198)
Property Details
Interior
Features
Main level Floor
Bedroom
9'6 x 13'1Bedroom
9'1 x 10'24pc Bathroom
5' x 7'9Living room
15'11 x 18'8Property History
 28
28
