63 PRAIRIE SUN COURT, Swift Current, Saskatchewan S9H3X6
Contact us about this property
Highlights
Estimated valueThis is the price Wahi expects this property to sell for.
The calculation is powered by our Instant Home Value Estimate, which uses current market and property price trends to estimate your home’s value with a 90% accuracy rate.Not available
Price/Sqft$101/sqft
Monthly cost
Open Calculator
Description
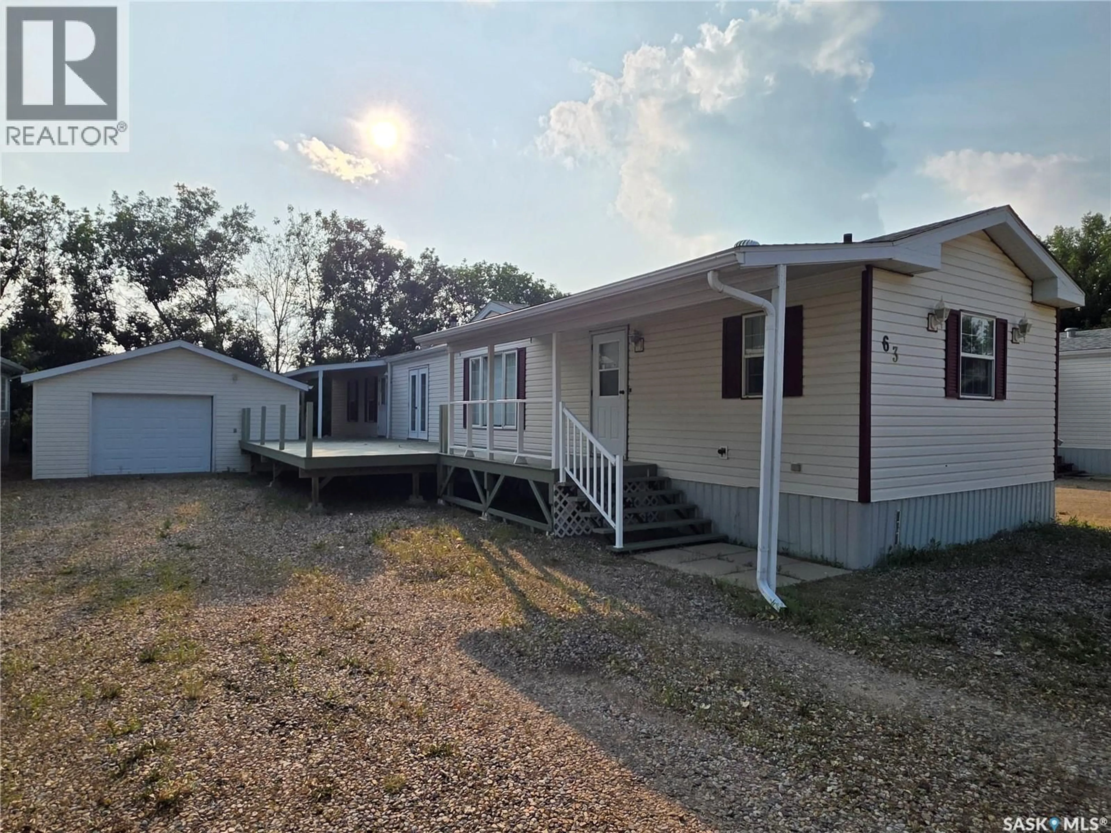
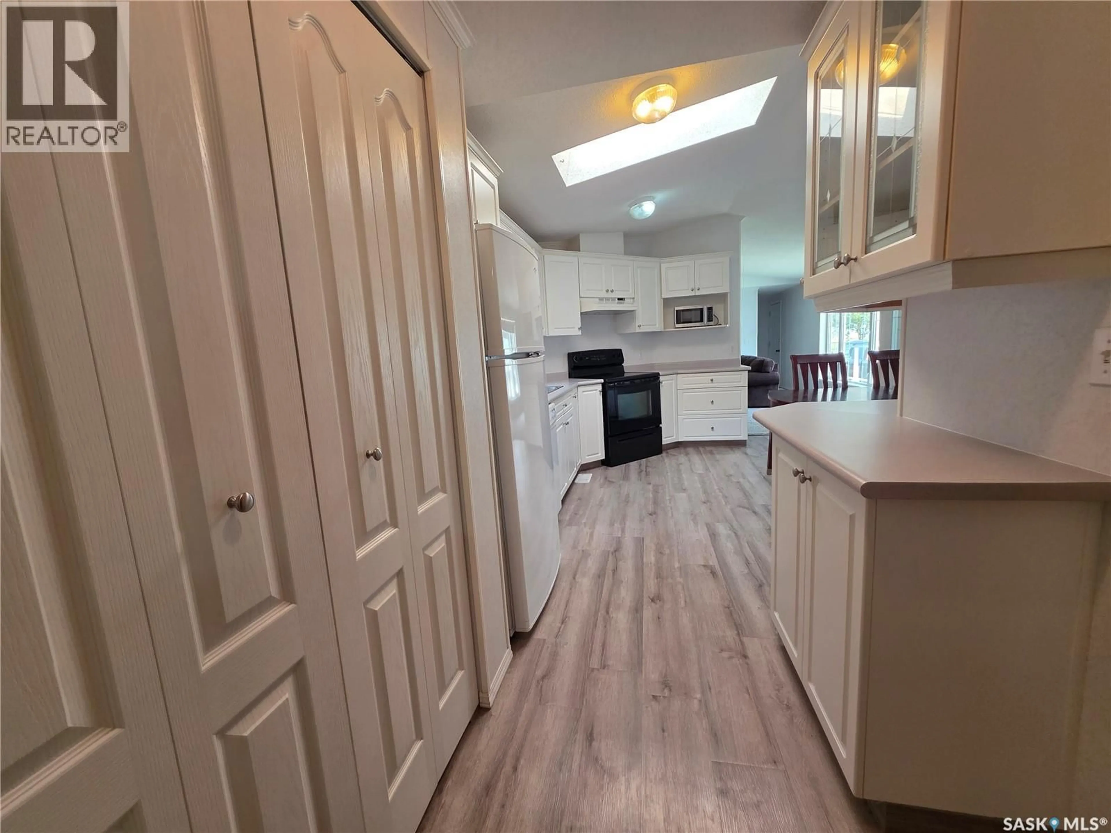
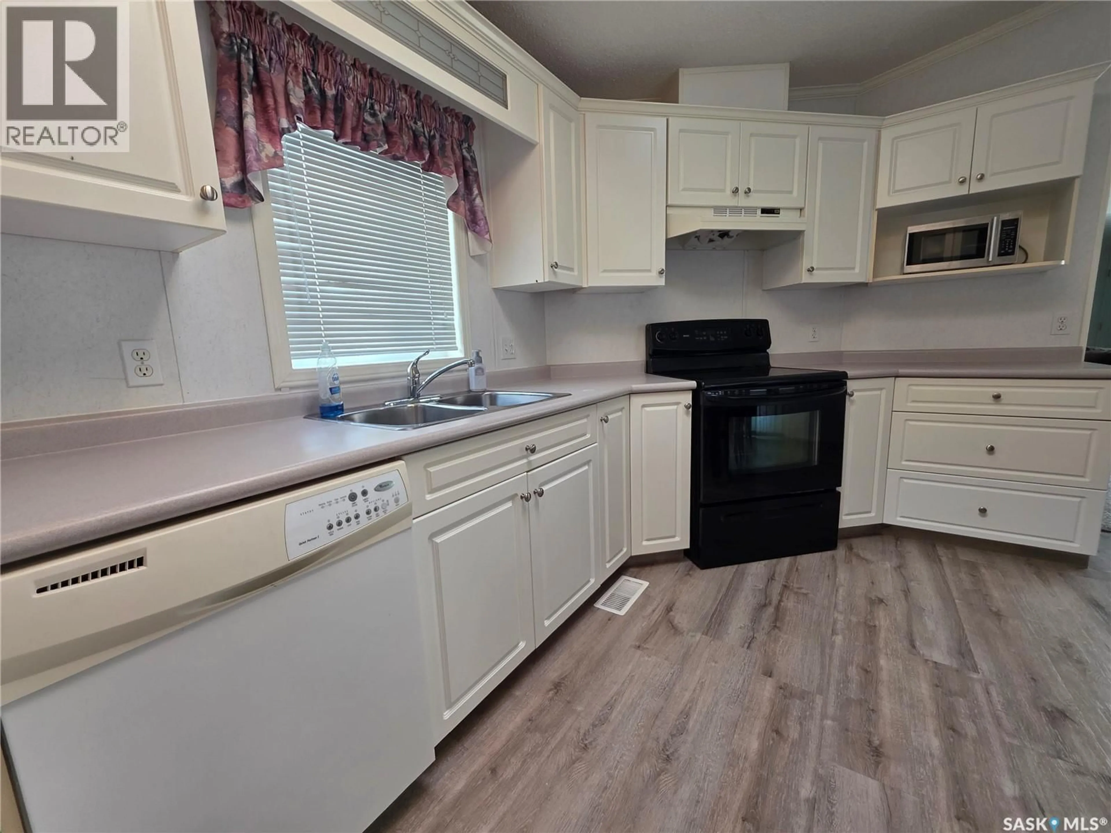
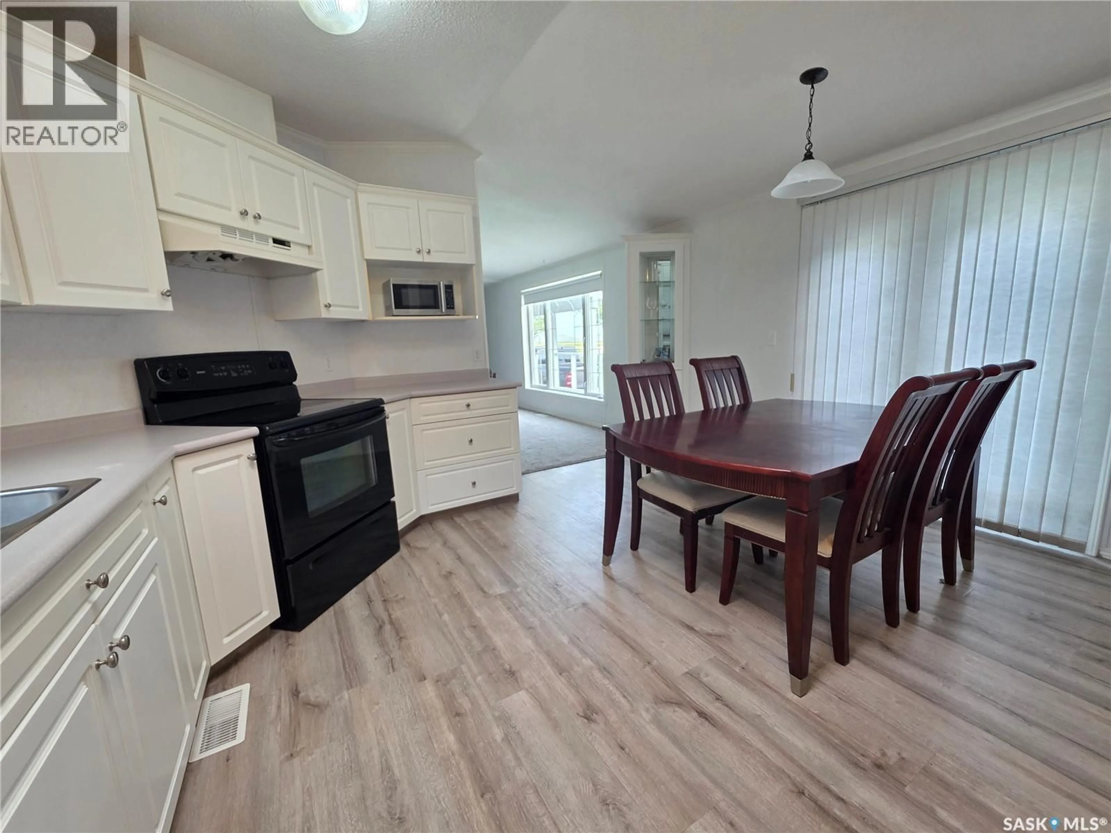
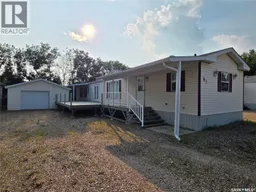
House hunting on a budget usually comes with a familiar question: "What am I going to have to give up?" At 63 Prairie Sun Court, the answer might just be... not much. This 1,216 sq.ft. mobile home offers the kind of comfort, space, and extras that are often missing from homes in this price range. Built in 1999, it features low-maintenance vinyl siding and PVC windows, while central air keeps summer comfortable and a natural gas fireplace makes winter evenings something to look forward to. The floor plan offers three bedrooms, including a spacious primary suite with a 4-piece ensuite featuring a separate shower and a deep soaker tub. Outside, the oversized deck becomes an extension of your living space, overlooking a beautifully xeriscaped yard that lets you spend more time enjoying your home and less time maintaining it. There's plenty of gravel parking, but the real standout is the 20' x 24' insulated and heated garage, complete with new shingles in 2024, ideal for your vehicles, projects, or simply extra storage. Move-in ready with quick possession available, this is the kind of home that reminds you affordability and compromise don't always have to go hand in hand. If you've been waiting for an affordable property that doesn't feel like a compromise, this one deserves a spot at the top of your list. (id:39198)
Property Details
Interior
Features
Main level Floor
Kitchen
7'3" x 14'5"Dining room
7'7" x 13'4"Living room
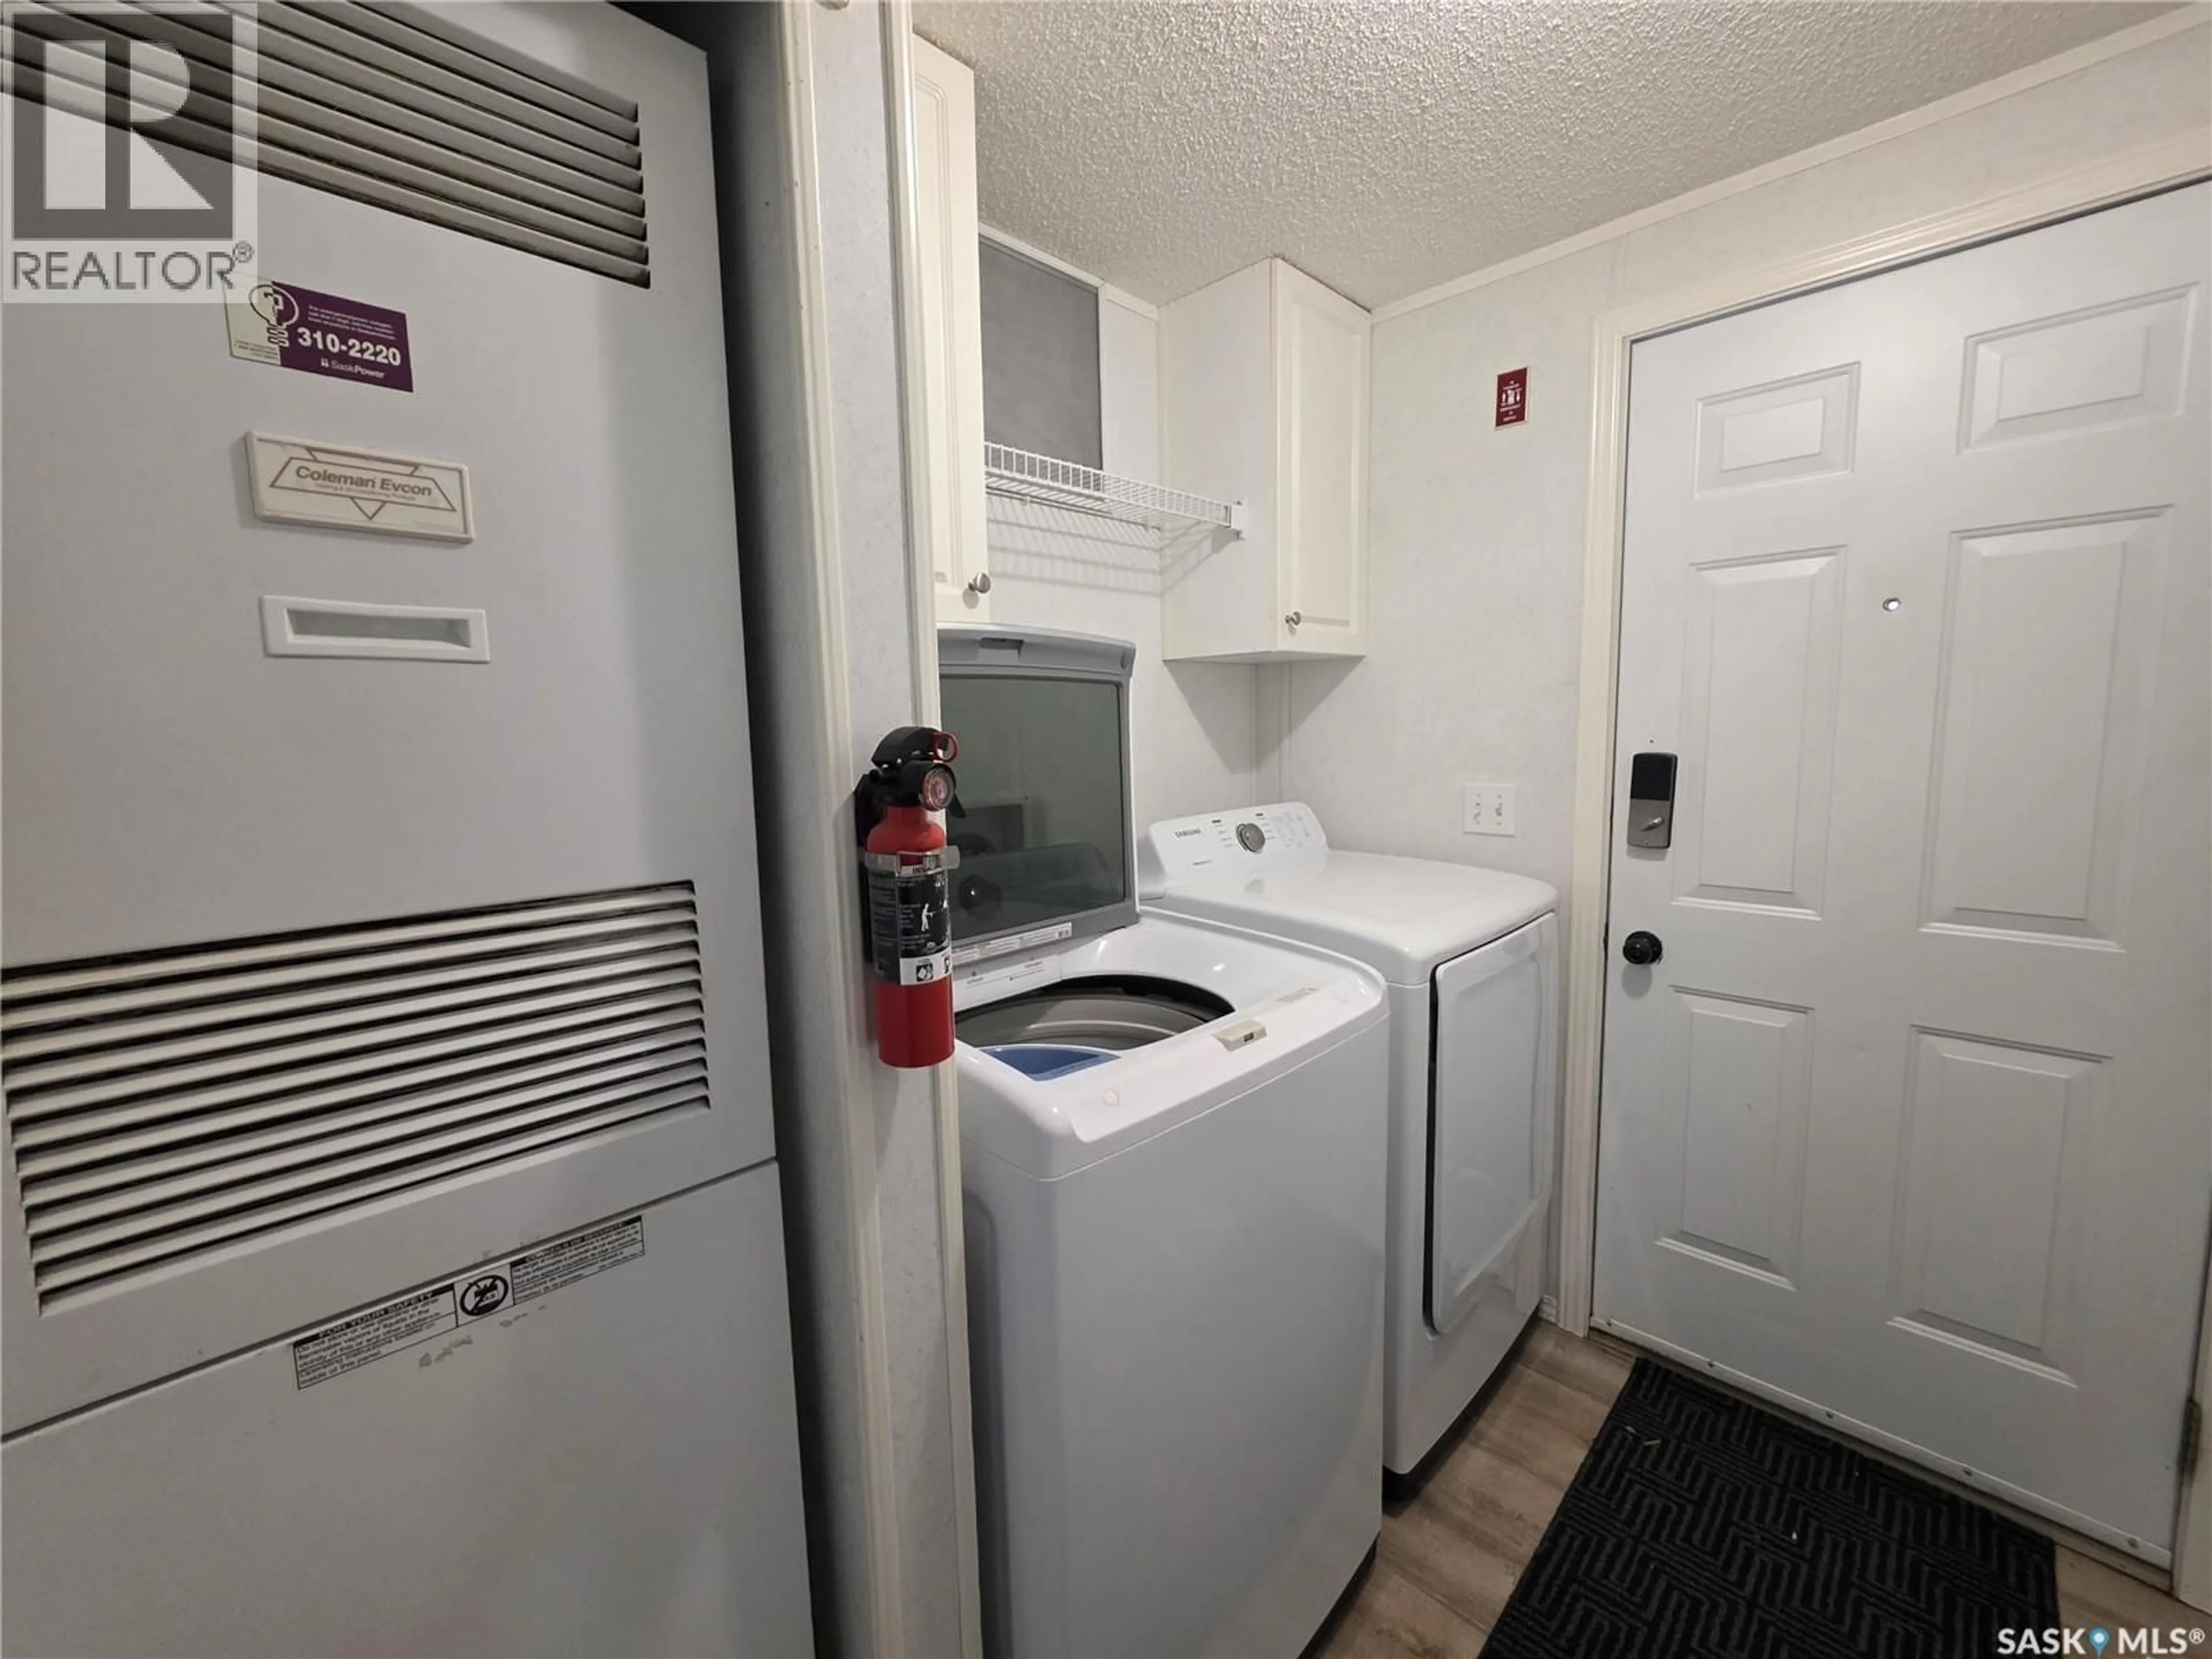
14'8" x 14'7"Laundry room
5' x 5'10"Property History
 29
29
