190 PRAIRIE SUN COURT, Swift Current, Saskatchewan S9H3X6
Contact us about this property
Highlights
Estimated valueThis is the price Wahi expects this property to sell for.
The calculation is powered by our Instant Home Value Estimate, which uses current market and property price trends to estimate your home’s value with a 90% accuracy rate.Not available
Price/Sqft$150/sqft
Monthly cost
Open Calculator
Description
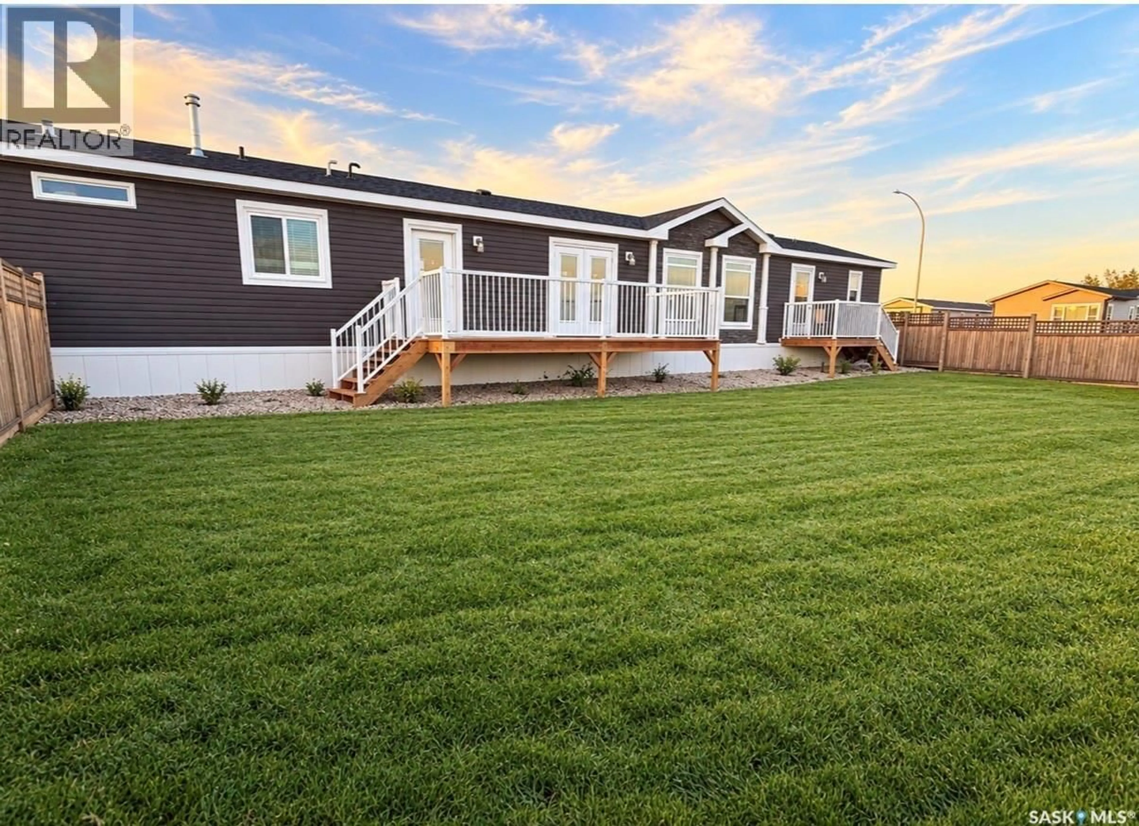
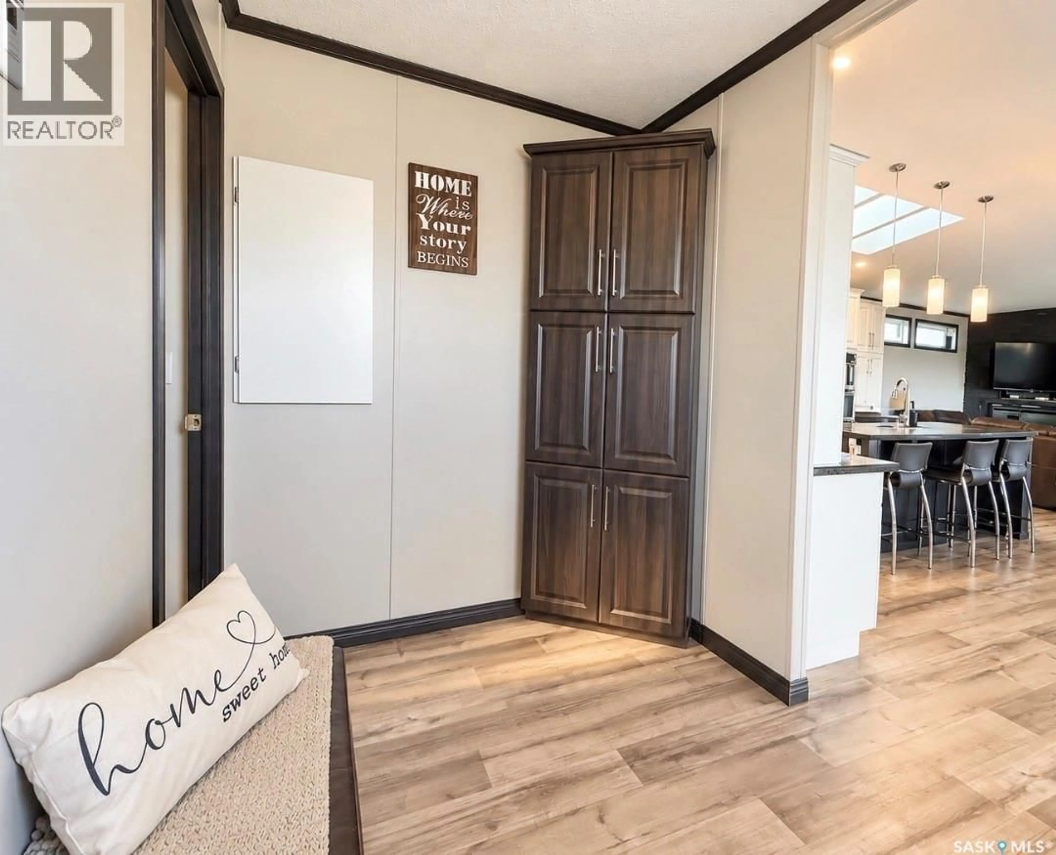
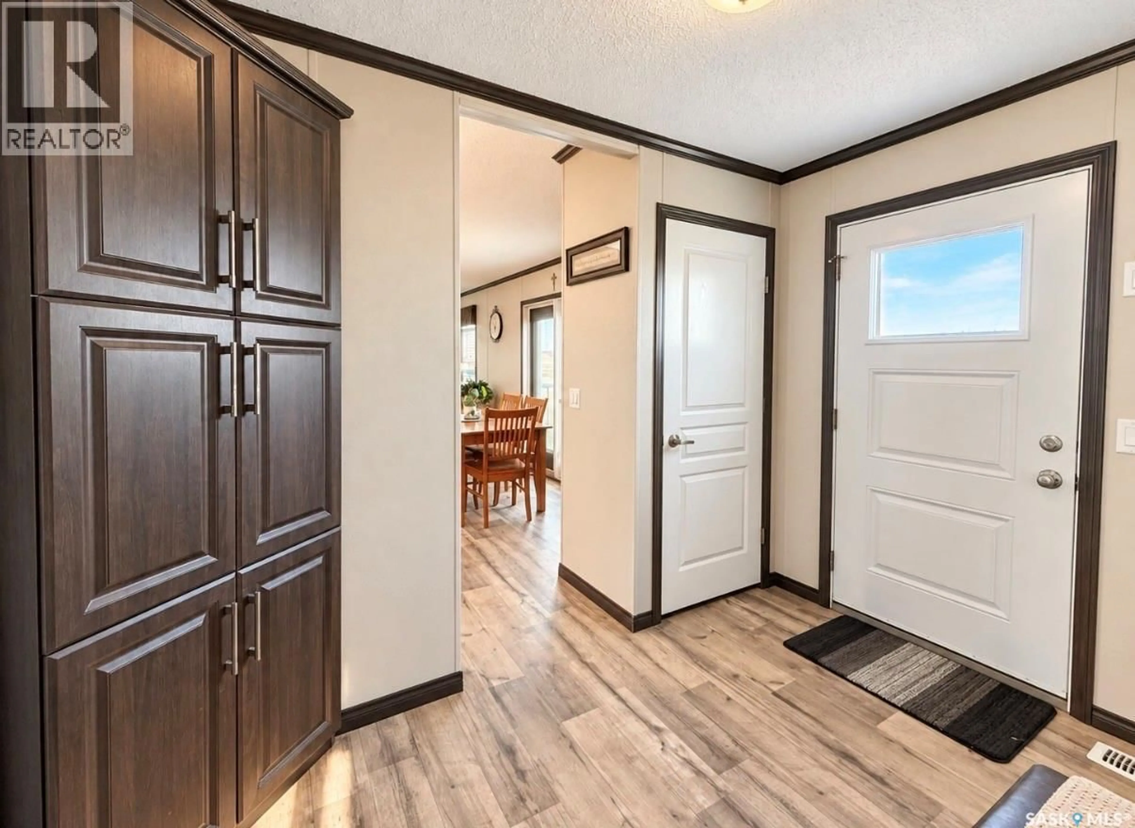
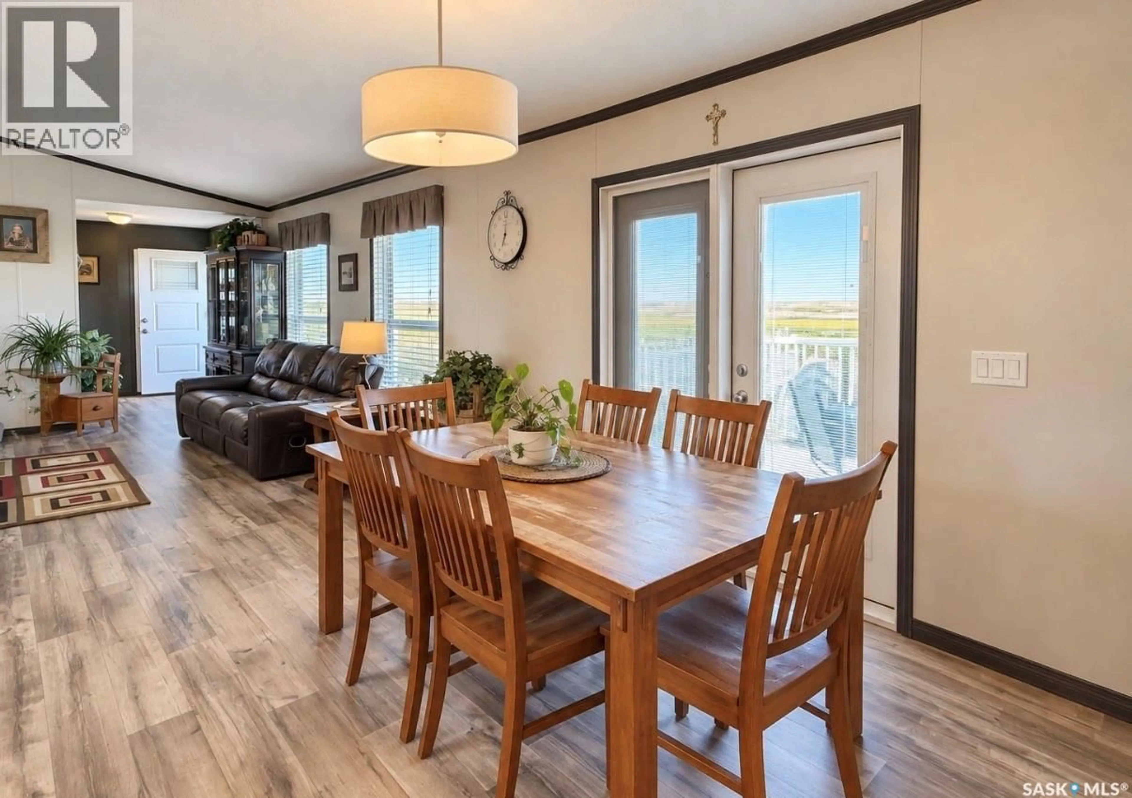
This beautiful home is tucked away on the edge of Prairie Sun Court and offers the convenience of everything you need on one level. From the moment you step inside you will feel welcome and impressed with the space and the bright open feel. This home offers three bedrooms and two bathrooms. The primary bedroom is a great size and has a walk in closet as well as a 5 pc ensuite. His and hers sinks are always an added bonus. The kitchen/dining and living room are the heart of this home. The kitchen is absolutely beautiful with timeless white cabinets, stainless steel appliances, large island as well as a bonus beverage fridge. The living room is a great place to gather, watch the game and enjoy the corner fireplace. This home is packed with large windows and prairie views as well as privacy. If you are looking for something modern and move in ready this one is a MUST SEE! (id:39198)
Property Details
Interior
Features
Main level Floor
Kitchen/Dining room
16'03 x 18'07Living room
13'11 x 18'07Bedroom
11 x 10Bedroom
10 x 10Property History
 27
27
