165 PRAIRIE SUN COURT, Swift Current, Saskatchewan S9H3X6
Contact us about this property
Highlights
Estimated valueThis is the price Wahi expects this property to sell for.
The calculation is powered by our Instant Home Value Estimate, which uses current market and property price trends to estimate your home’s value with a 90% accuracy rate.Not available
Price/Sqft$84/sqft
Monthly cost
Open Calculator
Description
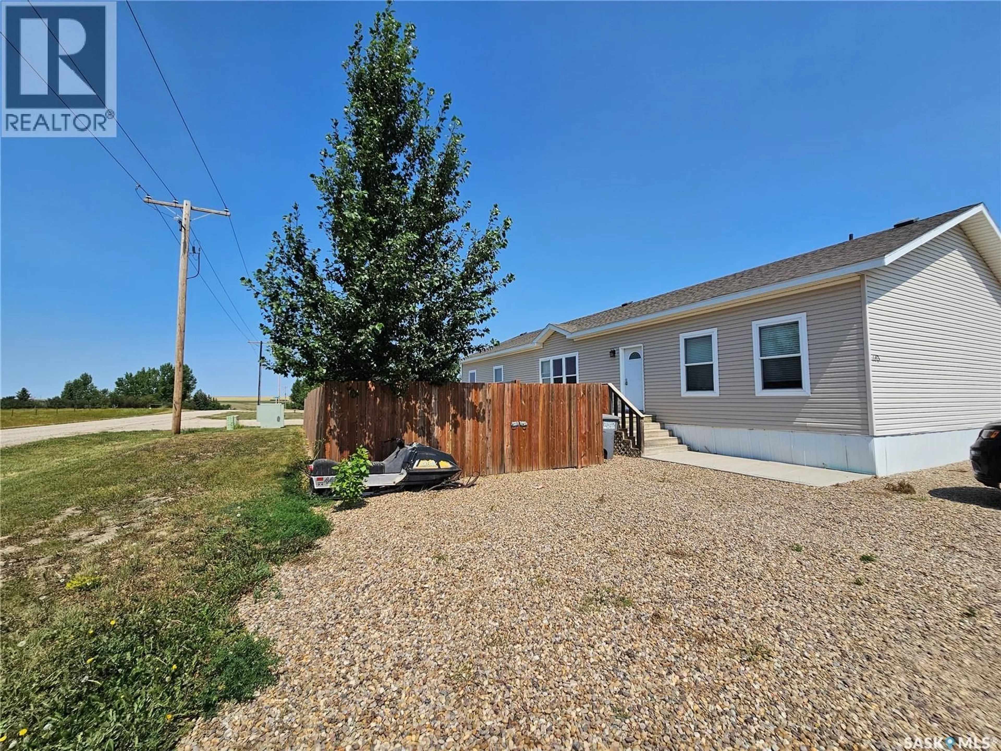
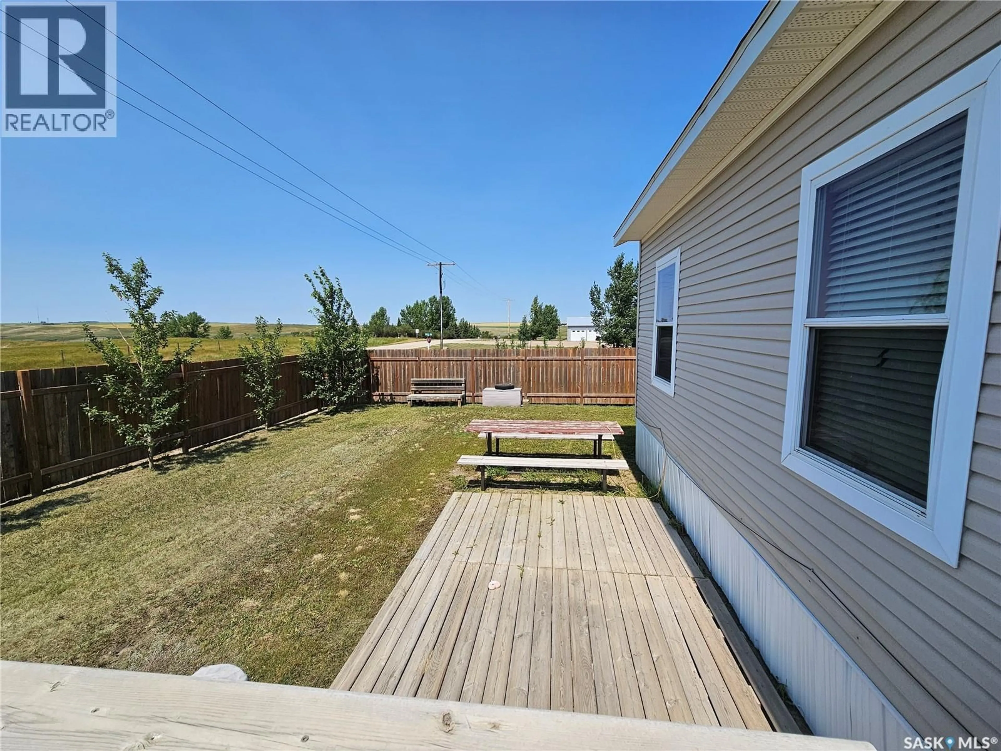
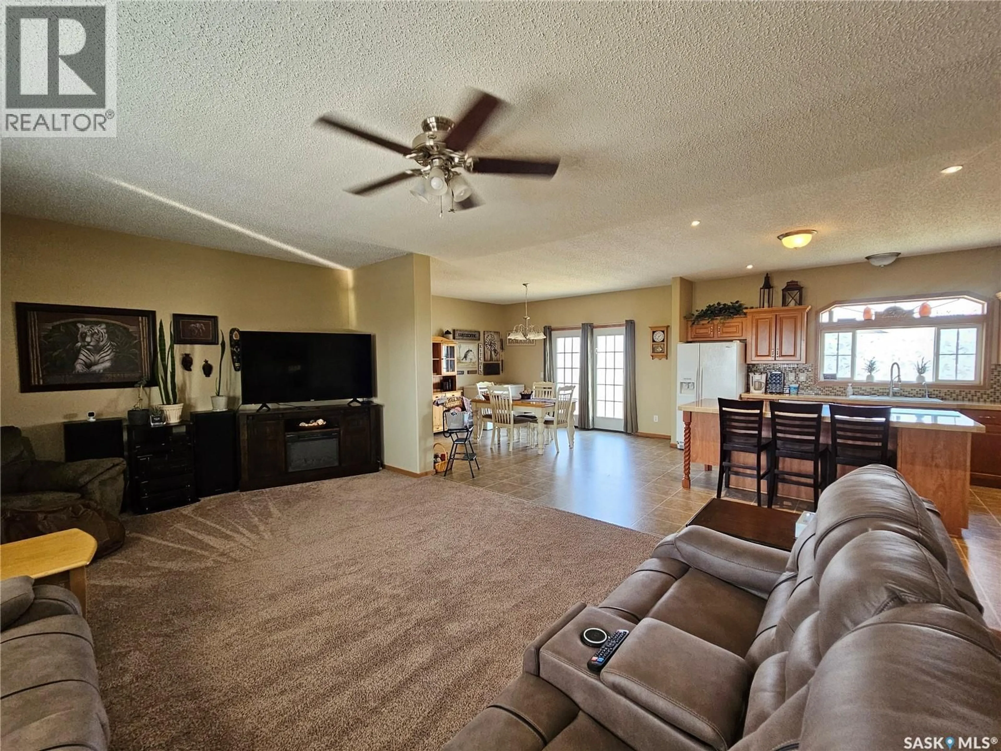
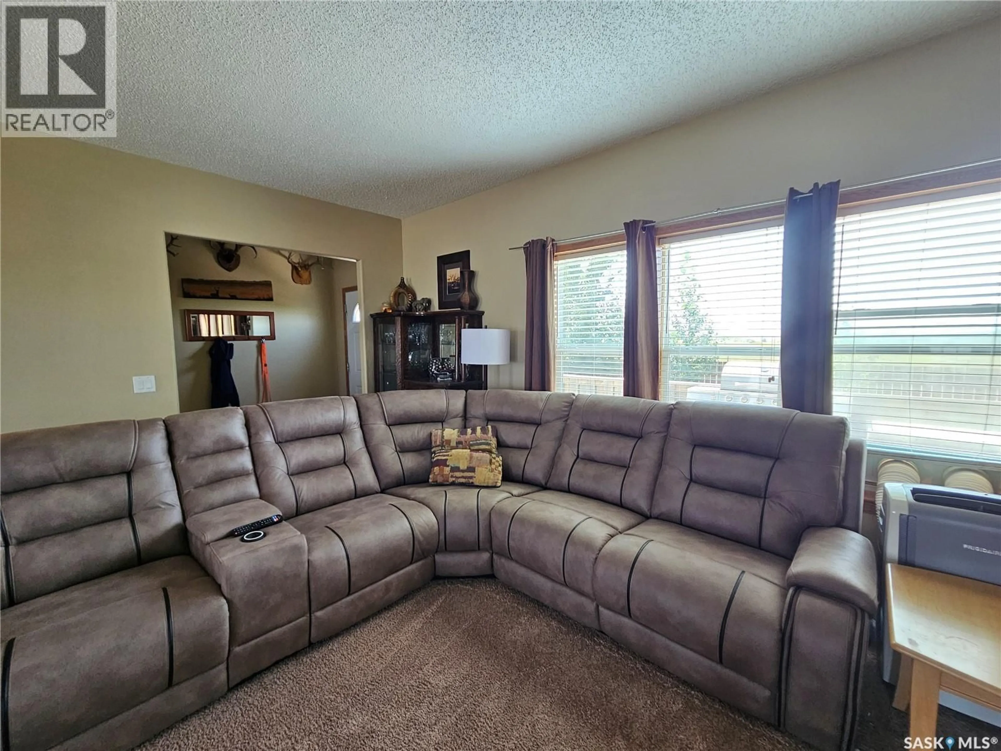
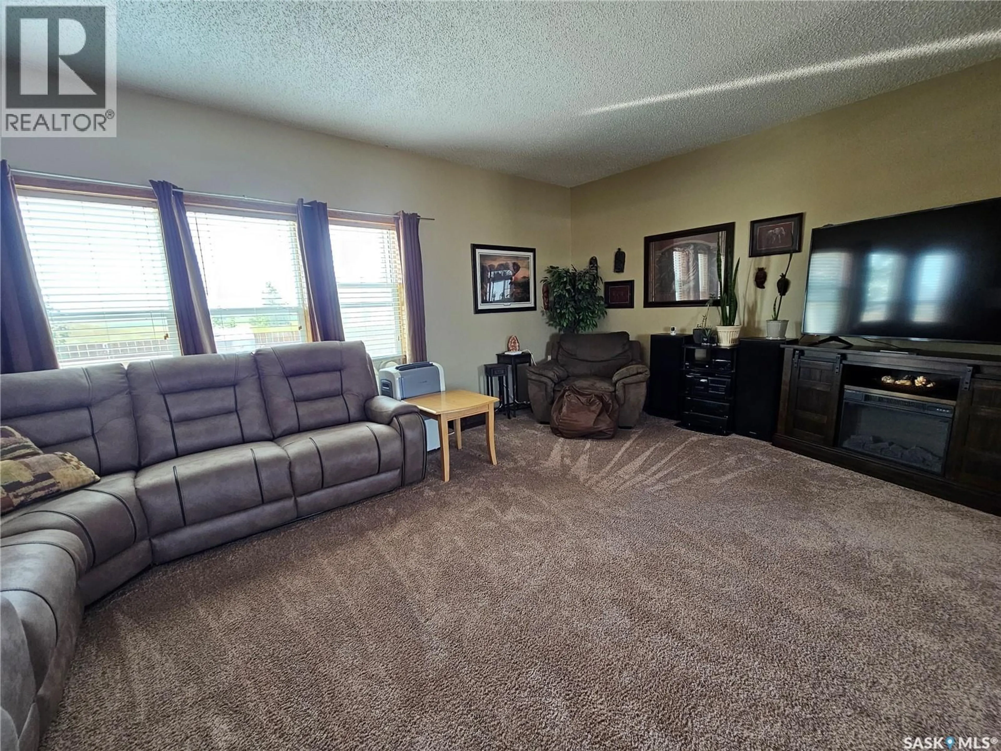
Welcome to this beautifully designed double wide mobile home, where open prairie views from the living room create a bright and inviting space to relax. The open concept layout flows into a stunning kitchen featuring abundant cabinetry, generous counter space and a large island perfect for extra seating or preparing meals. The dining area is located next to kitchen making it super convenient when hosting large family gatherings. This home, although perfect for entertaining, was also designed with privacy in mind. Two bedrooms and a 4- piece bath are located at one end of the home with the impressive primary suite on the other, making it a great fit for families with kids or for giving guests their own space. The large primary suite offers exceptional space for a king-size bed plus room for exercise equipment or a sitting area. A spacious walk in closet and a massive 5- piece ensuite complete this exceptional retreat. This home also offers a laundry area in the back mudroom with lots of extra storage. Outside you can enjoy BBQs on the deck while kids or pets enjoy running around in the fully fenced yard. This home is a must-see to be truly appreciated so call today for your personal tour. (id:39198)
Property Details
Interior
Features
Main level Floor
Living room
13'01" x 23'02"Dining room
13'10" x 13'01"Kitchen
12'10" x 16'01"4pc Bathroom
5'01" x 9'11"Property History
 24
24
