215 KERRY STREET, Limerick, Saskatchewan S0H2P0
Contact us about this property
Highlights
Estimated valueThis is the price Wahi expects this property to sell for.
The calculation is powered by our Instant Home Value Estimate, which uses current market and property price trends to estimate your home’s value with a 90% accuracy rate.Not available
Price/Sqft$90/sqft
Monthly cost
Open Calculator
Description
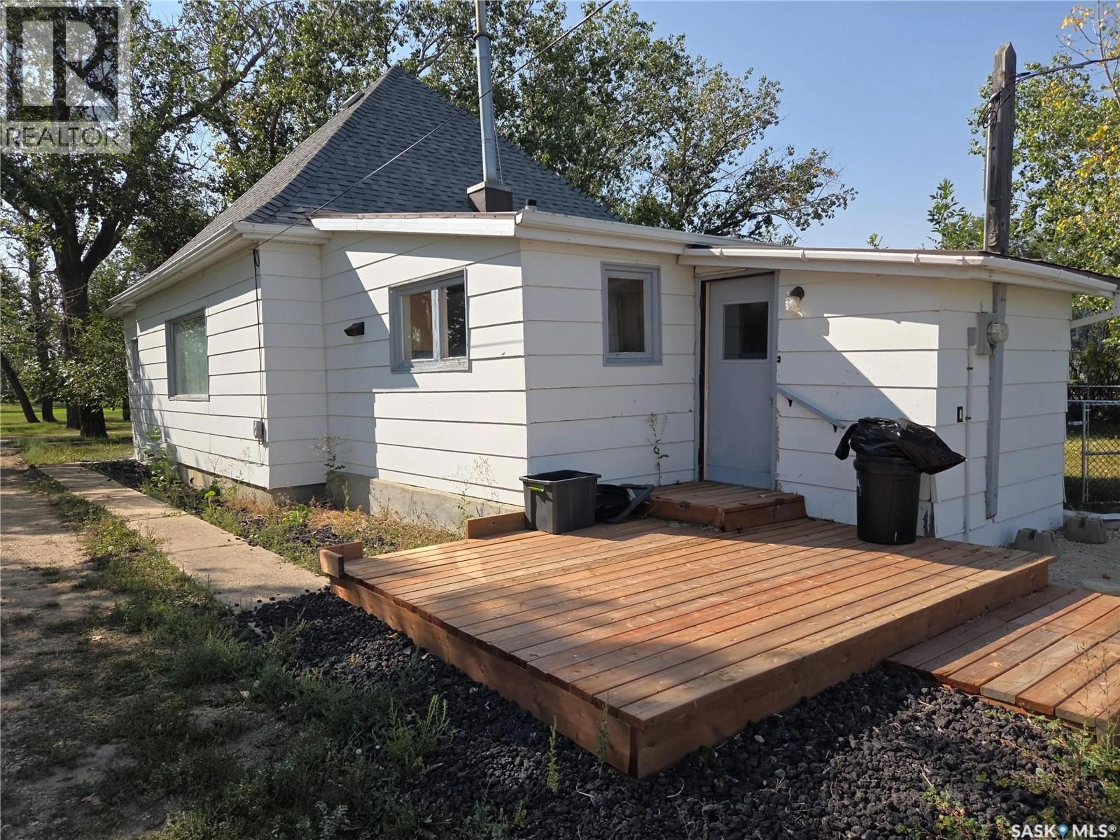
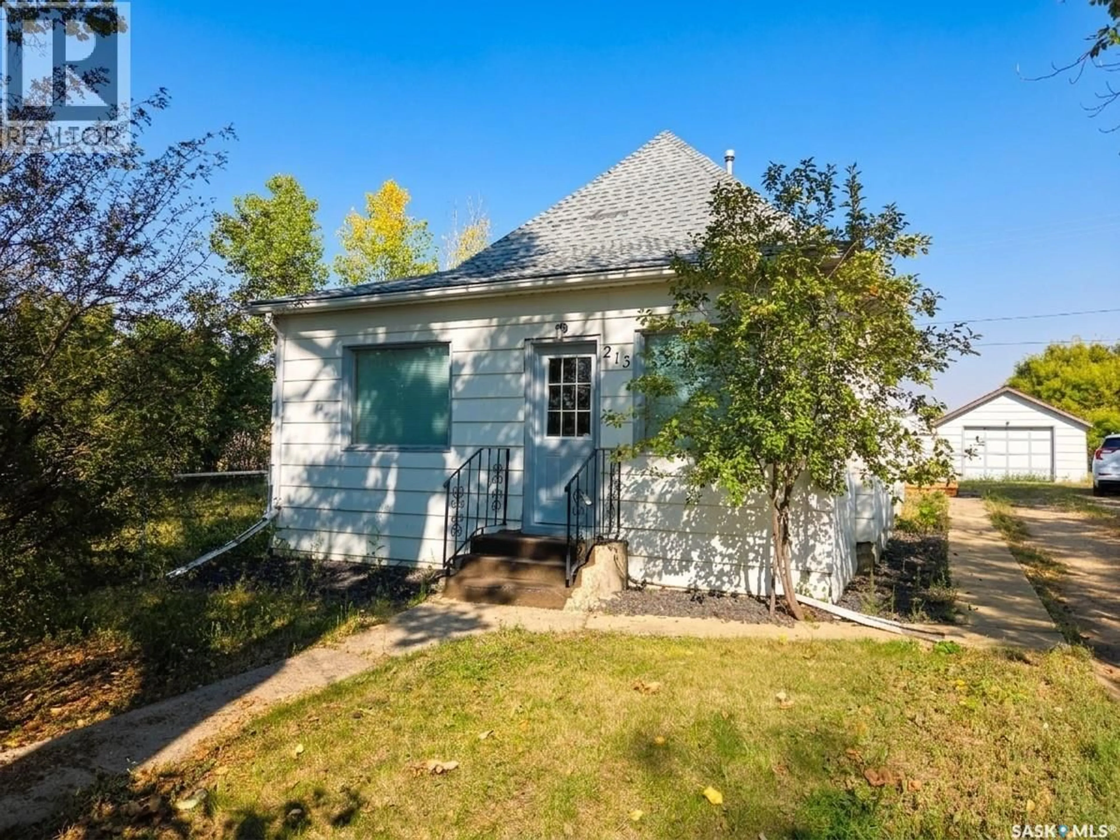
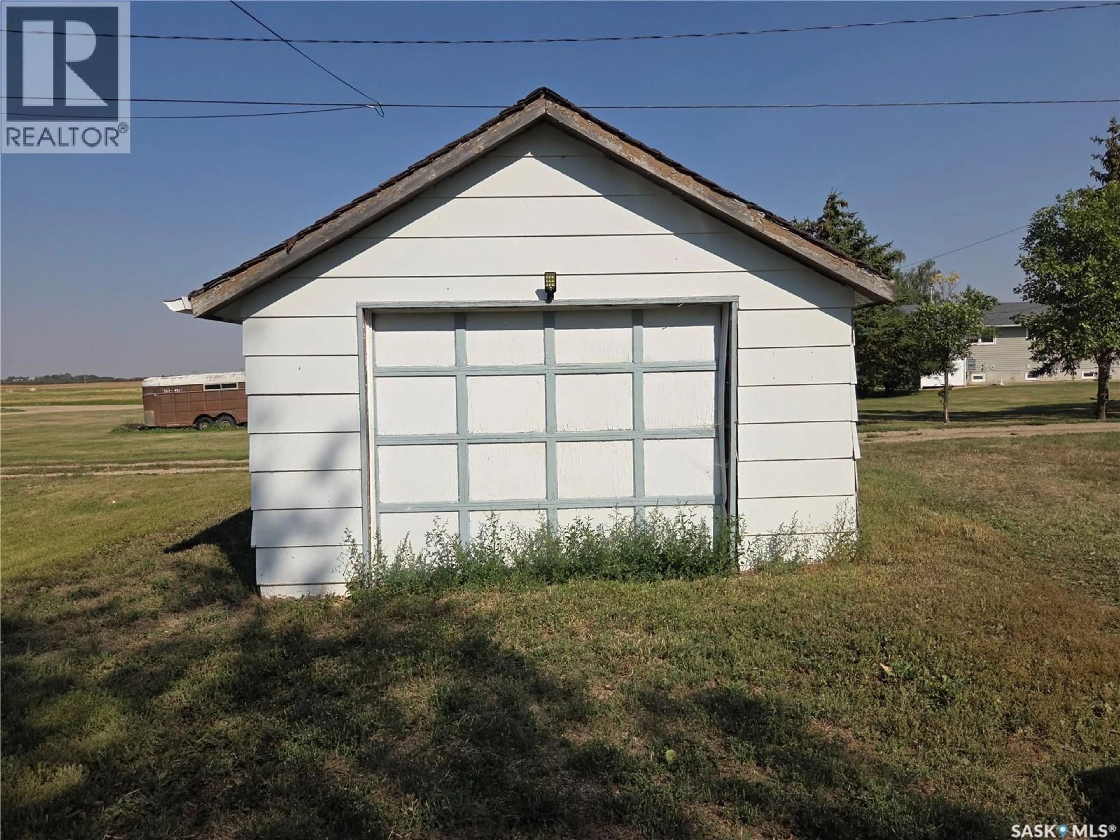
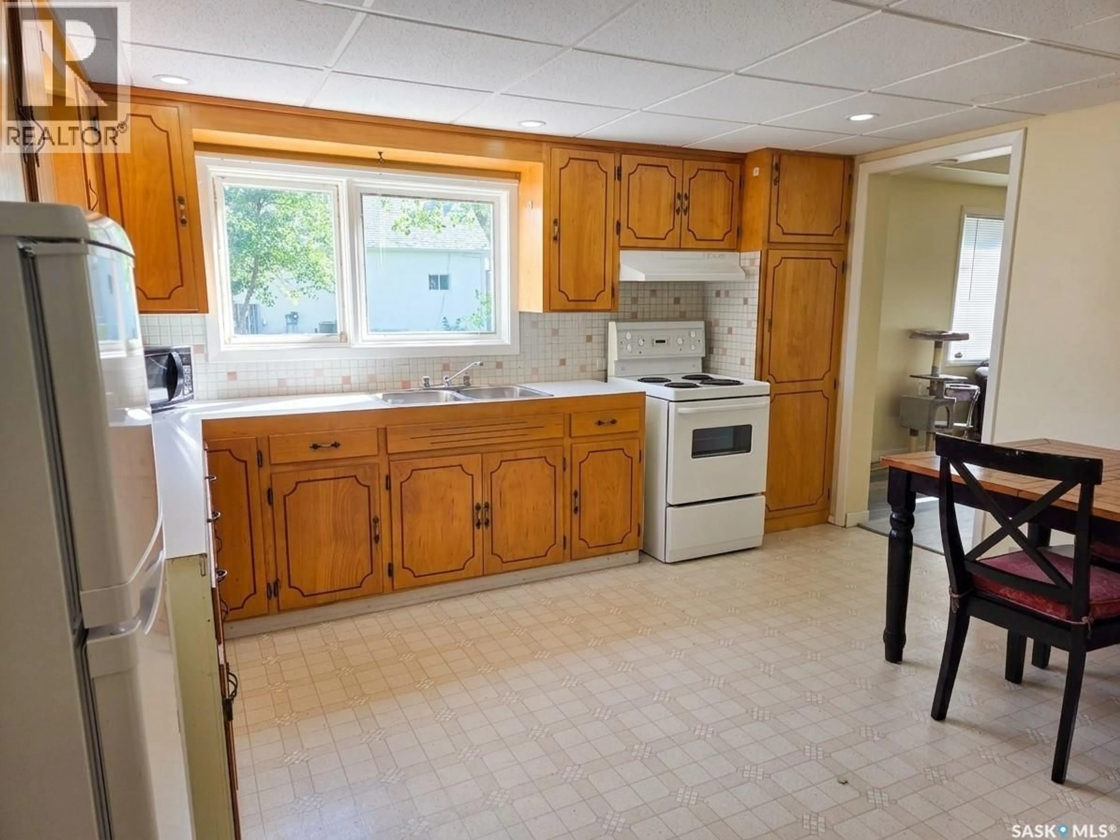
Welcome to this inviting 877 sq ft, 2 bedroom, 1 bathroom home offering a spacious, practical layout in the quiet community of Limerick, SK. Arriving at the property, you are greeted by a charming front veranda leading into a bright, large living room. The main level features two well-sized bedrooms, a full bathroom, and main-floor laundry. The home has a new high efficient furnace and central air for the summer. Moving outdoors, the back of the home opens onto a back deck perfect for relaxing, along with a dedicated firepit area for outdoor gatherings. The yard includes a fully fenced area ideal for children or pets, a single-car garage, and ample parking space. Located just minutes from Assiniboia, Limerick offers small-town living with essential amenities nearby, including a general store, local bar, town office, post office, community hall, and a Co-op hardware/farm store with fuel. Whether you are looking for an affordable personal home or a turnkey investment, this property offers incredible potential. The home is currently tenant occupied under a lease until October 31, 2027, providing immediate, steady rental income for investors ($2000/month). If you are looking for your own personal space, this is possible too. Contact your agent today for further details or to arrange a viewing! (id:39198)
Property Details
Interior
Features
Main level Floor
Bedroom
8.8 x 11.3Primary Bedroom
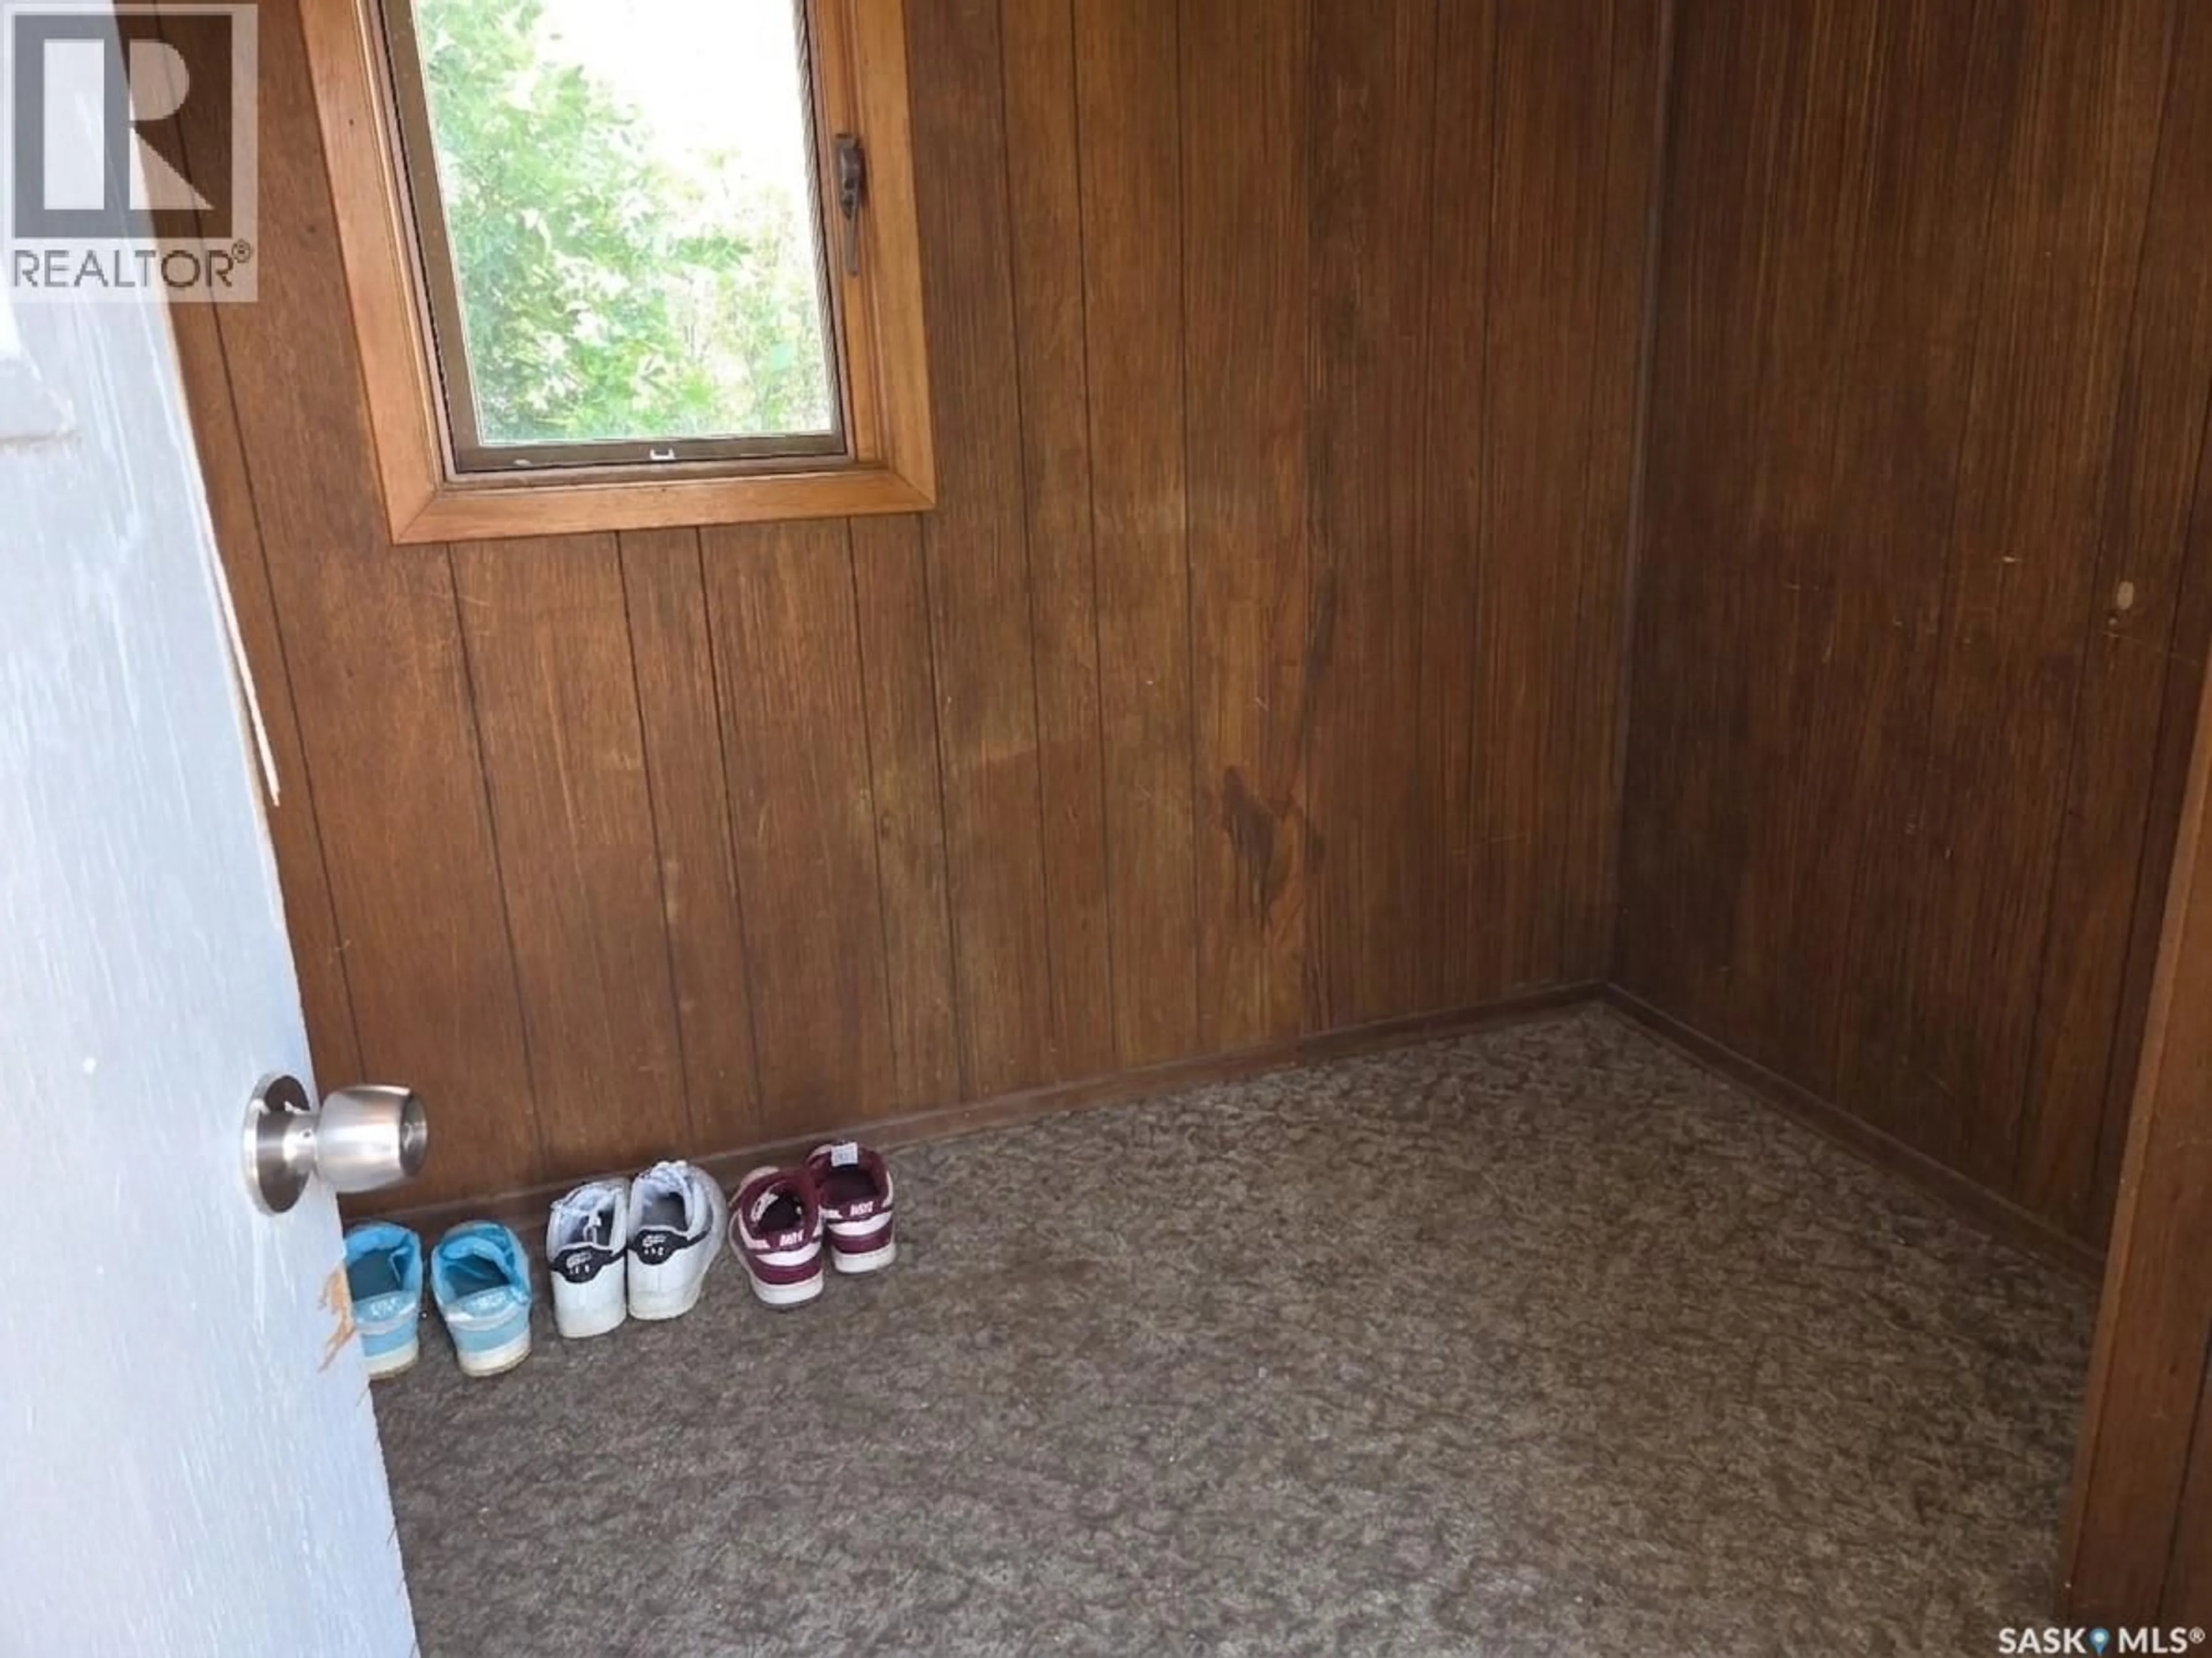
11.2 x 11.3Enclosed porch
6.8 x 21.1Enclosed porch
6.1 x 7.1Property History
 27
27
