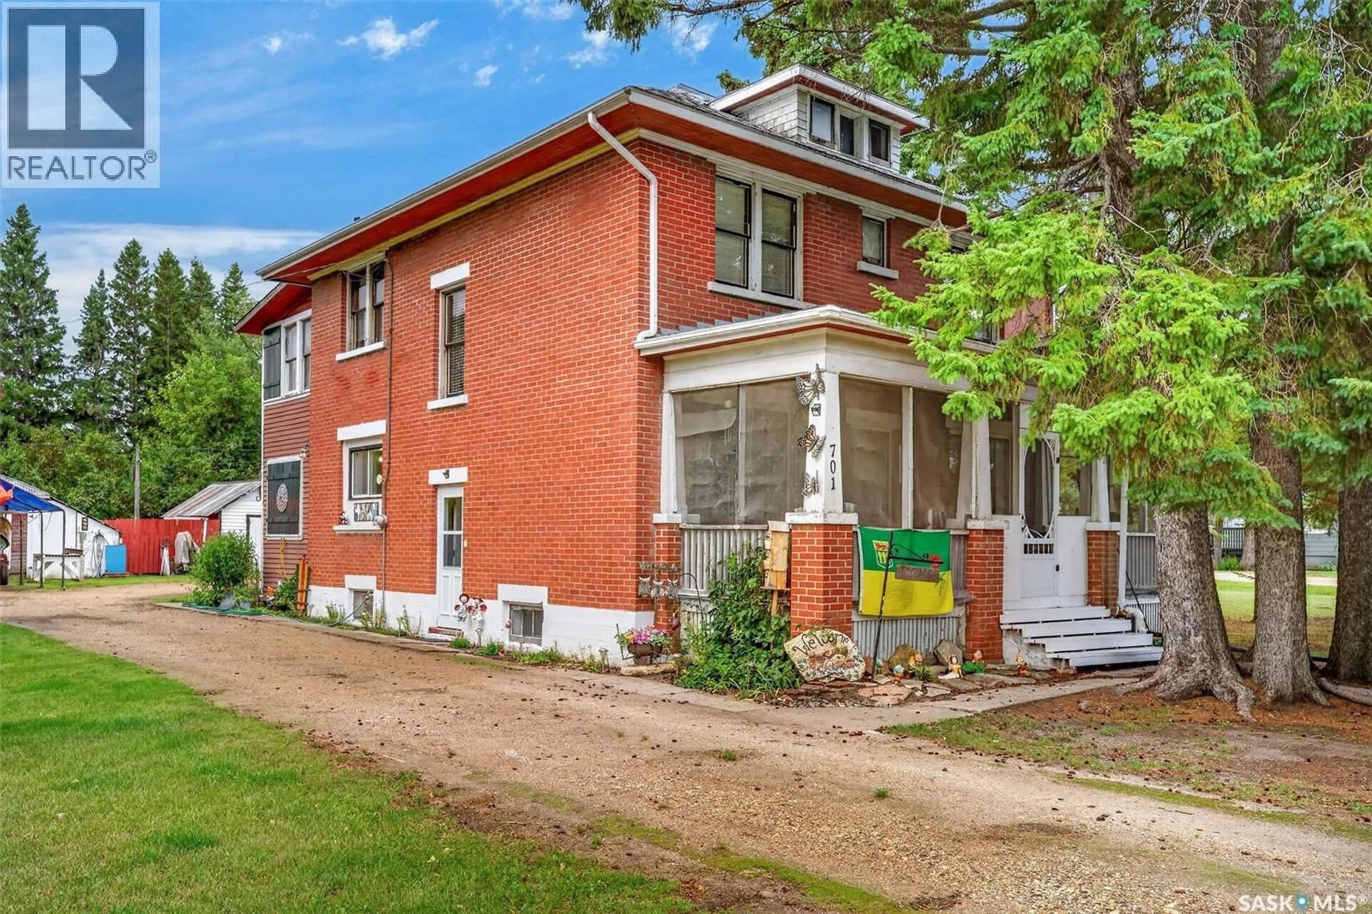
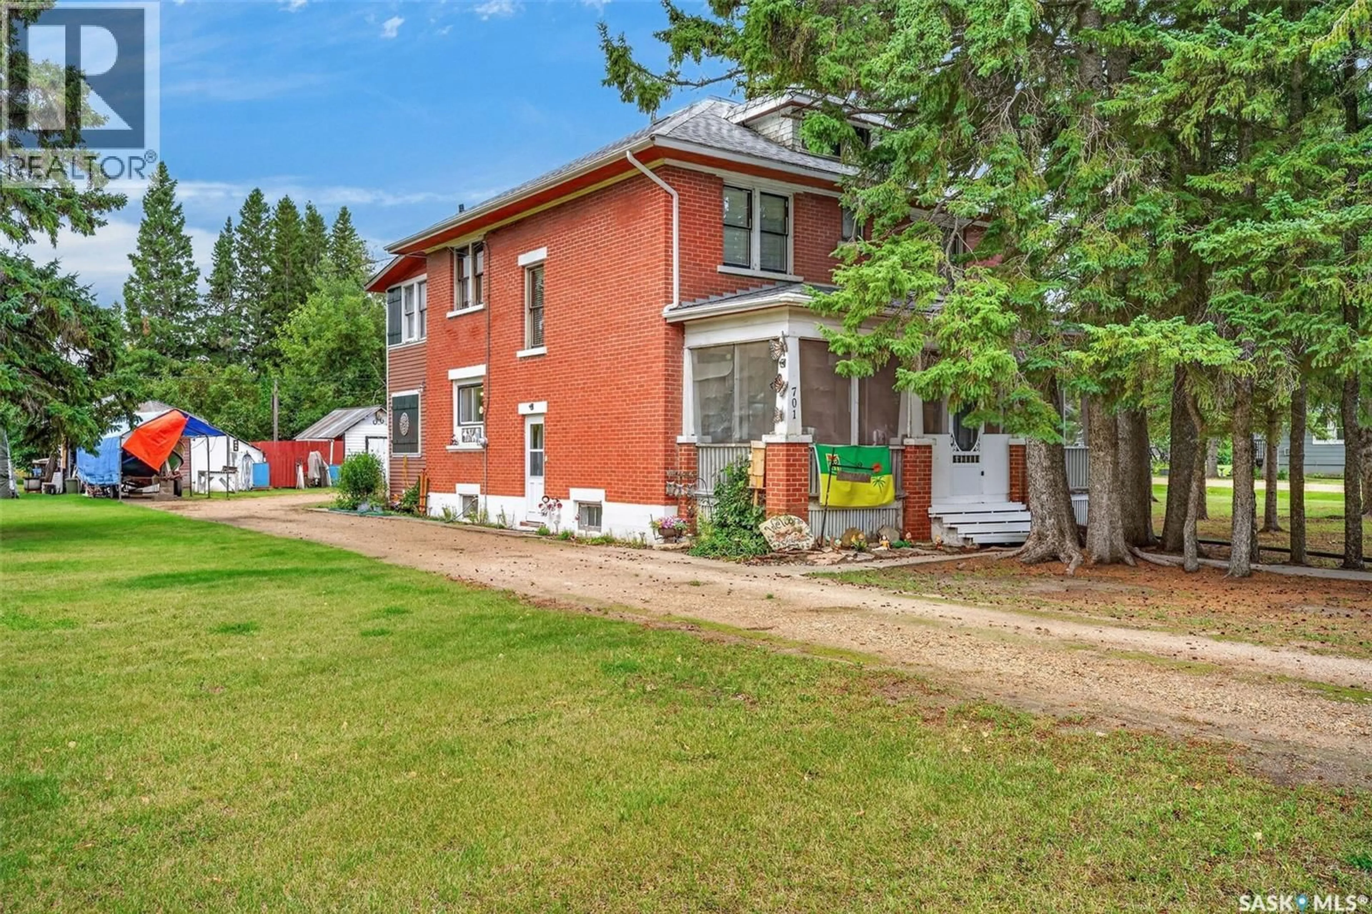
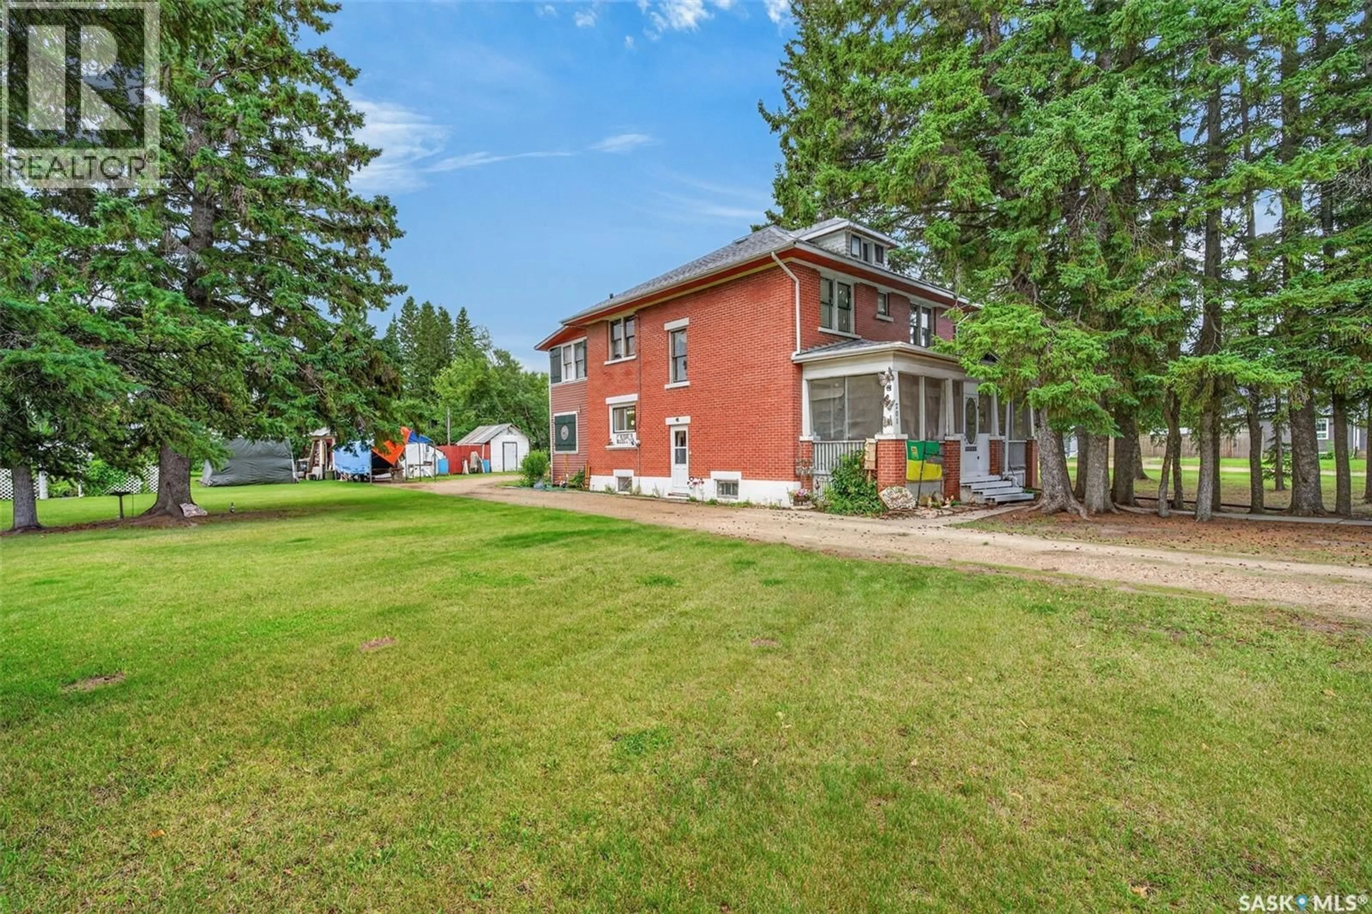
701 2ND AVENUE, Star City, Saskatchewan S0E1P0
Contact us about this property
Highlights
Estimated valueThis is the price Wahi expects this property to sell for.
The calculation is powered by our Instant Home Value Estimate, which uses current market and property price trends to estimate your home’s value with a 90% accuracy rate.Not available
Price/Sqft$96/sqft
Monthly cost
Open Calculator
Description
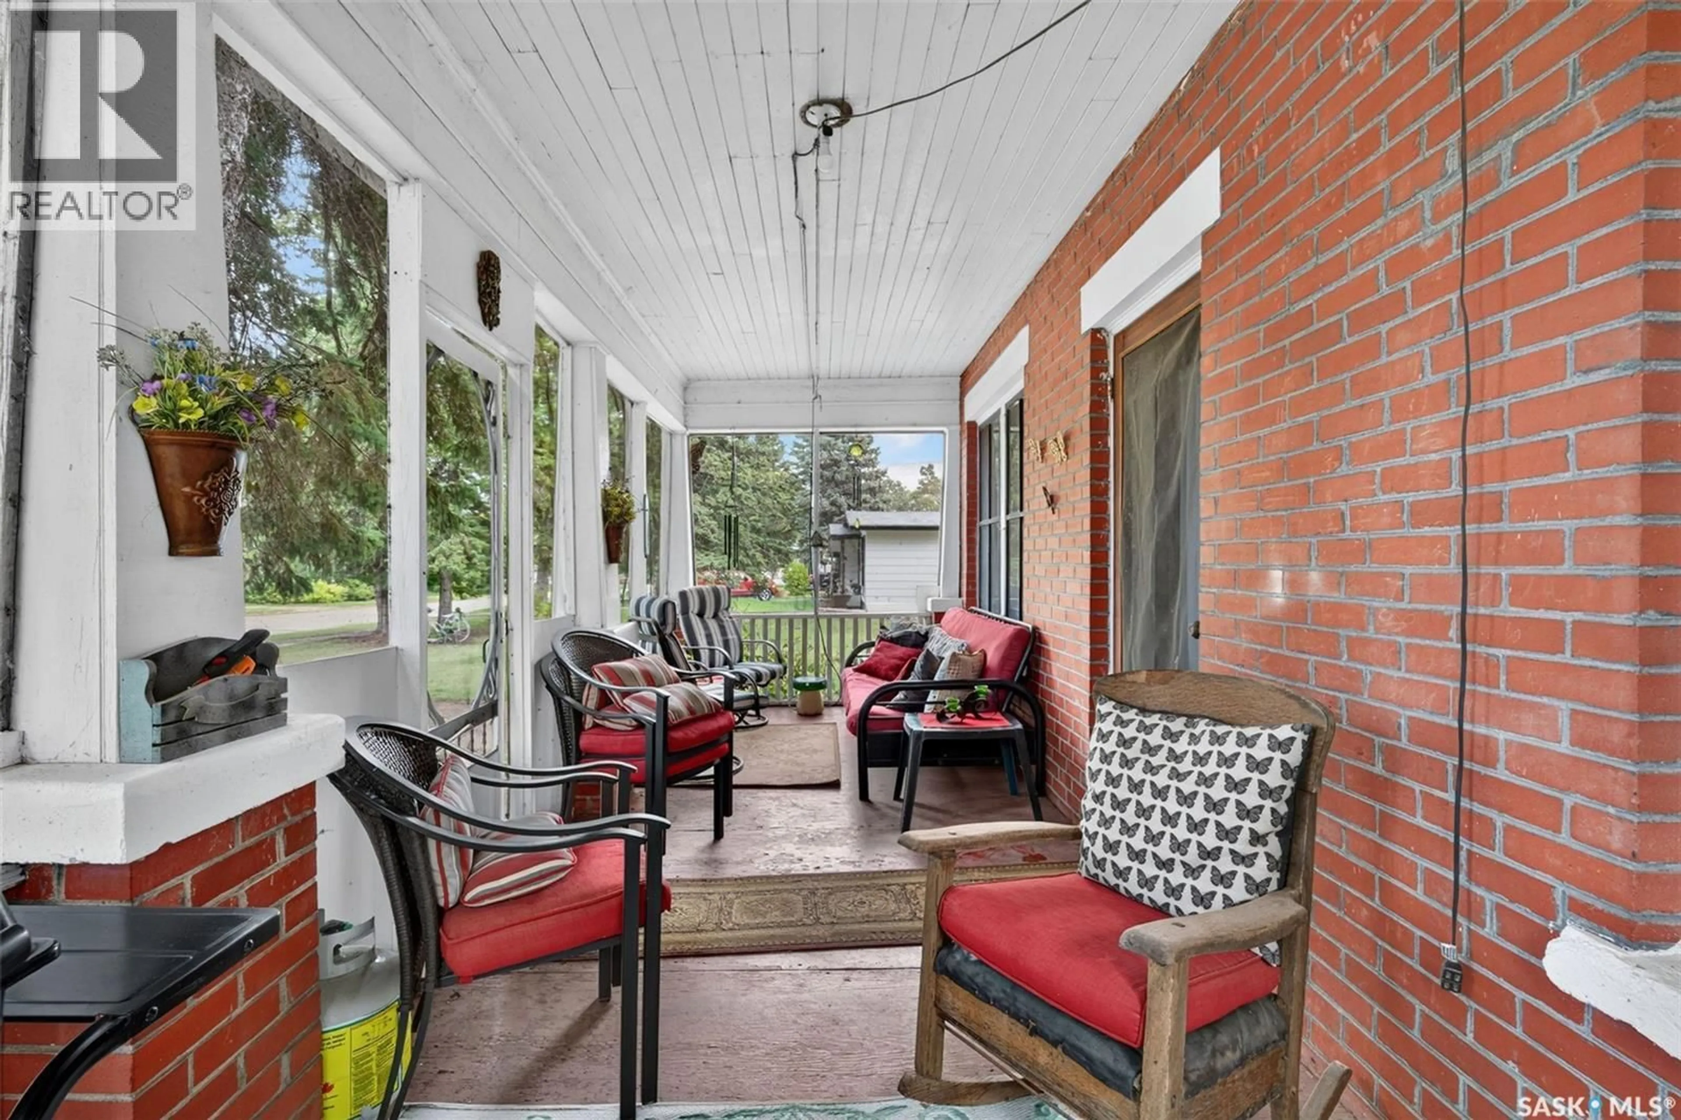
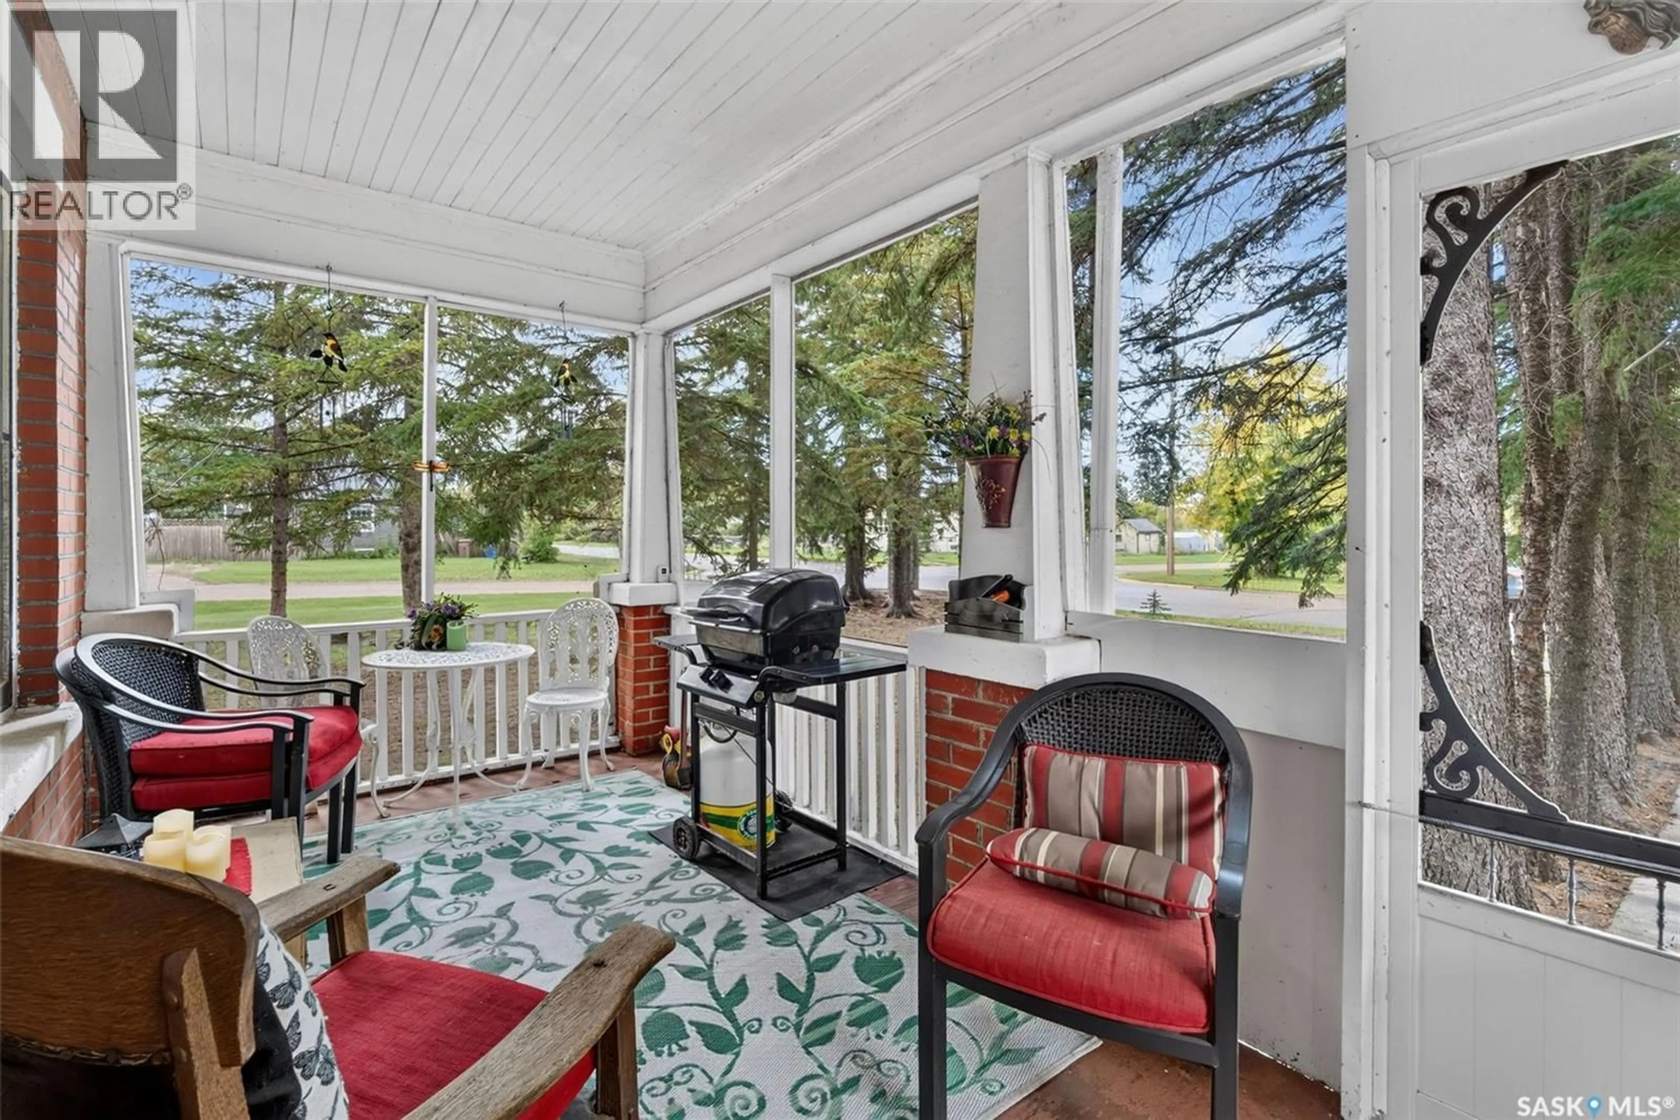
A property that holds history, charm and prairie craftmanship! This .47 acre lot offers a 1740 sq.ft. Eaton's Bembridge Home, with ample parking, yard & storage buildings. The two story, brick home has a classic verandah at the front and a two story porch addition at the rear that gives you access through the main level & second level of home. The home carries a traditional floorplan that feels airy and spacious. The kitchen offers ample cabinets and includes fridge, gas stove, portable dishwasher and main floor washer/dryer. The dining & living room is open to each other. There is a spacious foyer and main floor bedroom. The staircase is a focal point that leads you to the broad corridor on the second level accessing FOUR spacious bedrooms and the full bathroom. One bedroom has access to the second level porch, a unique feature to note! In total, there is 5 bedrooms, full bath on second level and half bath on main floor. The basement is unfinished and utilized for storage. Shingles were replaced approx 2 years ago. The home's original qualities have been preserved impeccably through the years. This home offers potential for a family, air b n b, or bed and breakfast being a part of Star City, SK's history! (id:39198)
Property Details
Interior
Features
Main level Floor
Kitchen
12 x 15Dining room
11.4 x 13Living room
11.4 x 15Bedroom
9.9 x 9.8Property History
 36
36
