306 3RD STREET, Star City, Saskatchewan S0E1P0
Contact us about this property
Highlights
Estimated valueThis is the price Wahi expects this property to sell for.
The calculation is powered by our Instant Home Value Estimate, which uses current market and property price trends to estimate your home’s value with a 90% accuracy rate.Not available
Price/Sqft$107/sqft
Monthly cost
Open Calculator
Description
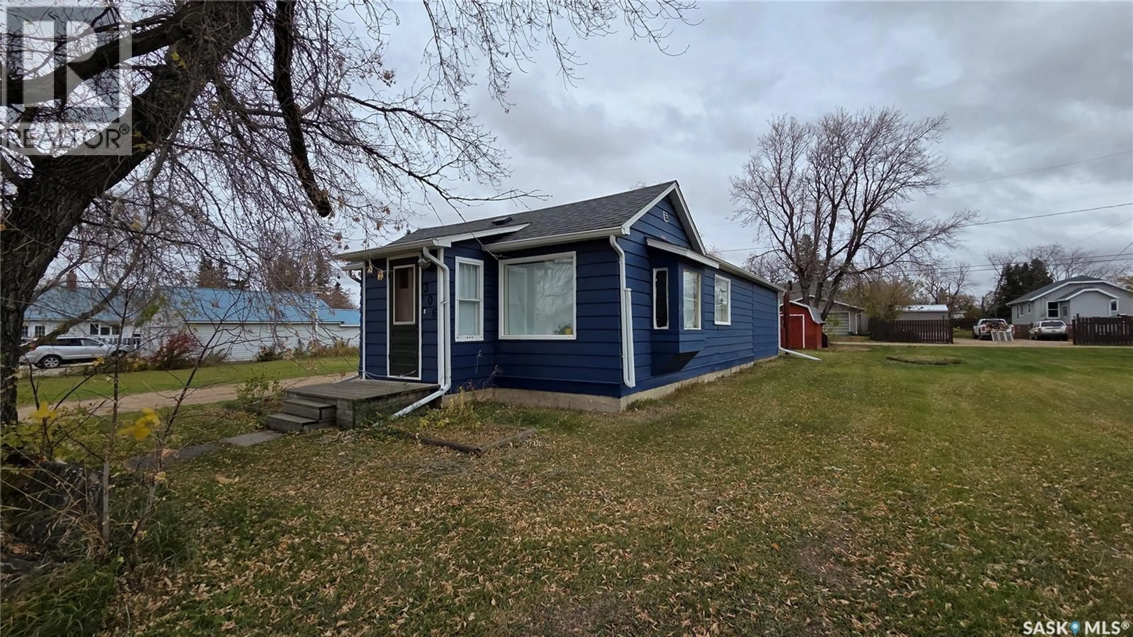
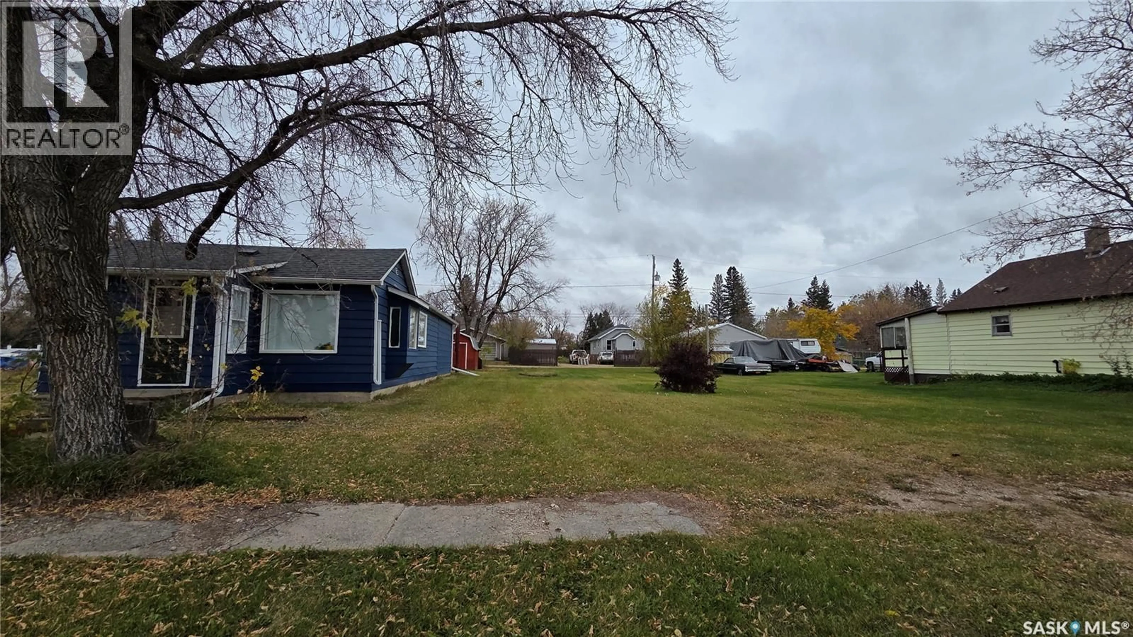
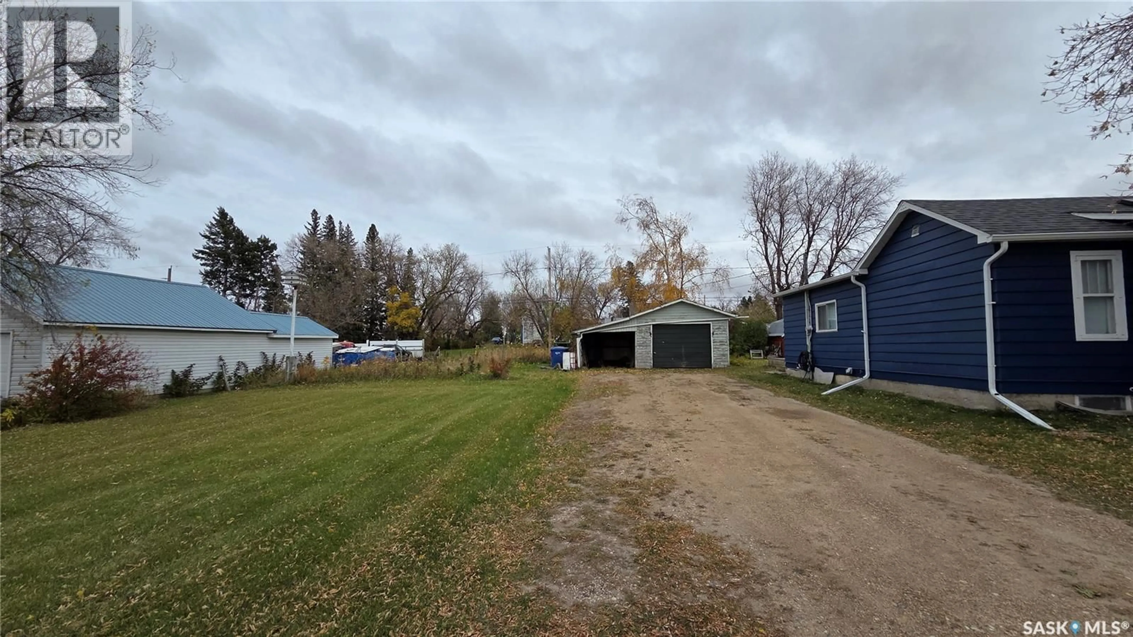
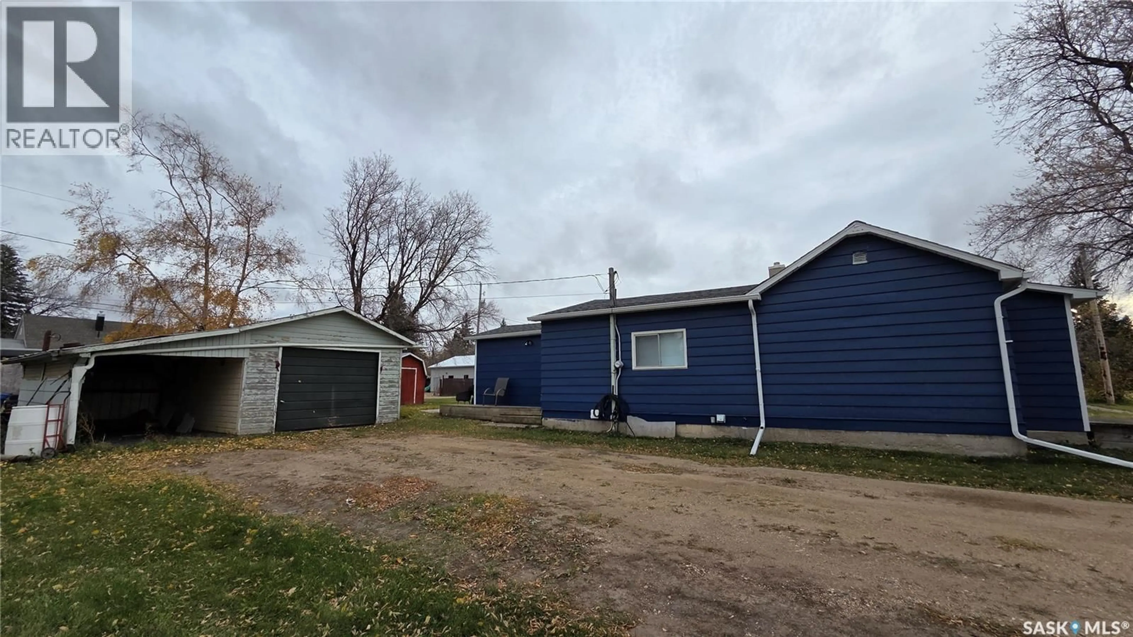
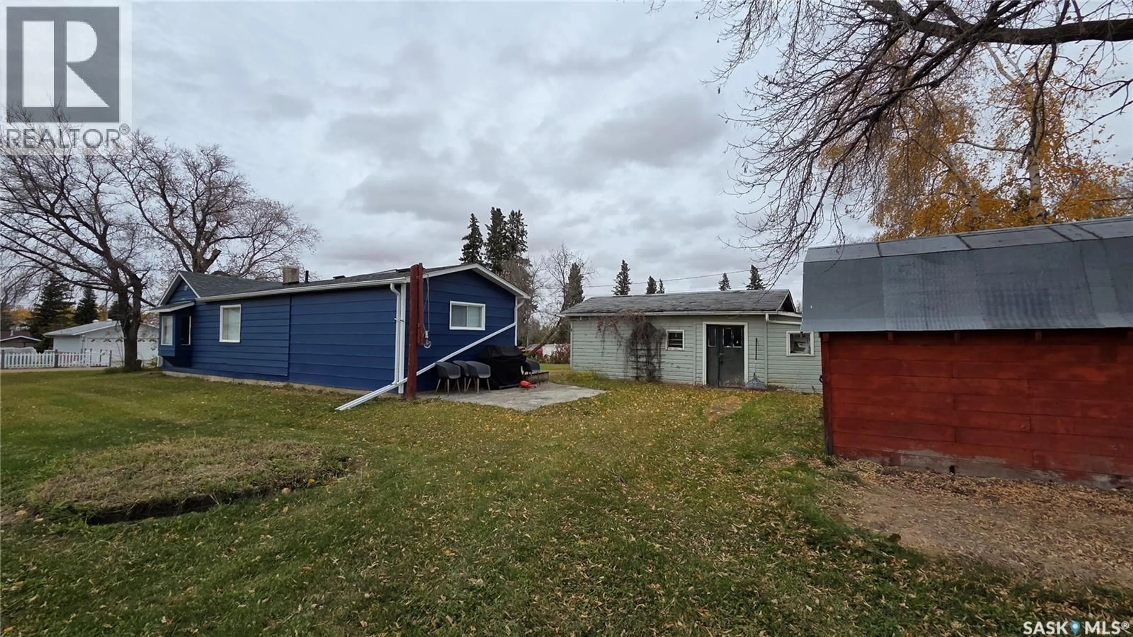
Welcome to 306 3rd Street in Star City! This 884 sq. ft. bungalow offers two bedrooms, one bathroom, and a generous 18,000 sq. ft. property spanning three lots included in the sale. The main floor features a combined living and dining area, a kitchen, four-piece bathroom, spacious bedroom, and laundry room. The living and dining spaces are measured separately to help buyers assess their size. There is potential to relocate the laundry to the basement and convert the current laundry room into an additional upstairs bedroom. The partial basement includes a second bedroom, utility room, and unfinished space. Outside, the detached single-car garage measures 14 by 27 feet 7 inches overall, including a separate back room with benches and its own access. A carport measuring 8 feet 9 inches by 17 feet 11 inches provides additional covered parking. Front and back lawns, a gravel driveway, and parking for four vehicles with room for more across the three lots complete the outdoor features. The home has natural gas forced-air heating, a gas water heater, and two sump pumps. The fridge, stove, washer, and dryer are included. Furniture on site at the time of viewing is negotiable. With three lots, ample parking, and potential for an additional main-floor bedroom, this Star City property is available for immediate possession. Book your viewing today! (id:39198)
Property Details
Interior
Features
Main level Floor
Living room
11'2" x 11'8"Dining room
11'2" x 8'2"Kitchen
12' x 11'6"Laundry room
9'1" x 11'7"Property History
 18
18
