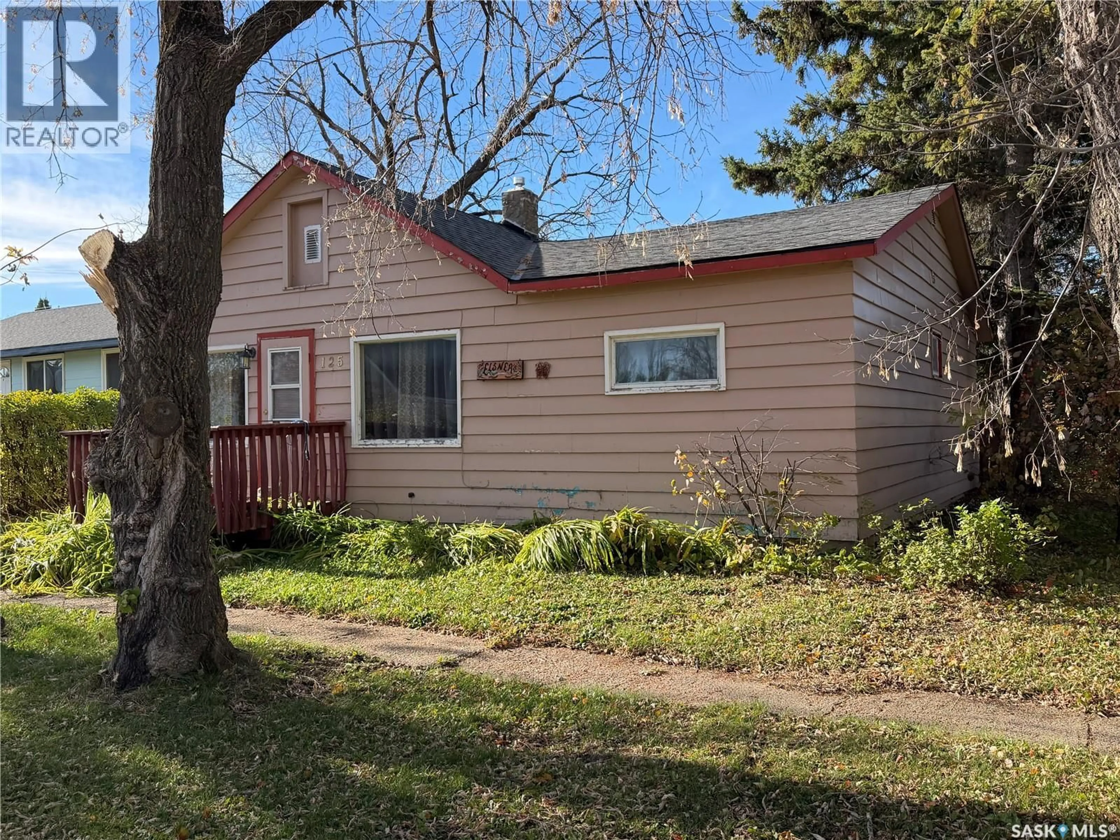
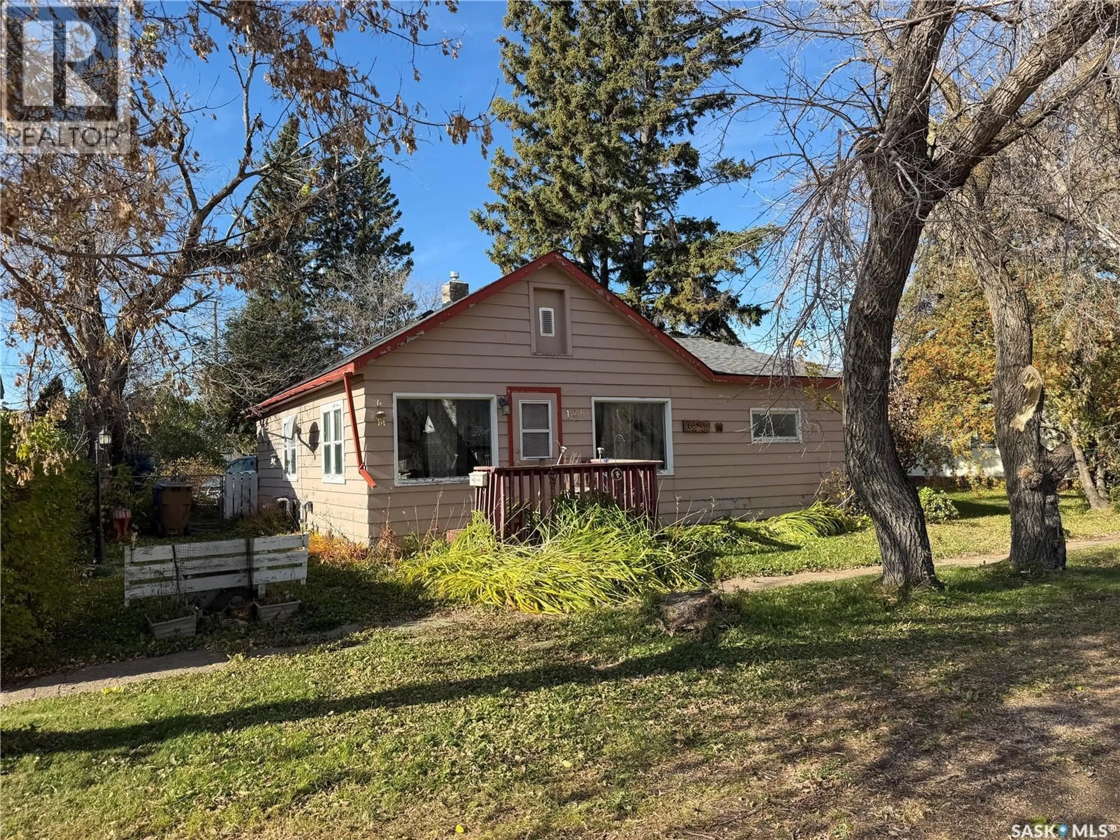
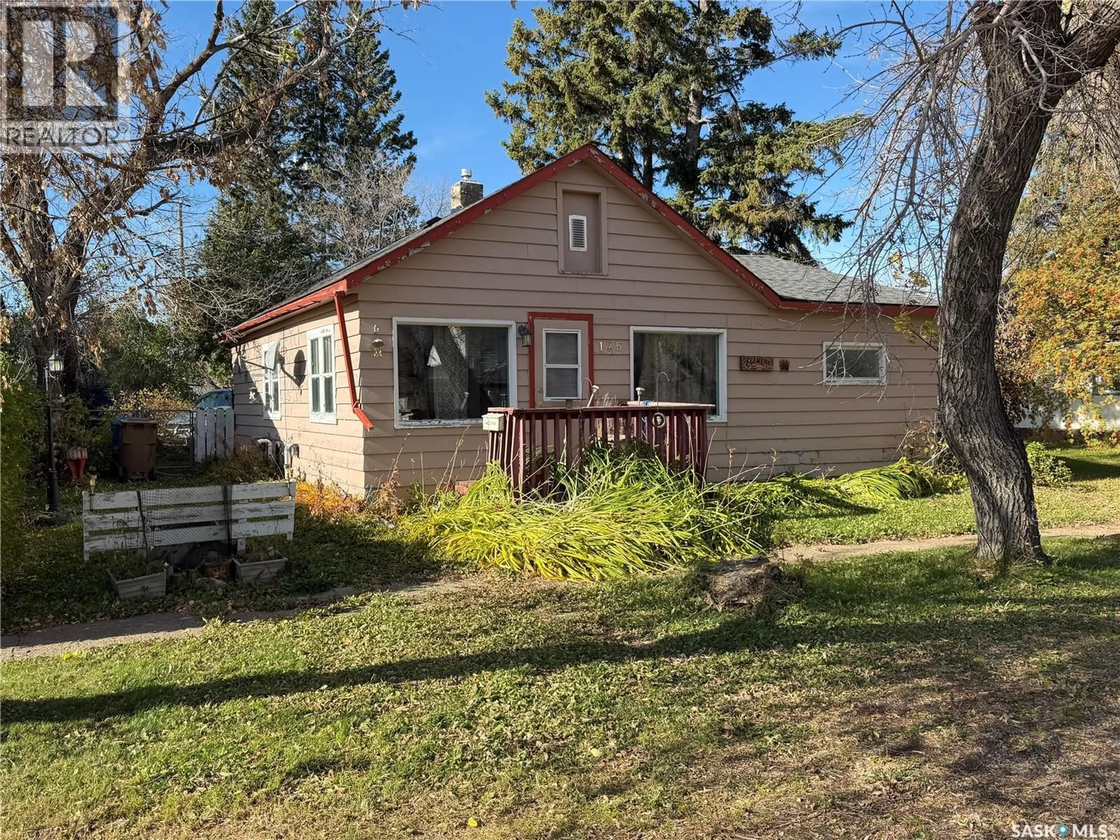
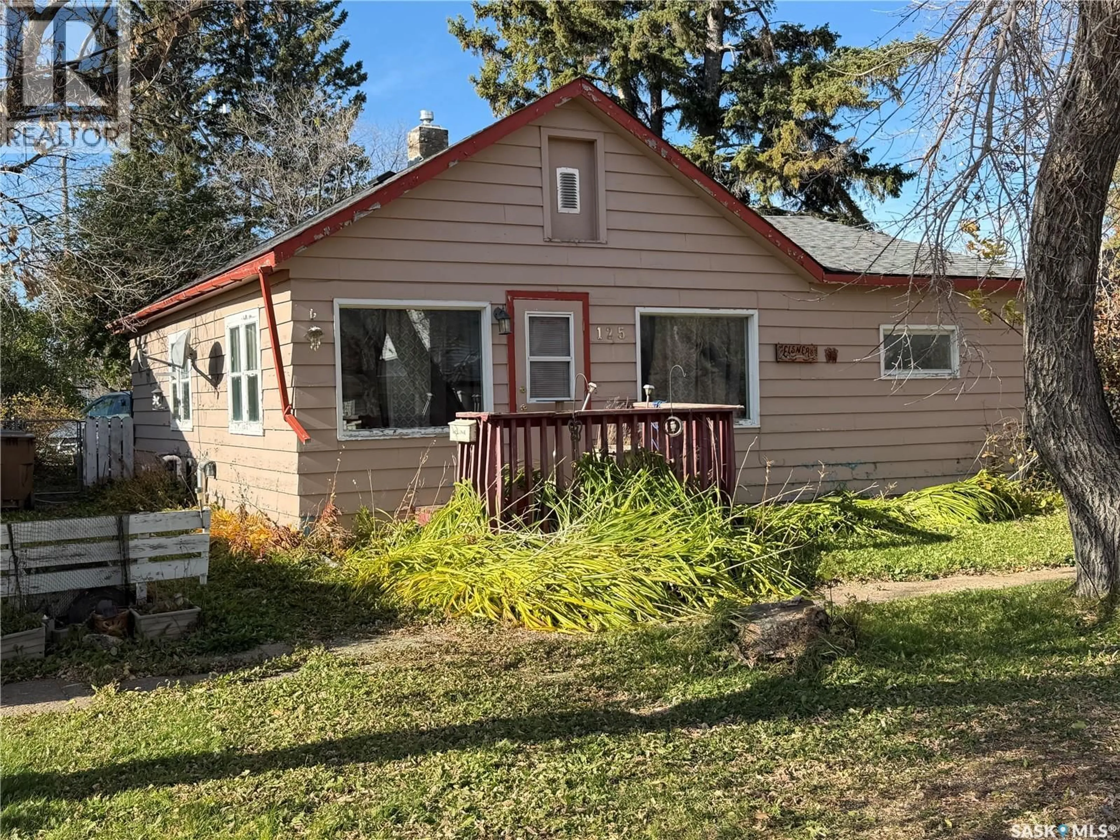
Home with vinyl exterior material, street for 125 5TH STREET, Star City Saskatchewan S0E1P0
2 days on Market

125 5TH STREET, Star City, Saskatchewan S0E1P0

Detached
3
1
~960 sqft
$79,000
Get pre-qualifiedPowered by nesto
Detached
3
1
~960 sqft

Contact us about this property

Call

Highlights

Property Estimate

Days on market2 days

Estimated valueNot available

Price/Sqft$82/sqft

Monthly cost

Open Calculator

Description

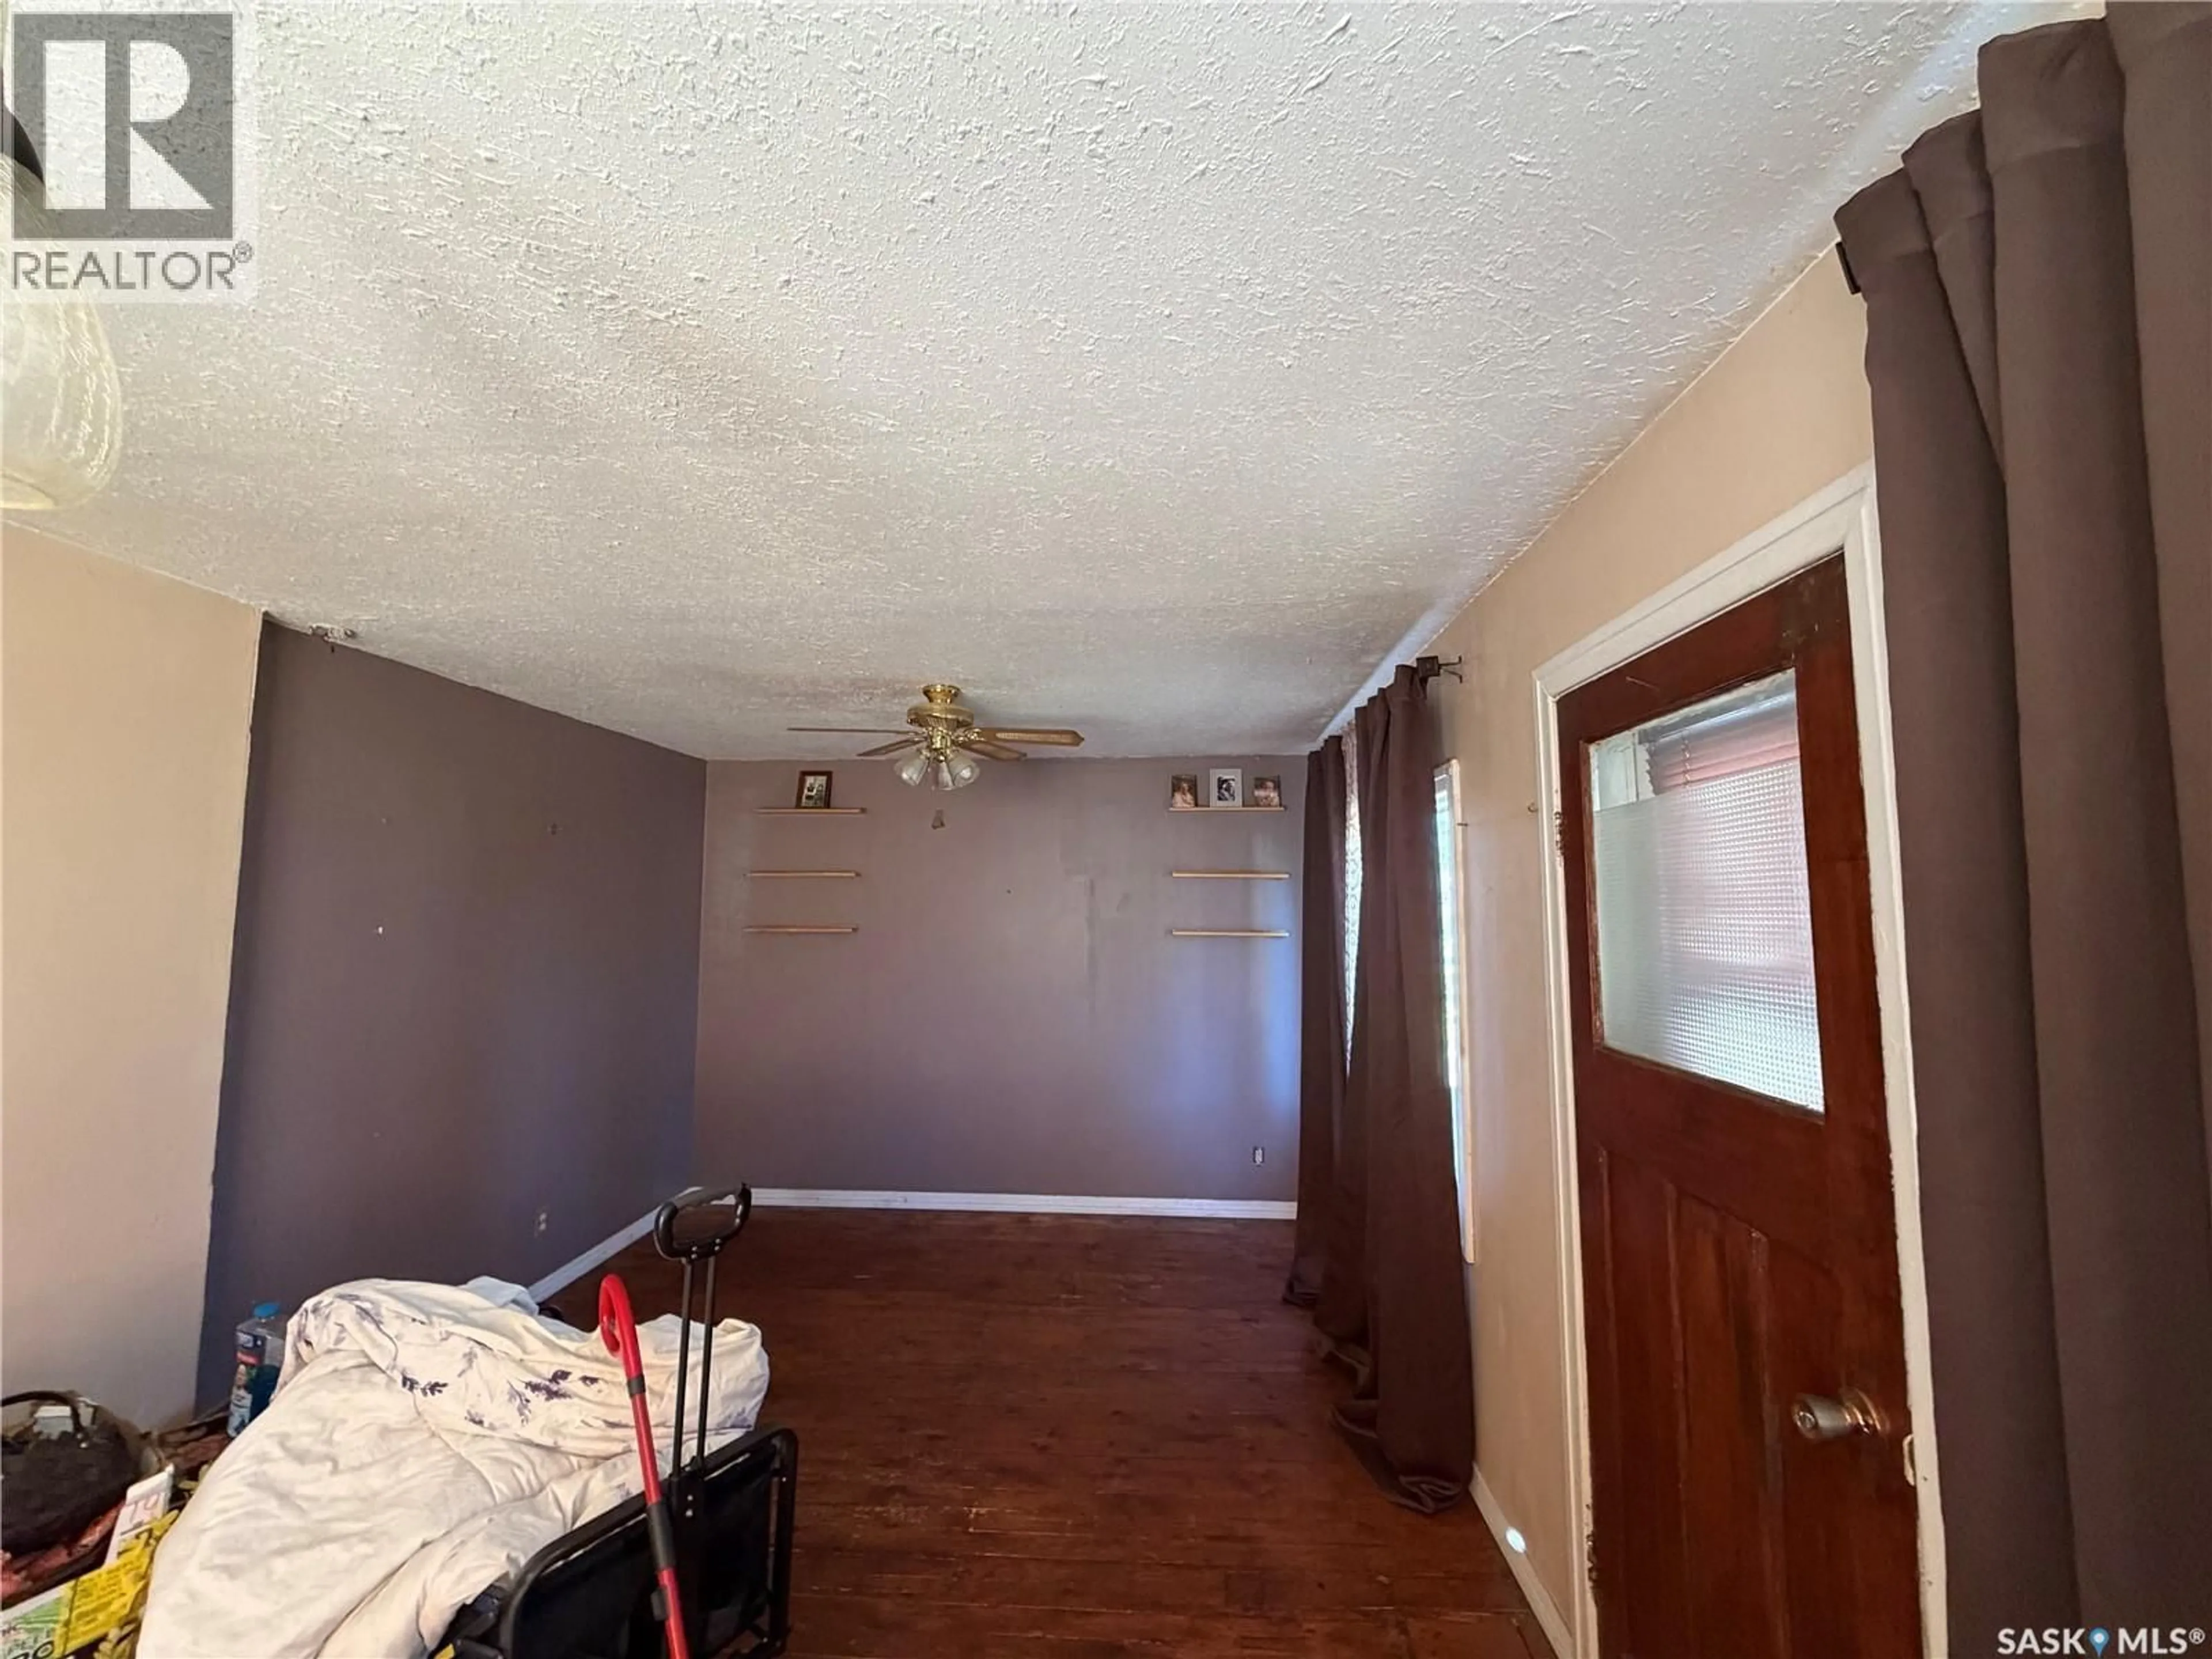
Affordable home with three bedrooms, one bathroom. Approx 960 sq ft on main, on partial basement used for utility and storage. Sale includes the fridge, stove, dishwasher is as is (not working), washer, dryer, sump pump and a few pieces of furniture. The master bedroom suite (less mattress) will stay and china cabinet in living room, shelving in dining area. The furnace is recent and has just been checked by Main Plumbing with the sensor being replace Oct/26. Shingles were done in 2020 and then part replace in 2026 from damage caused by a tree from plough winds in summer. There are two sheds and a detached single garage. The seller is slowly moving out items so there may be some boxes at time of viewing but doing the best she can. (id:39198)


Property Details

StyleHouse
View-
Age of property1942
SqFt~960 SqFt
Lot Size-
Parking Spaces-
MLS ®NumberSK051341
Community NameStar City
Data SourceCREA
Listing byRoyal LePage Hodgins Realty

Features

Heating: Forced air, Natural gas
Basement: Unfinished, Partial

Main level Floor

Kitchen/Dining room

10.3 x 17.7

Living room

18.11 x 10.8

Bedroom

7.1 x 9

Bedroom

9.11 x 11.5


Property History

Oct 19, 2026
ListedActive
$79,000
2 days on market
history photo preview14
Listing by crea®
Property listed by Royal LePage Hodgins Realty, Brokerage
Agent Banner Image
Interested in this property?Get in touch to get the inside scoop.

Population and Demographics

Overview

Total population 133
Average household income $93,999

Age (%)

0 to 19
20%
20 to 34
16%
35 to 49
14%
50 to 64
23%
65 and plus
27%

Household composition (%)

Single family
60%
Single person
34%
Multi person
6%
Multi family
0%

Mother tongue (%)

English
99%
Ukrainian
1%
Others
0%

House tenancy (%)

Owners
75%
Renters
25%

What’s nearby?Essentials within 5 km

Local Logic

Transportation Scores

Estimated Budget

Powered by:
The trademarks REALTOR®, REALTORS®, and the REALTOR® logo are controlled by The Canadian Real Estate Association (CREA) and identify real estate professionals who are members of CREA. The trademarks MLS®, Multiple Listing Service® and the associated logos are owned by CREA and identify the quality of services provided by real estate professionals who are members of CREA. Used under license.