117 3RD STREET, Star City, Saskatchewan S0E1P0
Contact us about this property
Highlights
Estimated valueThis is the price Wahi expects this property to sell for.
The calculation is powered by our Instant Home Value Estimate, which uses current market and property price trends to estimate your home’s value with a 90% accuracy rate.Not available
Price/Sqft$293/sqft
Monthly cost
Open Calculator
Description
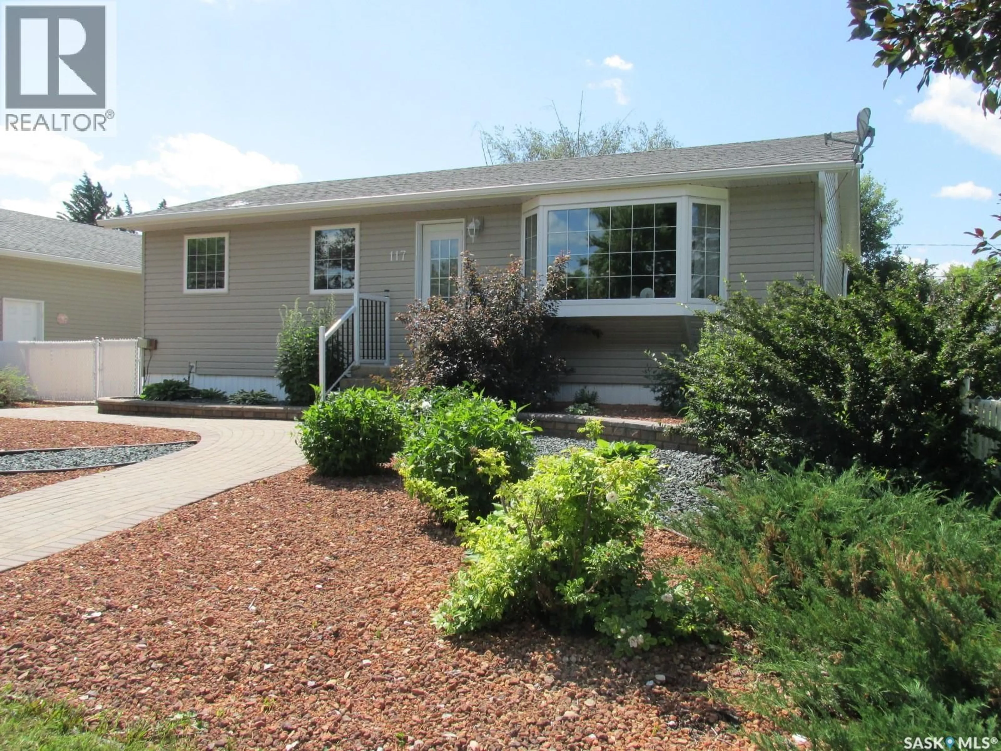
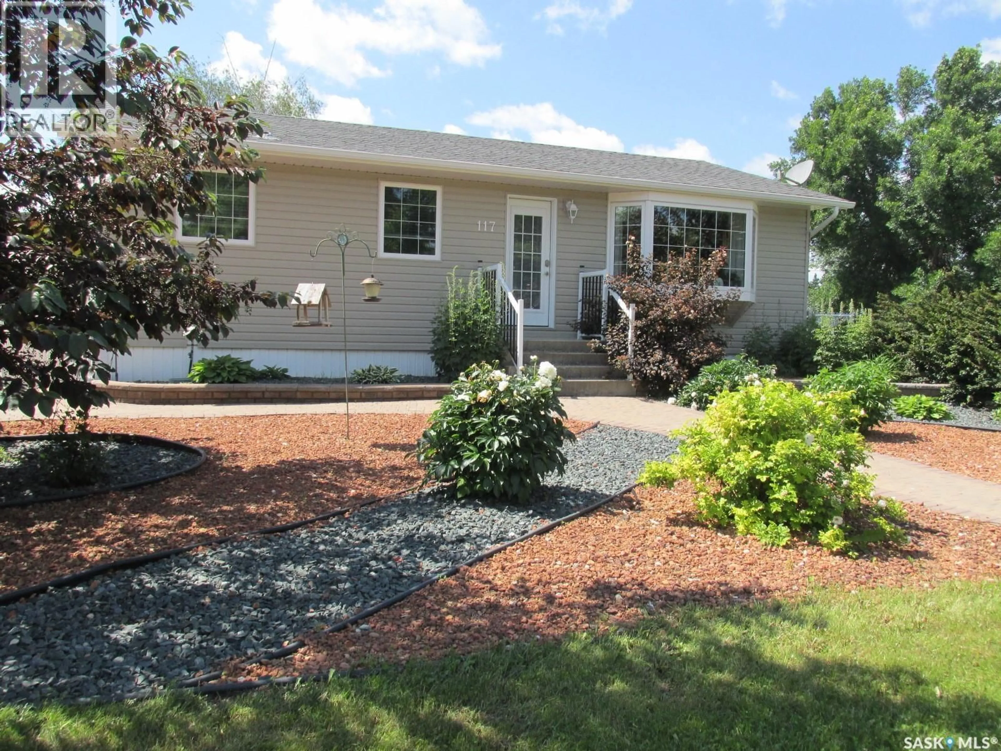
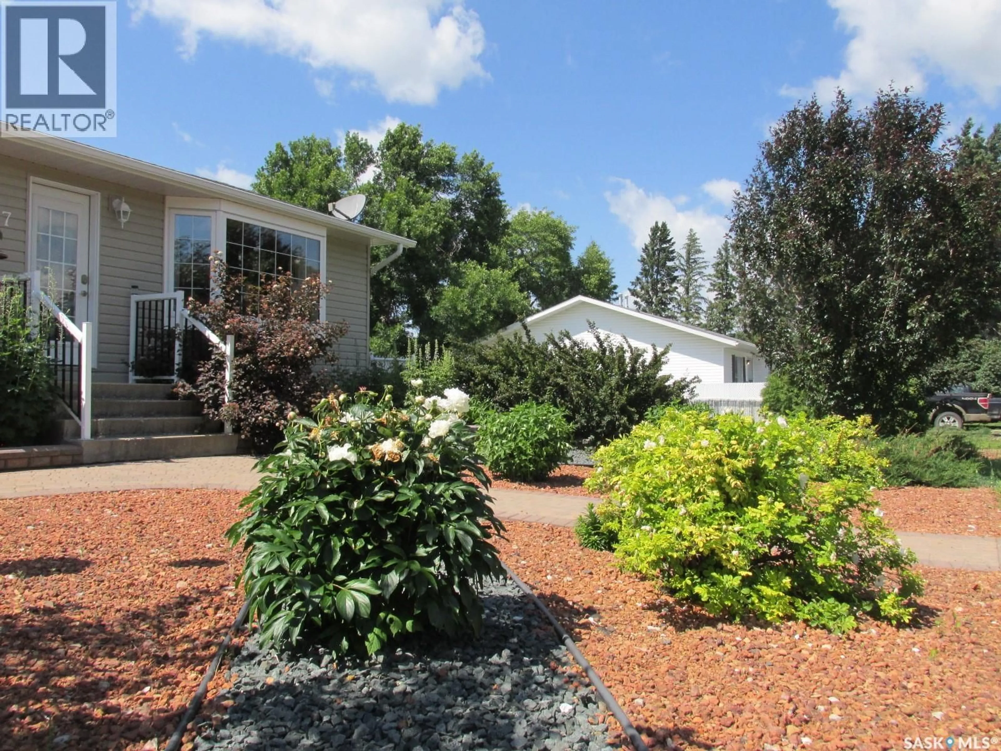
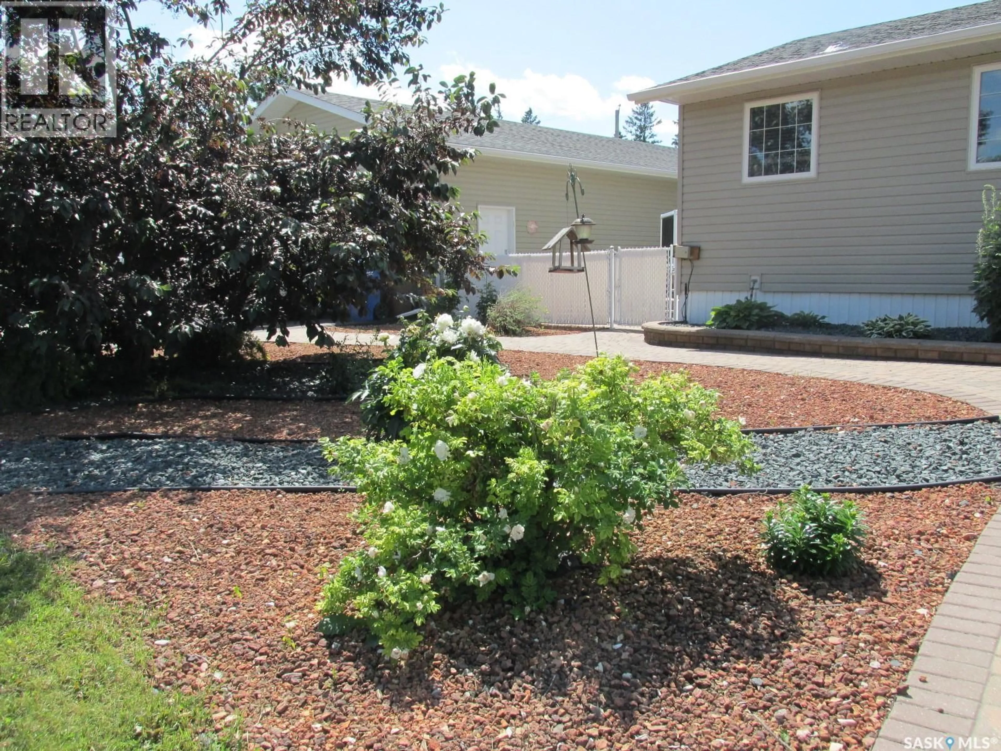
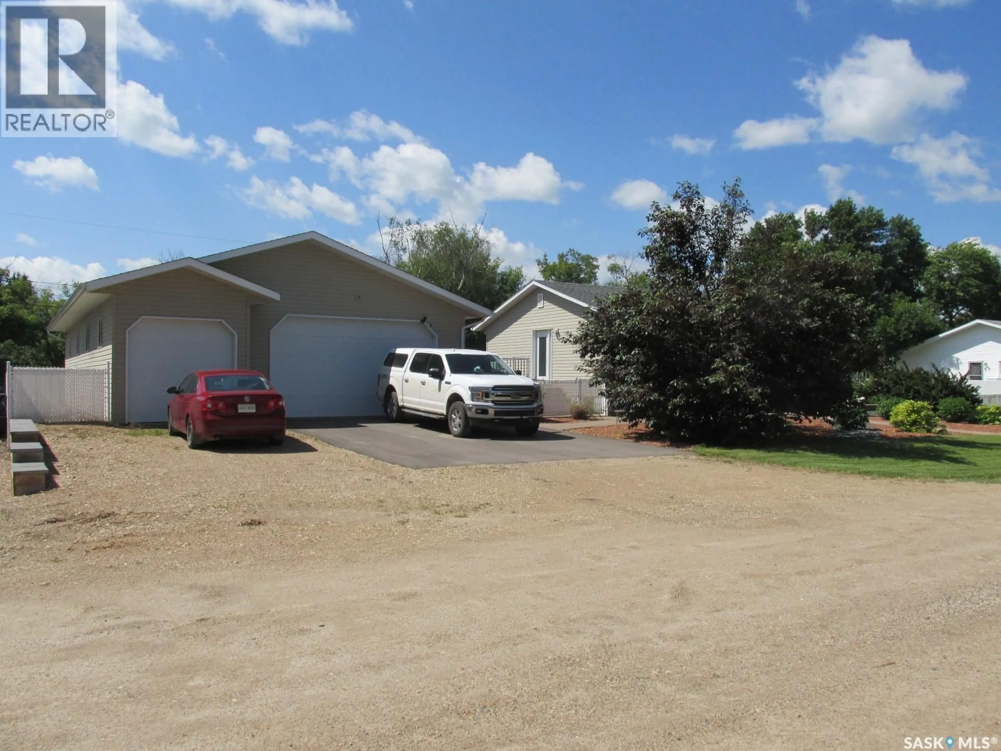
Welcome to this immaculate home at 117 3rd Str., Star City, SK! This beautiful 988 sq ft home boasts 3 bedrooms 3 bathrooms, and has been renovated in recent years. It features a great modern kitchen with gorgeous countertops, natural gas stove, abundance of kitchen cupboards, plus a pantry space. There is a large master suite on the main floor with the en-suite corer jet tub, large walk-in closet and direct entry to the deck. An additional bathroom on the main floor offers dual sinks and a great appeal. Downstairs there is a family room and 2 additional bedrooms with updated carpeting, updated bath with the walk-in shower, and a utility room with the kitchenette, and extra storage shelving. This home has Styrofoam insulation under the siding, updated windows, and has the high efficiency furnace, on-demand water heater, central air conditioning! The dream 32x54’ garage/shop has two sections: a partially insulated section at the front (interior size 31x28’) with the large overhead door (16’Wx9’H), and a 8’Wx8’H door; plus the back shop area (interior size 31x24.5’) that is insulated and heated and has the 9’Wx7’H overhead door. Property is located on 0.42 acres, with beautiful landscaping and the underground sprinklers at the front yard, front gate access for RV parking at the back packing pad with power, fenced yard, garden area plus there is a greenhouse. The spacious deck can host a large company of guests. Make this your new home! Phone today! (id:39198)
Property Details
Interior
Features
Main level Floor
Foyer
6.5 x 6.4Kitchen
9.5 x 9.3Dining room
8.9 x 9.5Living room
15 x 13Property History
 50
50
