305 CHURCHILL DRIVE, Melfort, Saskatchewan S0E1A0
Contact us about this property
Highlights
Estimated valueThis is the price Wahi expects this property to sell for.
The calculation is powered by our Instant Home Value Estimate, which uses current market and property price trends to estimate your home’s value with a 90% accuracy rate.Not available
Price/Sqft$307/sqft
Monthly cost
Open Calculator
Description
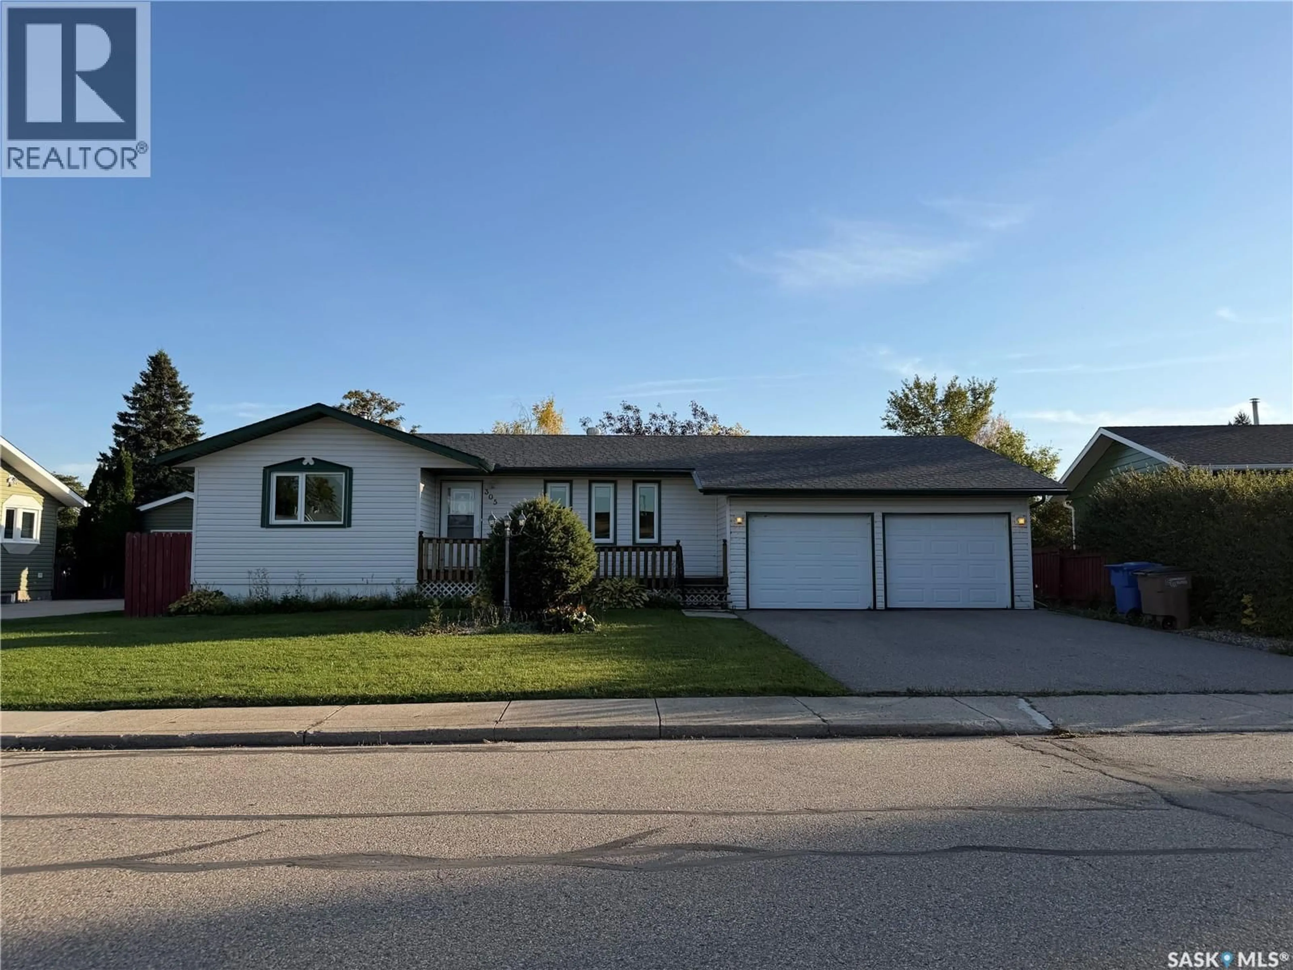
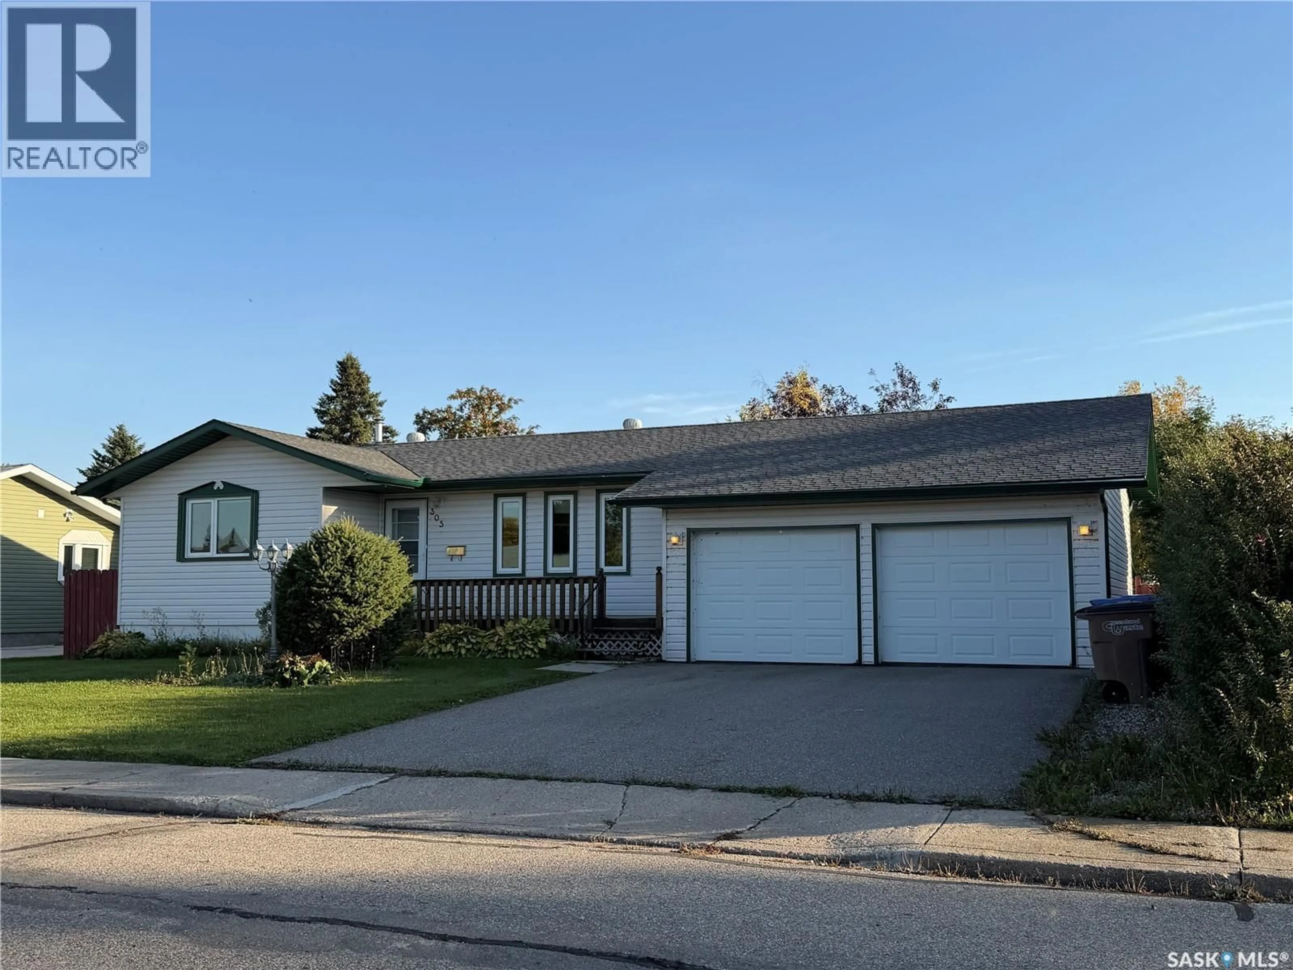
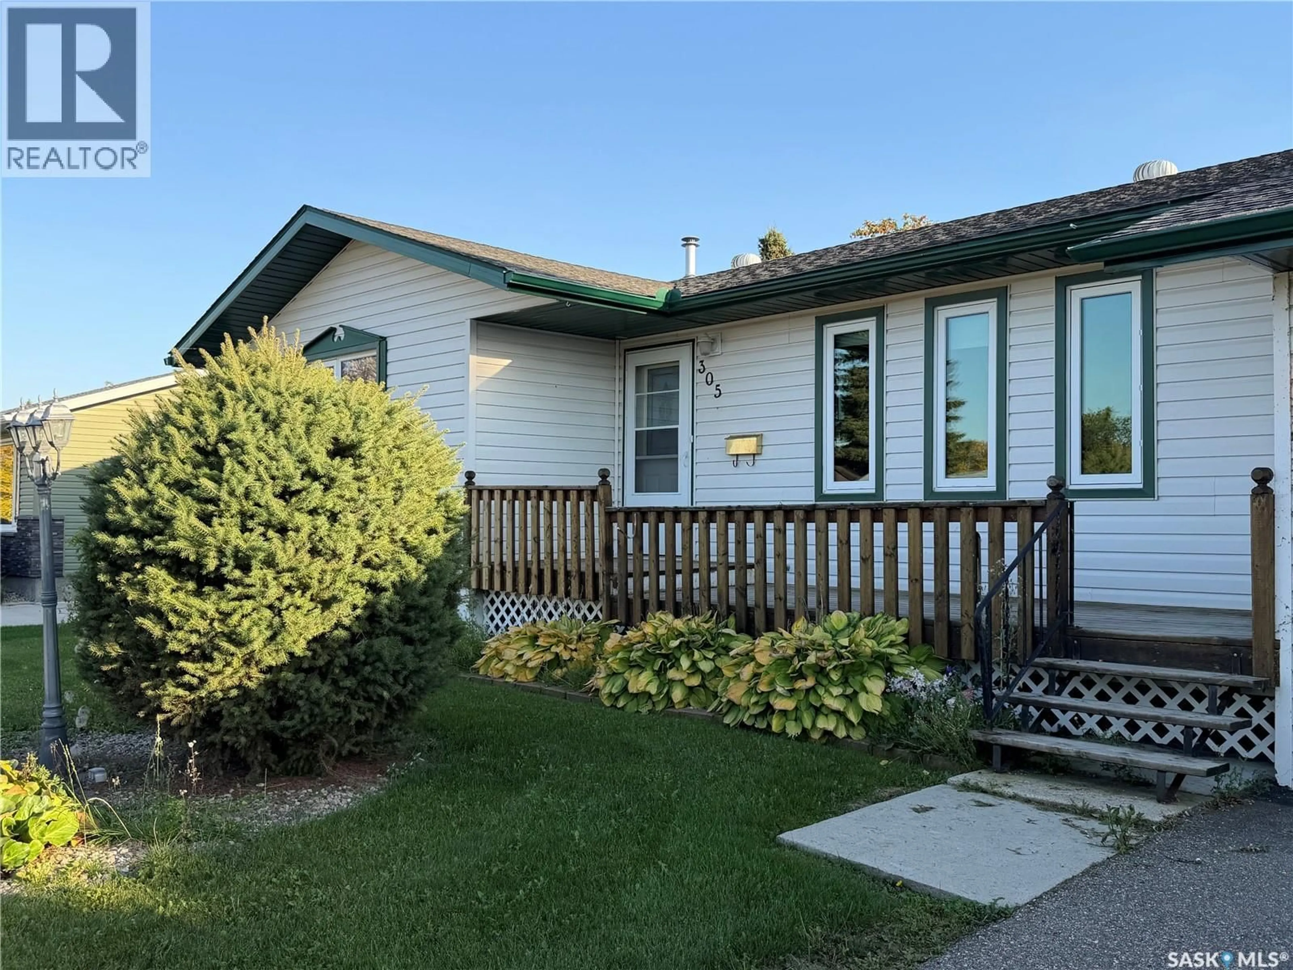
Family home with a double attached garage (22' x 30' high ceilings) close to parks, schools and quiet drive off the main road! This home has street appeal that will make you look twice and a fully fenced backyard with rear parking/alley access. Kitchen is South facing with Oak cabinets, plenty of counter space, offering cabinet pantry with pullouts and closet pantry. The dining is adjacent to the kitchen with garden doors to your covered deck and park like backyard views! There are three bedrooms and two bathrooms throughout. The primary bedroom has double closets. Notable feature is 3 closets on the main floor hallway, great storage throughout. The basement has a large rec room, bedroom and three piece bath along with laundry room. The garage has high ceilings and has some built in cabinets...great for the handy person! Includes: fridge, stove, dishwasher, microwave/fan, washer, dryer, shed, central air & central vac with attachments. Price reflects landscaping/grading required to be done. (id:39198)
Property Details
Interior
Features
Main level Floor
Kitchen
10.6 x 11Dining room
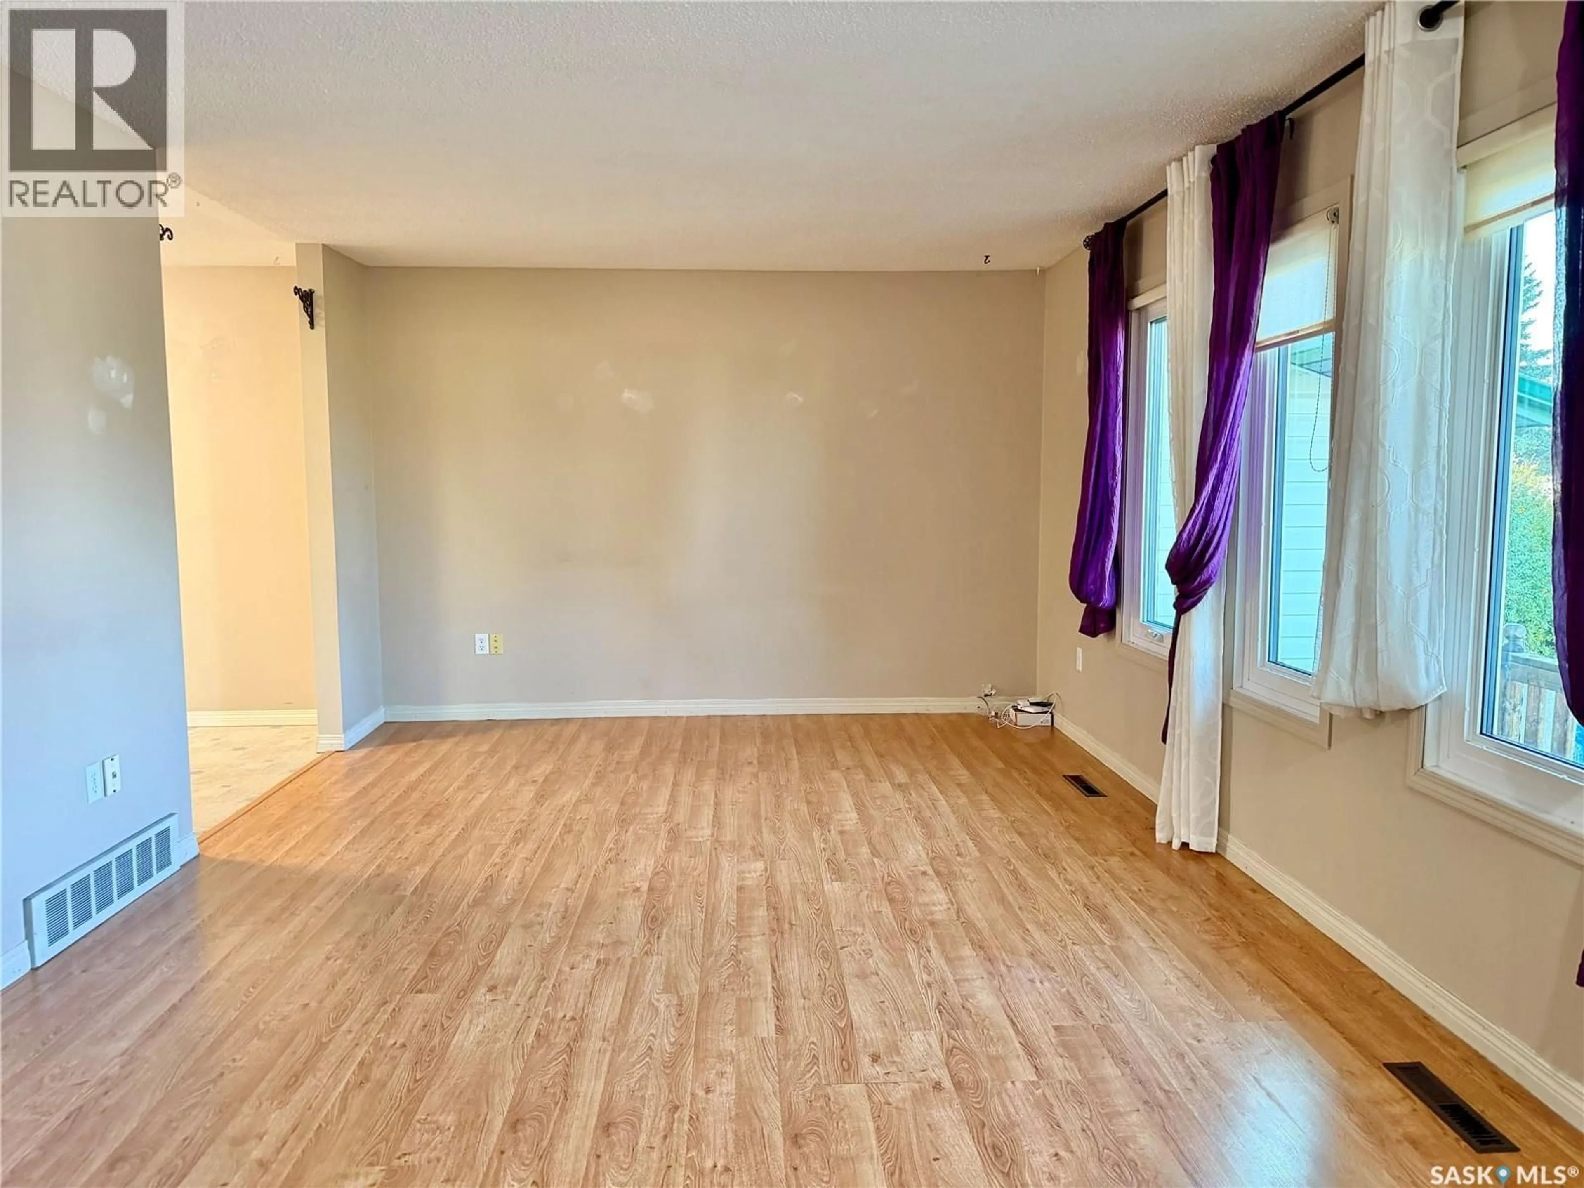
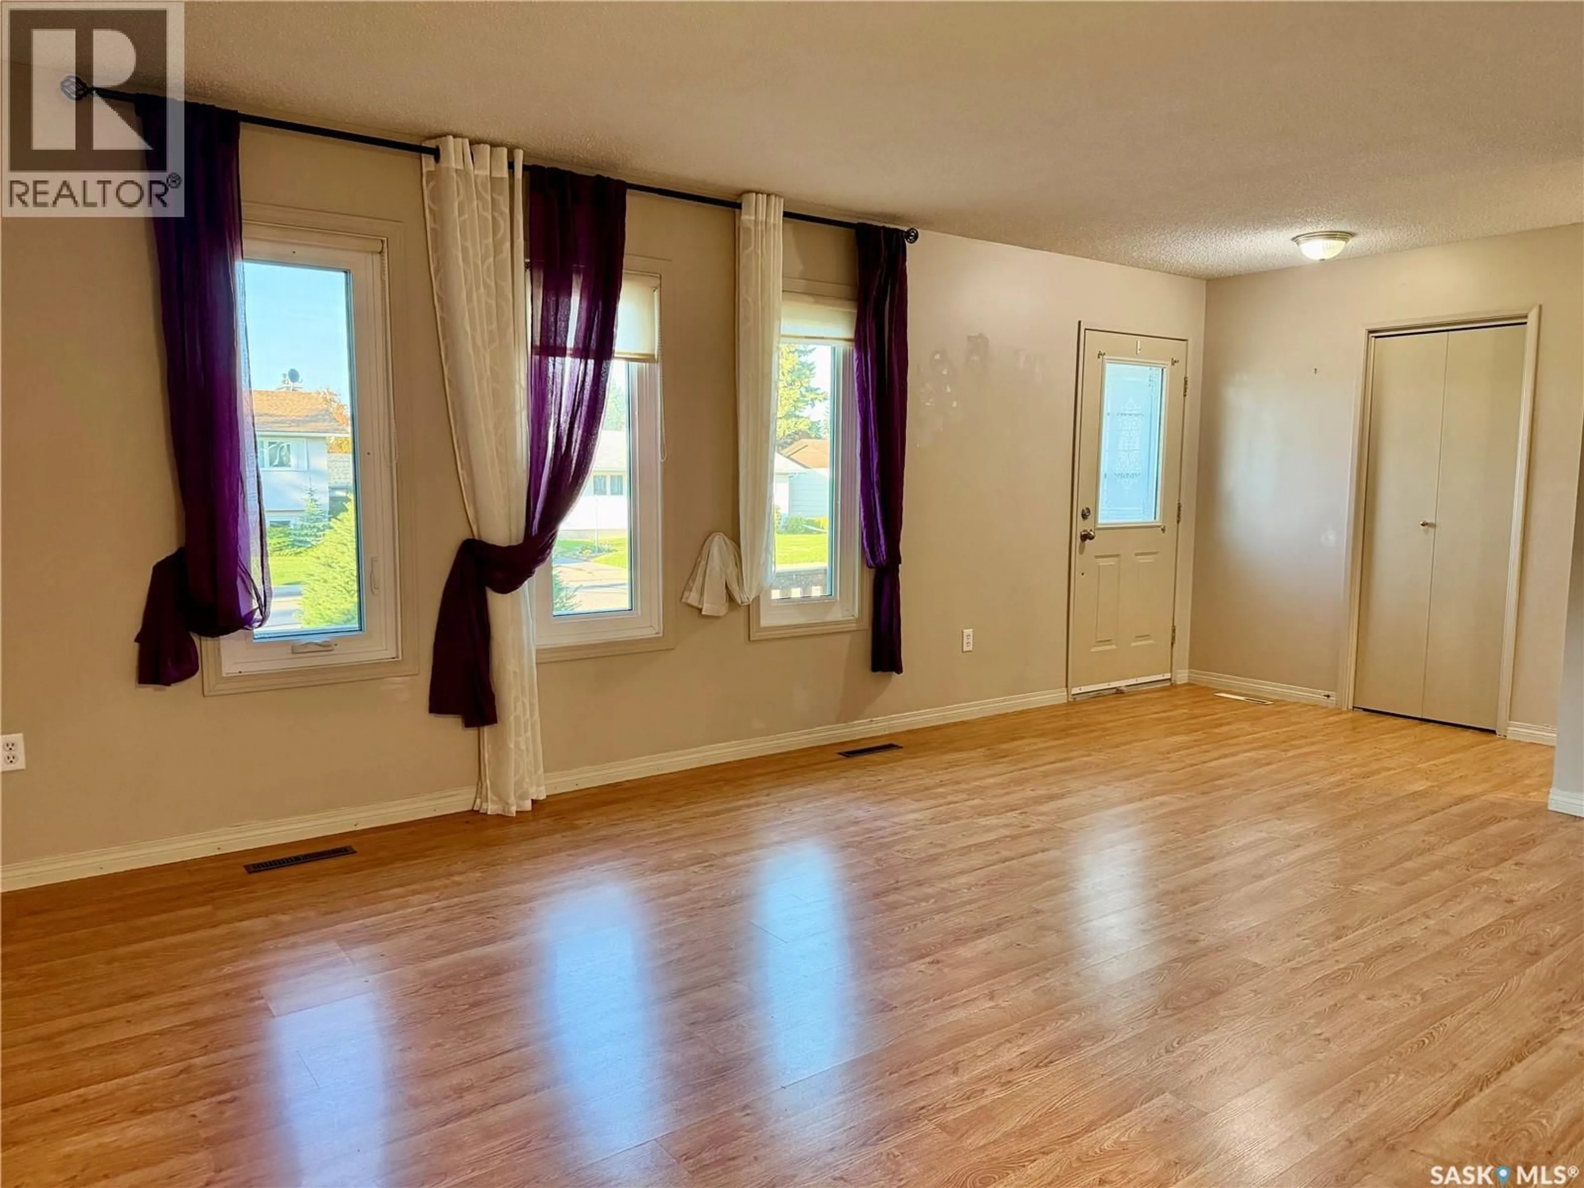
11 x 7.9Living room
18.2 x 124pc Bathroom
7.4 x 8.5Property History
 31
31
