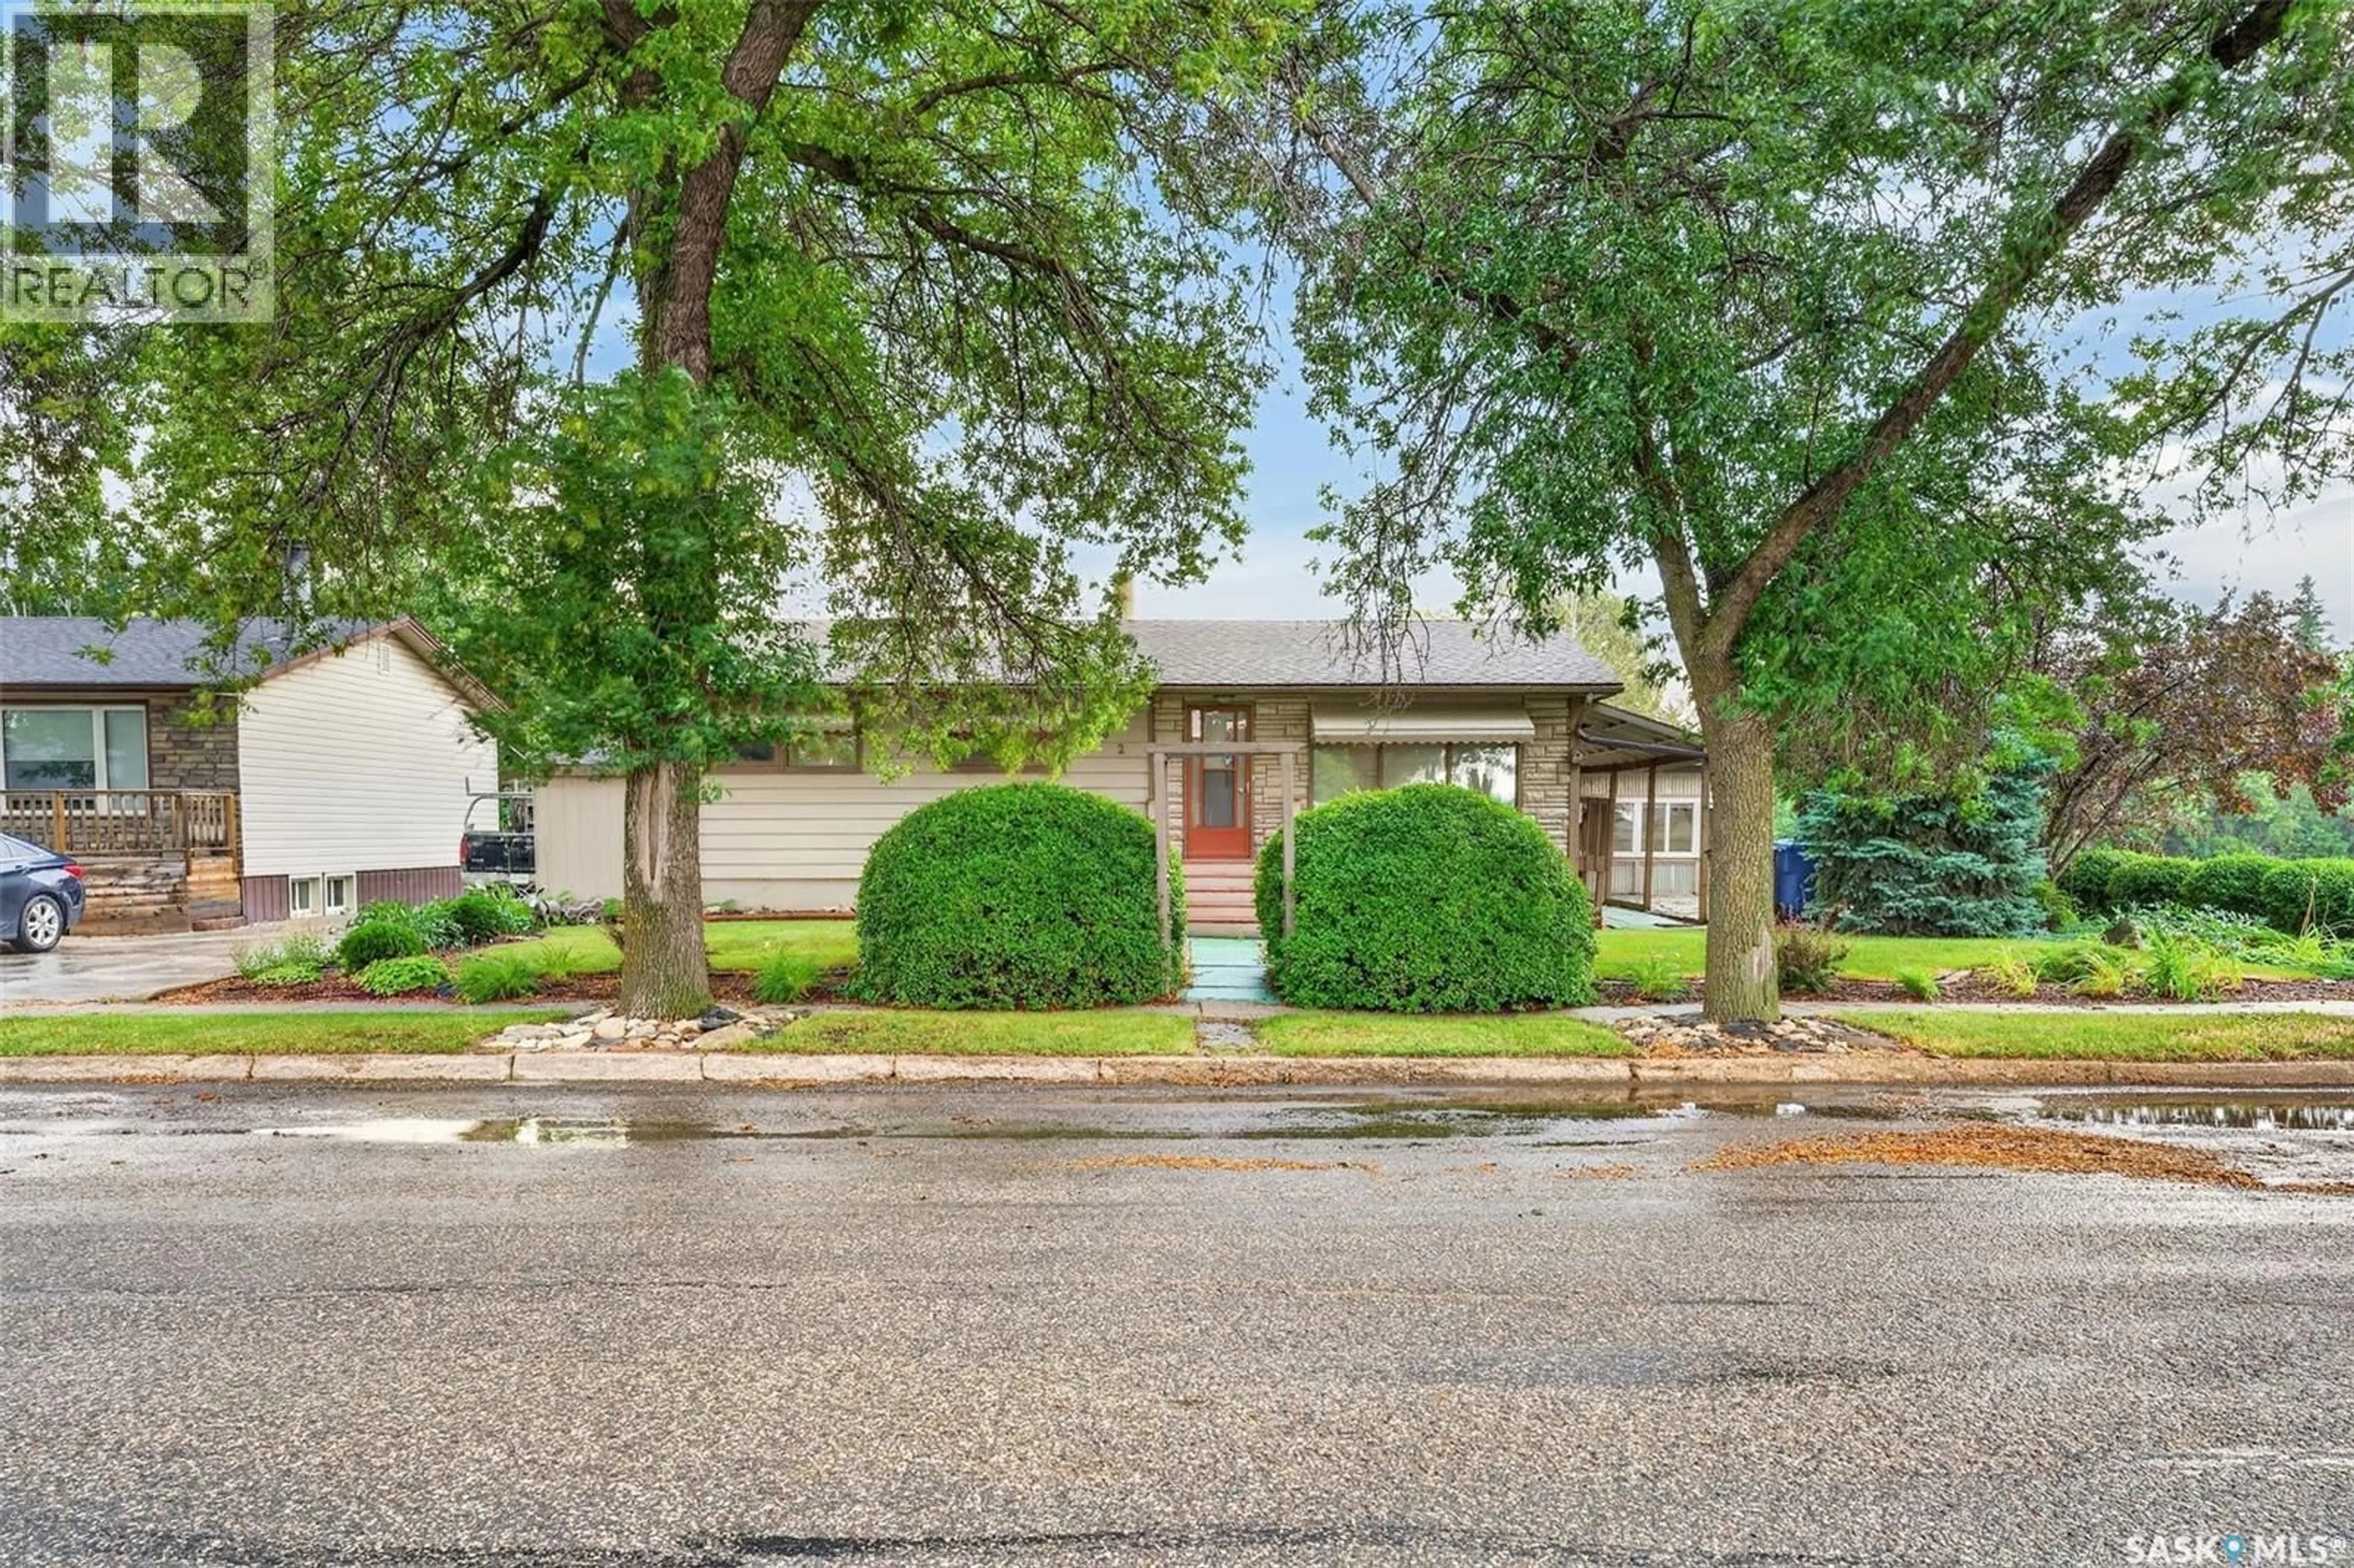
302 BEMFORD STREET, Melfort, Saskatchewan S0E1A0
Contact us about this property
Highlights
Estimated valueThis is the price Wahi expects this property to sell for.
The calculation is powered by our Instant Home Value Estimate, which uses current market and property price trends to estimate your home’s value with a 90% accuracy rate.Not available
Price/Sqft$195/sqft
Monthly cost
Open Calculator
Description
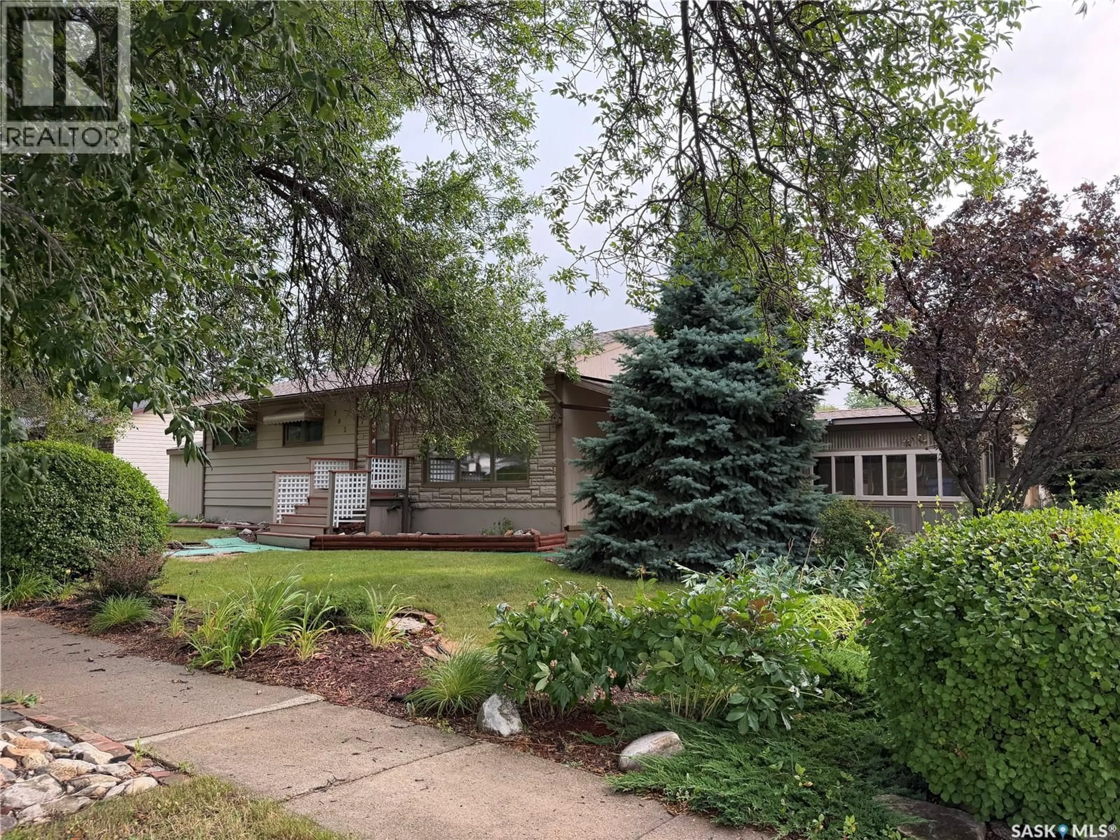
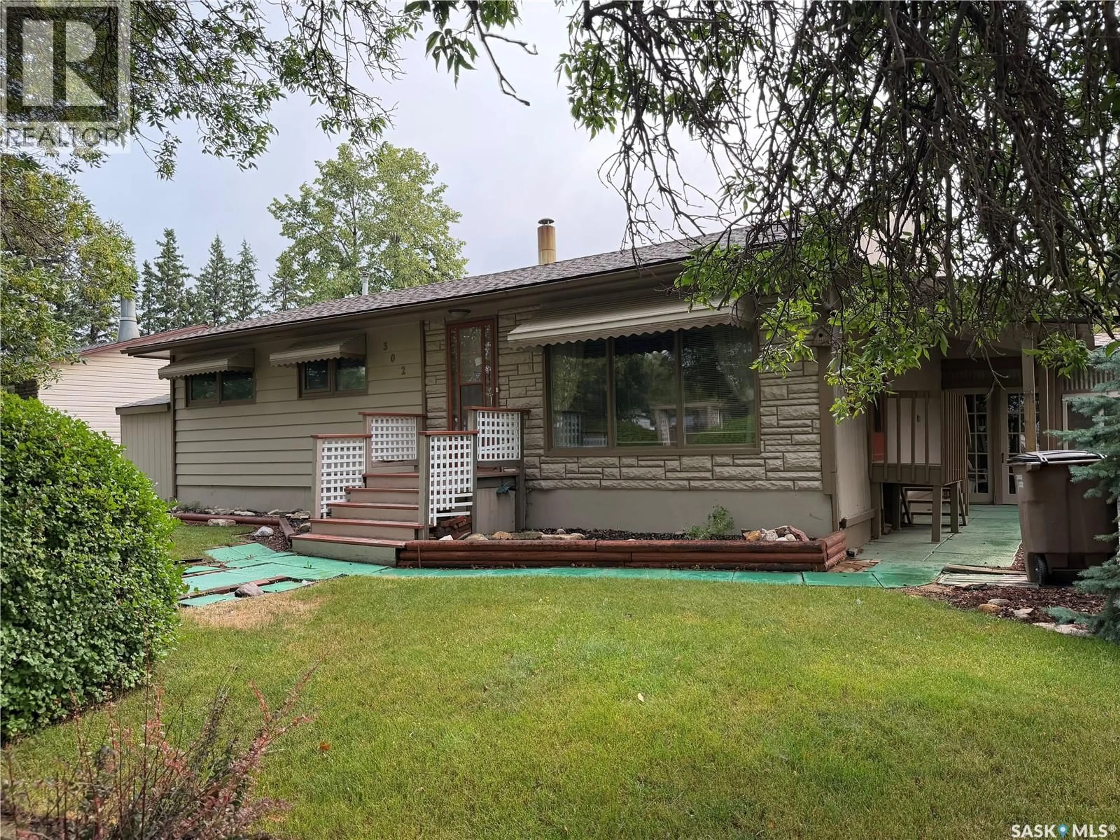
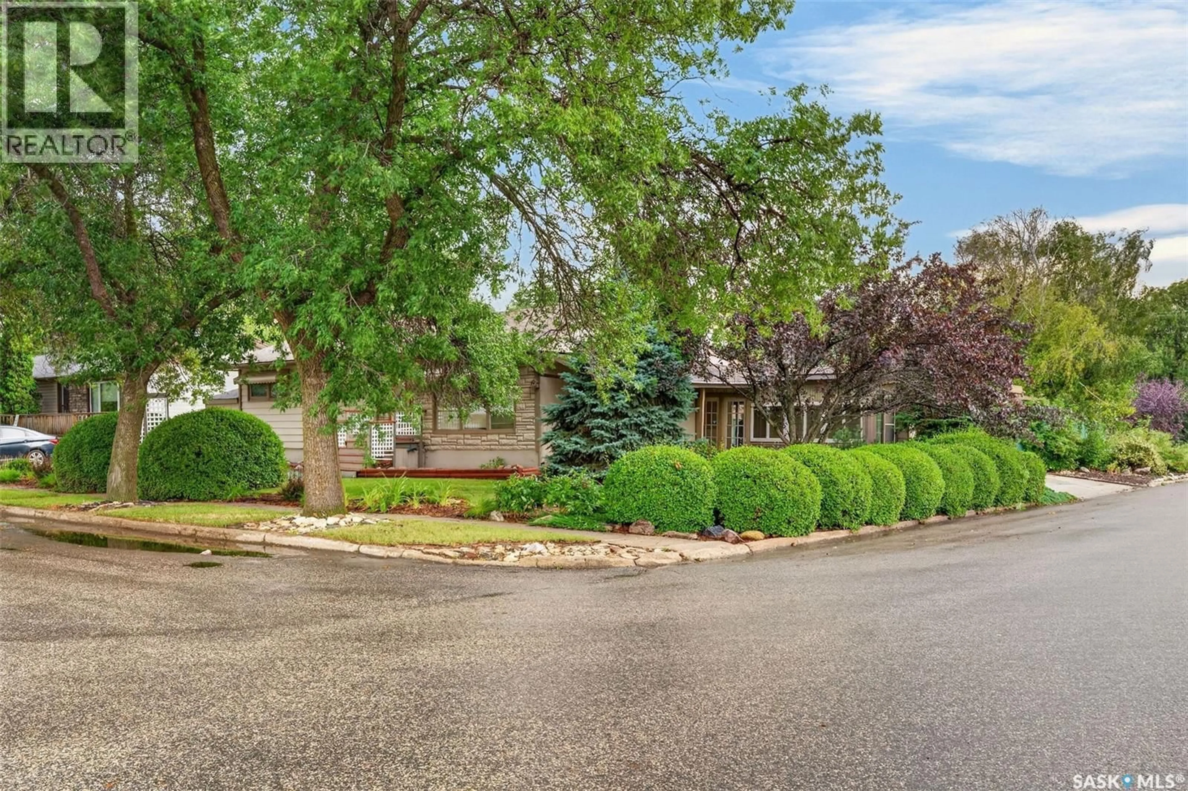
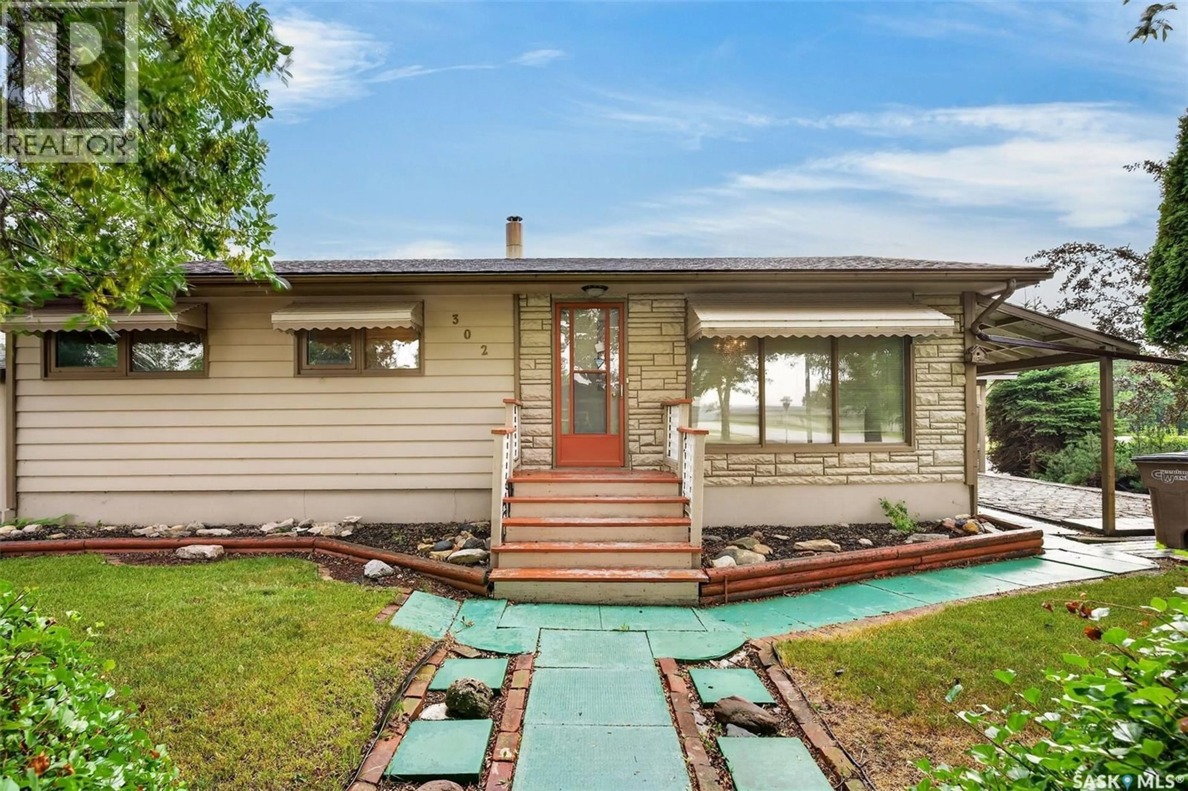
A once in a lifetime opportunity to own a walk in the park type of setting. The house originally built in 1962 had addition built in 1985 providing more living area and sunken family room overlooking amazing backyard. Natural gas fireplace in sunken family room. Patio doors of family room and bedroom to back yard. Fully fenced and landscaped with glassed patios, greenhouse and shed in landscaped surroundings featuring a fountain and a multitude of perennials and garden beds. The home features a central kitchen equipped with appliances and island work space. A ton of space and storage. The three bedrooms on main are of good size. Main bathroom has a laundry area added, plus there is laundry in the basement, appliances are included as viewed. Basement has a craft area, kitchenette nook, rec room, 3 pce bath and utility and lots of storage. Note the basement gas fireplace is non-functional and as is. The shingles on the house were done about four years ago. The detached garage has tar and gravel type roofing. Words cannot describe this amazing home that was cared for and tended to by the previous occupants. Now its time for you to enjoy the bliss and privacy. Situated on the edge of the residential area, backs to Shaad Drive and views to Spruce Haven park. Delayed presentation of offers to Thursday, August 27, 2026 at 1:00 pm Security system video and audio on outside when showing, not included with sale. (id:39198)
Property Details
Interior
Features
Main level Floor
Family room
23.2 x 11.6Kitchen/Dining room
14.5 x 12Living room
17.6 x 11.14pc Bathroom
4.11 x 11.1Property History
 69
69
