201 REGENT STREET, Melfort, Saskatchewan S0E1A0
Contact us about this property
Highlights
Estimated valueThis is the price Wahi expects this property to sell for.
The calculation is powered by our Instant Home Value Estimate, which uses current market and property price trends to estimate your home’s value with a 90% accuracy rate.Not available
Price/Sqft$327/sqft
Monthly cost
Open Calculator
Description
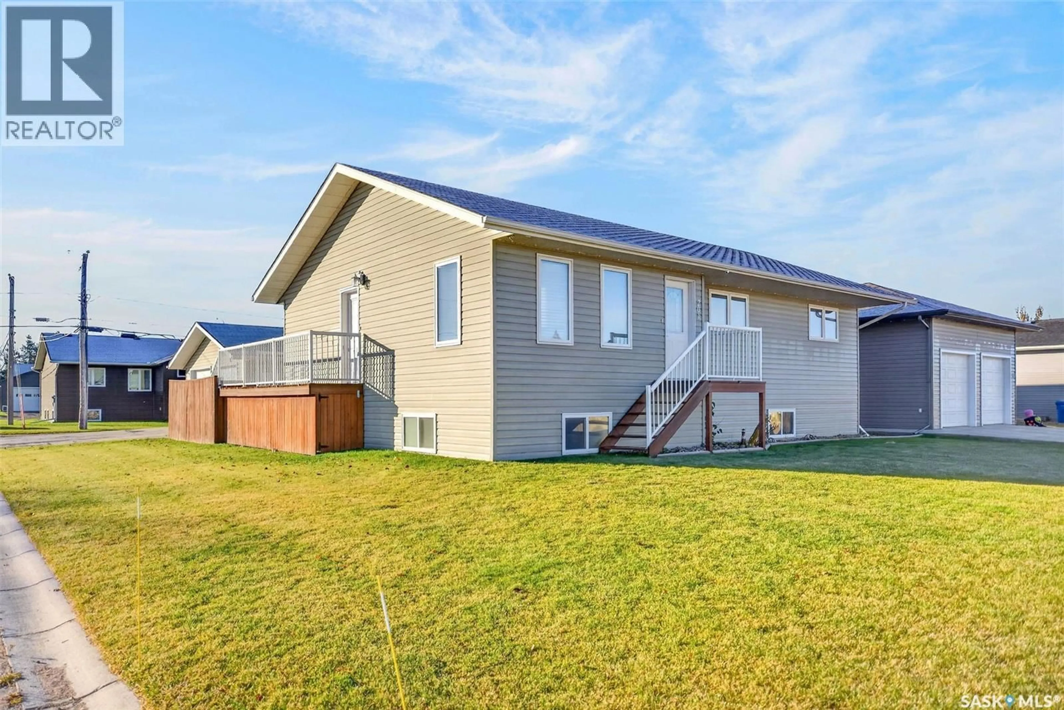
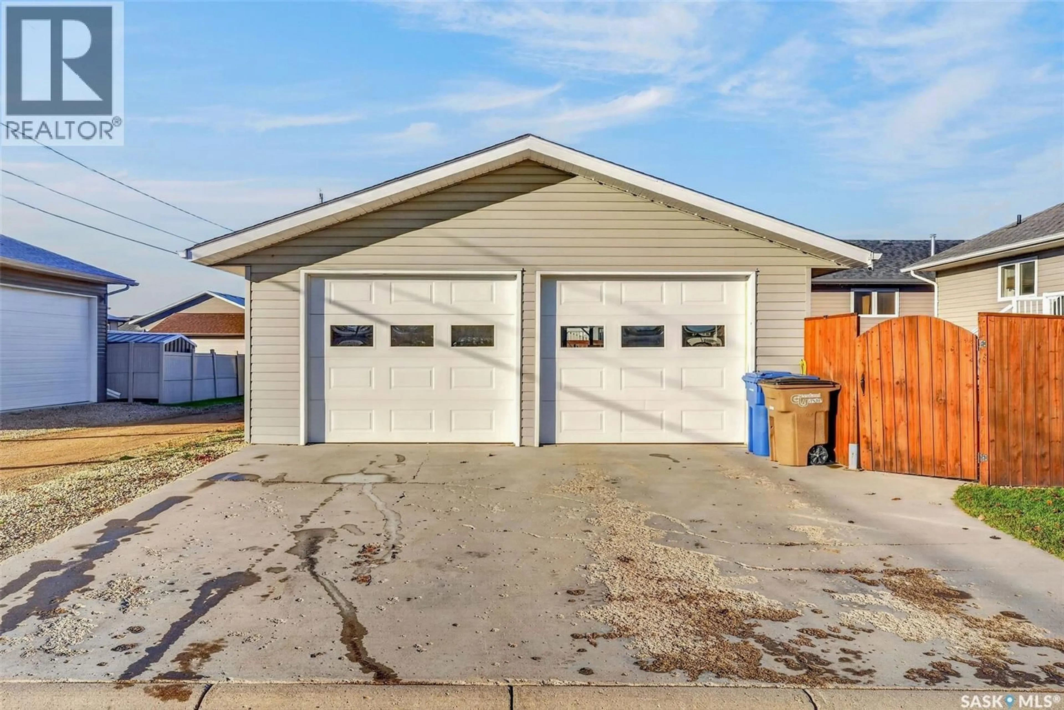
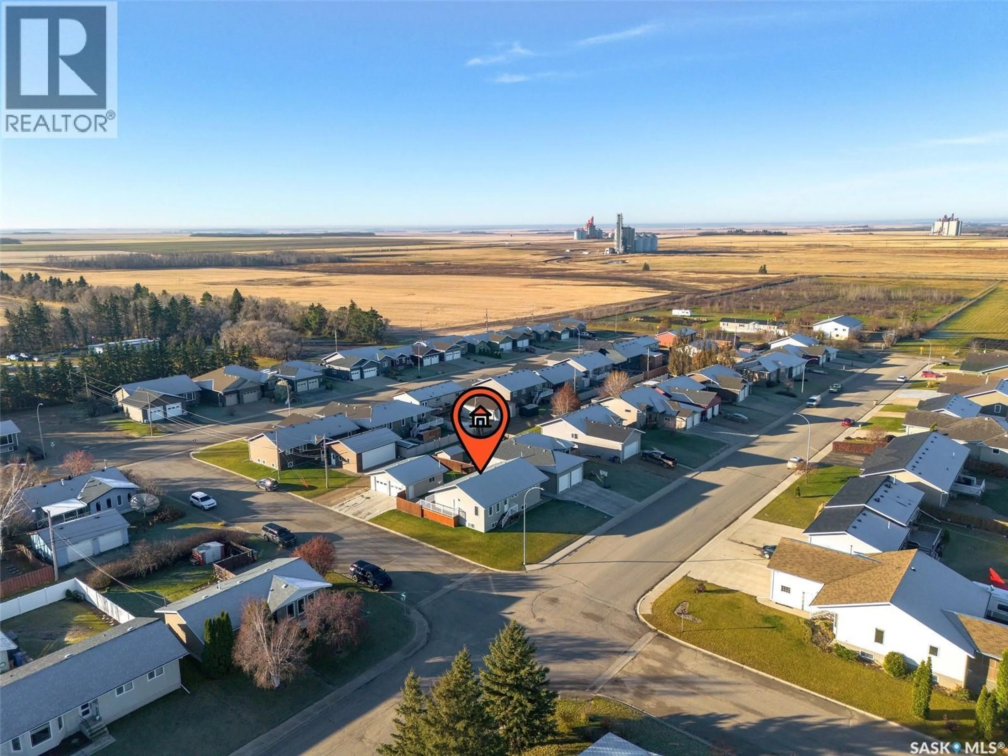
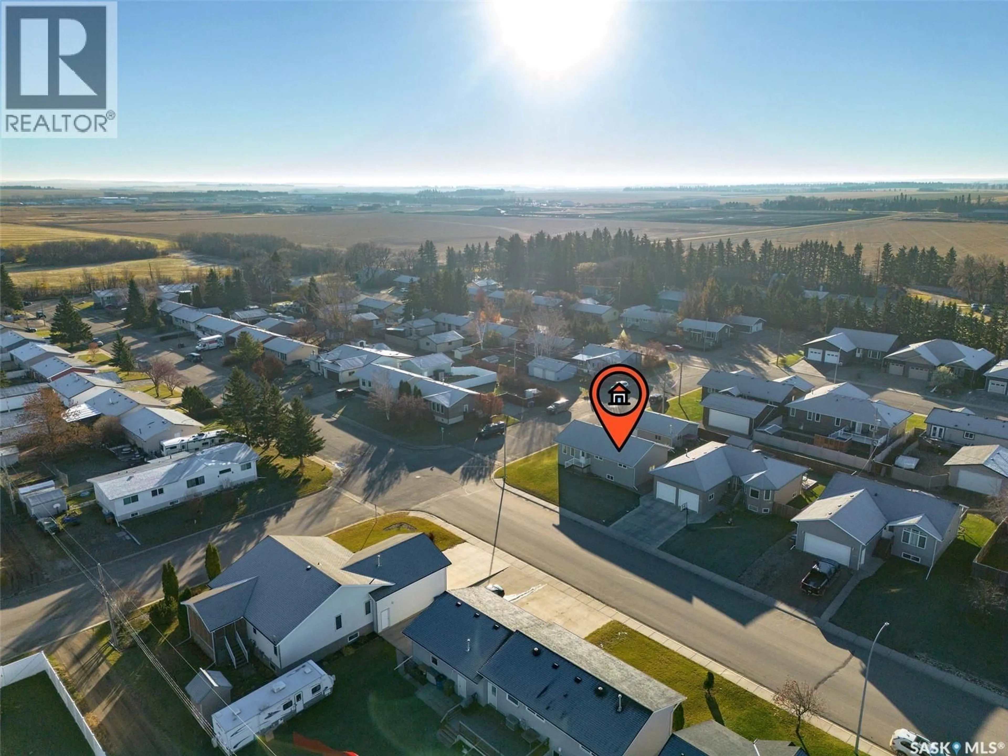
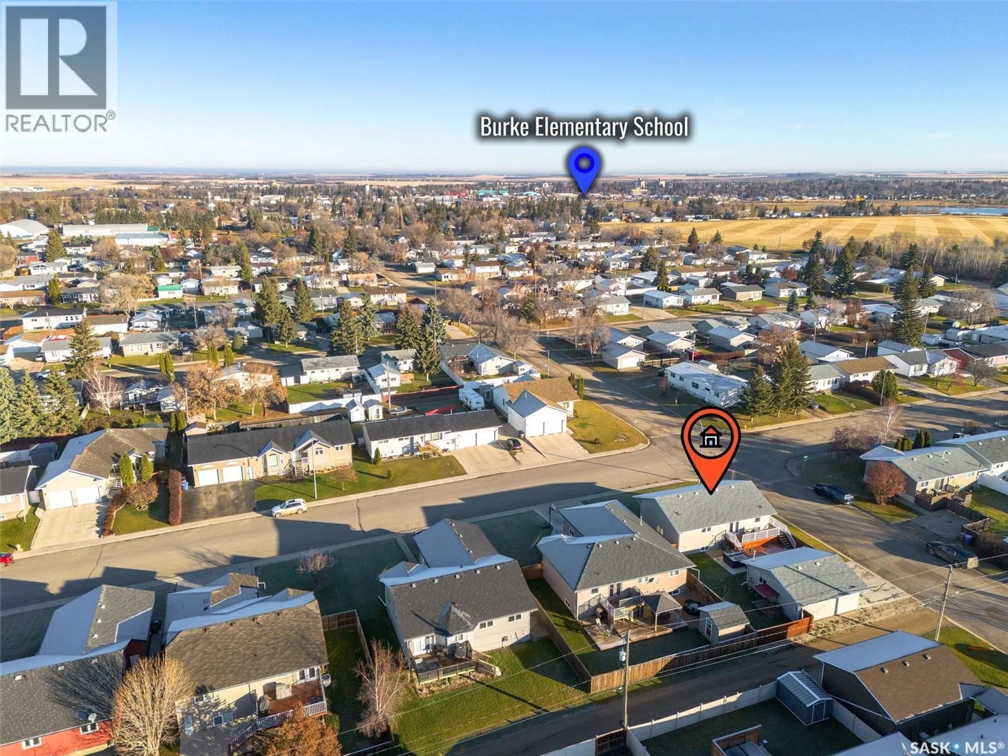
And just like that, a slice of perfection has entered the chat...I mean the market! This property sits on a corner lot, steps from the Southern edge of Melfort. 1268 sq.ft. bungalow, built 2007, offers a 26'x26' heated garage, two tiered deck, hot tub & fully fenced backyard! This open design has a traditional floorplan that boasts a spacious oak kitchen with island and closet pantry. Kitchen includes fridge, stove, dishwasher & microwave/fan (appliances recently replaced). The dining/kitchen area has garden doors accessing your deck to enjoy bbq-ing and socializing at the end of a long day! There is vinyl plank flooring throughout kitchen, dining, living room and hallway areas, replaced two years ago. Main floor laundry, includes washer/dryer. Primary bedrooms is well laid out with a walk in closet and two piece ensuite. The three bedrooms on main floor are generous in size. The basement is finished with an oversized rec room, large bedroom/walk in closet, and full bathroom. Other inclusions: central air, gas bbq hookup, window treatments & pool table/accessories. Pride of ownership is noted throughout! (id:39198)
Property Details
Interior
Features
Main level Floor
Bedroom
11.5 x 10.2Kitchen/Dining room
14 x 17.2Living room
17 x 11.94pc Bathroom
10.6 x 5Property History
 37

