COLMER, Melville, Saskatchewan S0A2P0
Contact us about this property
Highlights
Estimated valueThis is the price Wahi expects this property to sell for.
The calculation is powered by our Instant Home Value Estimate, which uses current market and property price trends to estimate your home’s value with a 90% accuracy rate.Not available
Price/Sqft$242/sqft
Monthly cost
Open Calculator
Description
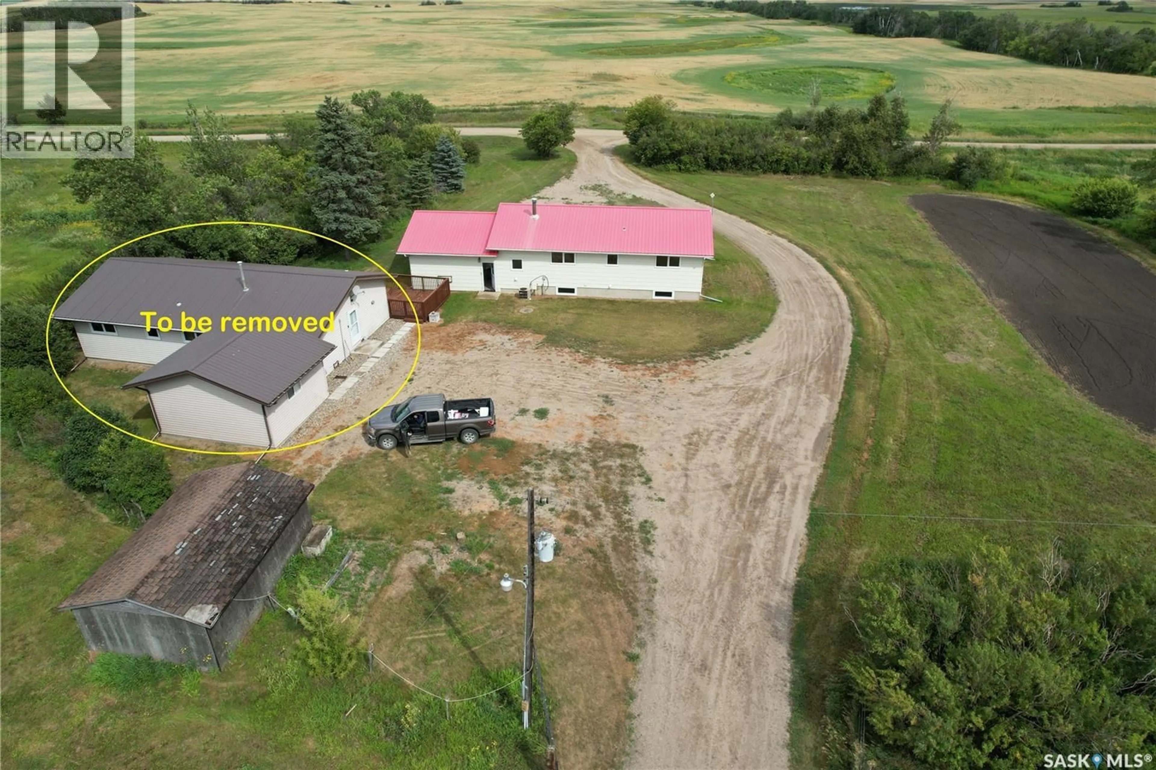
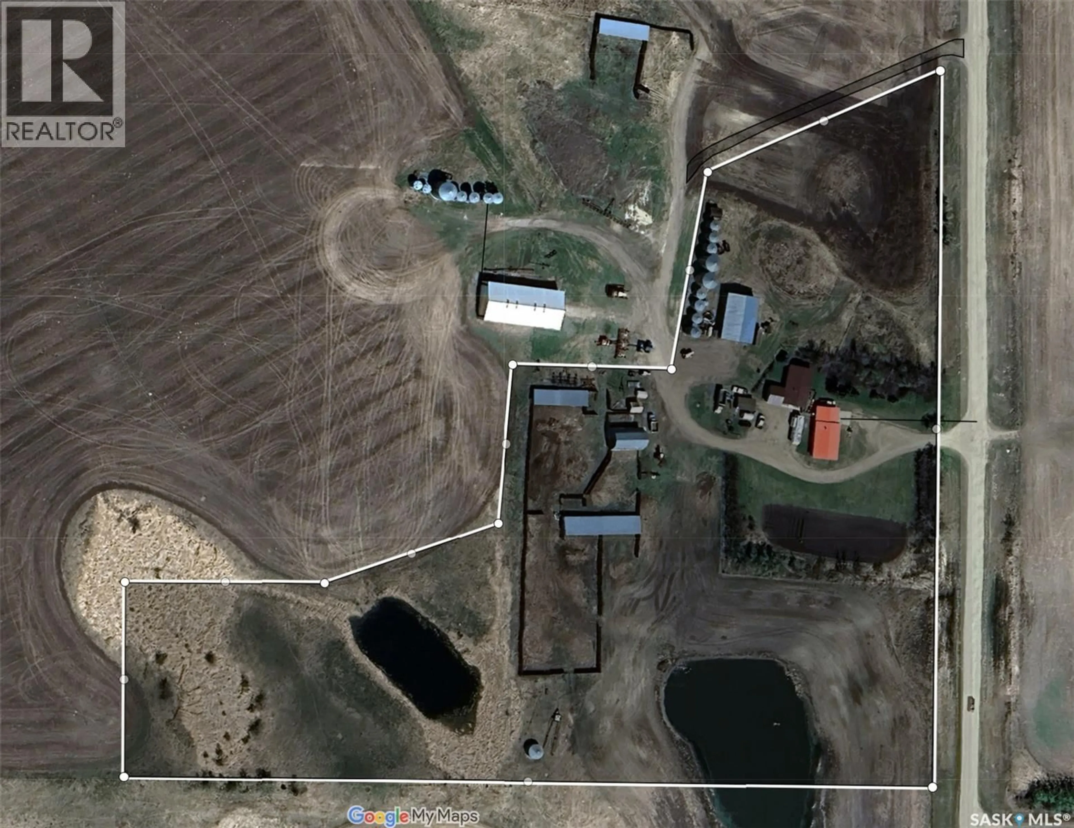
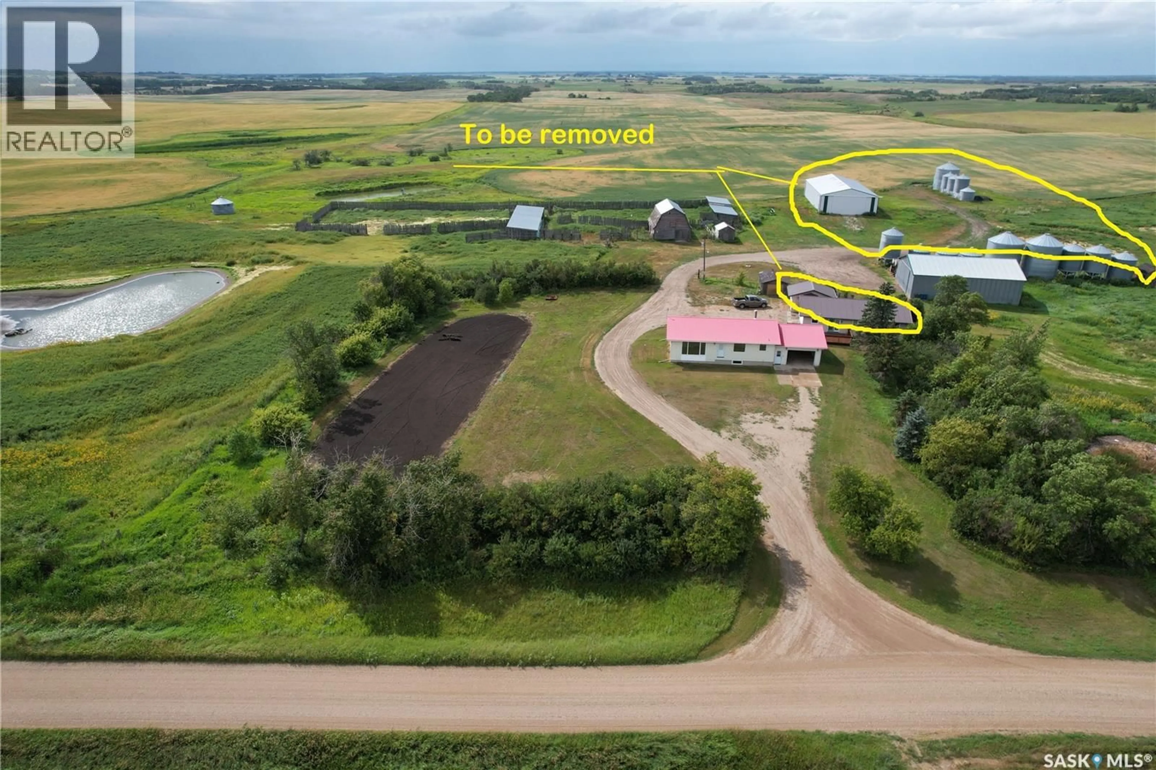
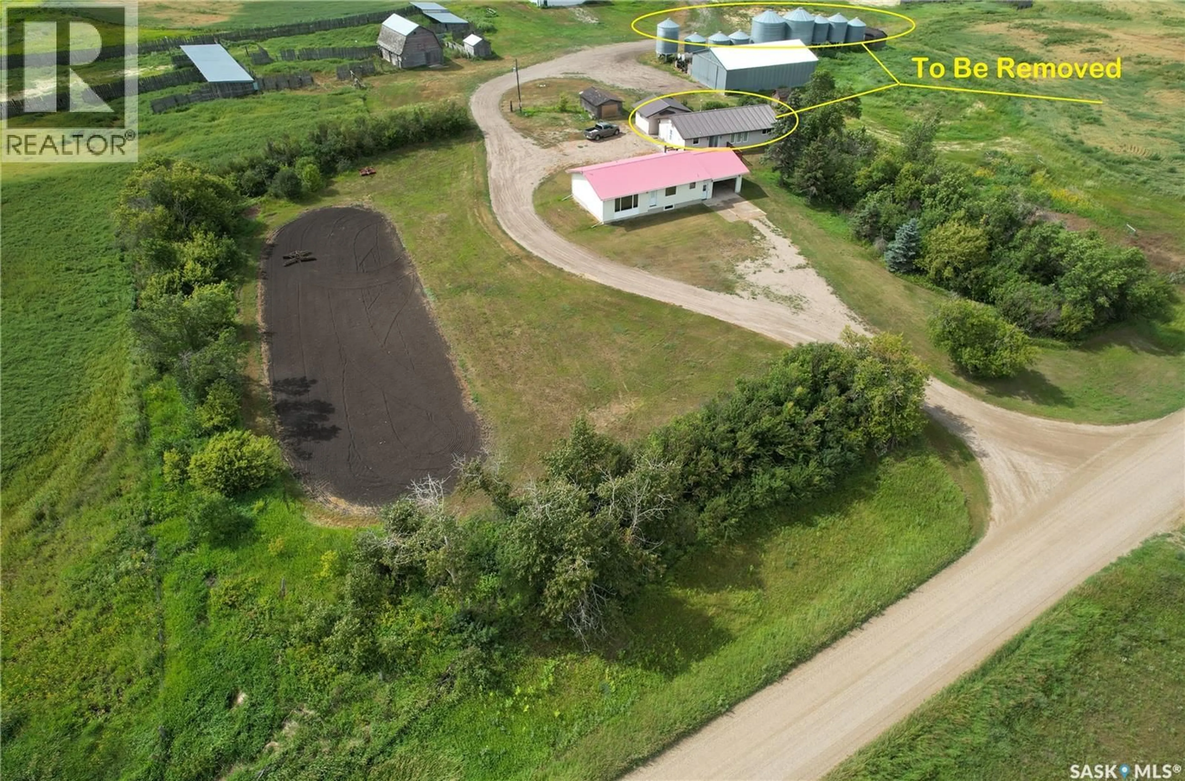
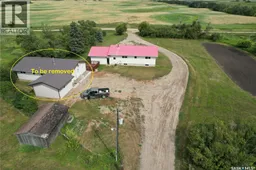
12.92 Acre Acreage - Only 15 KM to Melville. -- only 700 meter off Highway No 10, along a main RM grid road. --- Natural gas service to the property. -- Fully finished basement. -- 1232 square feet solid House, double attached garage. -- 3 bedroom ,2 bath -- built in 1983, so foundation looks new. -- PVC windows main floor and basement -- Comes with a metal clad workshop/storage building (40'x60, concrete floor, power') , barn (28'x40'), double attached garage(20'x25'), dugout , corrals with 3 open front shelters(24'x100', 20'x70', 20,x64'), perfect for animal lover. Some great work has been done to the home such as PVC windows, metal roof, flooring, painting.....All appliances are include in as is condition. The property is connected to its own water well and a septic tank with a sewer jet( surface disposal). The property is vacant and can provide and immediate possession. Keybox on front stairs, call listing agent for code. 2 bathrooms plus a washroom ( laundry with vanity). The RTM house on this yard (5 bedroom, 2 bath, 1664 sqft built in 1991) is not included. Seller will remove it at seller's cost. The newer white metal clad shed (50'x 100") and grain bins nearby are not located on this acreage, are not part of this acreage. This metal clad shed and nearby bins has a separate access from the RM grid road. (id:39198)
Property Details
Interior
Features
Main level Floor
Laundry room
7'7" x 16'10"Living room
18'5" x 13'3"Dining room
10'9" x 13'5"Kitchen
9'10" x 9'10"Property History
 50
50
