218 TAPHORN STREET, Muenster, Saskatchewan S0K2Y0
Contact us about this property
Highlights
Estimated valueThis is the price Wahi expects this property to sell for.
The calculation is powered by our Instant Home Value Estimate, which uses current market and property price trends to estimate your home’s value with a 90% accuracy rate.Not available
Price/Sqft$187/sqft
Monthly cost
Open Calculator
Description
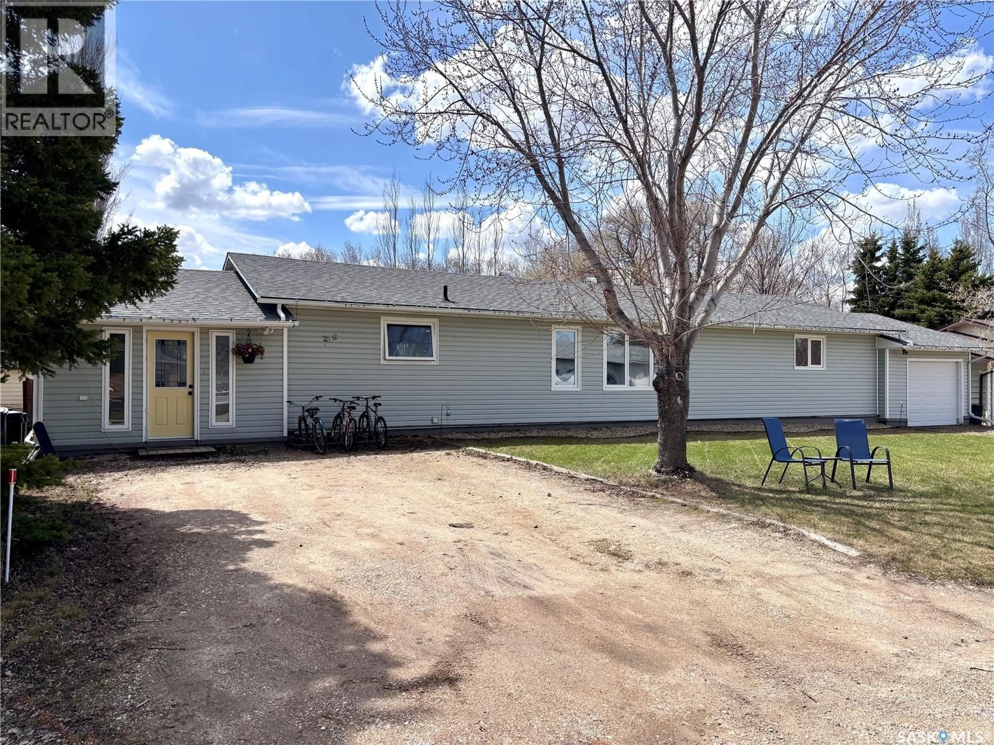
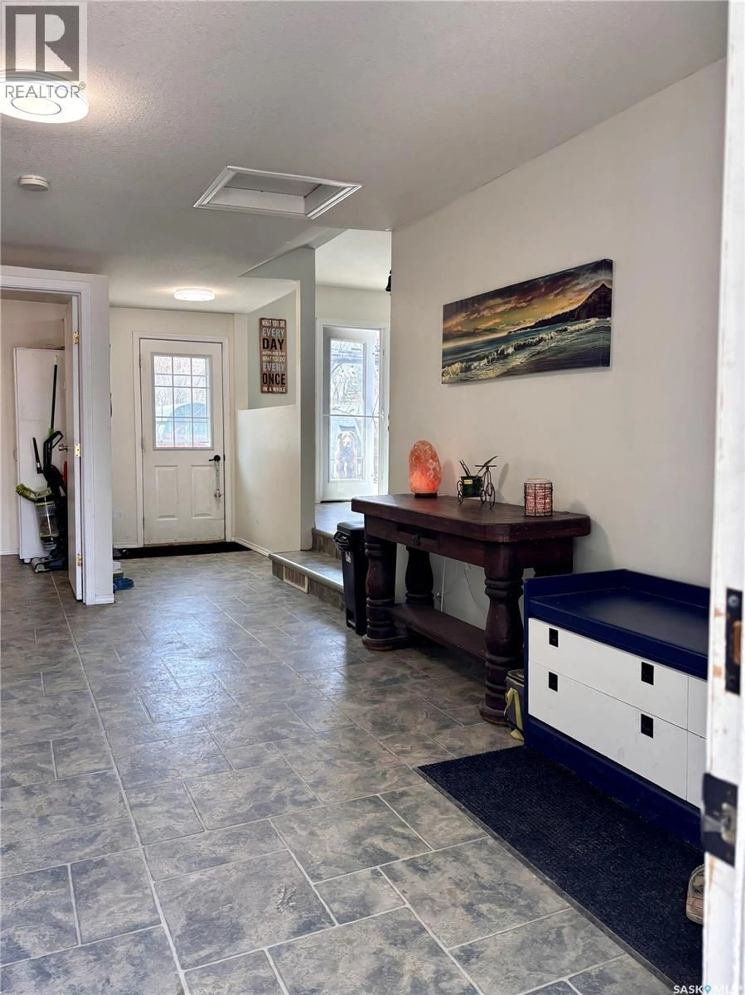
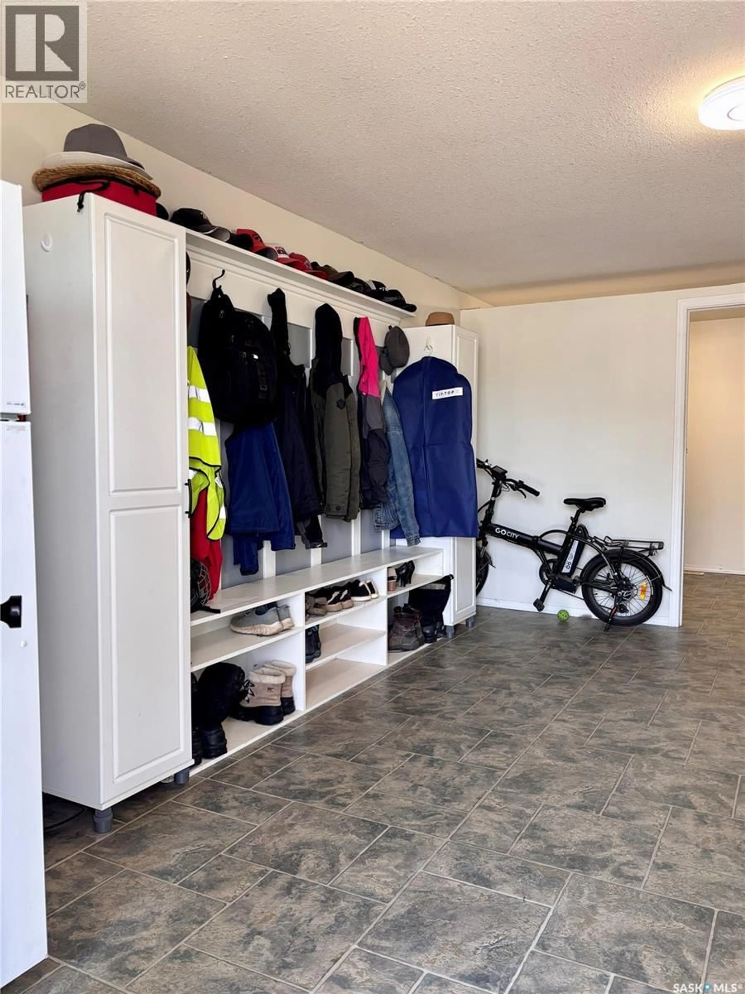
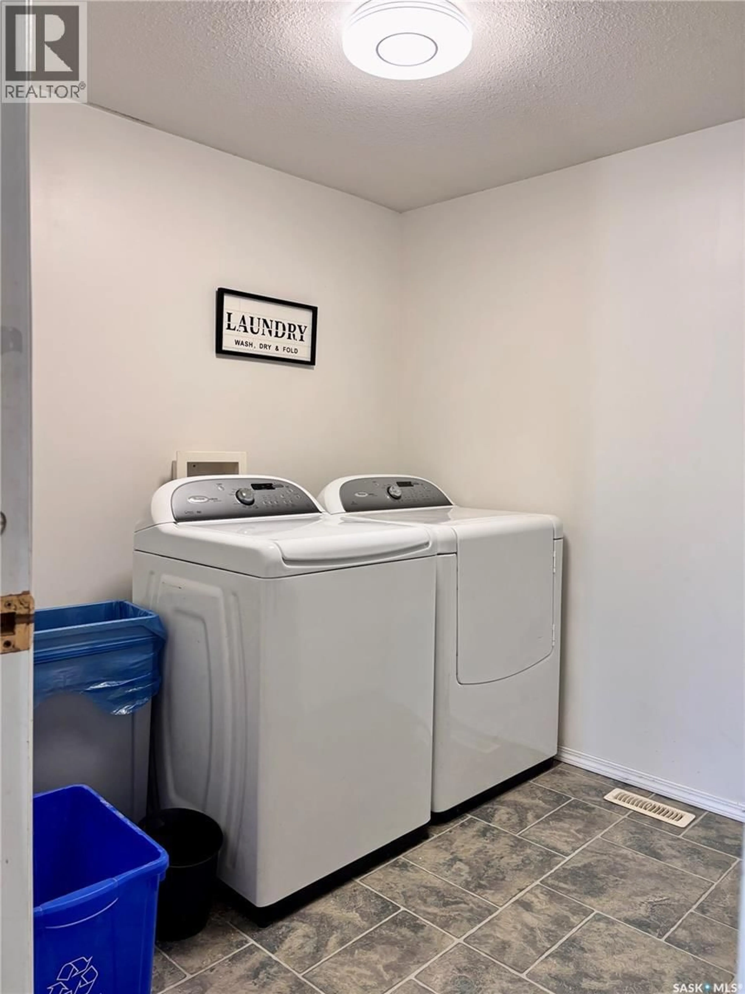
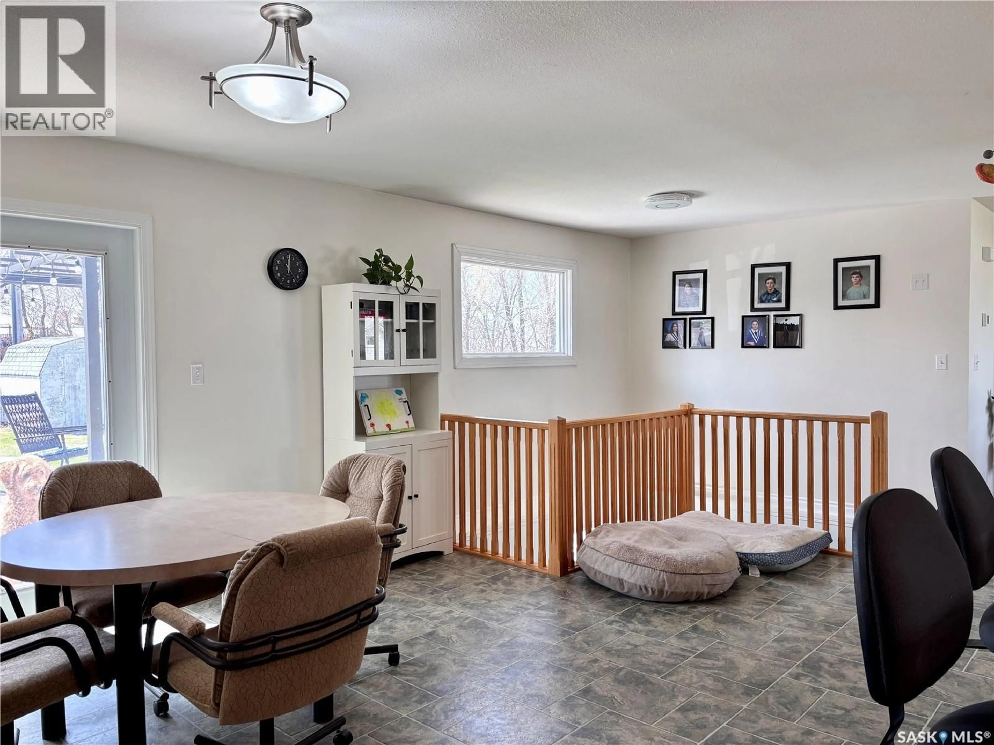
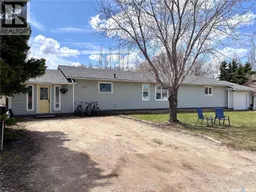
Welcome to 218 Taphorn—a spacious, move-in ready bungalow offering 1,924 sq. ft. of thoughtfully designed living space, plus a fully finished basement. With its open-concept layout, extensive updates, and a school just down the street, this home is an excellent fit for growing families. Step inside to a welcoming front entry featuring built-in lockers and a convenient main-floor laundry area designed for busy everyday living. The bright and inviting main level showcases an updated kitchen with a large island, seamlessly connecting to the dining and living areas for effortless entertaining. Patio doors off the dining room lead to a two-tier deck overlooking the fully fenced, oversized backyard—perfect for kids, pets, and summer gatherings. The main floor offers two generously sized bedrooms, a 4-piece bathroom, and direct access to the attached garage. Downstairs, the fully finished basement expands your living space with two additional bedrooms, a 3-piece bathroom, and a spacious family room ideal for movie nights, a play area, or entertaining guests. Originally converted from a duplex in 2004, the home has been extensively updated over the years, including new windows, insulation, and siding during the conversion, a basement renovation, furnace, and water heater in 2021, a water filtration system in 2015, and new shingles and main-floor flooring in 2025. Conveniently located for both work and recreation, this home is approximately 9 km from Humboldt, 50 km from the BHP Jansen Mine, 82 km from the Colonsay Potash Mine, and 125 km from Saskatoon, making it an excellent option for commuters while enjoying the benefits of small-town living. Offering plenty of space, modern updates, and exceptional functionality, this well-maintained home is truly move-in ready and ready to grow with your family. (id:39198)
Property Details
Interior
Features
Main level Floor
Foyer
13' 4" x 16' 8"Laundry room
7' 11" x 7' 8"Kitchen
18' 11" x 10' 2"Dining room
14' 9" x 8' 11"Property History
 44
44
