315 2ND STREET, Lake Lenore, Saskatchewan S0K2J0
Contact us about this property
Highlights
Estimated valueThis is the price Wahi expects this property to sell for.
The calculation is powered by our Instant Home Value Estimate, which uses current market and property price trends to estimate your home’s value with a 90% accuracy rate.Not available
Price/Sqft$378/sqft
Monthly cost
Open Calculator
Description
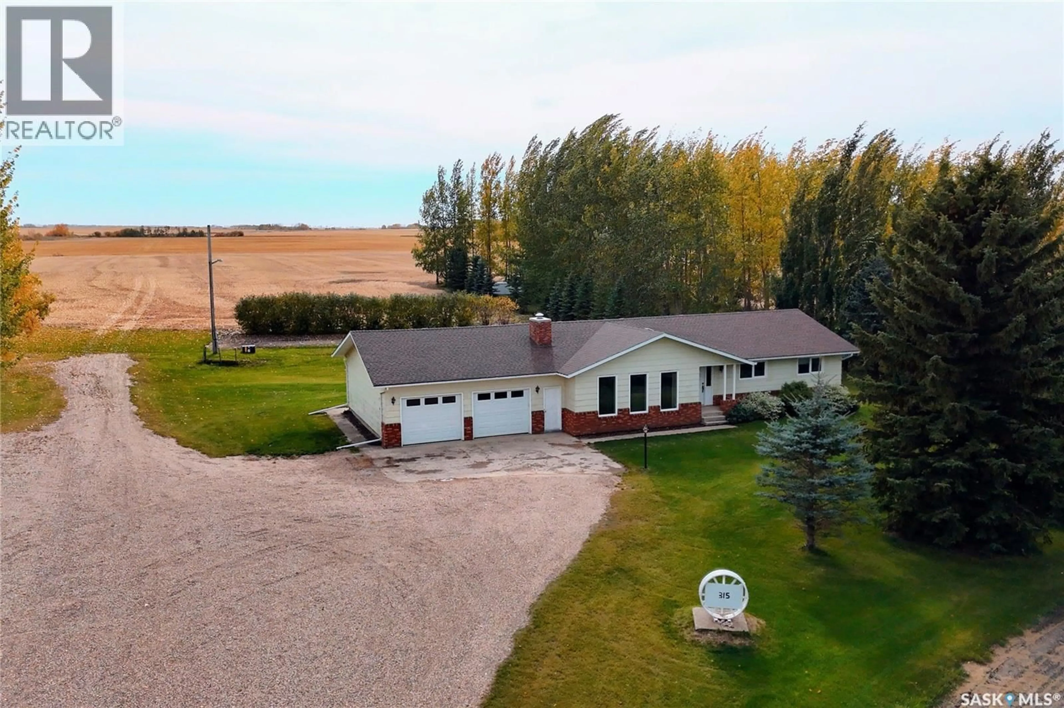
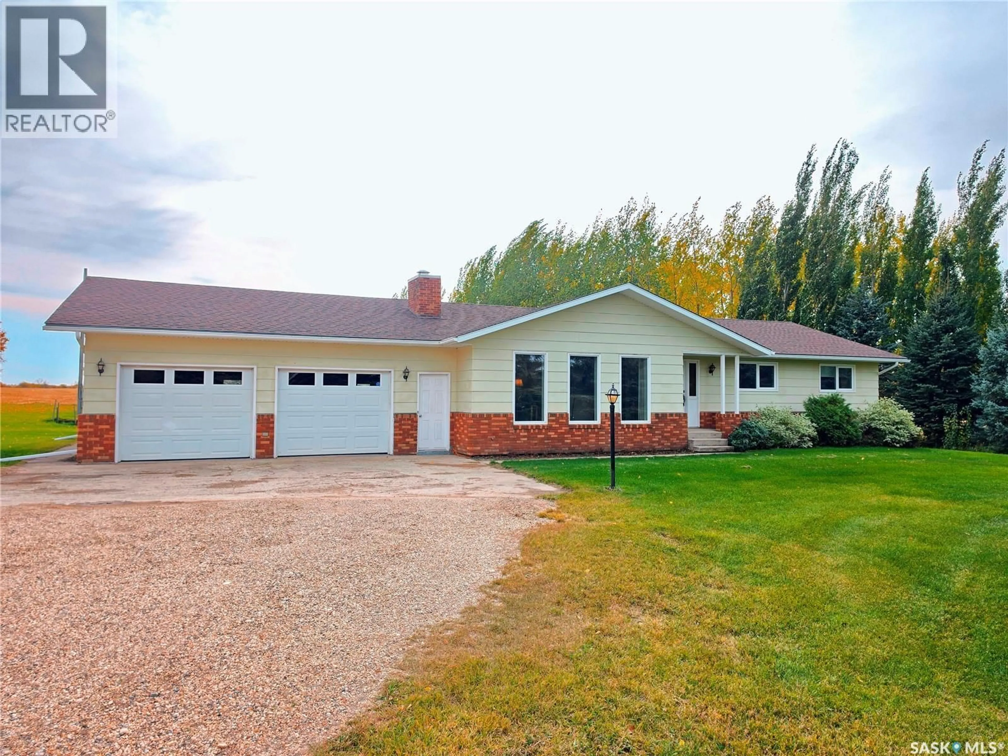
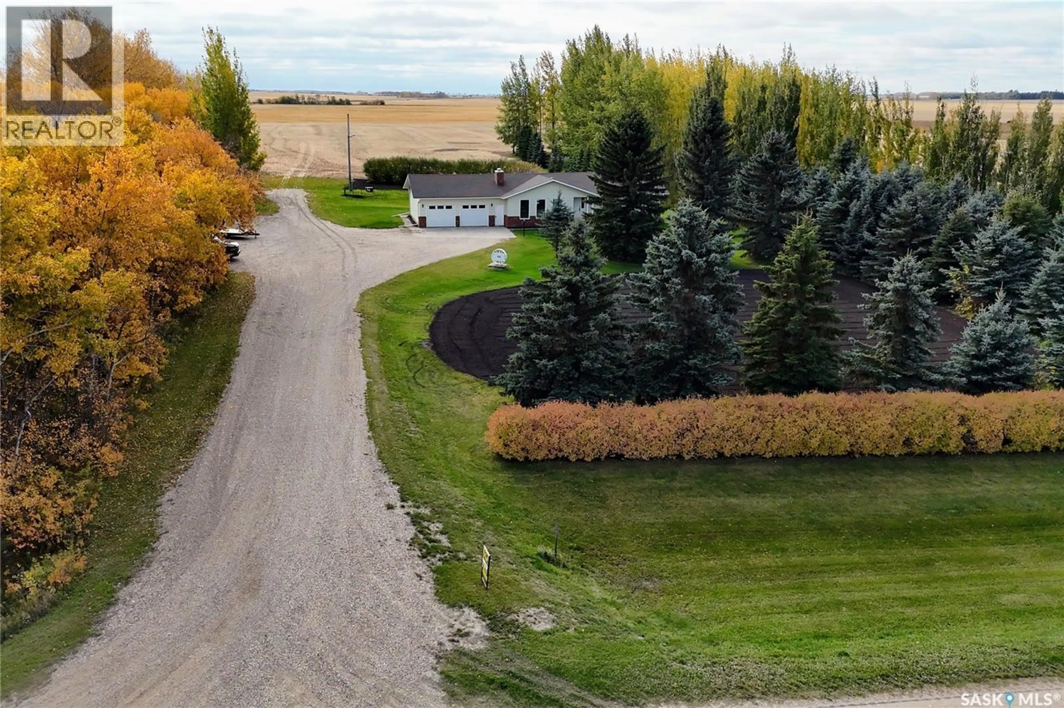
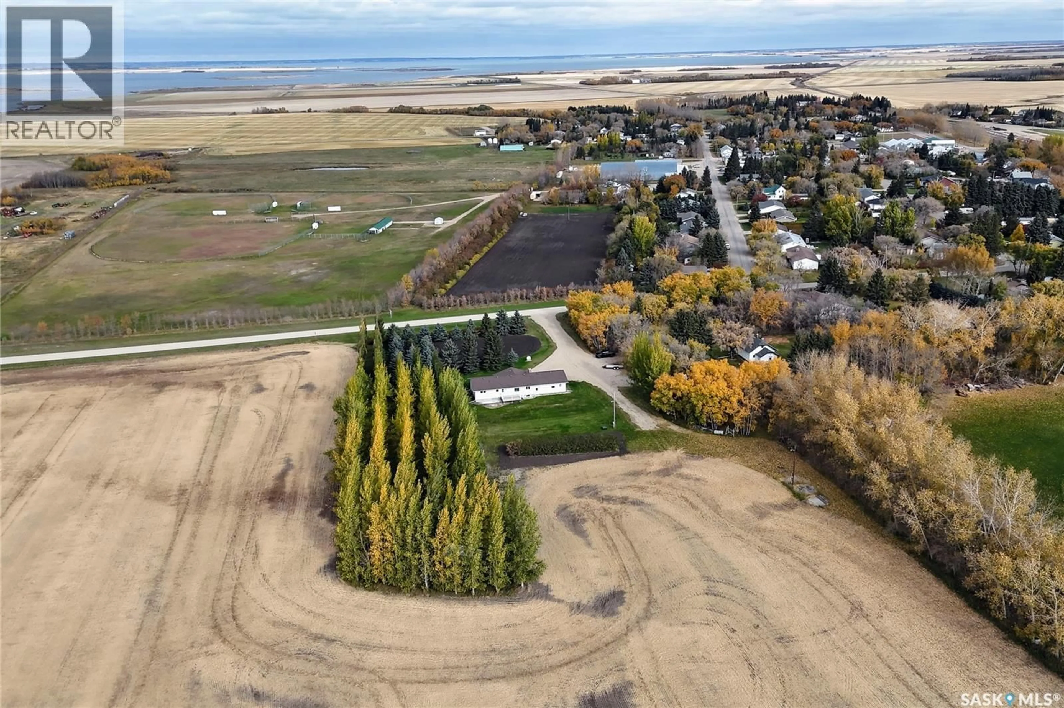
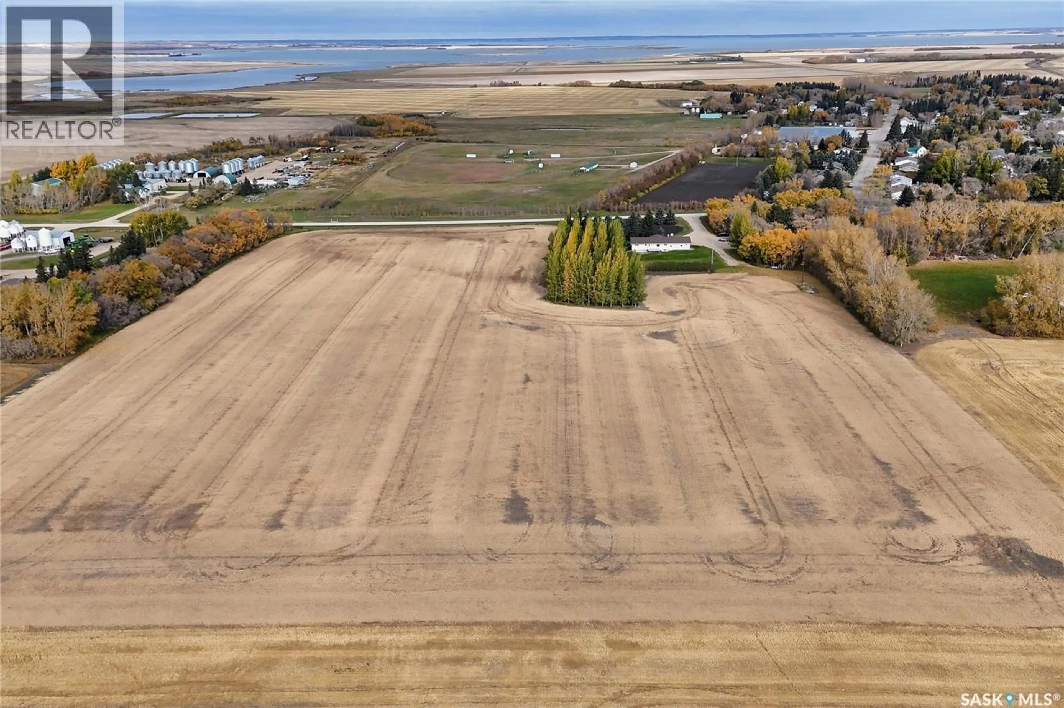
Located just steps from Lake Lenore, this well-maintained acreage offers 19.57 acres with plenty of space, privacy, and possibilities! Owned by the same family since new, this 1,650 sq. ft. bungalow was built with quality in mind, featuring double 2x4 exterior wall construction, pipeline water, and natural gas. The home offers 5 bedrooms, 3 bathrooms, a fully finished basement, and a spacious 28' x 30' attached garage. The main floor features a large kitchen and dining area, a comfortable living room with a wood-burning fireplace, 3 bedrooms, 2 bathrooms, and convenient main floor laundry. The fully finished basement provides a huge family room, 2 additional bedrooms, a full bathroom, and plenty of storage. Outside, you'll appreciate the mature trees, established shelterbelt, beautiful lilacs along both the front and back of the home, garden space, and deck. Approximately 17 acres of cultivated farmland offer plenty of options for the next owner, whether it's continuing to rent out the land, farming it yourself, or making use of the space for other purposes. With pavement access, town amenities just minutes away, and the convenience of pipeline water and natural gas, this property offers the best of acreage living without being far from town. Appliances are included, and quick possession is available! (id:39198)
Property Details
Interior
Features
Basement Floor
Bedroom
8-8 x 12-0Bedroom
12-0 x 14-3Family room
18-3 x 31-8Storage
5-3 x 8-5Property History
 44

