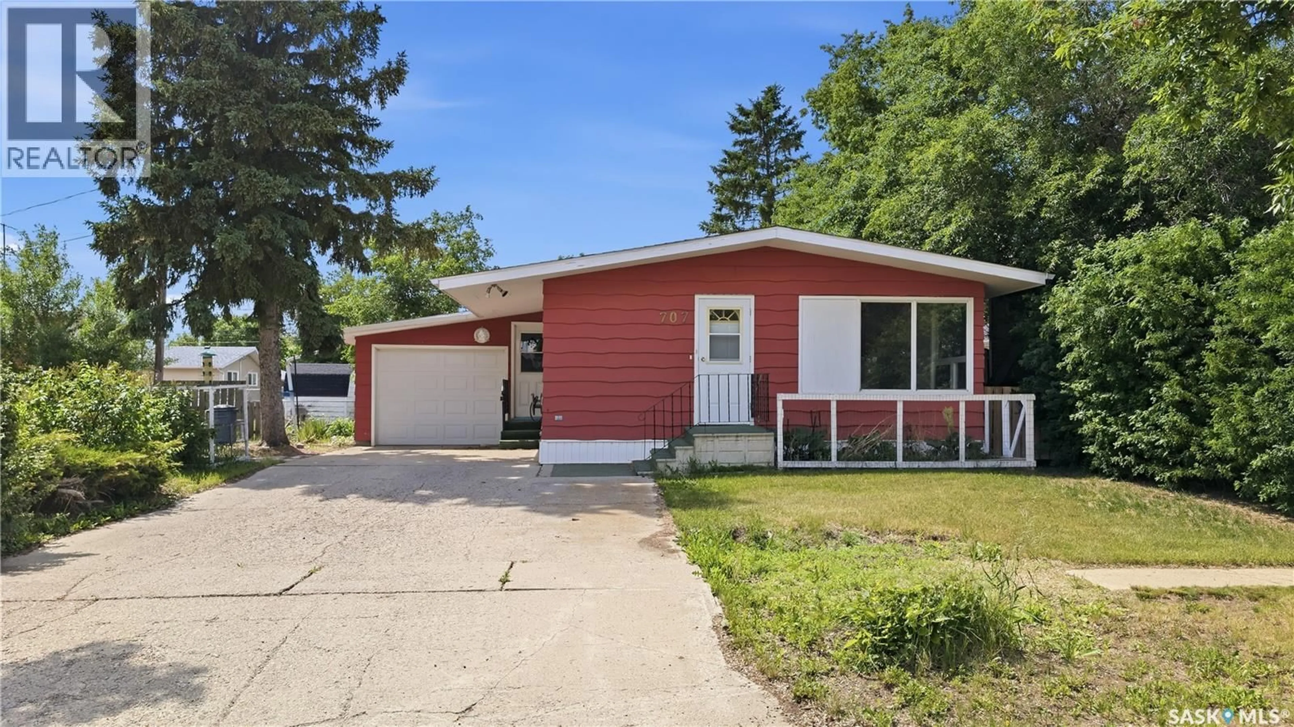
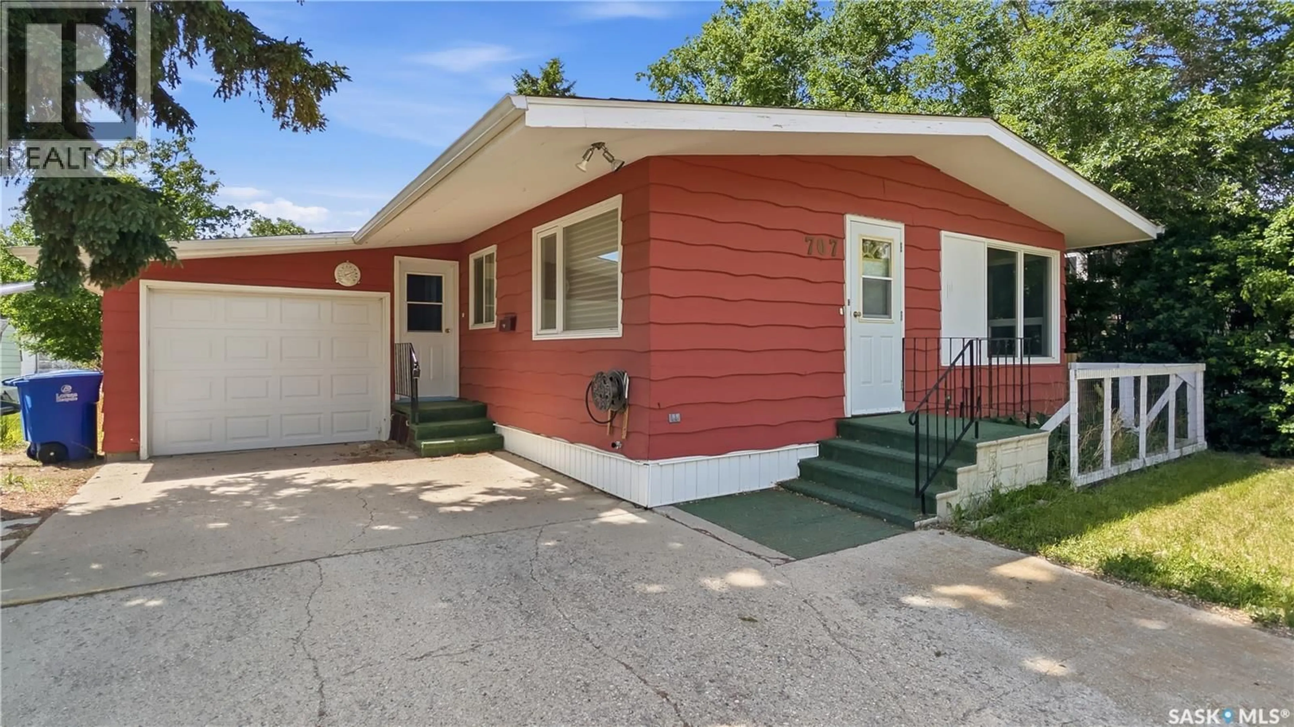
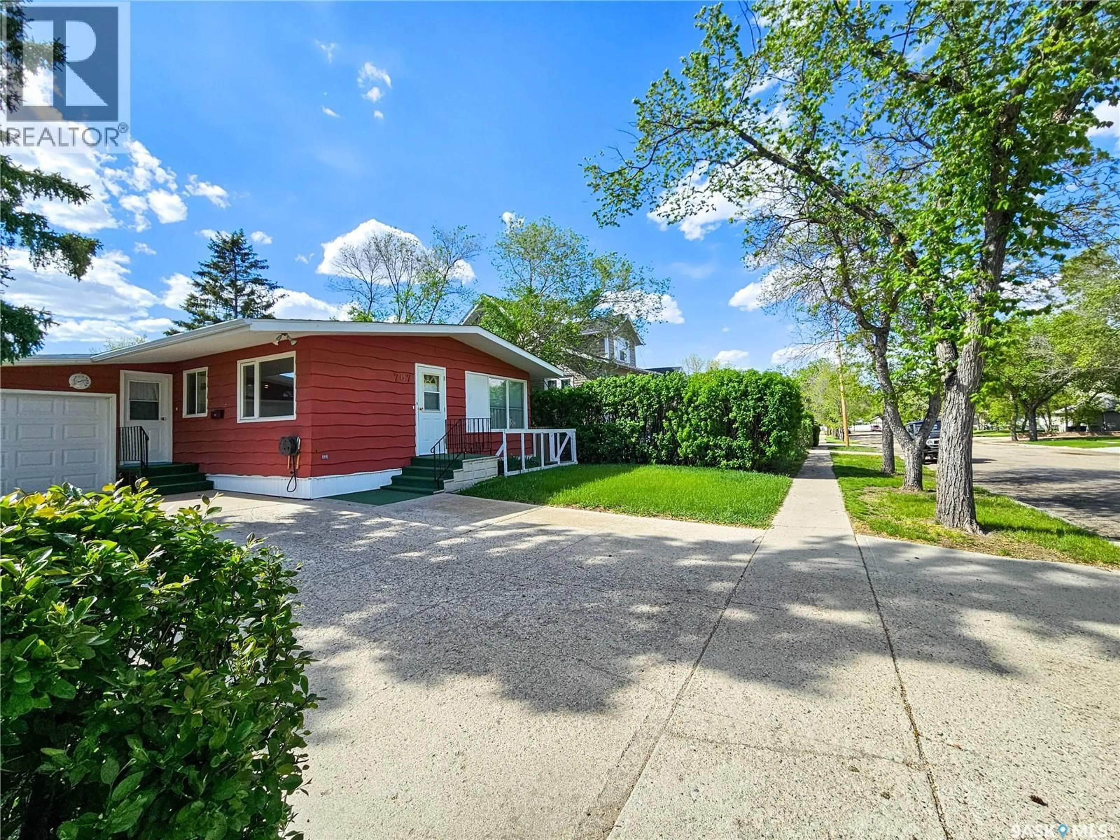
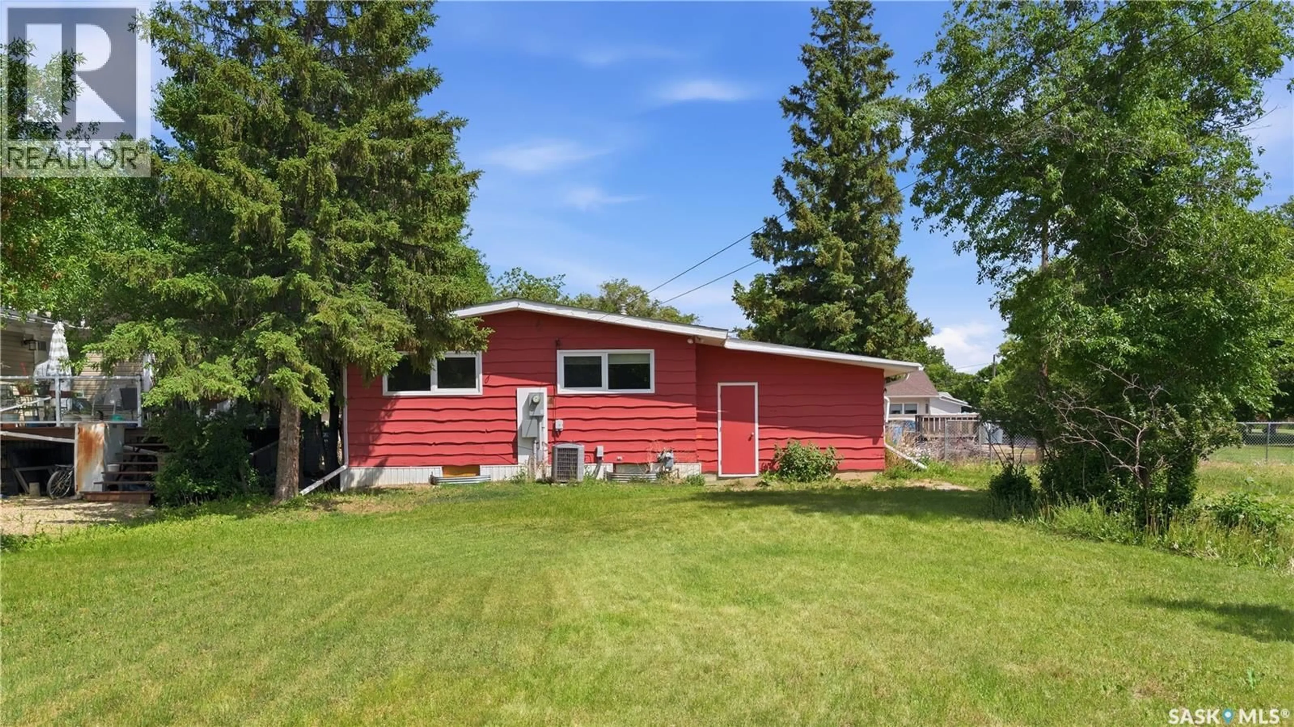
707 MARKLAND STREET, Rosetown, Saskatchewan S0L2V0
Contact us about this property
Highlights
Estimated valueThis is the price Wahi expects this property to sell for.
The calculation is powered by our Instant Home Value Estimate, which uses current market and property price trends to estimate your home’s value with a 90% accuracy rate.Not available
Price/Sqft$199/sqft
Monthly cost
Open Calculator
Description
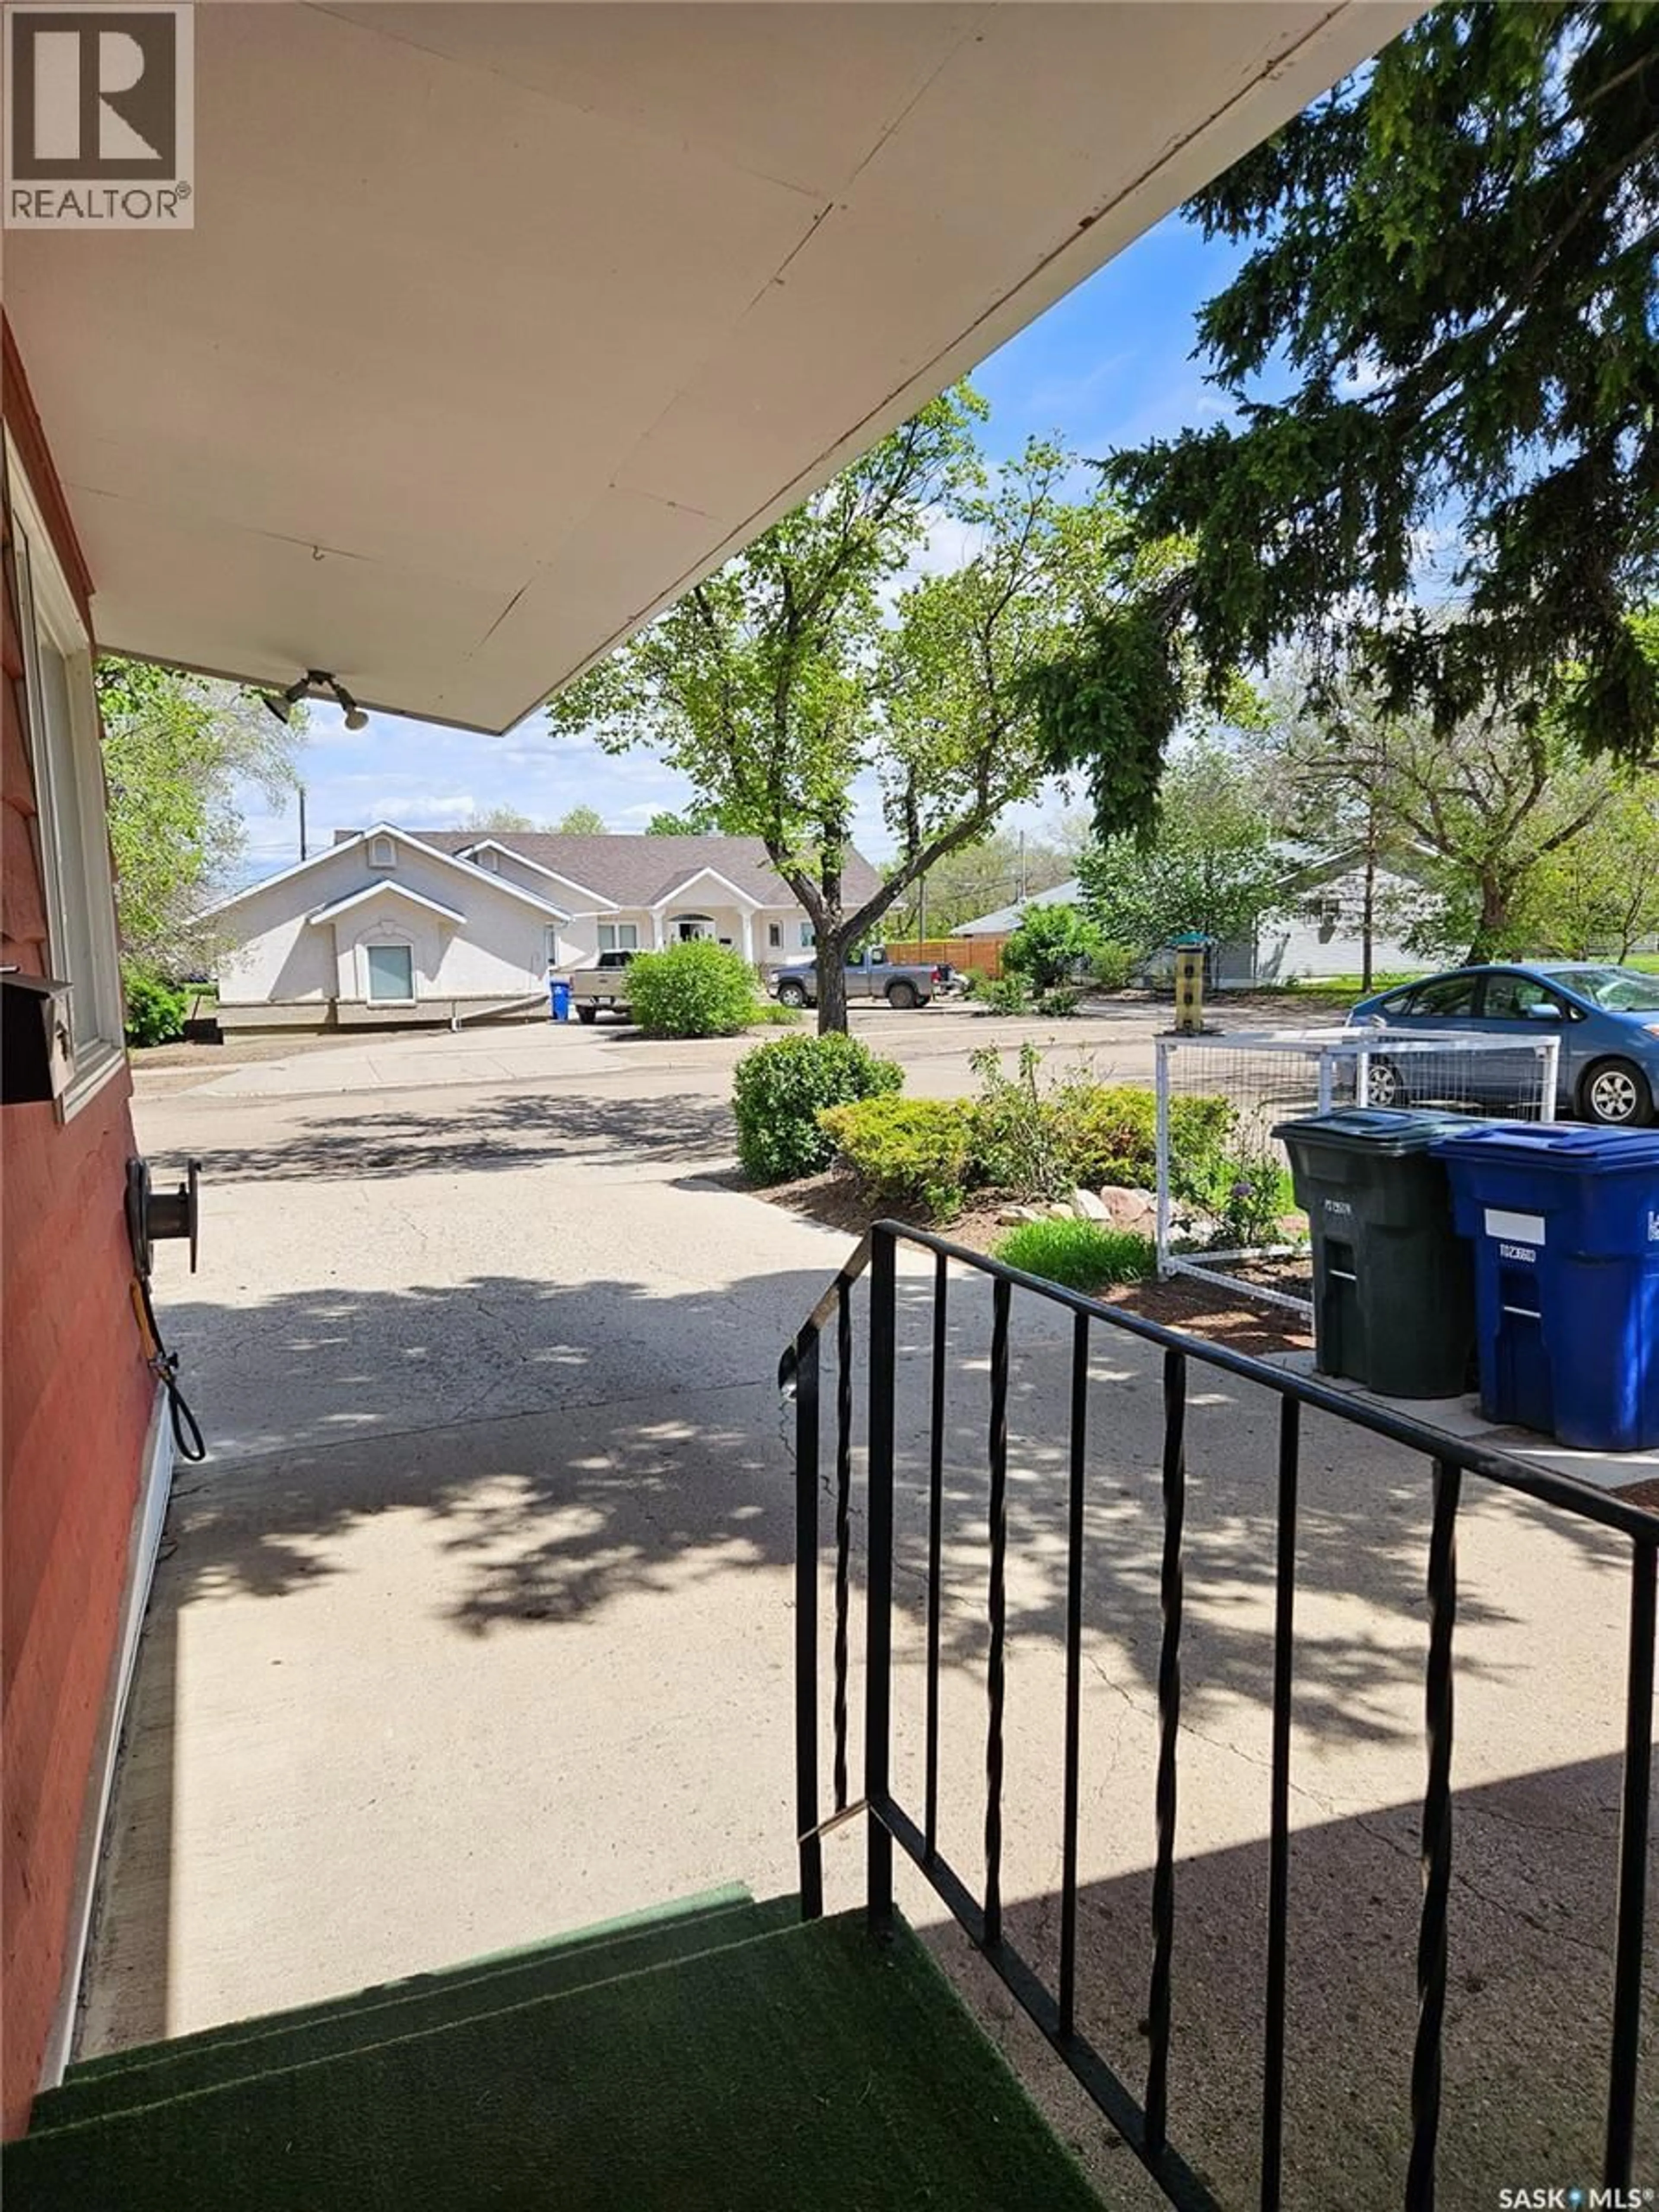
Step into exceptional value with this beautifully restored 4 bed, 2 bath Rosetown gem—an incredible opportunity you won’t want to miss. After a furnace mishap during work in late 2024 led to unexpected water damage, the home underwent a fully permitted, insurance backed, top tier restoration completed in June 2026. Every upgrade was done professionally, resulting in a home that feels fresh, solid, and better than ever. The engineered, warrantied basement work is a standout feature that offers peace of mind. Major mechanical upgrades include a 200 amp electrical panel, natural gas furnace, hot water tank, and all new plumbing in 2024. New flooring was installed throughout both levels in 2026. The spacious lower level delivers an oversized rec room, guest bedroom, 3 pc bath, laundry area, storage, and utilities. Enjoy plush carpet, cream toned linoleum, new wallboard and ceiling tiles, fresh paint, updated trim, and new laundry cabinetry. Exposed sections of unfinished wall highlight the extensive professional restoration. Upstairs, the home’s character shines with its original cathedral wood ceiling and unique panelled walls. The living room features custom cabinetry and two large windows overlooking a small front garden. The cozy kitchen includes all essential amenities plus a convenient pass through to the dining room. All bedrooms offer generous space, large closets, fresh paint, new baseboards, and warm neutral vinyl plank flooring. The main bath features matching linoleum for a cohesive look. A single attached garage adds parking, storage, and workspace. This is your chance to own a solidly restored home with upgrades rarely found at this price point. Call your favorite realtor to book your viewing today. (id:39198)
Property Details
Interior
Features
Main level Floor
Kitchen
11'0" x 9'6"Dining room
11'0" x 8'9"Living room
11'11" x 18'6"Bedroom
8'11" x 11'8"Property History
 54
54
