123 2ND AVENUE, Rosetown, Saskatchewan S0L2V0
Contact us about this property
Highlights
Estimated valueThis is the price Wahi expects this property to sell for.
The calculation is powered by our Instant Home Value Estimate, which uses current market and property price trends to estimate your home’s value with a 90% accuracy rate.Not available
Price/Sqft$279/sqft
Monthly cost
Open Calculator
Description
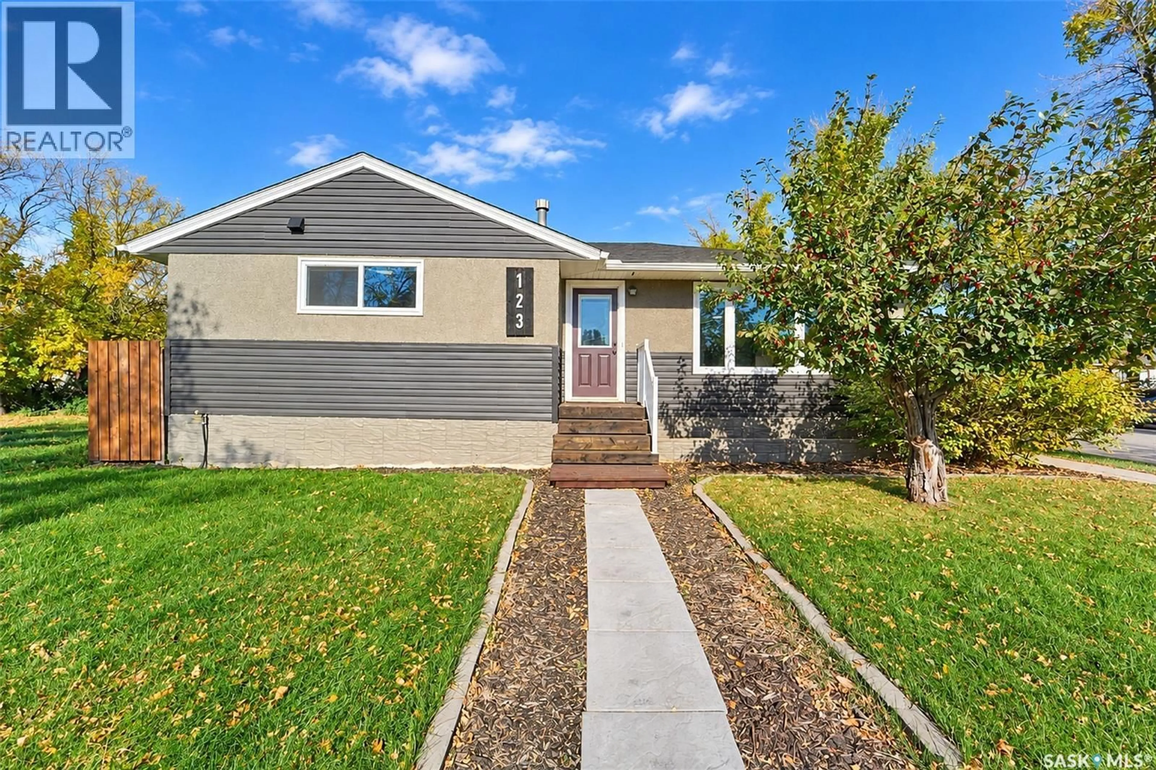
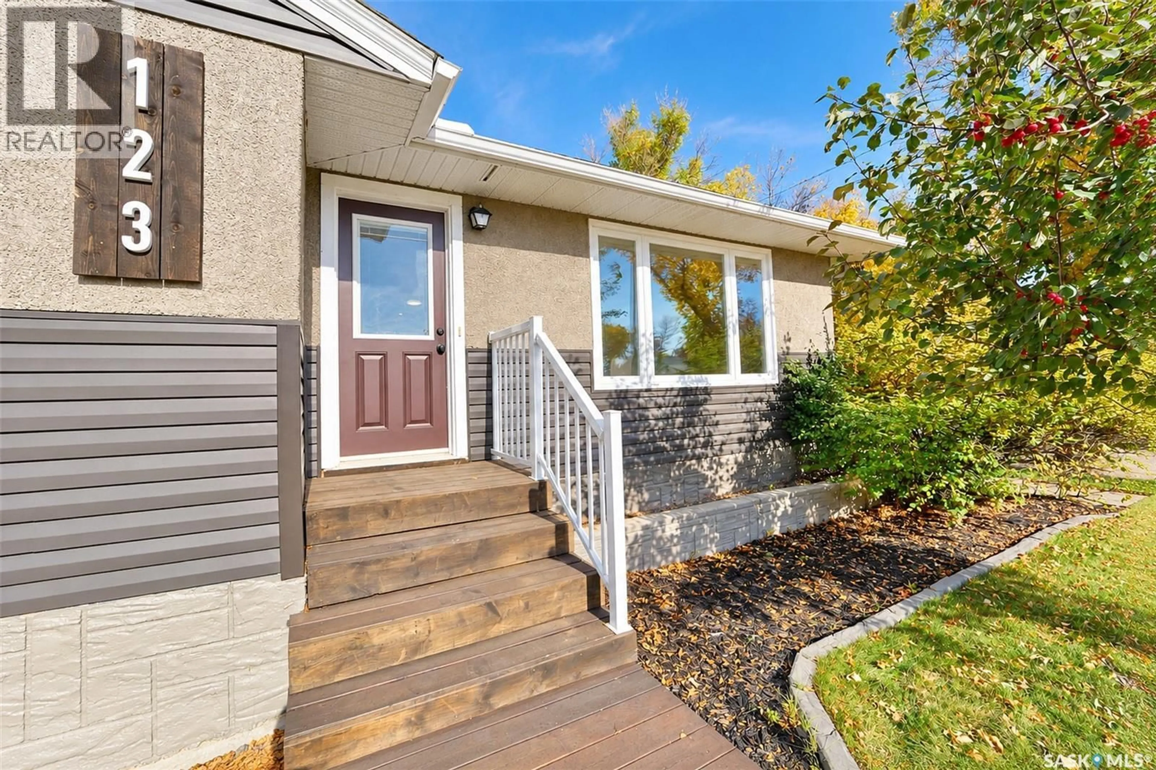
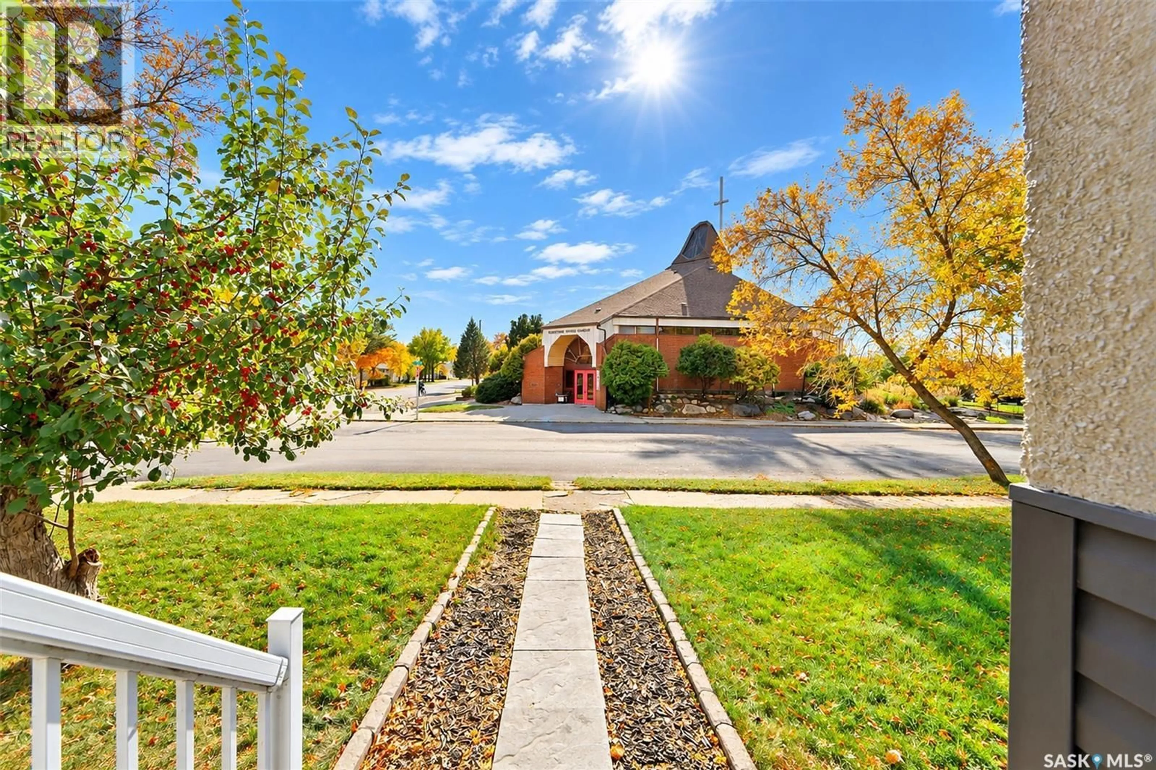
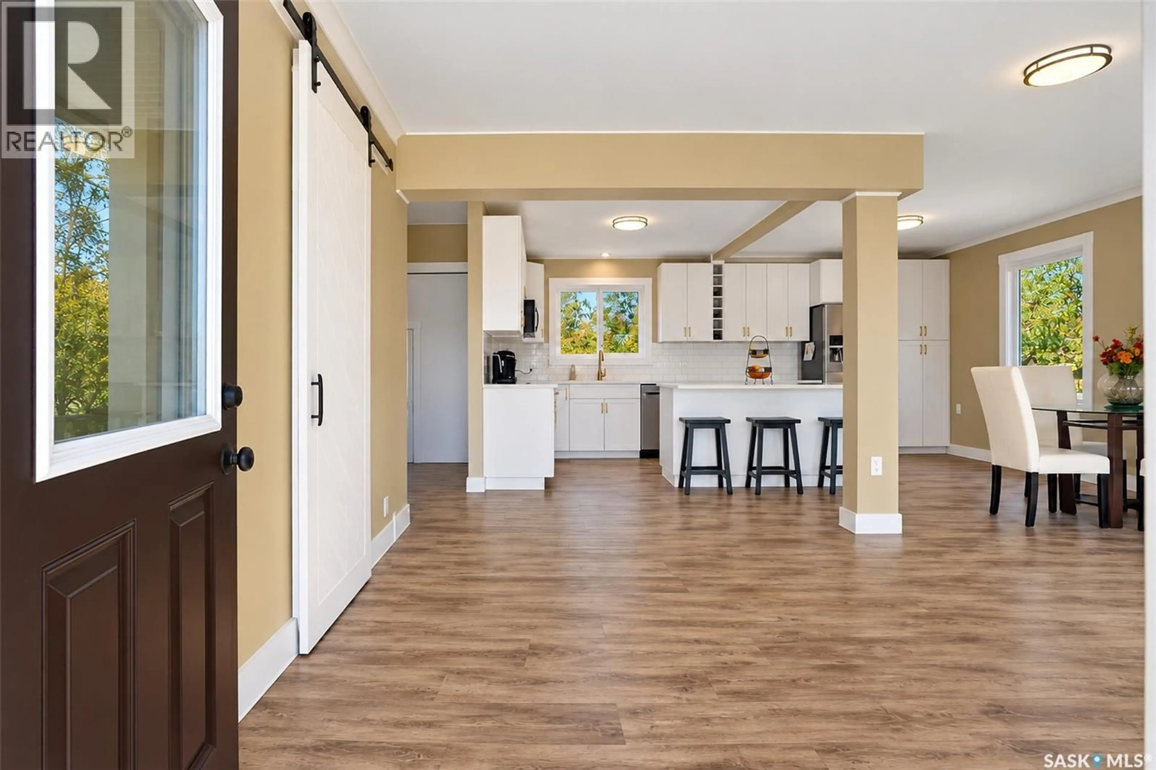
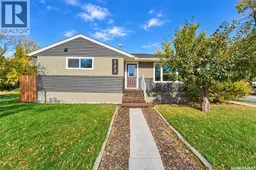
EXCEEDINGLY PRETTY, RENOVATED AND REDEFINED – THIS IS THE ONE YOU’VE BEEN WAITING FOR ALL THIS TIME!! Set upon a corner lot along a peaceful street is a beautiful bungalow with a stunning church across the street. Renovated top to bottom, both inside and out - the home has been renewed with careful attention to detail and a fresh sense of style carried throughout. Leaving a lasting first impression - new windows, shingles, siding and a substantial fence creating a well-defined yard. Inside, the home reveals a total transformation after being richly reimagined! Gorgeous southern sunshine lights the living room that dissolves flawlessly into the open-concept dining room and kitchen. Laid back yet exceedingly luxurious - bar seating serves as a natural gathering point in the kitchen. Dreamy with opulent quartz countertops, bright white backsplash, a striking window, smart drawer storage and delicate hardware. Effortlessly engaged with the dining room that is saturated in sunshine - let the rooms linger as you head to the sleeping quarters. Serene, soothing and a restful retreat - the primary has the same filtered light, dazzling floors and urban barn doors.The intricate expression of the home - continues with the 4-piece bathroom with a pop of colour that creates a refined contrast. Polished and perfection, a secondary bedroom is spacious with shifting sunlight. Your connection to this home continues - as you discover the back entryway and NEWLY developed basement adding another layer of sophistication to an already exceptional residence. With the freshness of new paint and plush carpet, the captivating family room branches out to two additional bedrooms - ideal for a growing family. There’s an understated 3-piece bathroom, laundry and storage before life moves outdoors to a generous backyard and deck for summer sunsets. A single-detached garage awaits for when snowflakes fall! ALL this less than a block from Main Street - a testament to design, authenticity and care! (id:39198)
Property Details
Interior
Features
Main level Floor
Living room
Kitchen/Dining room
18'8 x 16'9Primary Bedroom
11'5 x 16'64pc Bathroom
9'7 x 4'3Property History
 67
67
