Lot 4 SOUTHSHORE DRIVE, Meeting Lake, Saskatchewan S0M2L0
Contact us about this property
Highlights
Estimated valueThis is the price Wahi expects this property to sell for.
The calculation is powered by our Instant Home Value Estimate, which uses current market and property price trends to estimate your home’s value with a 90% accuracy rate.Not available
Price/Sqft$348/sqft
Monthly cost
Open Calculator
Description
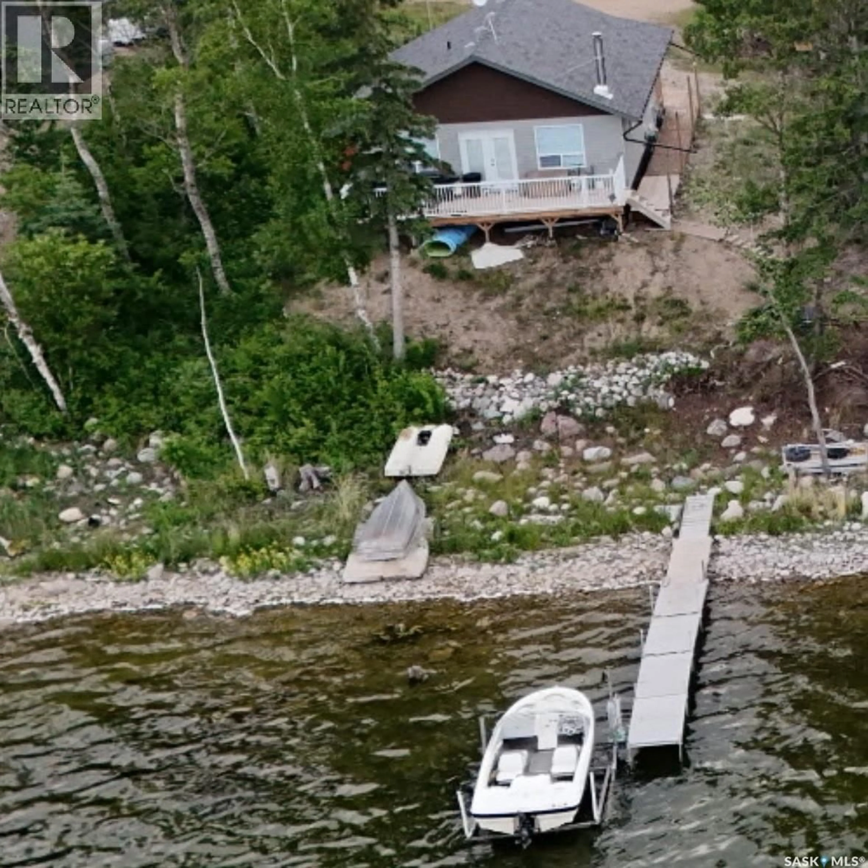
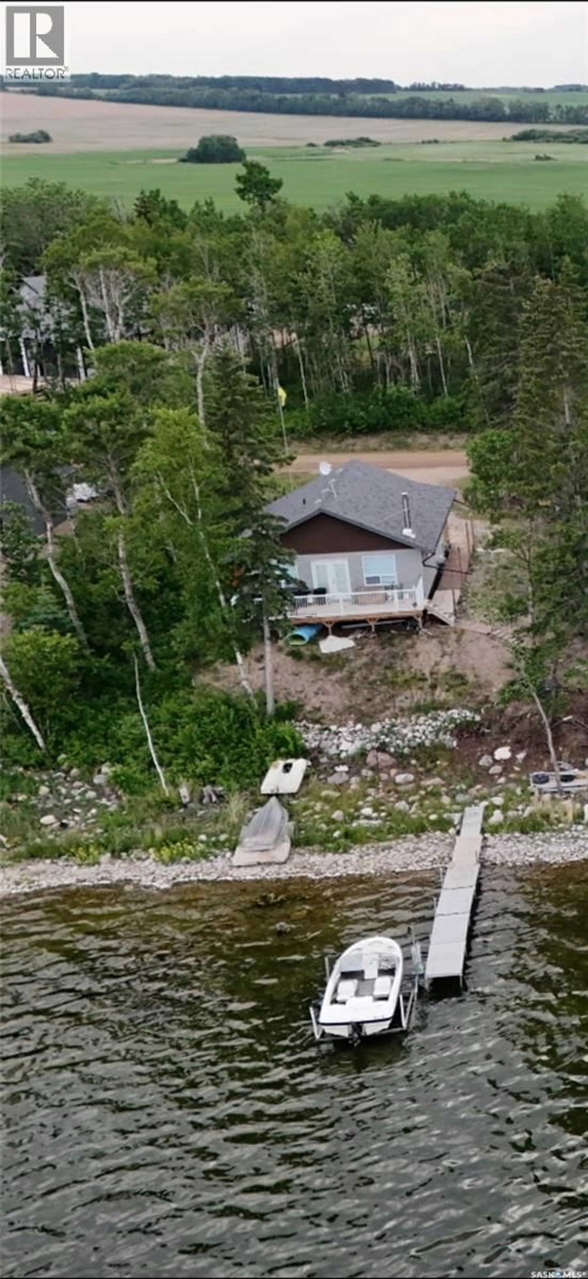
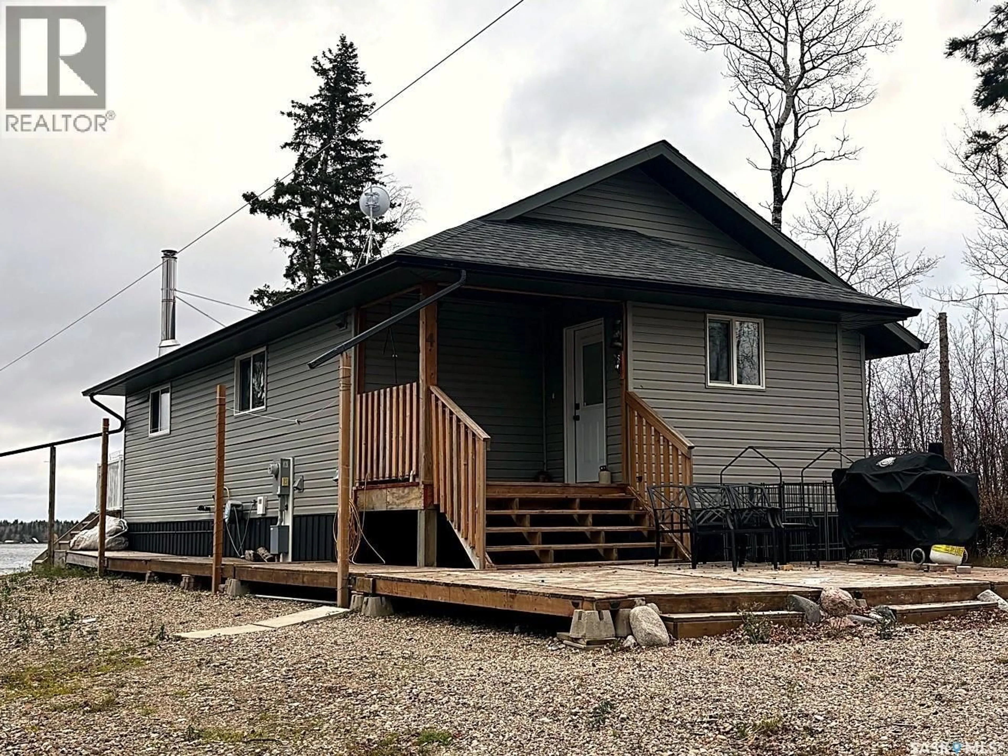
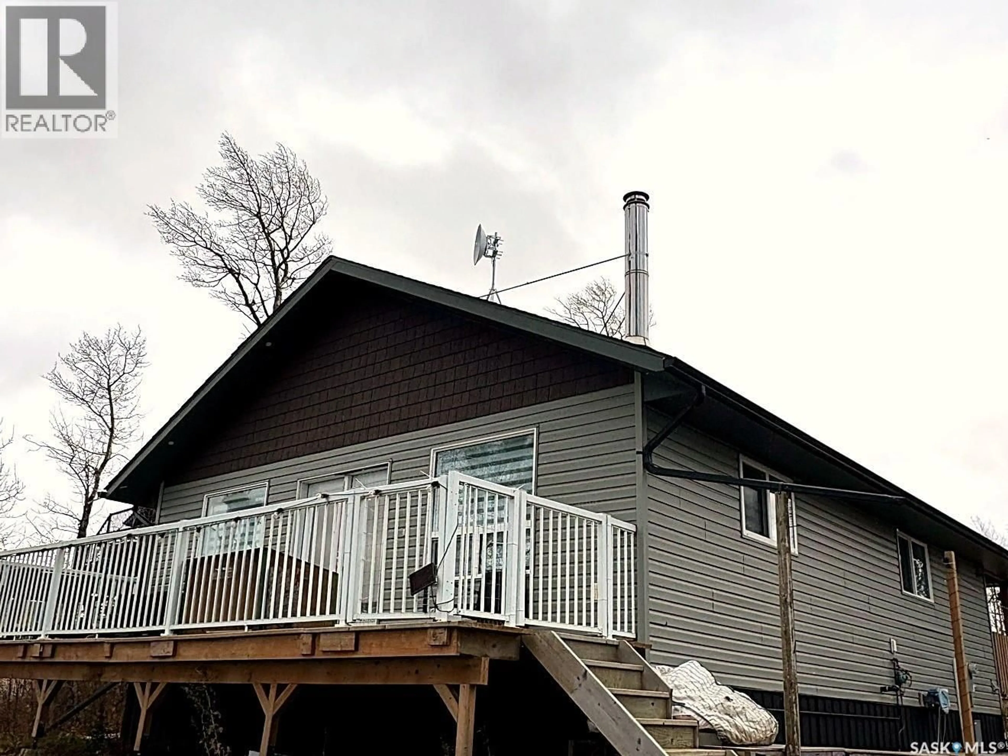
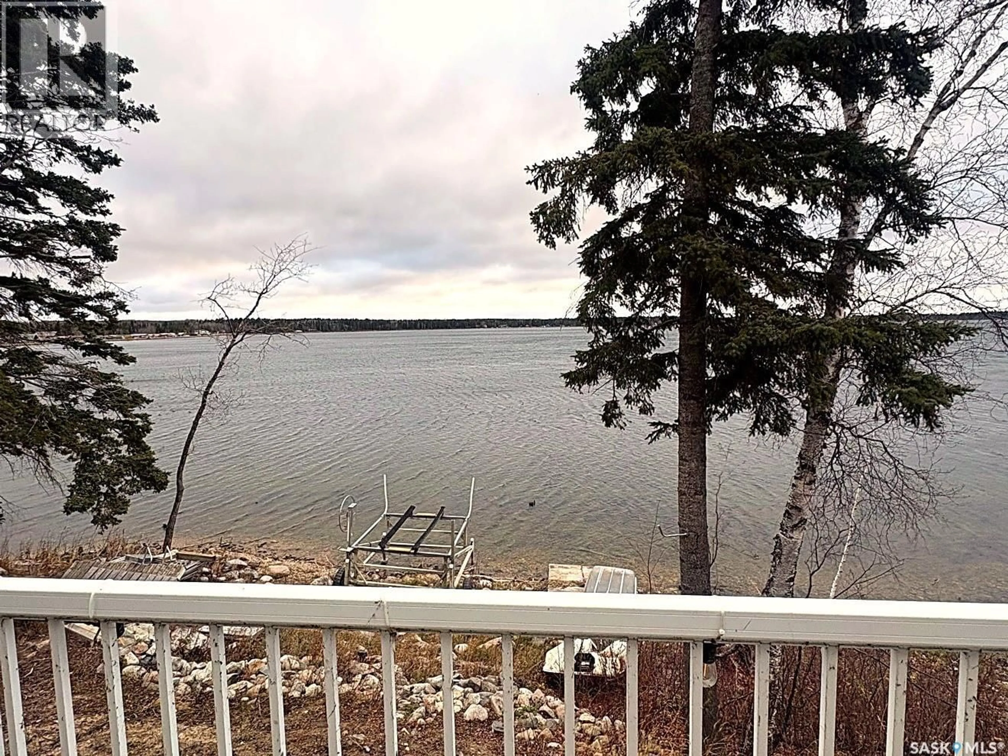
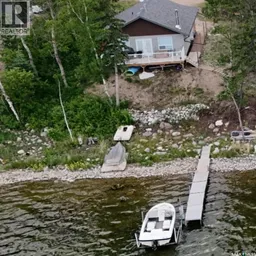
Amazing lakefront location at Meeting Lake! This turnkey 2018 RTM in the South Shore subdivision offers 1,086 sq ft of open-concept, four-season living with 3 bedrooms and 1.5 bathrooms, on a large lot — just down from the regional park. All furnishings remain, including appliances — just bring your suitcase. Inside, the open living, dining, and kitchen space features vaulted wood ceilings and a wood stove, with a kitchen island and plenty of room to gather. The three bedrooms include a primary bedroom and two extra bedrooms, perfect for family weekends at the lake. Step outside to the large north-facing deck overlooking the water — the ideal spot for morning coffee over the water. The lakefront lifestyle comes with it: an approx. 45 ft aluminum dock and an 8,000 lb Hewitt boat lift with cantilever are included, along with a 2020 golf cart for getting around the lake community. Built for year-round comfort with a 4 ft ICF crawl space and propane heat (natural gas is available to the property line). Potable water, connected to the regional park water supply. A 10 x 16 shed rounds out the property for all your lake gear. This is lake life, ready to enjoy from day one. (id:39198)
Property Details
Interior
Features
Main level Floor
Kitchen/Dining room
13.6 x 12.11Living room
13.6 x 16.2Primary Bedroom
13 x 142pc Ensuite bath
Property History
 17

