Lot 19 - 19 MEETING LAKE REGIONAL PARK SUB 4, Meeting Lake, Saskatchewan S0M2L0
Contact us about this property
Highlights
Estimated valueThis is the price Wahi expects this property to sell for.
The calculation is powered by our Instant Home Value Estimate, which uses current market and property price trends to estimate your home’s value with a 90% accuracy rate.Not available
Price/Sqft$89/sqft
Monthly cost
Open Calculator
Description
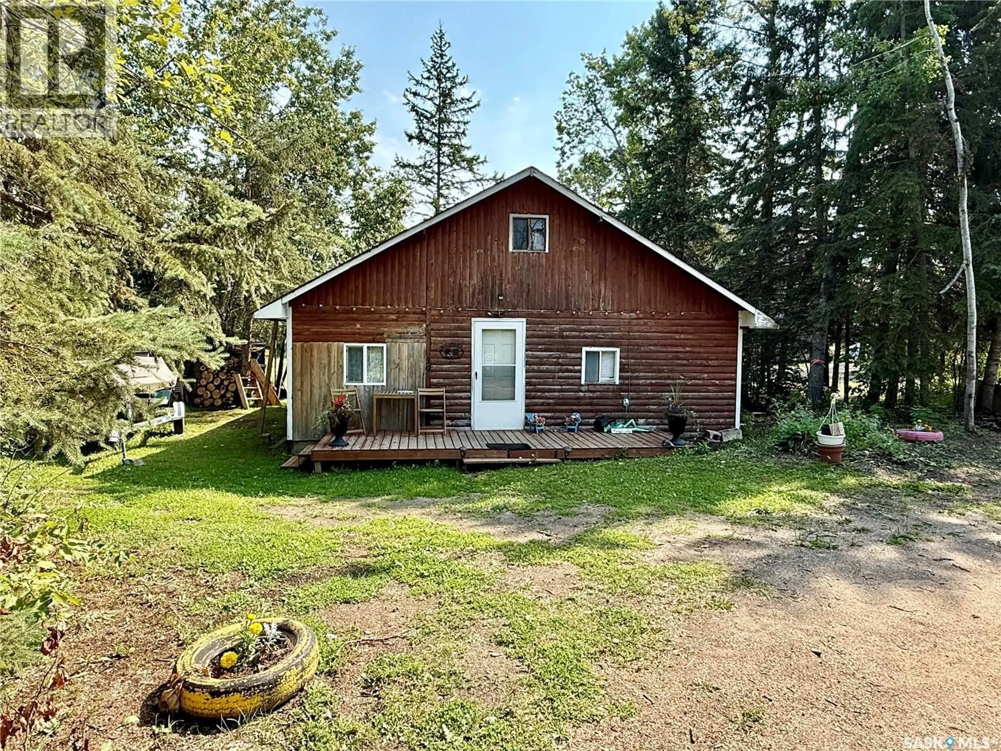
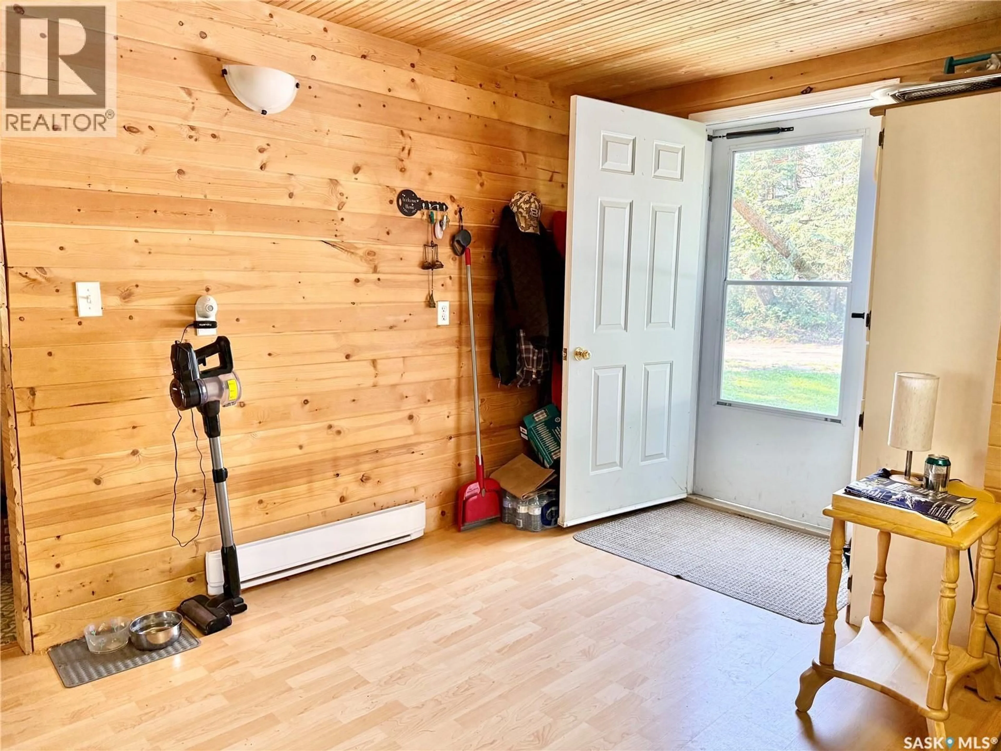
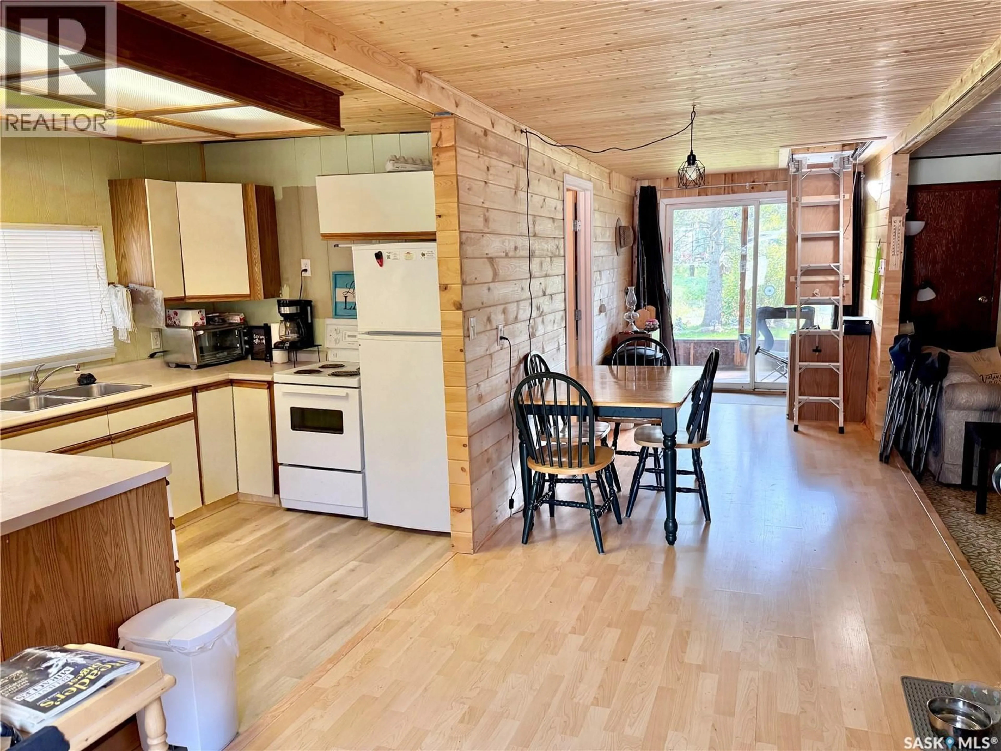
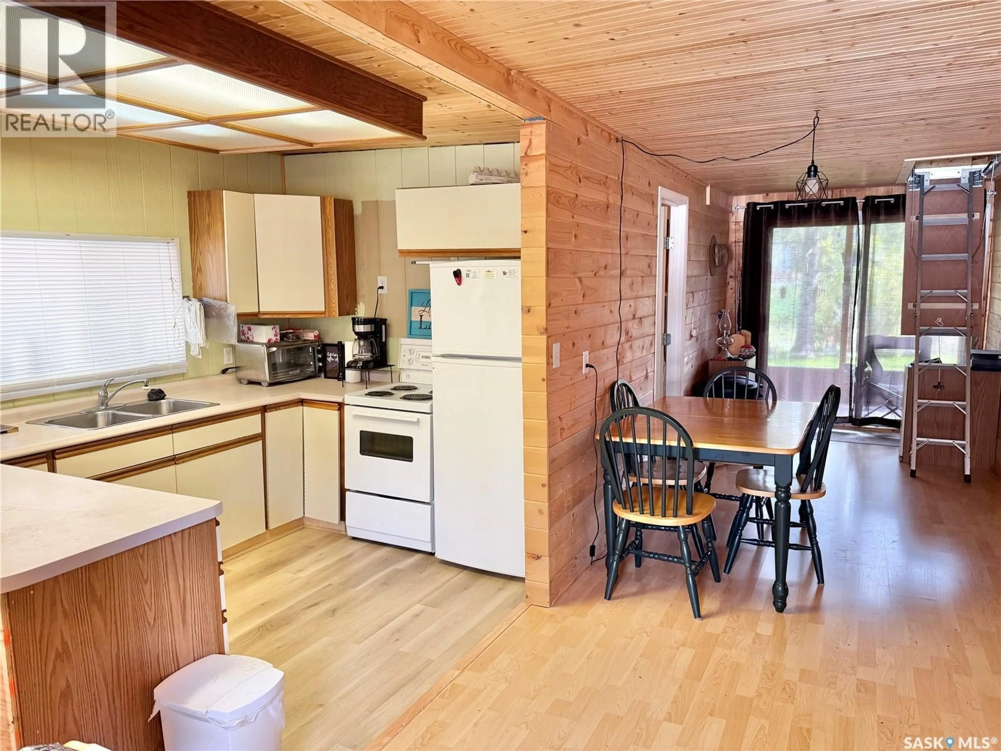
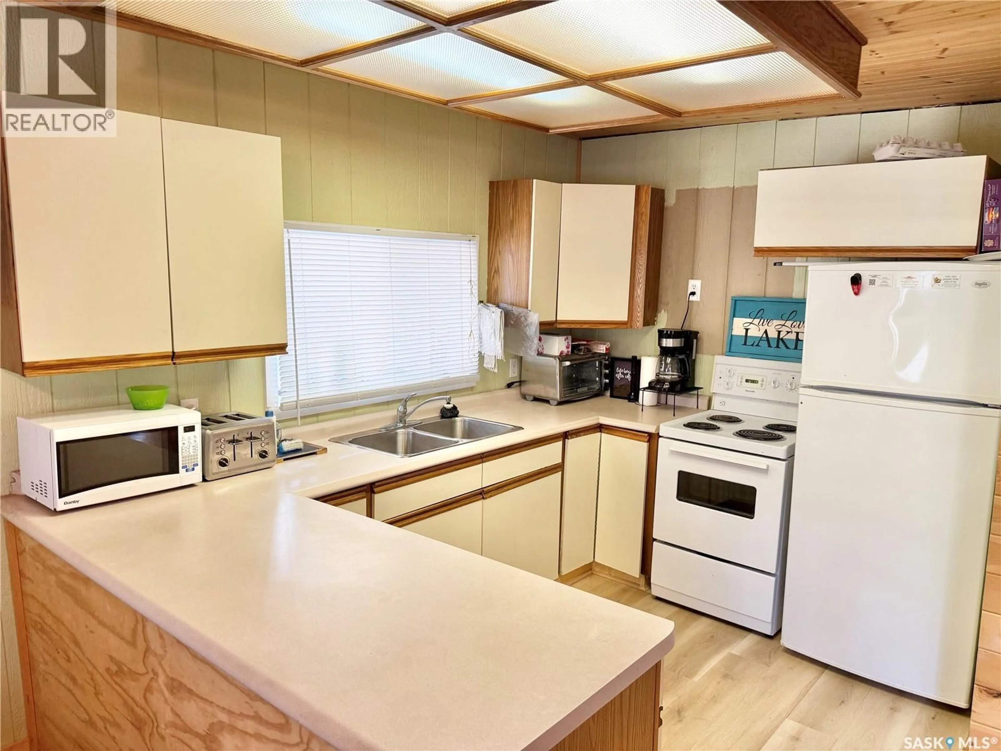
Nestled on a serene dead-end road in Meeting Lake Regional Park, this charming and affordable one-bedroom cottage with a loft (254 sq ft) offers the perfect retreat for those seeking privacy and relaxation. Situated on a leased lot at #19 Subdivision 4, this delightful three-season getaway has seen numerous updates, including a new concrete 1,000-gallon septic holding tank, updated electric baseboard heaters, pine ceilings and walls, and cedar shakes on the back gable end. Recent additions also include a wood pellet stove (2025), new vinyl plank flooring in the kitchen, as well as a convenient folding ladder for loft access (2026). The cottage is sold fully furnished, with the option to negotiate the Larson boat with a 90HP Mercury motor. Enjoy the screened deck at the back, measuring 27’ wide by 5’7’’. With 100 amp electrical service, this low-maintenance cabin is ready for new owners to embrace lakeside living. The current lease is $1900/year, Water fee is $660/year - both paid to MLRP and taxes are $471 for 2026 (Pd to the RM of Spiritwood). Feel free to reach out for more information or to schedule your private showing! (id:39198)
Property Details
Interior
Features
Main level Floor
Living room
11'6'' x 17'11''3pc Bathroom
7'10'' x 7'6''Foyer
7'3'' x 10'3''Kitchen
7'9'' x 15'7''Property History
 40
40
