Capasin - PEARSON ACREAGE, Spiritwood Rm No. 496, Saskatchewan S0J1N0
Contact us about this property
Highlights
Estimated valueThis is the price Wahi expects this property to sell for.
The calculation is powered by our Instant Home Value Estimate, which uses current market and property price trends to estimate your home’s value with a 90% accuracy rate.Not available
Price/Sqft$248/sqft
Monthly cost
Open Calculator
Description
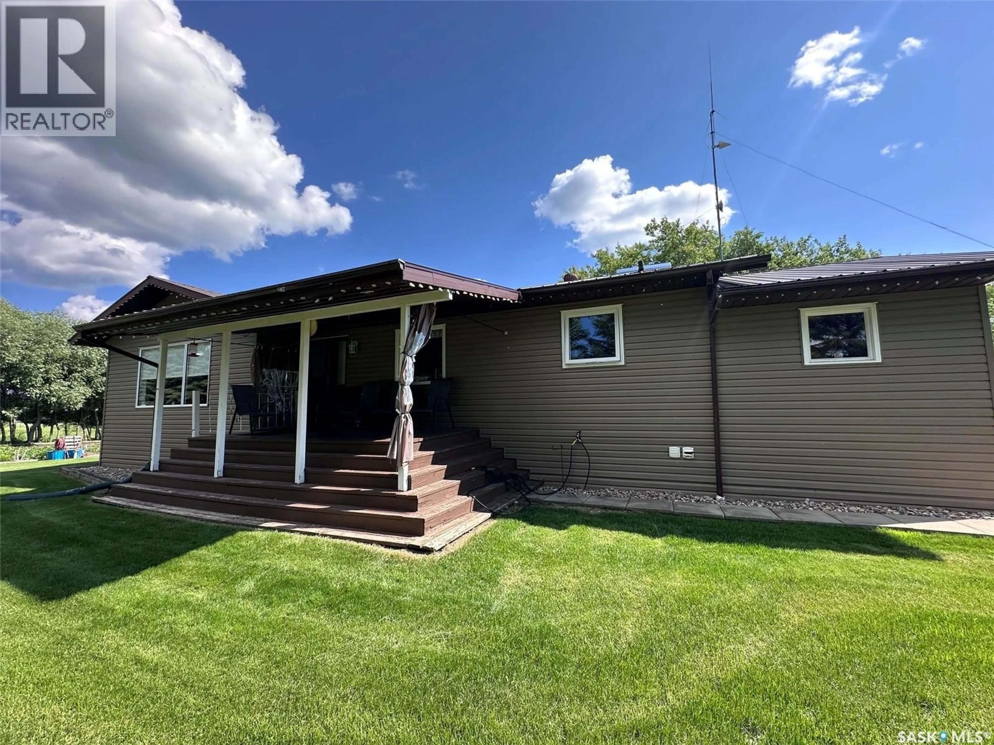
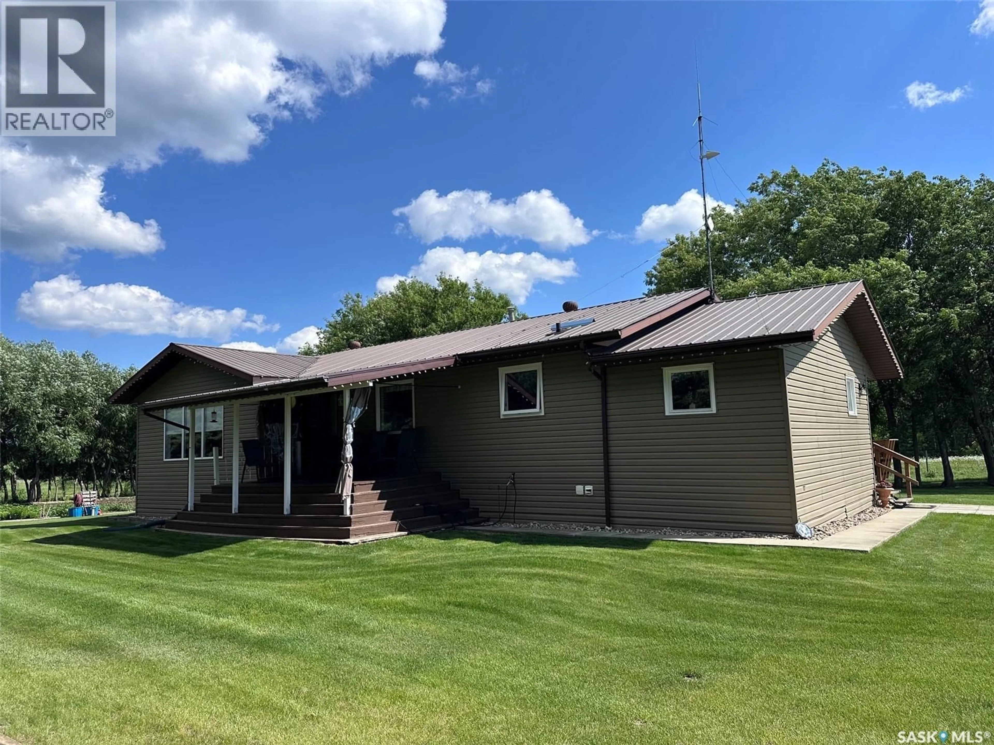
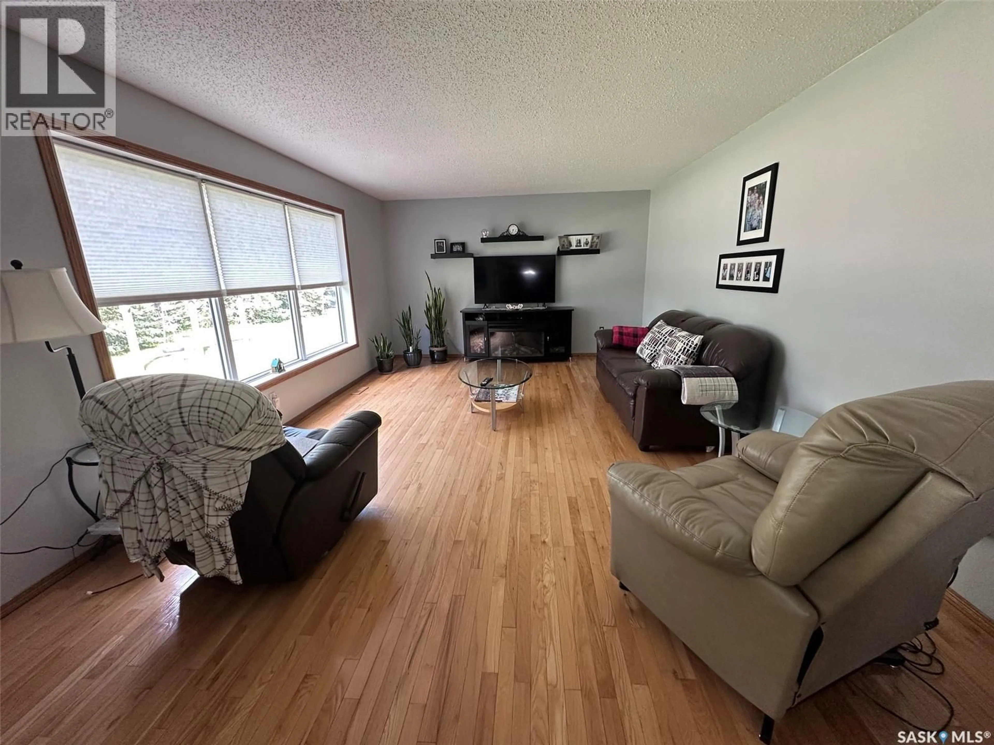
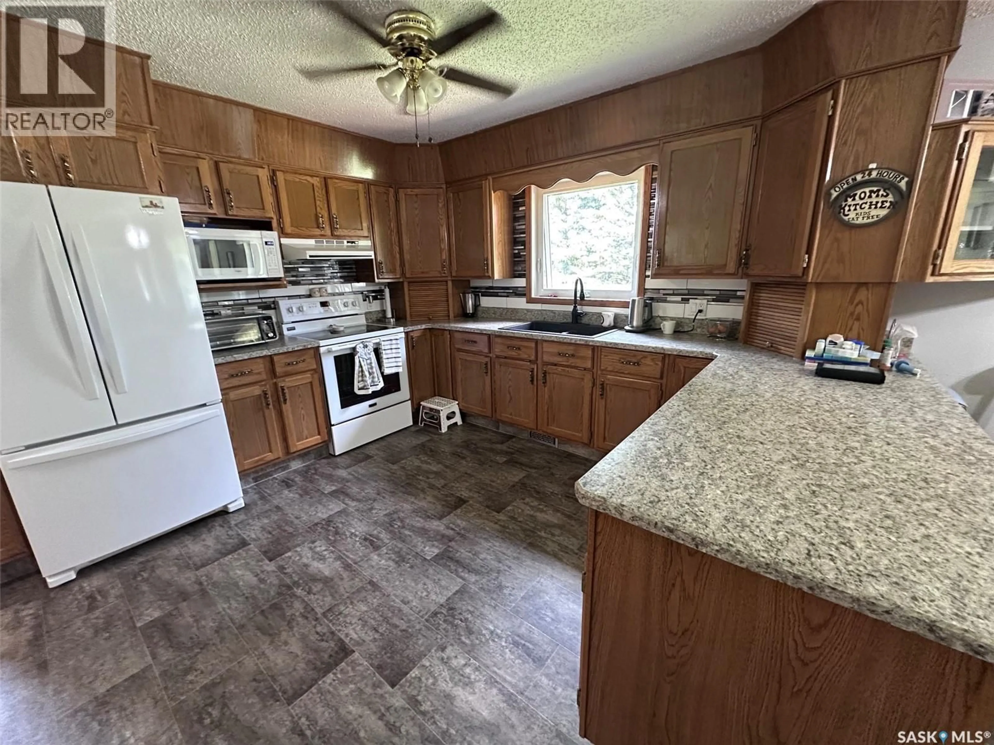
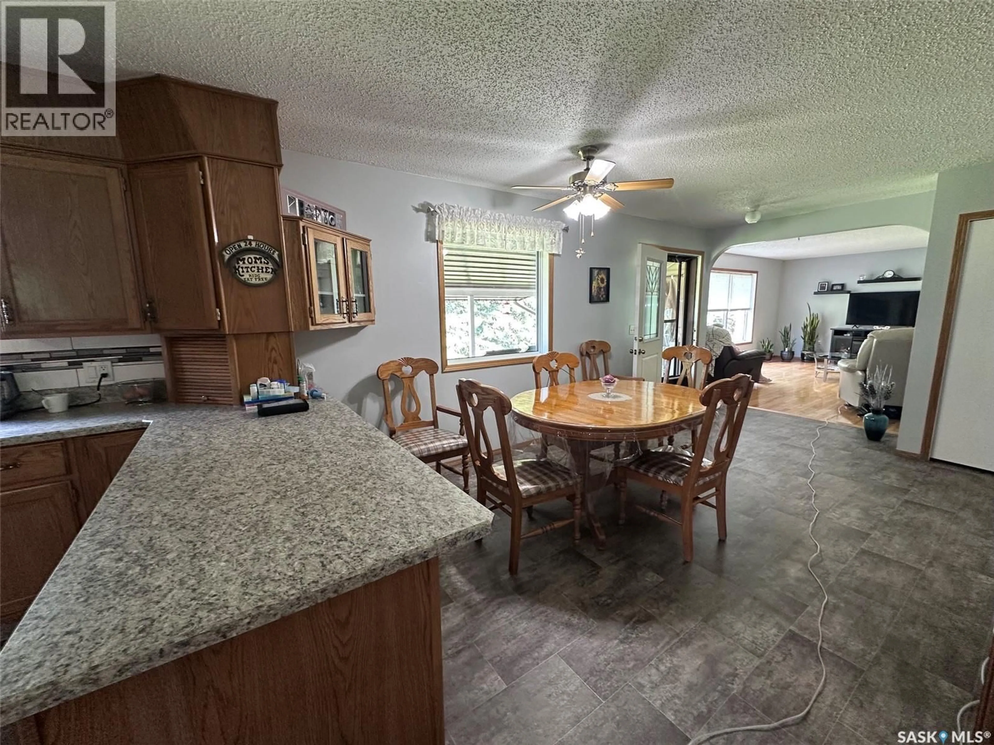
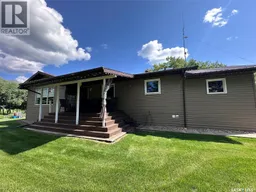
If you are seeking a quiet oasis in nature, this is the acreage for you! Featuring a spacious five bedroom, three-bathroom home on just shy of 30 acres in the rolling hills of the Capasin neighbourhood, you can grow your family in the great outdoors. Add a horse or two to create your little ranch, with a large garden, insulated shop, ag sheds and water hydrants to access the 150’ well. Inside the modern home you will find a large entry way leading into the kitchen, main floor laundry with adjoining half-bath, and dining room. The open layout extends into the living-room, and the oversized bedrooms are just down the hallway. Loads of cupboard space and a bonus room for sewing or an office complete the main level, all beautifully designed with modern colours and window treatments. The basement offers two more bedrooms and another full bathroom with a wide-open family area to gather the whole family together. A large storage room with adjoining cold storage room means you have room for several freezers to keep your garden produce after harvest. Your large workshop is insulated and offers two overhead doors, one manual and the other remote control. High enough to store your RV or tractor, you can plan to do some haying and keep a few animals in the agricultural outbuildings. Plan your move to the serene countryside of the Capasin hills. Book a showing with an agent today. (id:39198)
Property Details
Interior
Features
Basement Floor
Other
11.3 x 9.9Storage
14.11 x 11.3Family room
32.6 x 15.1Bedroom
13.4 x 10.11Property History
 28
28
