308501 TWP RD 504, Spiritwood Rm No. 496, Saskatchewan S0J2G0
Contact us about this property
Highlights
Estimated valueThis is the price Wahi expects this property to sell for.
The calculation is powered by our Instant Home Value Estimate, which uses current market and property price trends to estimate your home’s value with a 90% accuracy rate.Not available
Price/Sqft$121/sqft
Monthly cost
Open Calculator
Description
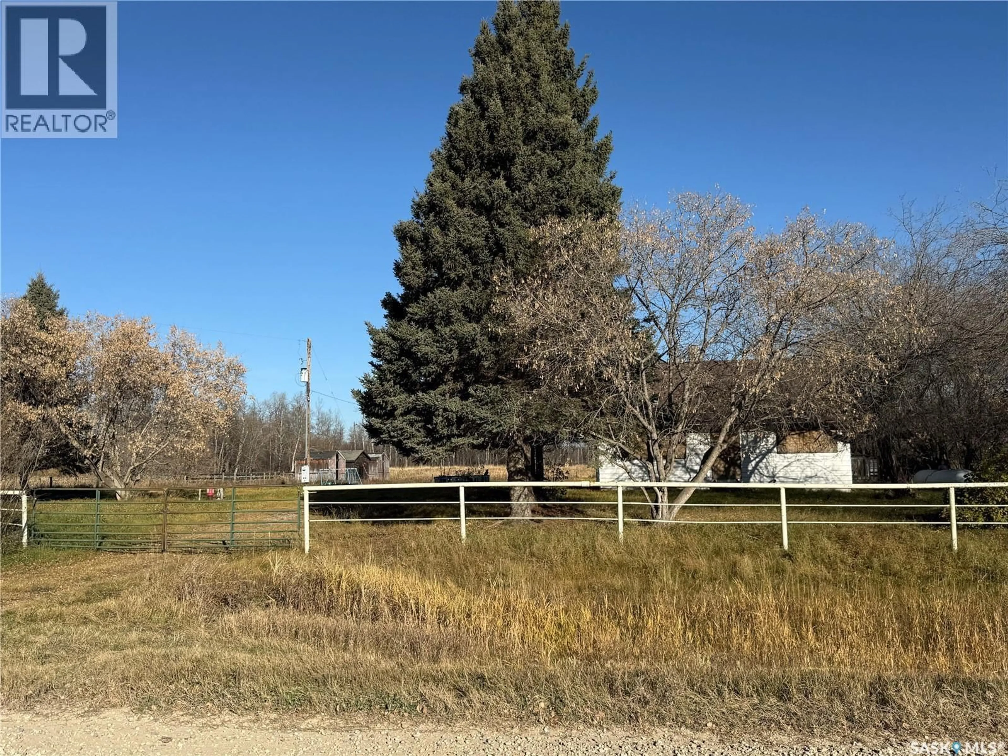
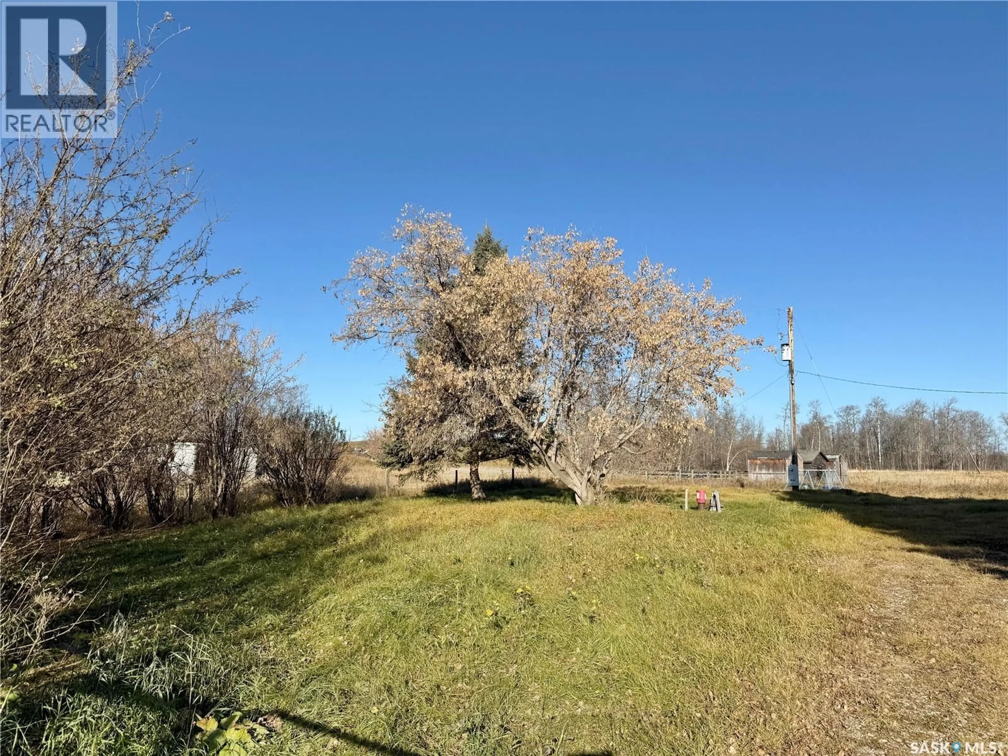
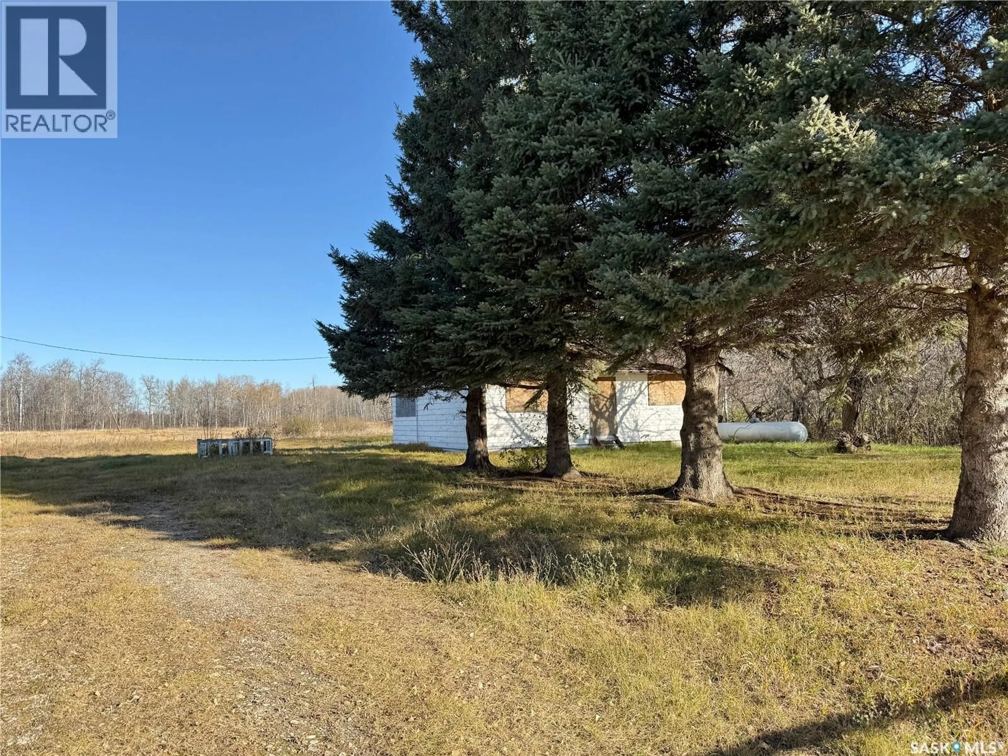
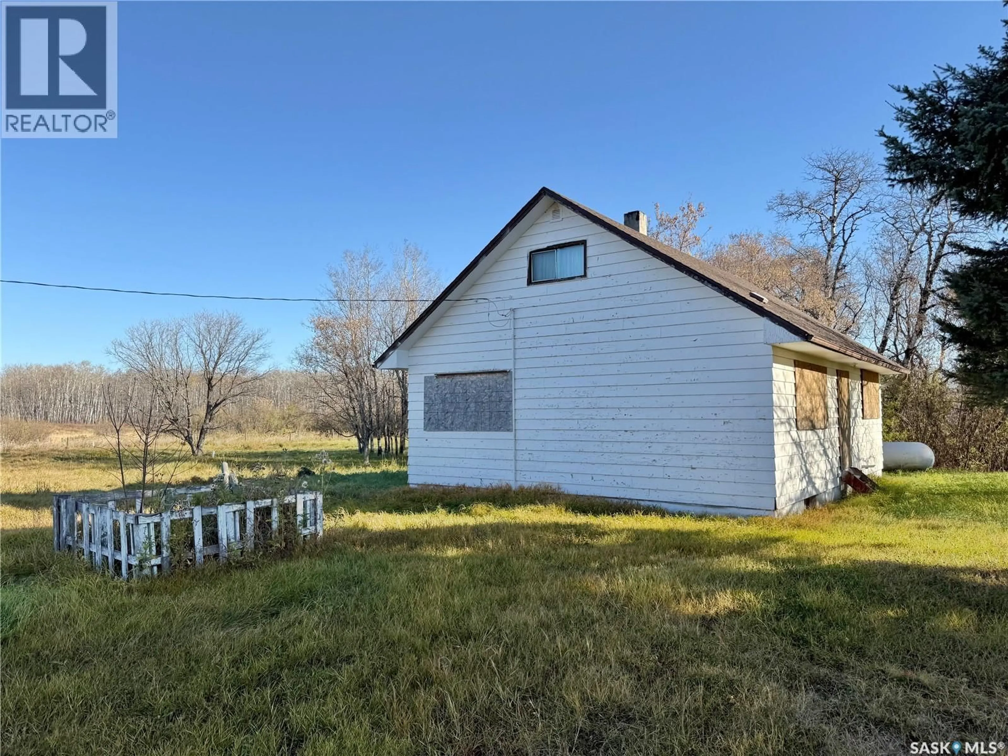
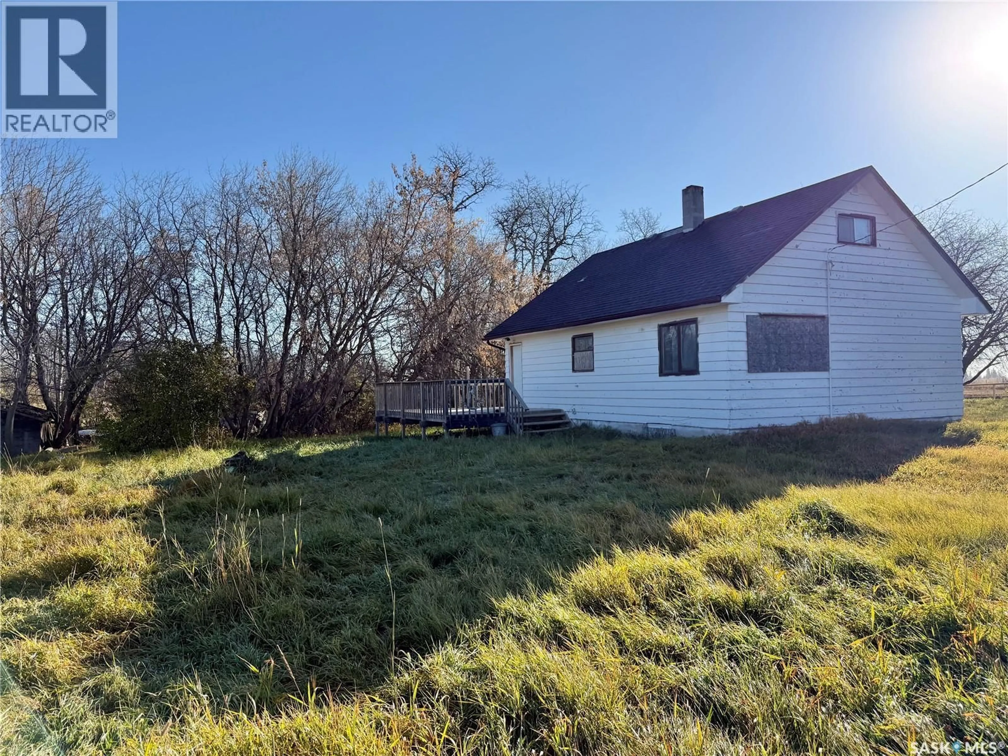
If you're in search of a picturesque place to call home, this stunning 39.75-acre parcel might be your dream come true. With lush trees and gently rolling terrain, the property offers endless possibilities. Highlights include an established yard with well, lagoon, and propane heating, all conveniently located just off the well-maintained Twp Rd 504. The home, built in 1964, features a full concrete basement, a primary bedroom on the main floor, a spacious living room, a large kitchen and dining area (once a second bedroom), and two additional generous bedrooms with a powder room on the second floor. The unfinished basement boasts high ceilings and generous space, ready for your personal touch. Recent updates to the property include new shingles, furnace, some upgraded windows and doors, and a rebuilt wrap around deck. The yard is fully fenced, while the remaining acres provide excellent pasture and hayland. Whether you choose to build your dream home, renovate the existing structure, or move right in, this property offers a lifetime of beautiful rural living. Enjoy breathtaking sunsets and ample space to explore, with walking trails perfect for animal lovers. Relish every moment on this piece of paradise - book your private showing and take a tour today! (id:39198)
Property Details
Interior
Features
Main level Floor
Foyer
7'4'' x 7'6''Kitchen
11'4'' x 15'6''Dining room
11'4'' x 9'2''Living room
13'4'' x 15'9''Property History
 59

