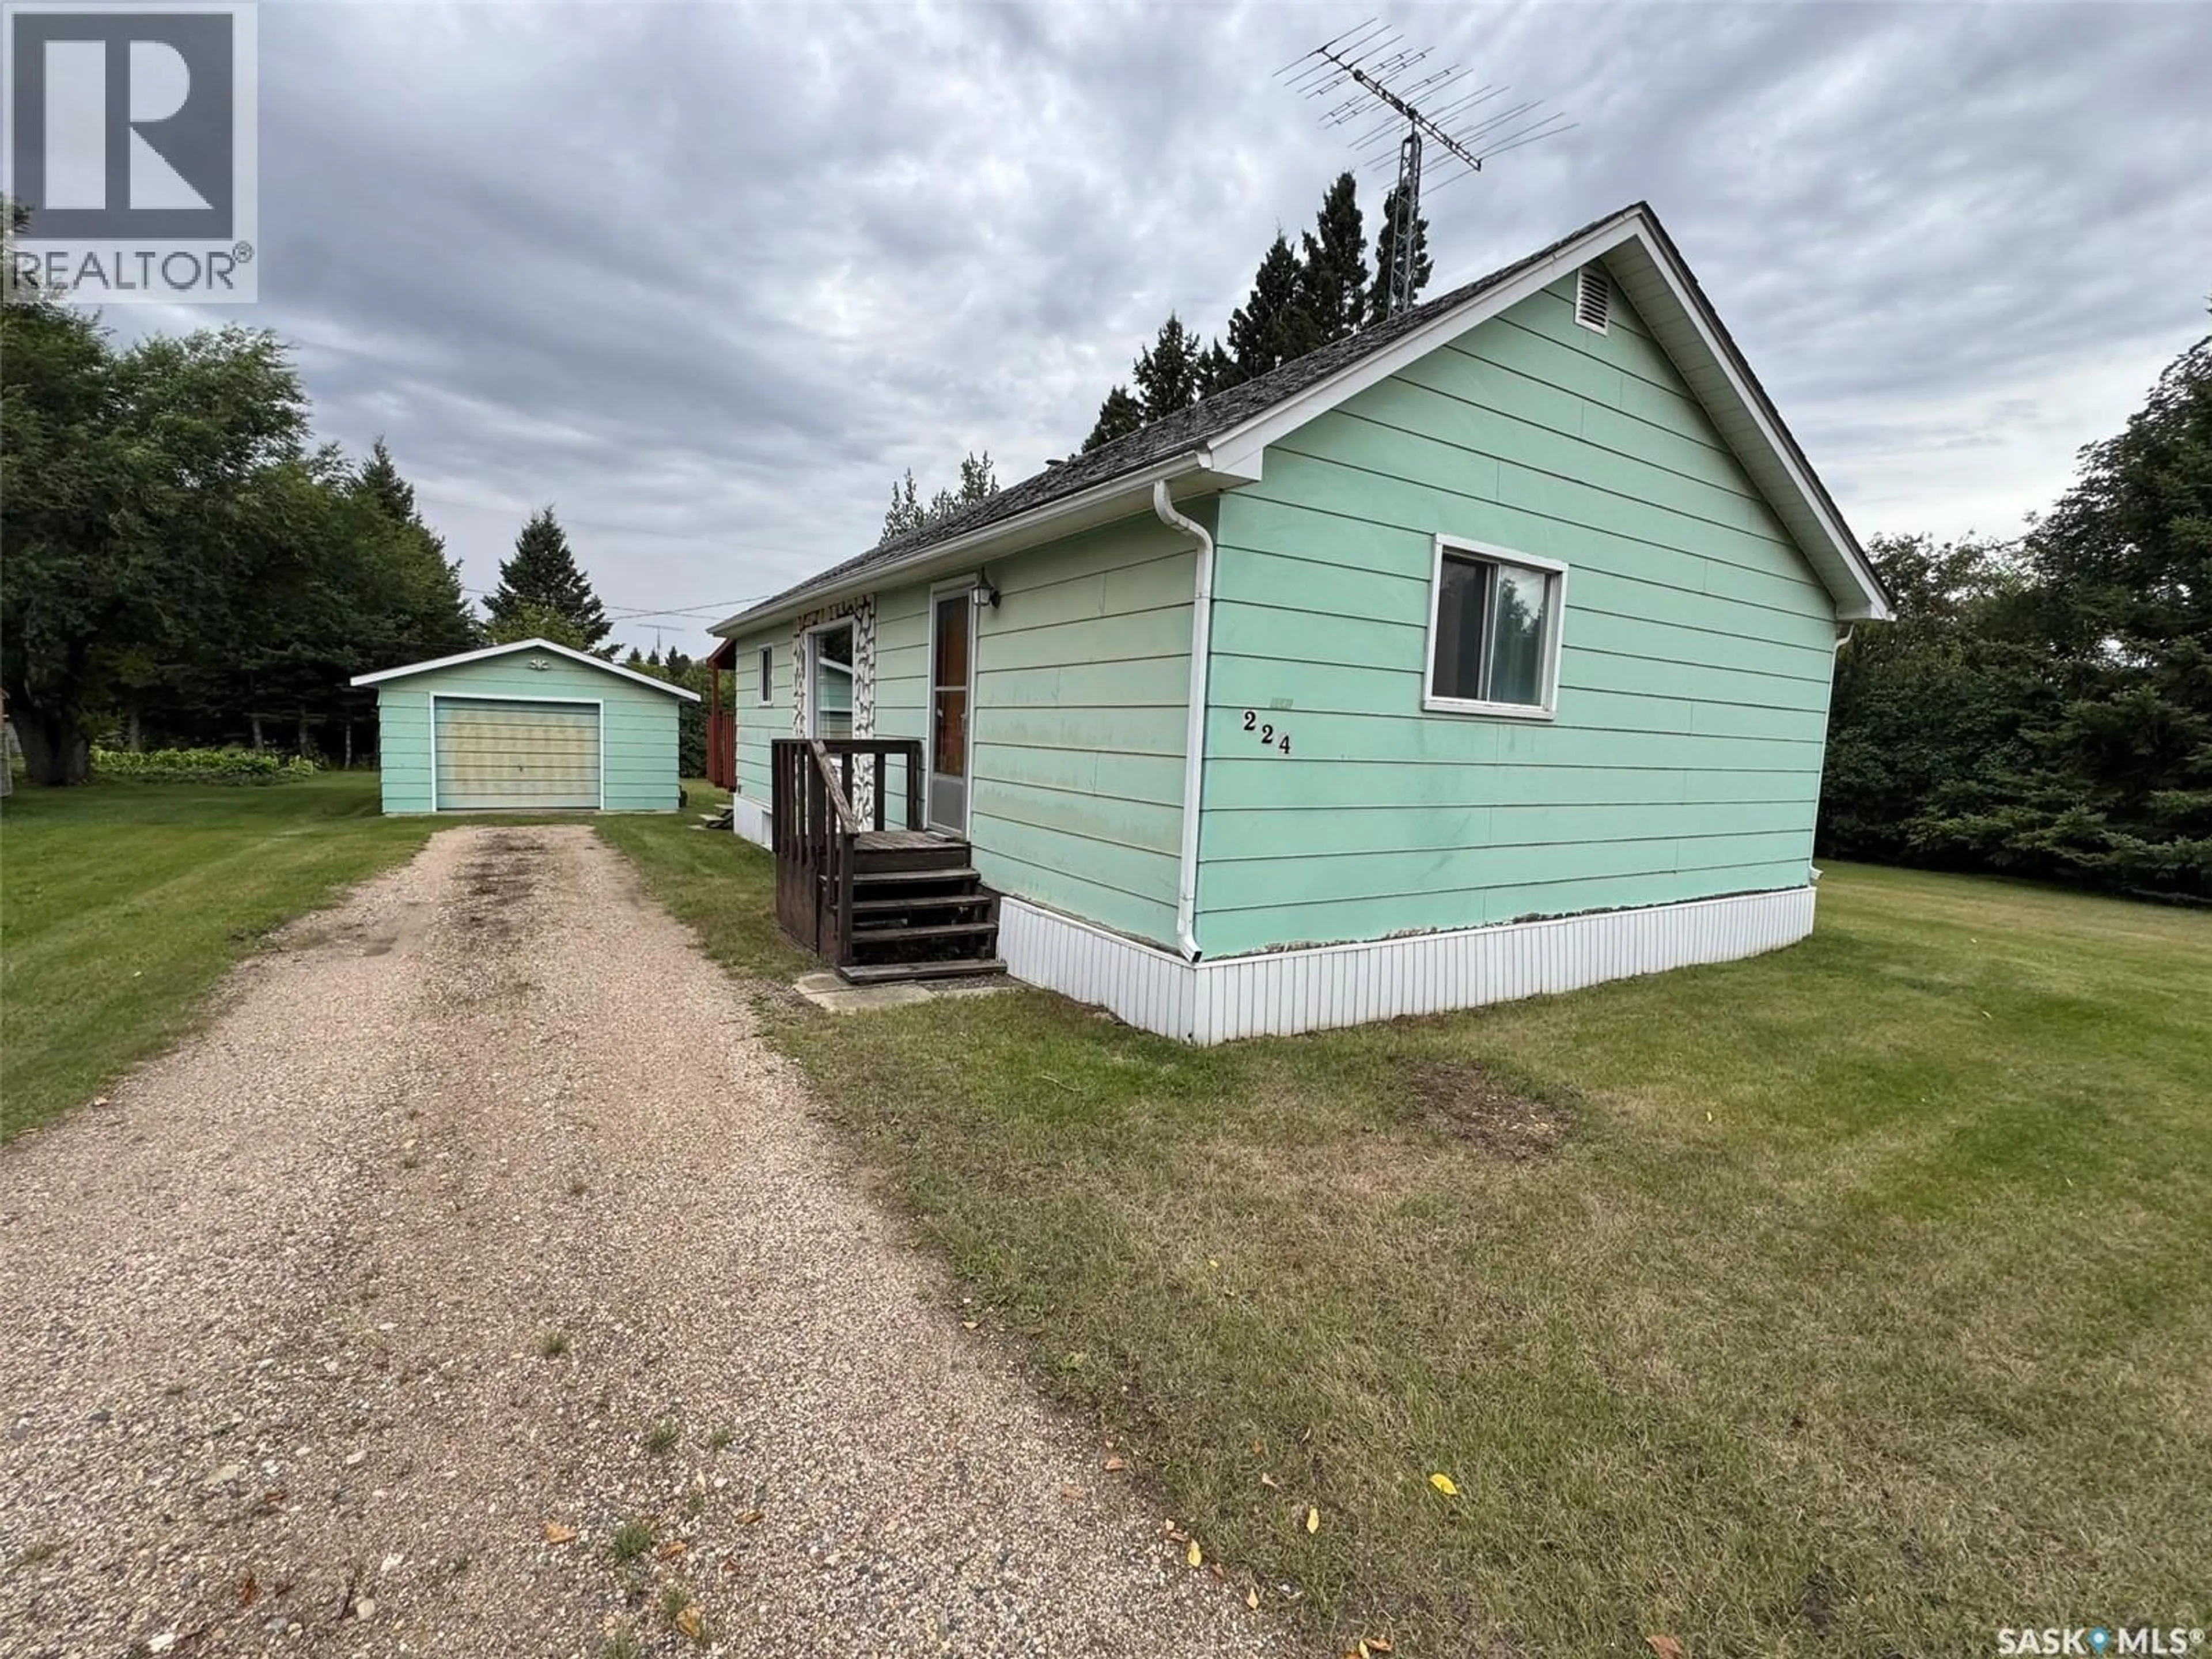
224 2ND AVENUE, Spalding, Saskatchewan S0K4C0
Contact us about this property
Highlights
Estimated valueThis is the price Wahi expects this property to sell for.
The calculation is powered by our Instant Home Value Estimate, which uses current market and property price trends to estimate your home’s value with a 90% accuracy rate.Not available
Price/Sqft$102/sqft
Monthly cost
Open Calculator
Description
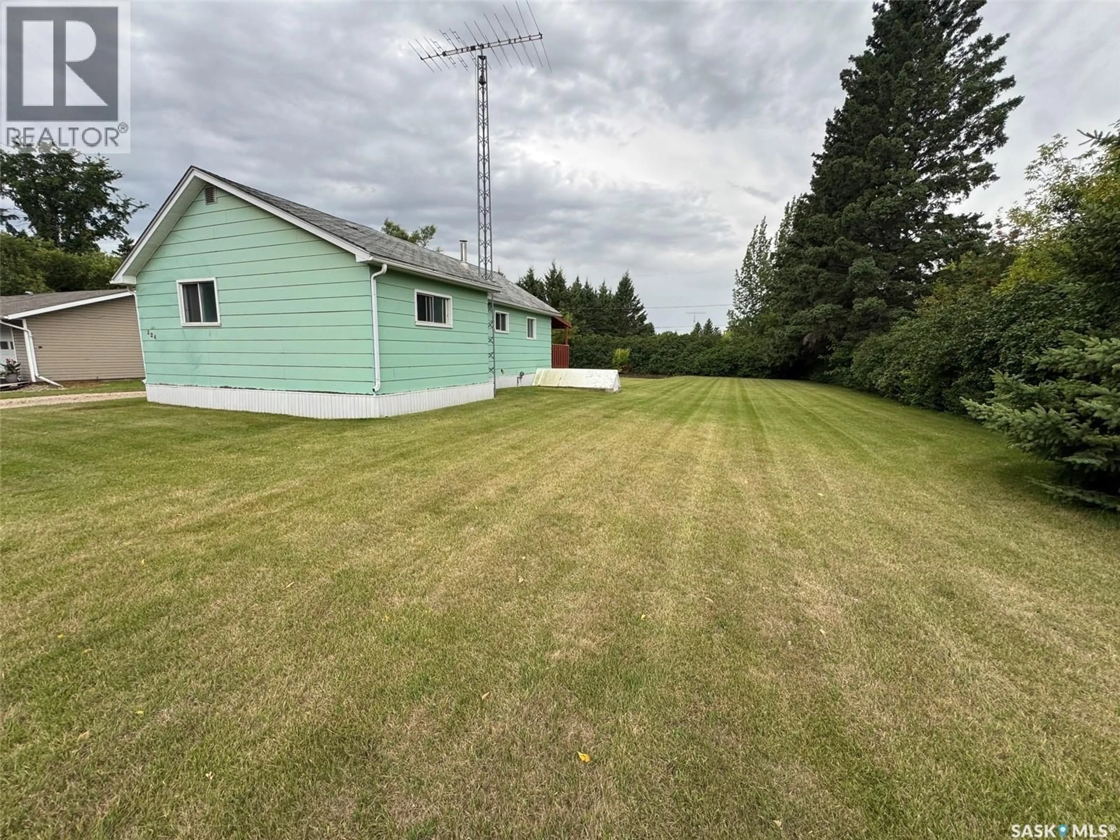
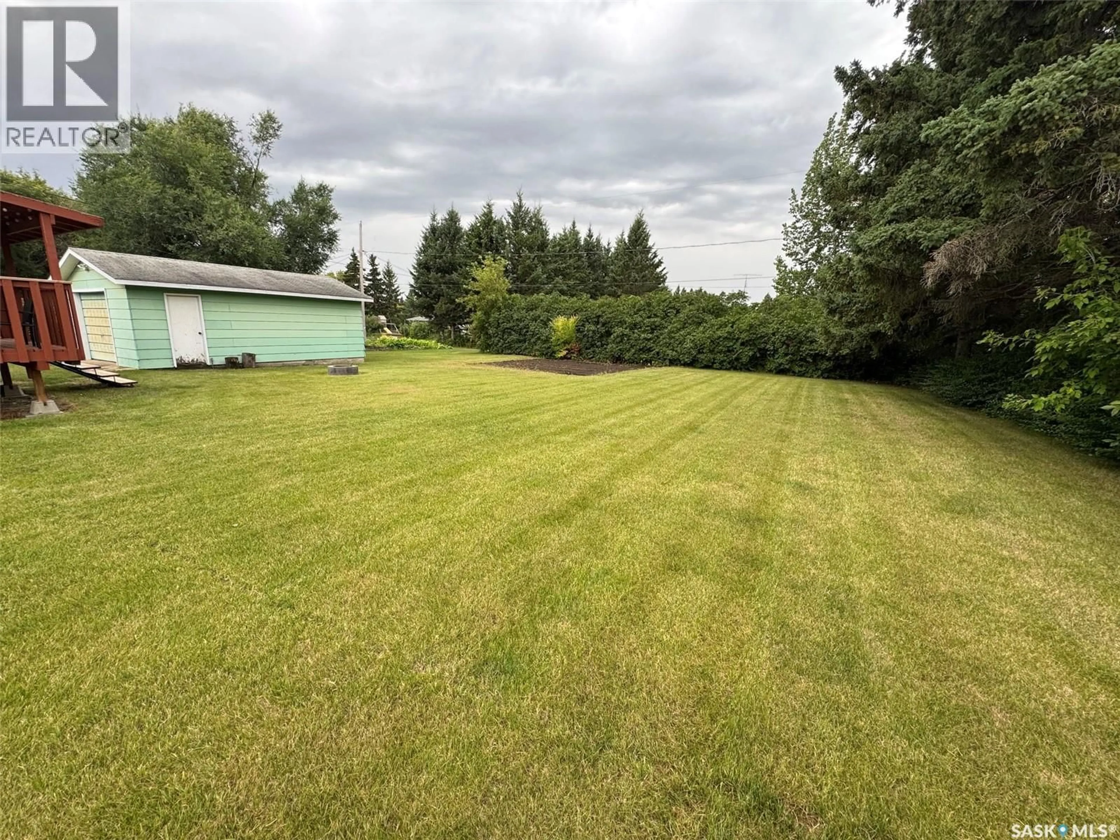
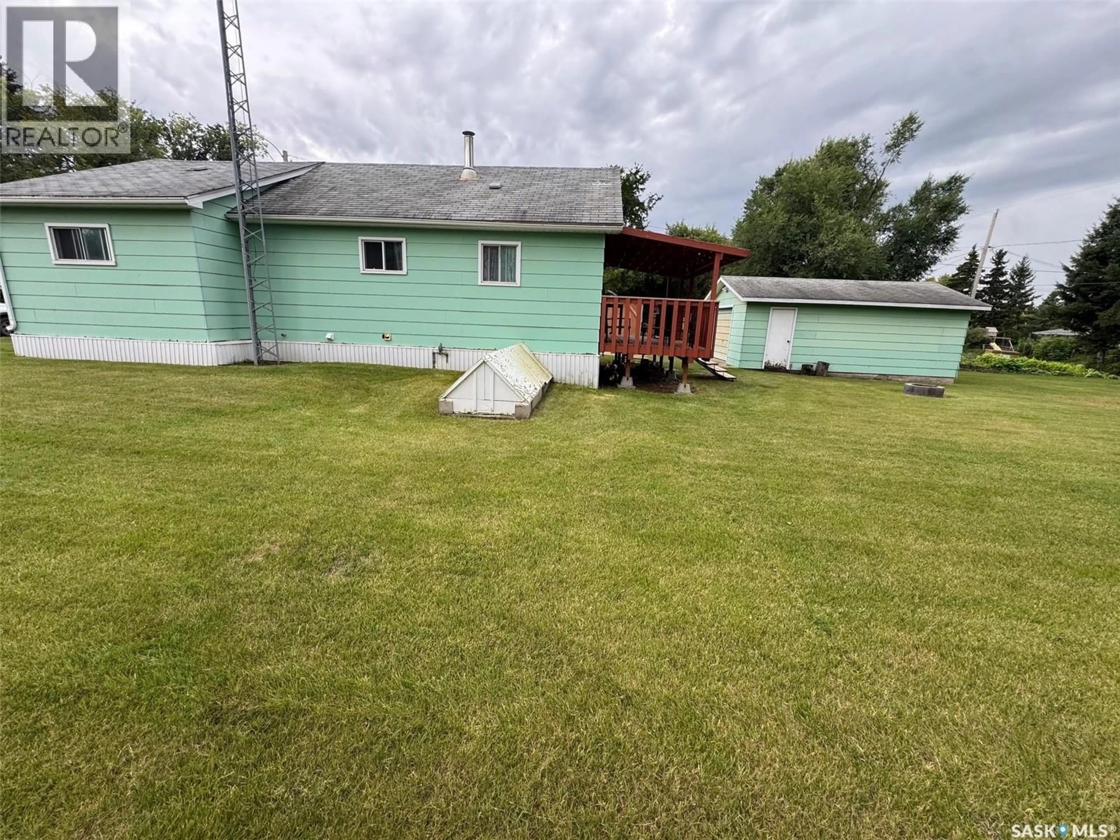
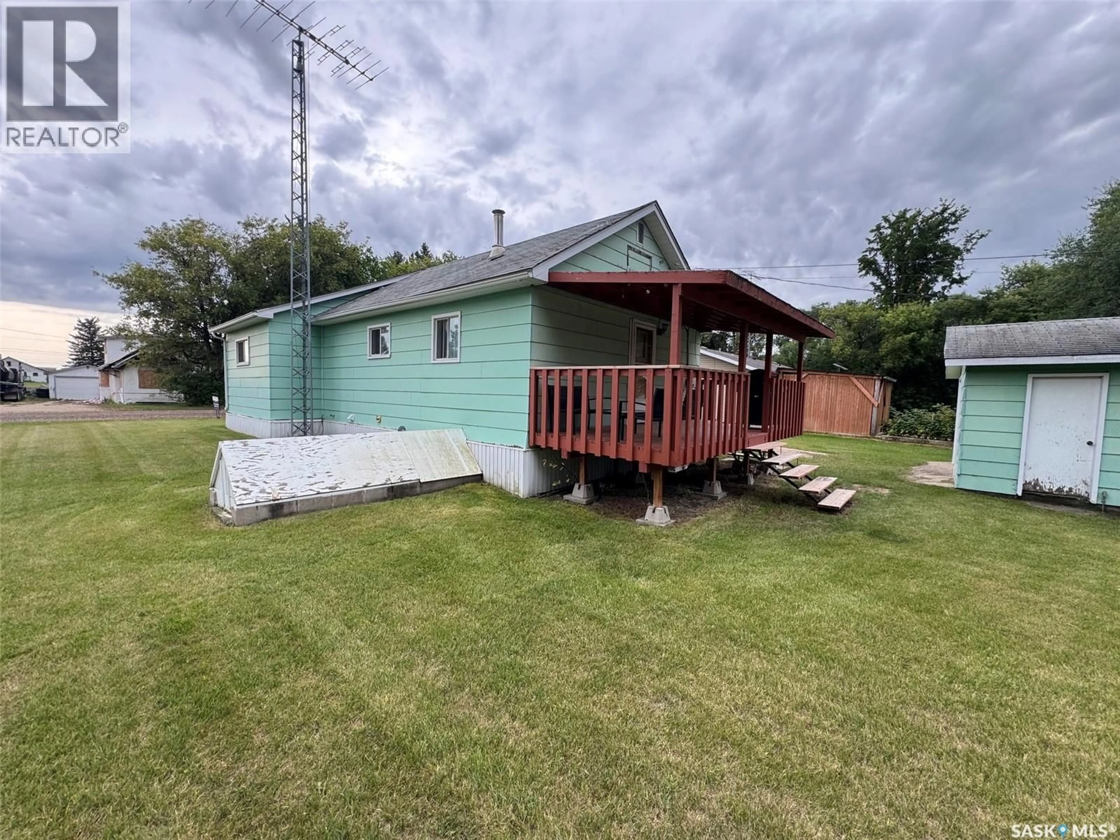
Are you ready to settle down in a quiet, friendly small town? Tired of renting and ready to start building equity, or looking for an affordable first home or investment property? If so, 224 2nd Ave in Spalding, SK may be just what you’ve been looking for! This cute and cozy 877 sq. ft. bungalow is situated on a spacious 100 x 135 double lot in the welcoming community of Spalding. Enjoy the peaceful small town atmosphere, friendly neighbours, and convenient access to local amenities and employment opportunities in the surrounding area. Outside, the property offers plenty of green space for children to run and play, a large garden, and a large covered deck a great place to enjoy a morning coffee! Rounding off the tour outside includes a single detached garage with a concrete floor which provides excellent space for parking, storage, or a workshop and is in great overall condition. Inside, you’ll find a functional open concept layout featuring a spacious kitchen with an adjoining eat in dining area that flows into the comfortable living room. The main floor also offers an updated 4pc bathroom and three bedrooms, with one bedroom currently being utilized as a convenient main-floor laundry room. The solid basement provides plenty of room for storage and offers potential for future development to suit your needs. Whether you’re a first-time homebuyer looking to escape renting or an investor searching for an affordable property, 224 2nd Ave offers excellent value and plenty of potential. Come see all that this charming Spalding property has to offer and schedule your viewing today! (id:39198)
Property Details
Interior
Features
Main level Floor
Bedroom
Kitchen/Dining room
Living room
4pc Bathroom
Property History
 23
23
