310 SECOND STREET, Mclean, Saskatchewan S0G3E0
Contact us about this property
Highlights
Estimated valueThis is the price Wahi expects this property to sell for.
The calculation is powered by our Instant Home Value Estimate, which uses current market and property price trends to estimate your home’s value with a 90% accuracy rate.Not available
Price/Sqft$82/sqft
Monthly cost
Open Calculator
Description
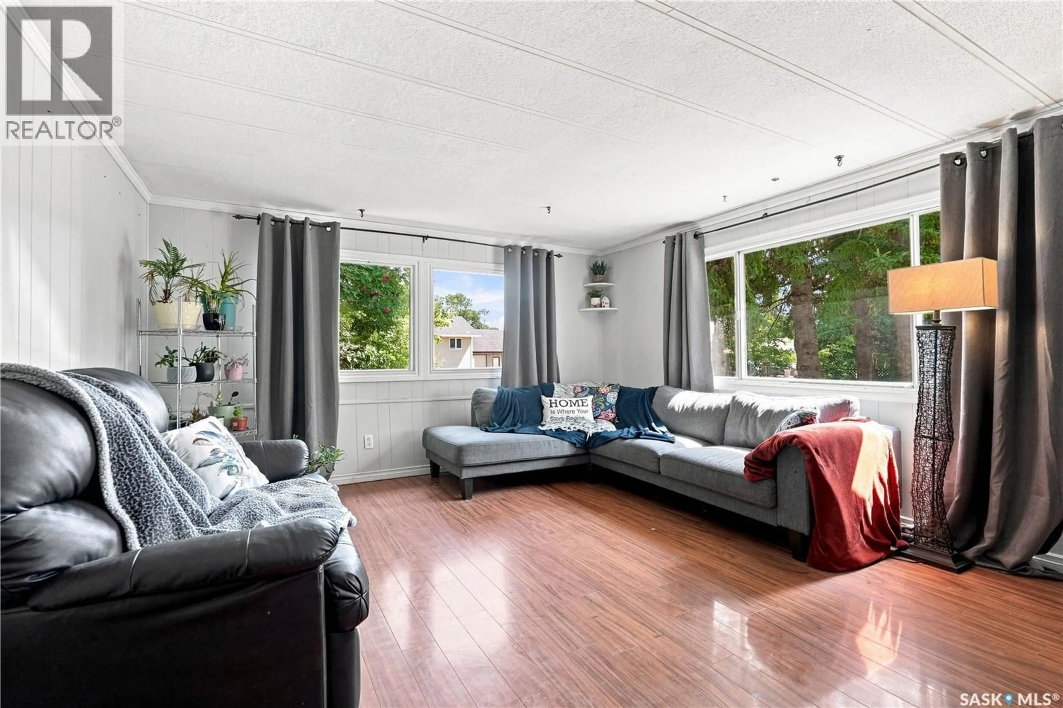
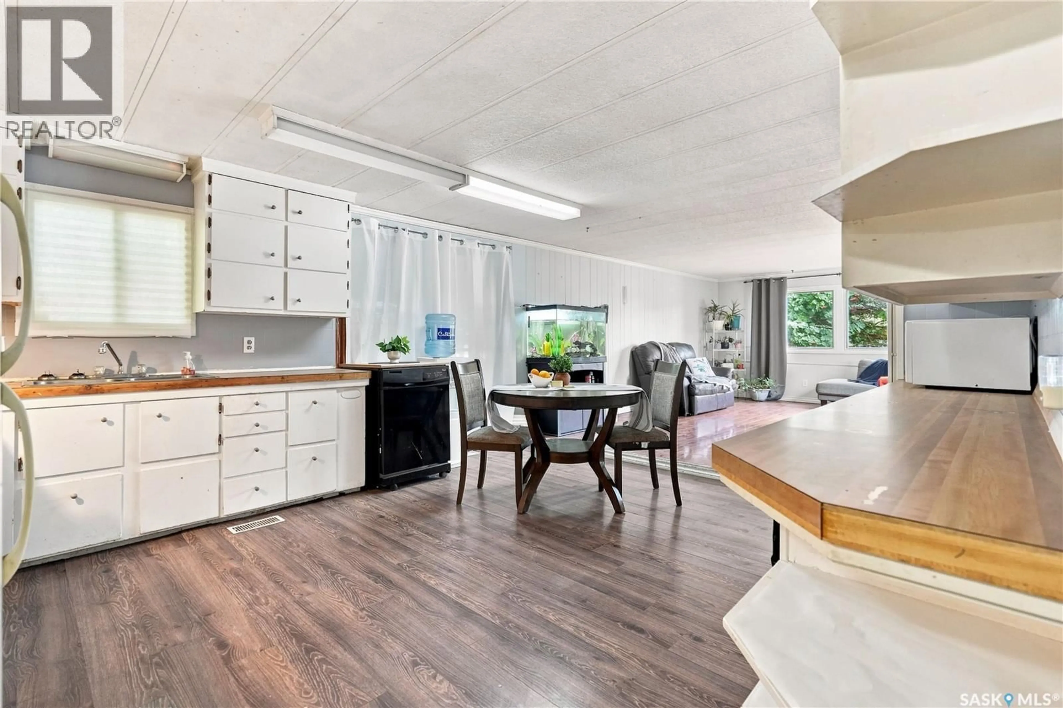
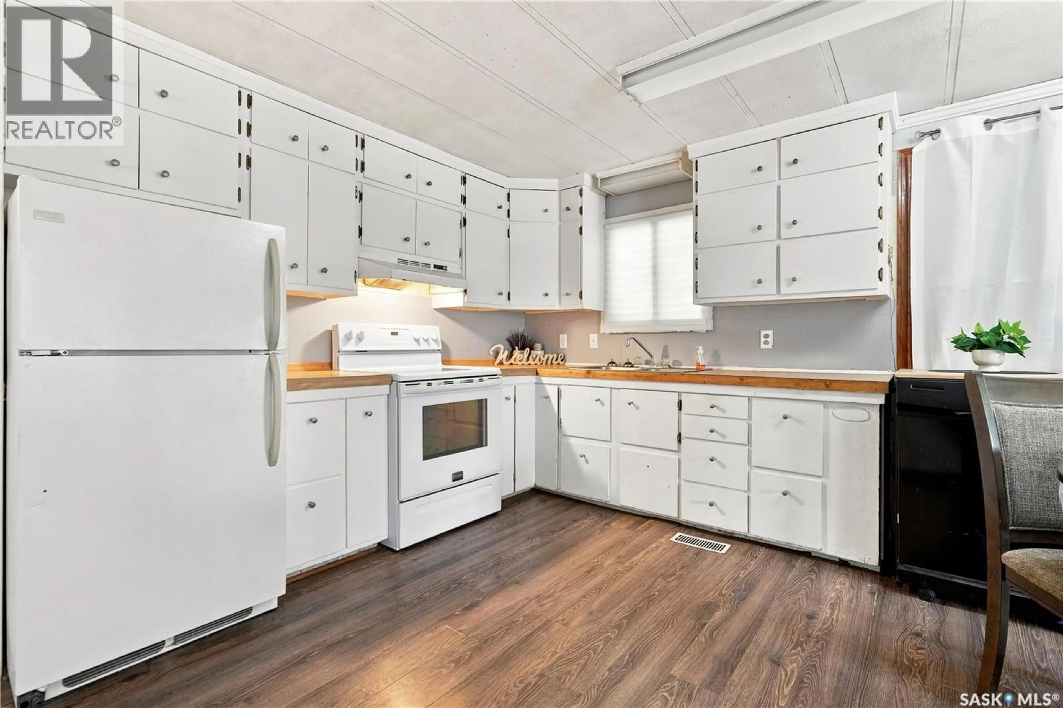
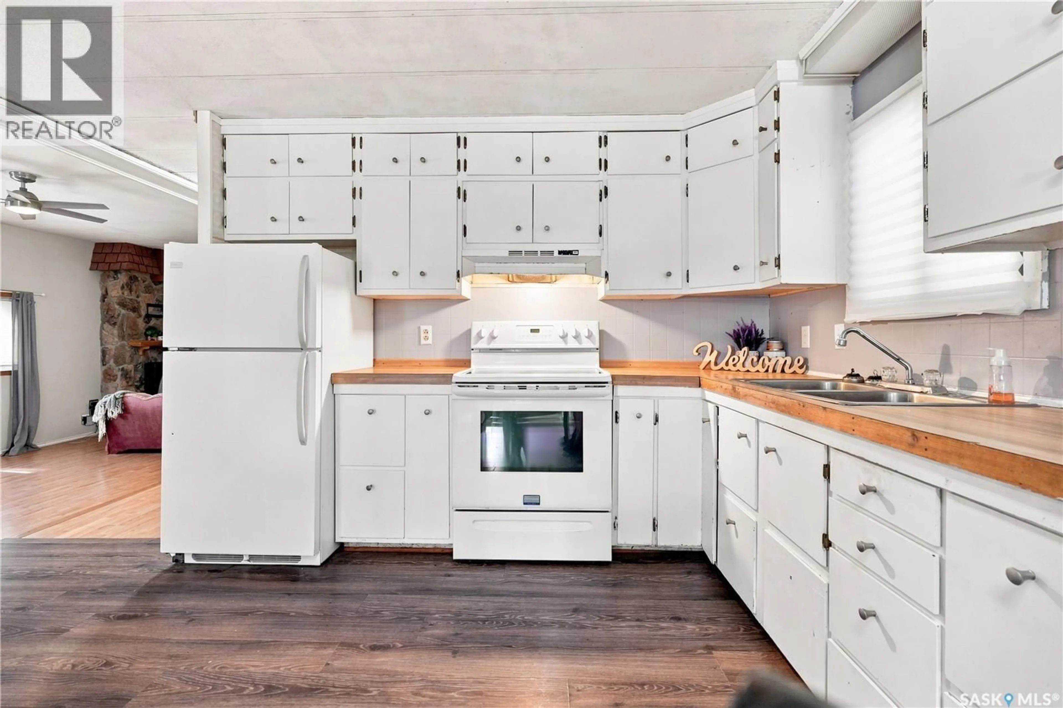
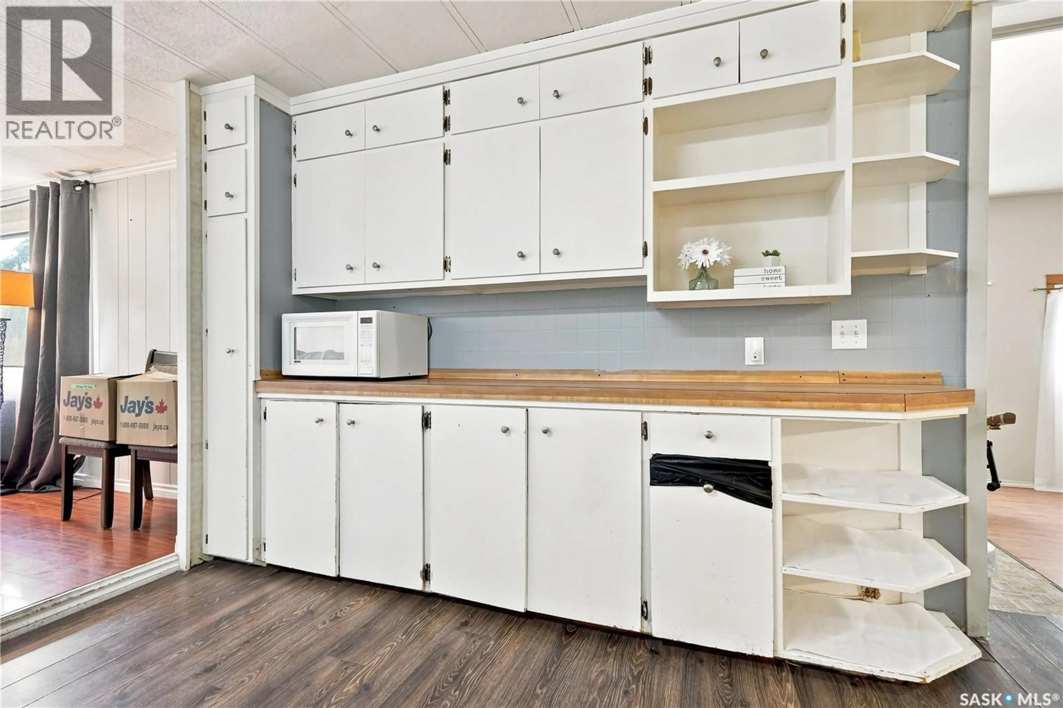
Welcome to an affordable opportunity in the heart of a truly family-centered small-town community. This home is simple in its finishes but generous in its space, offering an open floor plan with 1,582 sq ft—giving you room to grow and make it your own. A spacious front porch provides a practical spot for coats, shoes, and everyday coming-and-going, while the side sunroom (not fancy, but full of potential) adds a bonus space for a quiet morning coffee. Inside, you’ll find three comfortable bedrooms, two family rooms, a 4-piece bath, and a kitchen with plenty of cabinets and counter space. The second family room is the perfect place to cozy up for movie night or curl up with a good book—an easy, relaxed space that feels like home. The large yard gives you 3 storage sheds and room to play, garden, or simply enjoy the outdoors. The school is just a short walk away—ideal for families wanting convenience and connection. McLean is a welcoming community with a K–8 school, daycare, restaurant, bar, and a quick commute to the city along the #1 Highway. It’s a place where neighbours know each other, kids can thrive, and life feels a little more grounded. This home is inviting you to come visit and maybe even move in, check it out today! (id:39198)
Property Details
Interior
Features
Main level Floor
Primary Bedroom
12 x 10.9Bedroom
13 x 10Bedroom
14.4 x 10Family room
25.8 x 13.5Property History
 31
31
