STURGEON LAKEFRONT CABIN, Sturgeon Lake, Saskatchewan S0J2E0
Contact us about this property
Highlights
Estimated valueThis is the price Wahi expects this property to sell for.
The calculation is powered by our Instant Home Value Estimate, which uses current market and property price trends to estimate your home’s value with a 90% accuracy rate.Not available
Price/Sqft$167/sqft
Monthly cost
Open Calculator
Description
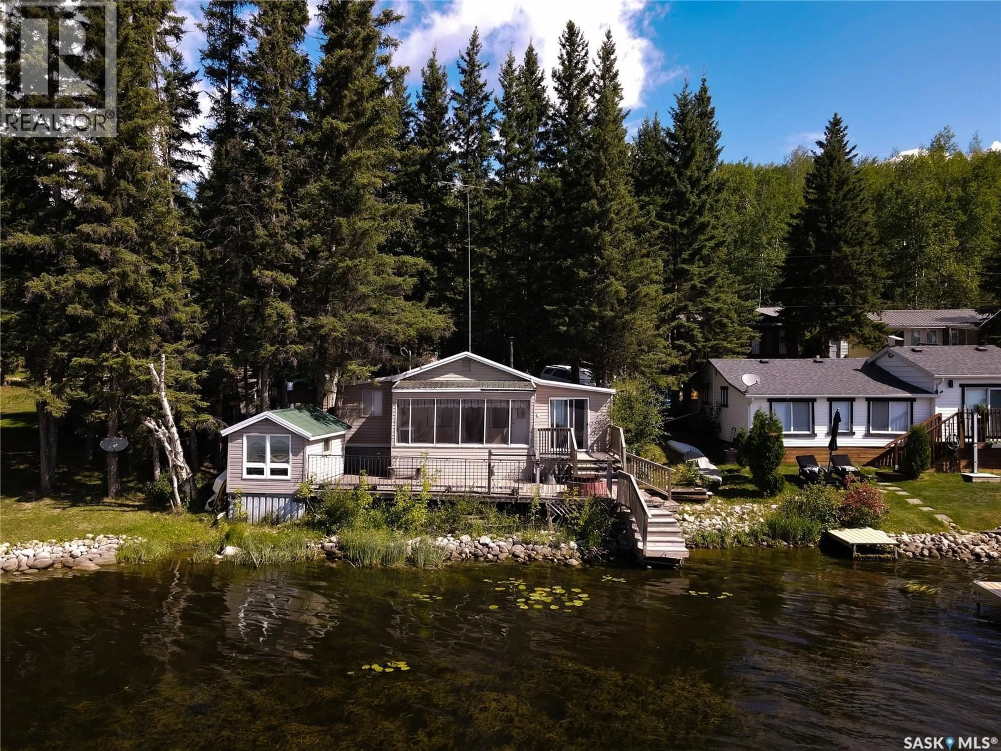
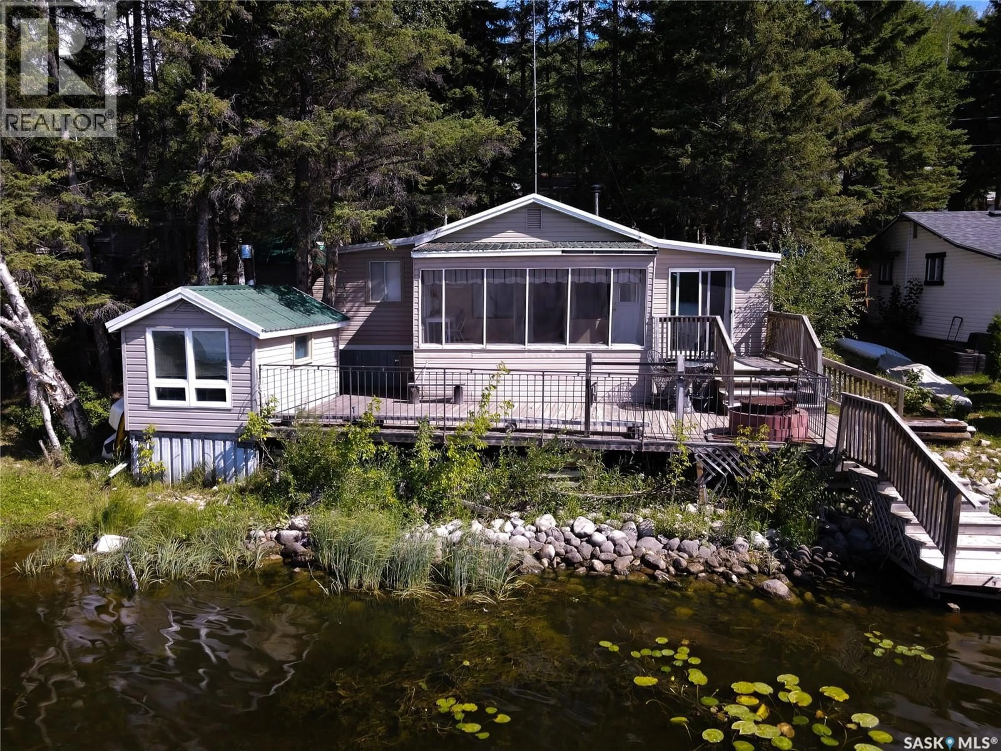
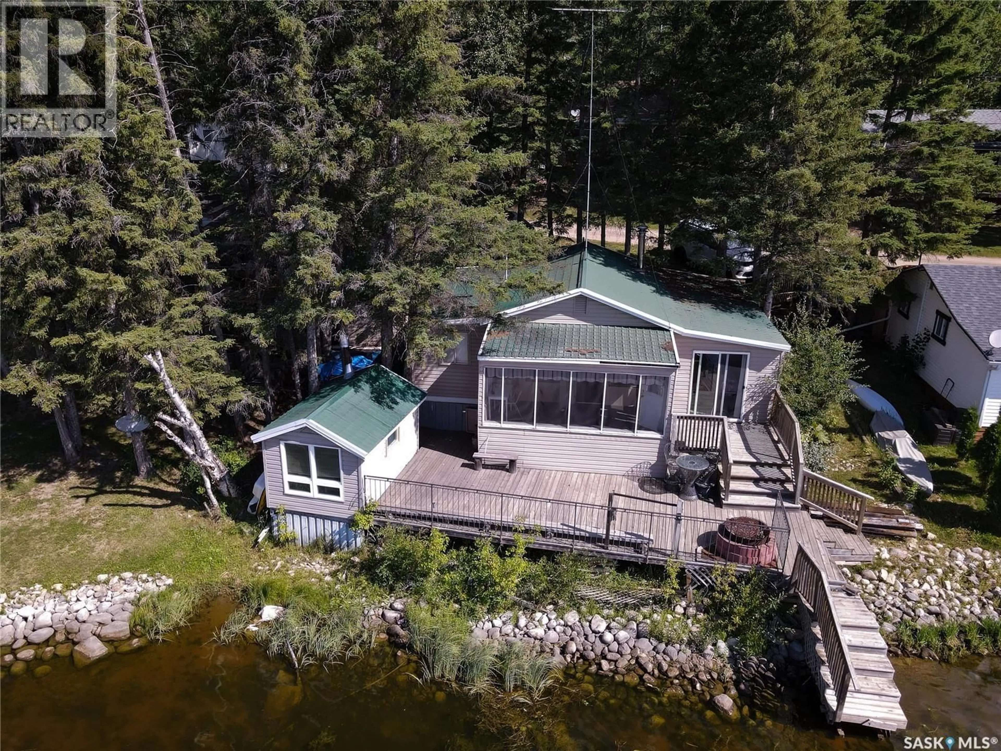
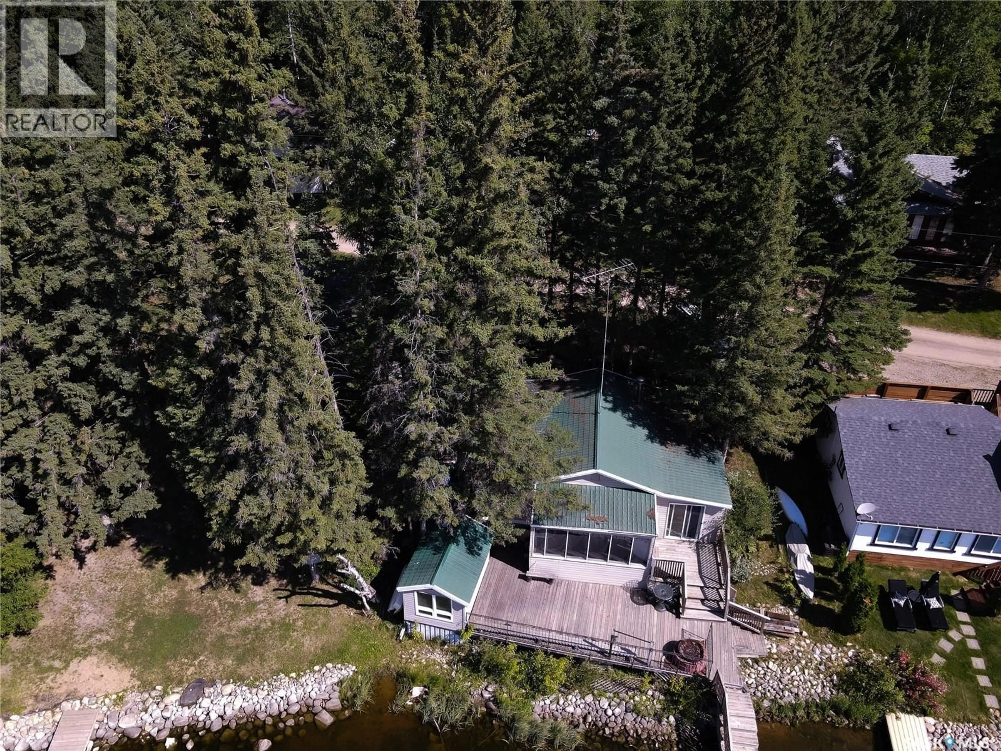
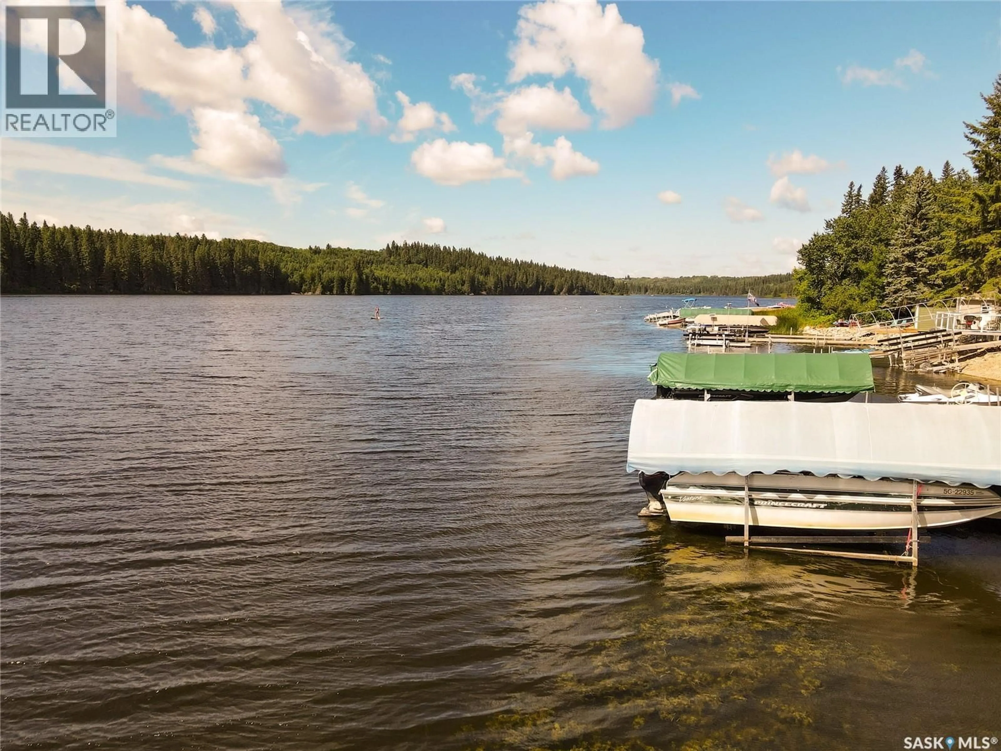
Lakefront living at Sturgeon Lake Regional Park! This charming 3-season cabin offers beautiful lake views from the moment you step inside, with 856 sq ft of open-concept living space, 2 bedrooms and a 3-piece bathroom. Off the living room, a screened-in room provides another place to sit back, relax and enjoy the lake surroundings while staying sheltered from the elements. One of the bedrooms features a sliding door opening directly onto the deck, allowing you to wake up to views of the water and step outside to enjoy your morning coffee. A wheelchair-accessible ramp leads from the parking area to the cabin and continues around to the spacious back deck overlooking the water, creating the perfect spot to relax, entertain or enjoy evenings around the fire pit. The outdoor space also includes a separate bunkhouse, providing additional room for family or guests. Situated on leased land right in Sturgeon Lake Regional Park, you'll also enjoy convenient access to park amenities including the store, beach, playground and boat launch, along with the welcoming atmosphere of this established lake community. Whether you're spending the day on the water, relaxing on the deck or gathering around the fire at the end of the day, this is a great opportunity to make lake life part of your summers and create memories for years to come. Book your private showing and come experience this lakefront property for yourself! (id:39198)
Property Details
Interior
Features
Main level Floor
Kitchen
7'3" x 11'4"Living room
15'3" x 15'5"3pc Bathroom
Foyer
7'4" x 6'1"Property History
 29
29
