9 HUNTER BAY, Fishing Lake, Saskatchewan S0A1Y0
Contact us about this property
Highlights
Estimated valueThis is the price Wahi expects this property to sell for.
The calculation is powered by our Instant Home Value Estimate, which uses current market and property price trends to estimate your home’s value with a 90% accuracy rate.Not available
Price/Sqft$220/sqft
Monthly cost
Open Calculator
Description
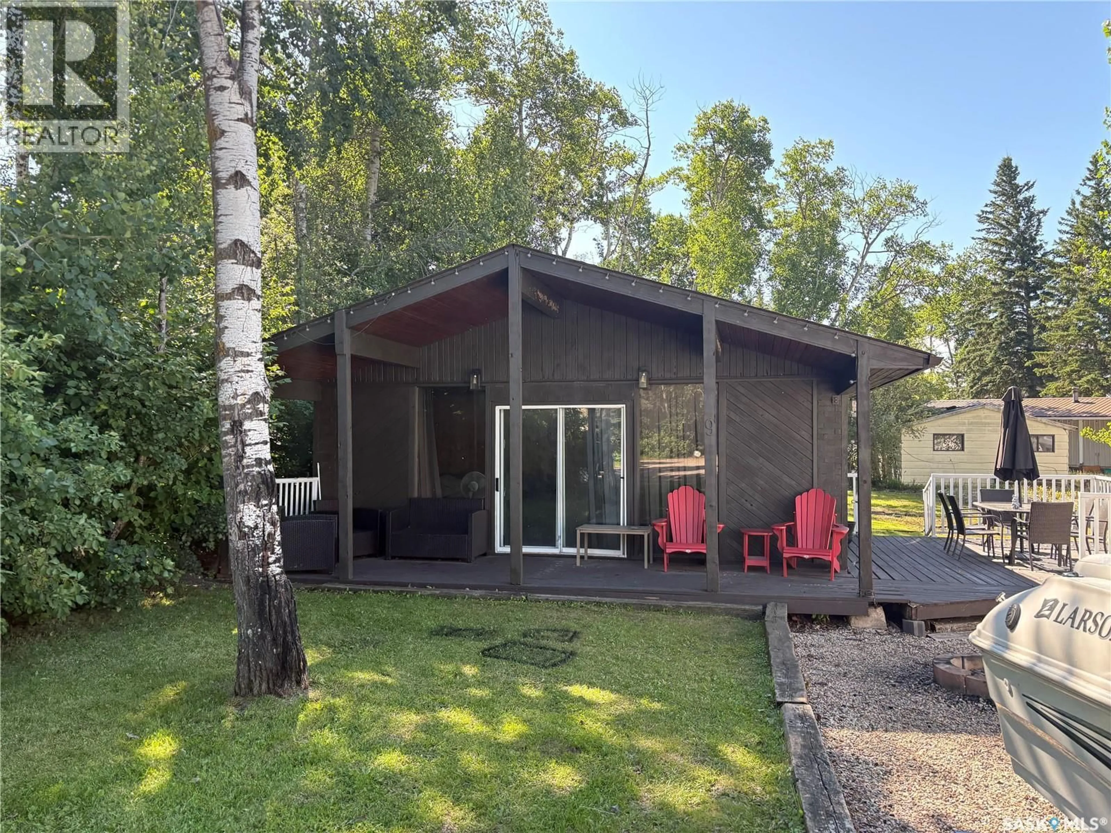
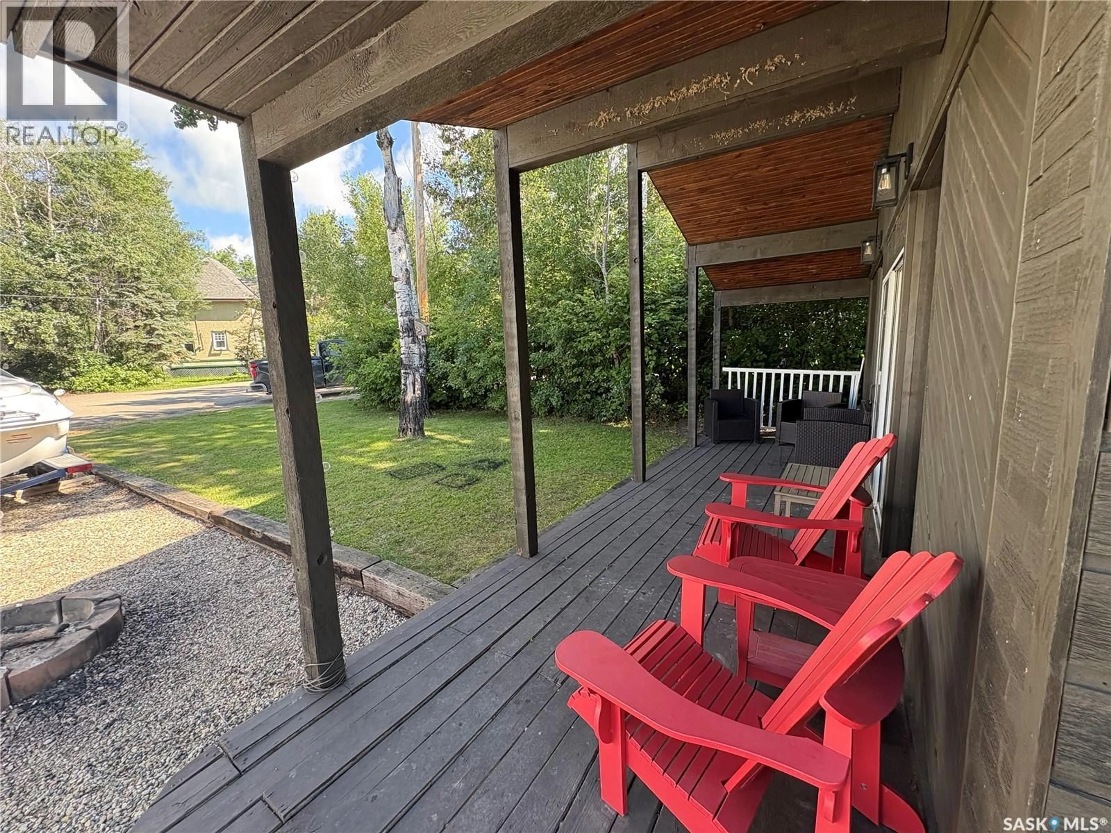
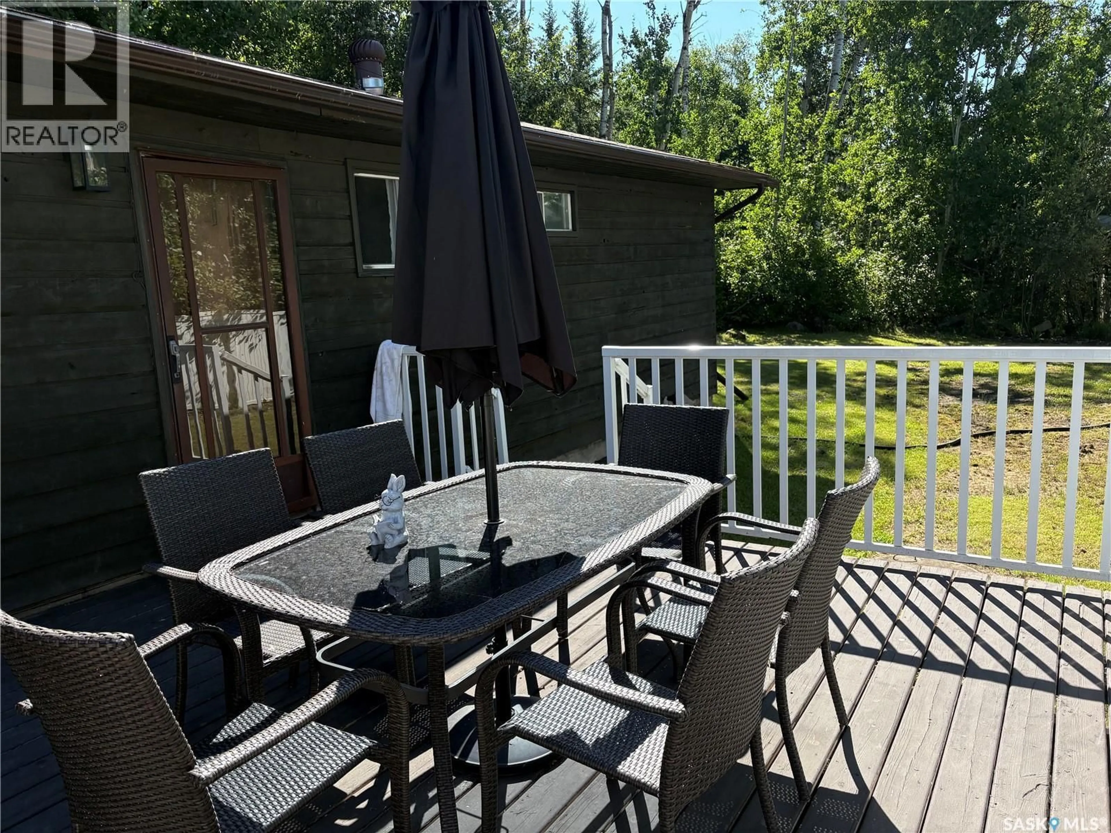
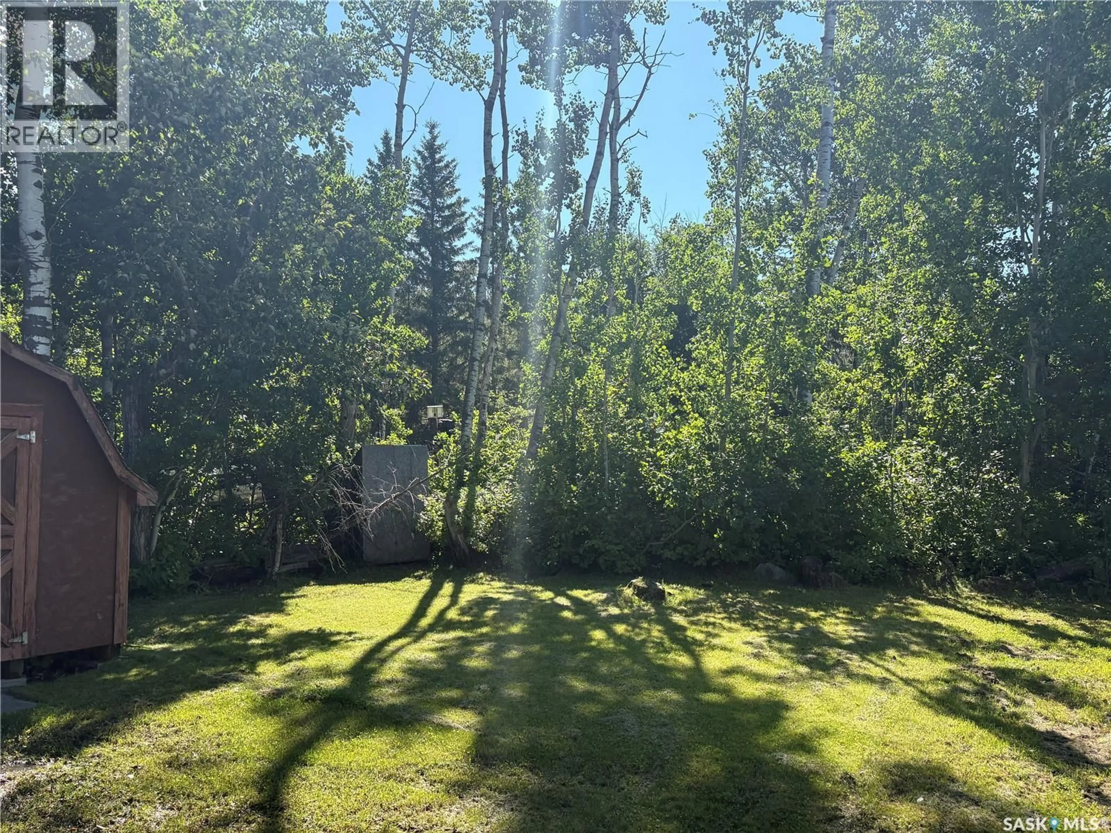
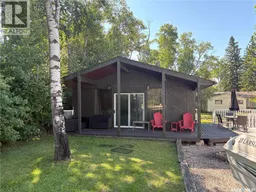
This beautiful cedar-walled cabin offers comfortable year-round or seasonal living on a quiet cul-de-sac at Hunter Bay on popular Fishing Lake. The cabin features 2 bedrooms, a 4-piece bathroom, and a bright open-concept living, dining, and kitchen area—perfect for relaxing and entertaining. A third bedroom is currently being used as a furnace and utility room, providing convenient space for mechanicals and storage. Step outside through the side door onto the deck and enjoy views of the large, nicely treed and fairly private backyard. The front patio door opens onto a covered deck, making it an ideal spot to enjoy your morning coffee or unwind with friends in the evening. Fishing Lake is a fantastic destination for year-round recreation, offering excellent fishing, boating and water sports, hunting, snowmobiling, and more. The community also features a newly renovated recreation area with beach volleyball, a softball diamond, picnic area, basketball court, and pickleball court. Located just a couple of hours from Regina and Saskatoon, Fishing Lake is conveniently situated near Wadena, Wynyard, and Foam Lake. North Shore is only about 15 minutes from Wadena, where you'll find a variety of services and amenities, as well as access to three 9-hole golf courses nearby. Whether you're looking for a peaceful weekend getaway, a family cabin, or a recreational property with plenty to do year-round, this Hunter Bay cabin is worth a look! (id:39198)
Property Details
Interior
Features
Main level Floor
Kitchen
5.6 x 9.1Dining room
12 x 10Living room
12 x 13Other
6.2 x 9.8Property History
 22
22
