231 4TH STREET, Penzance, Saskatchewan S0G3X0
Contact us about this property
Highlights
Estimated valueThis is the price Wahi expects this property to sell for.
The calculation is powered by our Instant Home Value Estimate, which uses current market and property price trends to estimate your home’s value with a 90% accuracy rate.Not available
Price/Sqft$177/sqft
Monthly cost
Open Calculator
Description
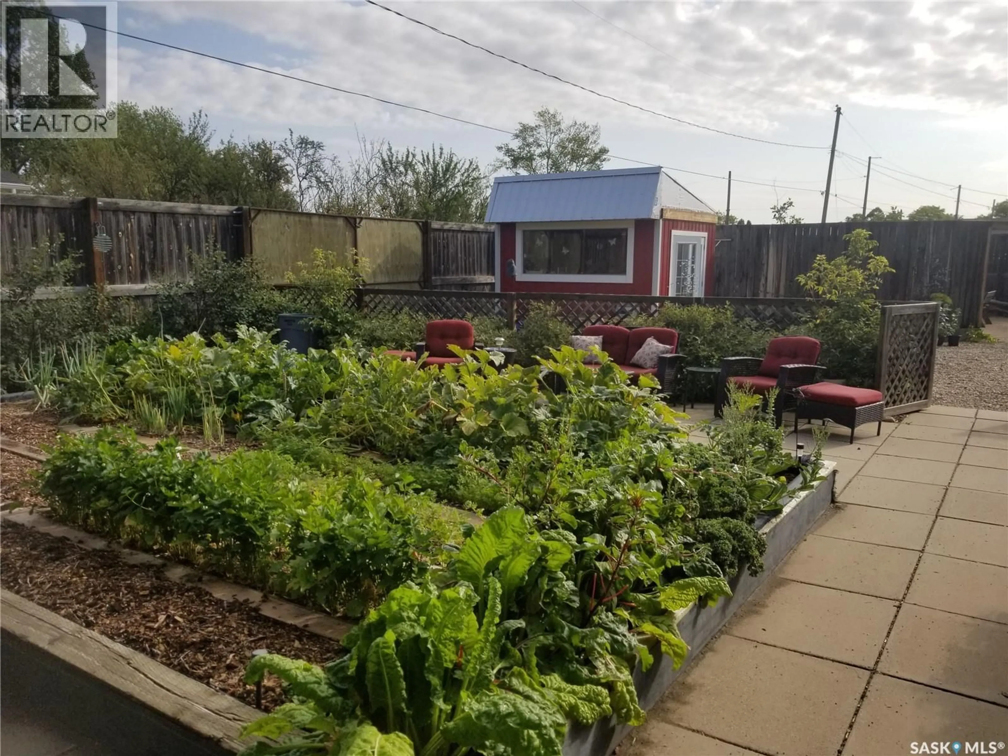
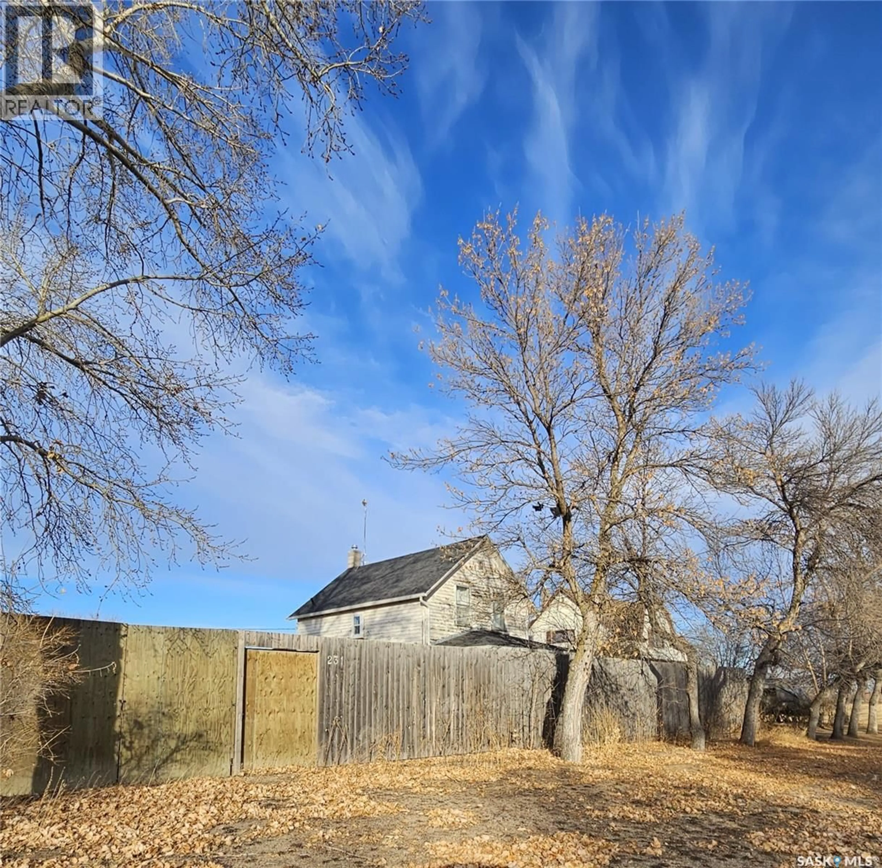
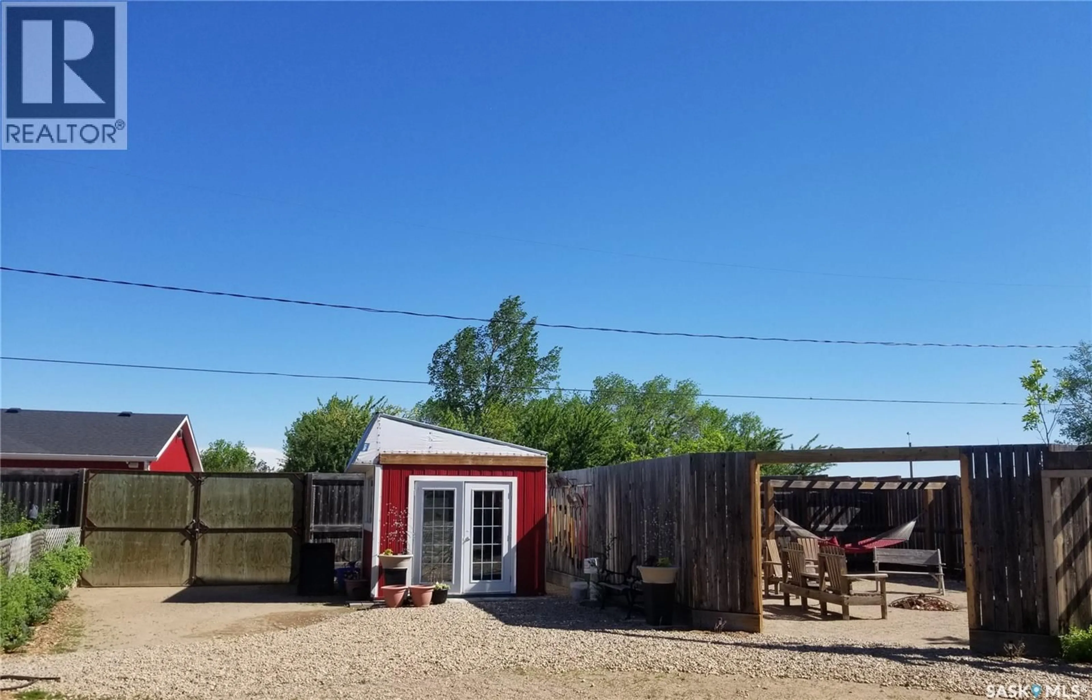
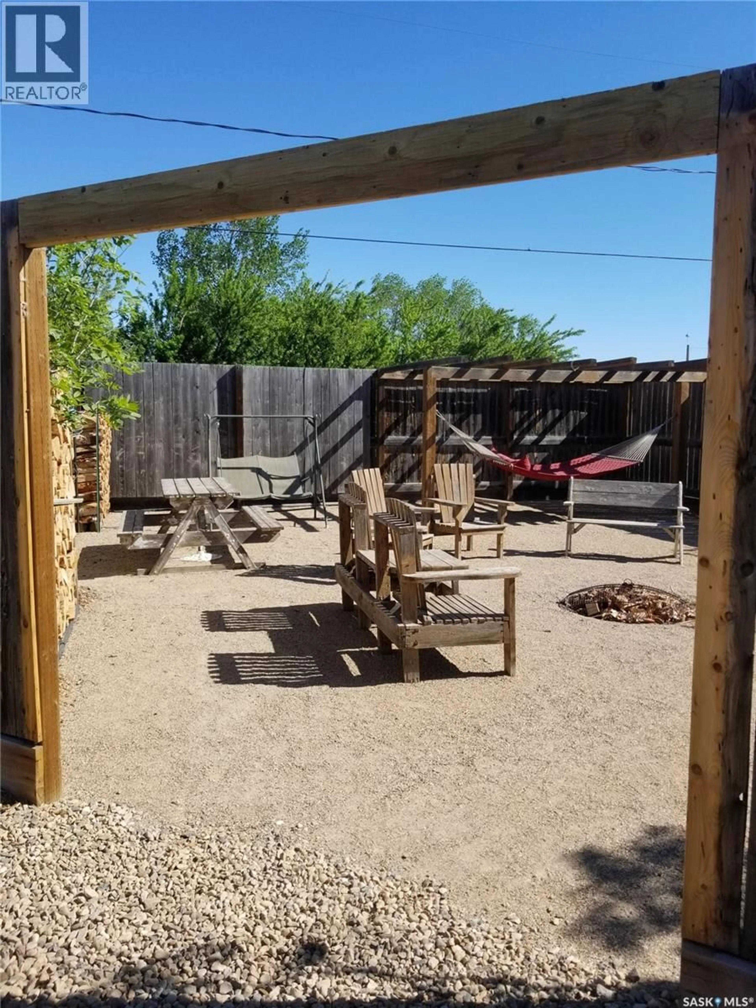
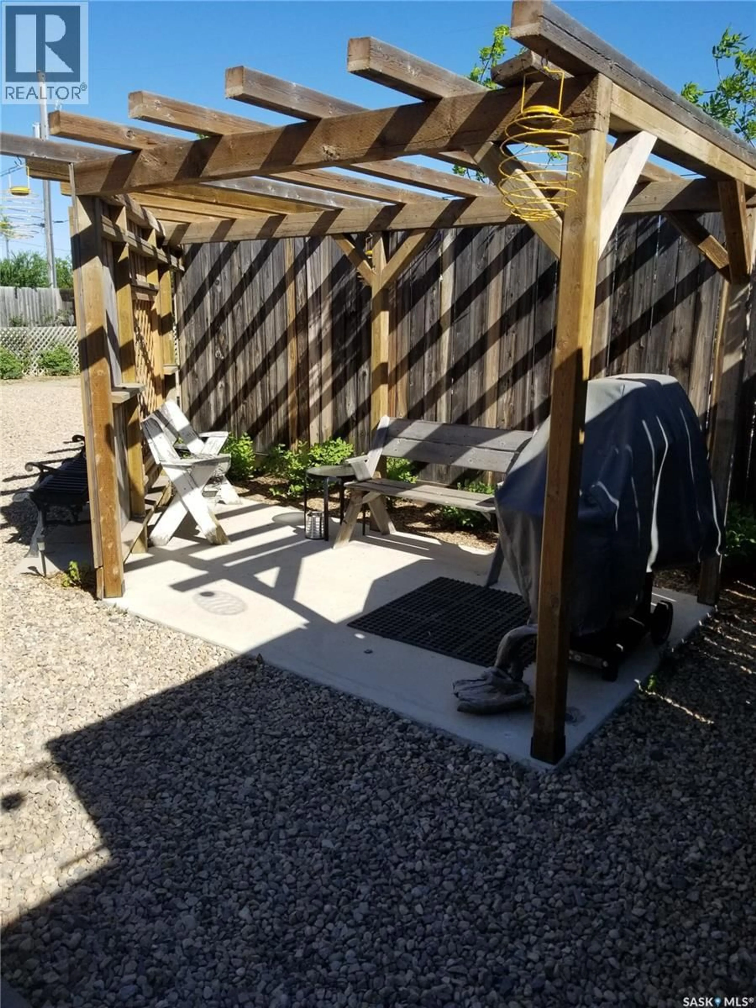
Tranquility, privacy, affordablility, space, all at 231 4th Street in Penzance that spans 6 lots covering 34,500 square feet. The historic 1124 square foot home has 3 beds and 1 bath which includes a septic system (2007), plumbing/electrical/garage (2008), fencing (2009), shingles (2012), attic insulation (2017), windows and doors (2018), renovated sunroom (2019), water heater (2022) and renovated bathroom (2024). Windows are built out for the next owner to install rigid insulation if they so choose. The 8 foot 11500 square foot fenced yard is a showstopper. Hundreds of plants can be found including Haskap, Saskatoons, cherries, rhubarb and apple trees along with a 1000 square feet of garden area surrounded by concrete paver patios. The yard also features a potting shed/greenhouse, play structure, patio and firepit area. There is also a separate fenced in dog run accessible from the sun room or the 12' x 23' garage. You'll also find a 14' x 22' dry storage shed (2012) and an over sized 30’ x 30’ double insulated and heated garage/shop (2013) for your storage and tinkering needs. Past the multiple parking spaces you find the house backing the community playground. Penzance has municipal water, sewer (liquids to the lagoon - solids pumped out from separation tank) and garbage collection. Ten minutes away Liberty has food, fuel, tire service and a hardware store. Bus pickup and dropoff is available to the K-12 school in Holdfast where you will find a rink as well. Enjoy fishing just 7 miles to the east at Last Mountain Lake. If you are looking for a lifestyle change contact your REALTOR® today! (id:39198)
Property Details
Interior
Features
Main level Floor
Kitchen
15' 2" x 13' 2"Office
10' 5" x 5' 10"Dining room
12' 8" x 12' 5"Living room
13' 11" x 10' 5"Property History
 49

