310 THIRD STREET, Bredenbury, Saskatchewan S0A0H0
Contact us about this property
Highlights
Estimated valueThis is the price Wahi expects this property to sell for.
The calculation is powered by our Instant Home Value Estimate, which uses current market and property price trends to estimate your home’s value with a 90% accuracy rate.Not available
Price/Sqft$171/sqft
Monthly cost
Open Calculator
Description
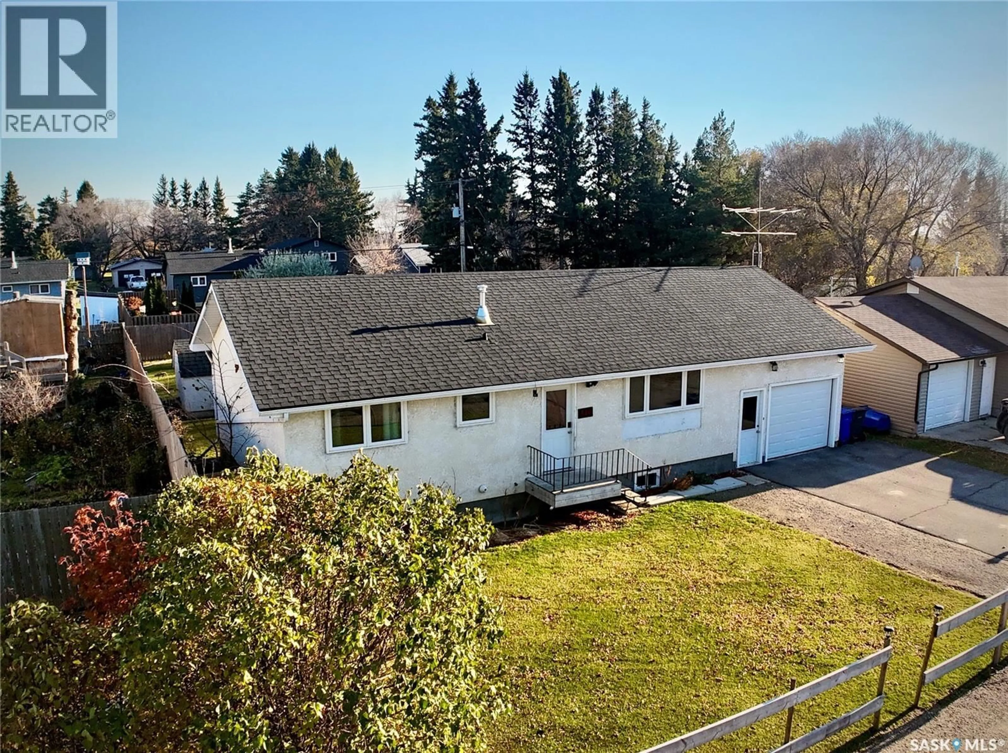
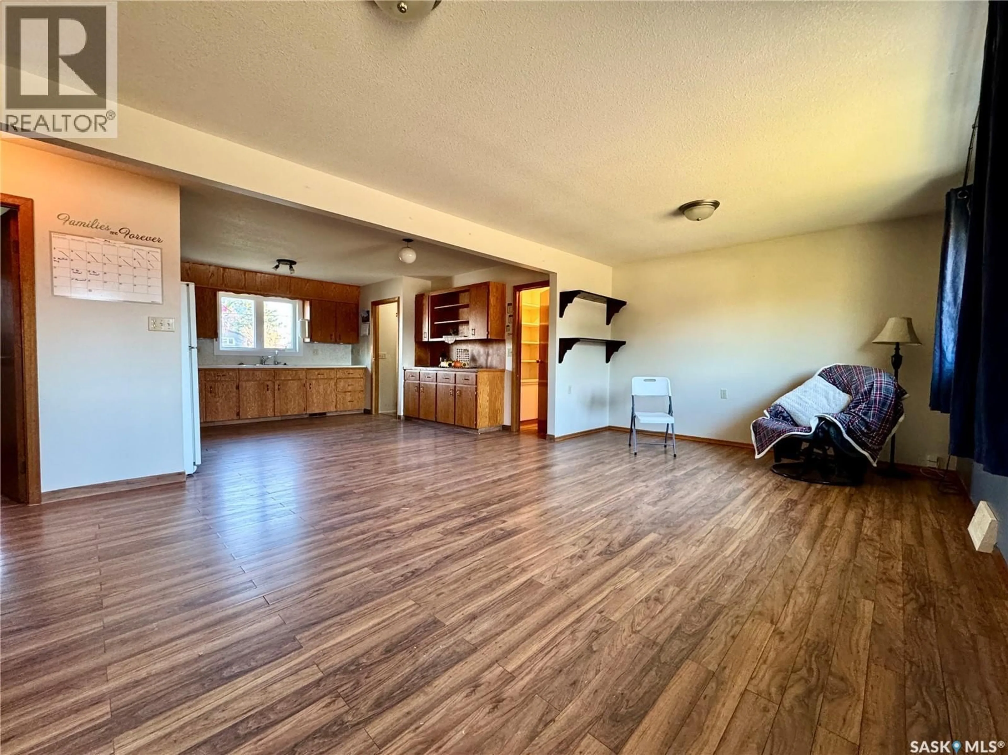
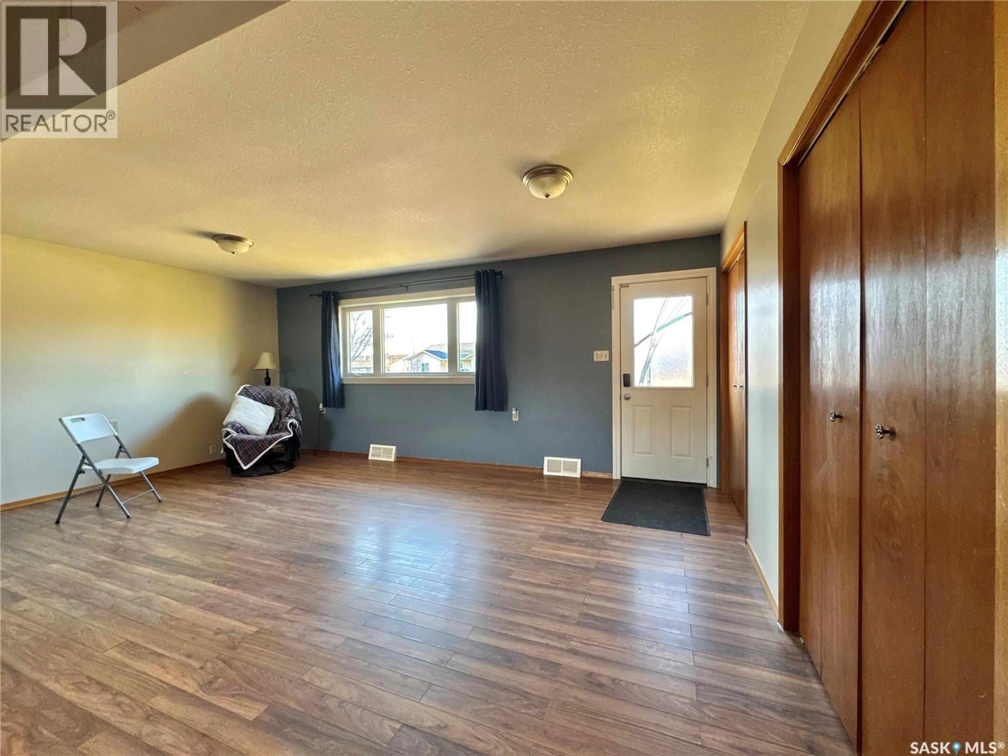
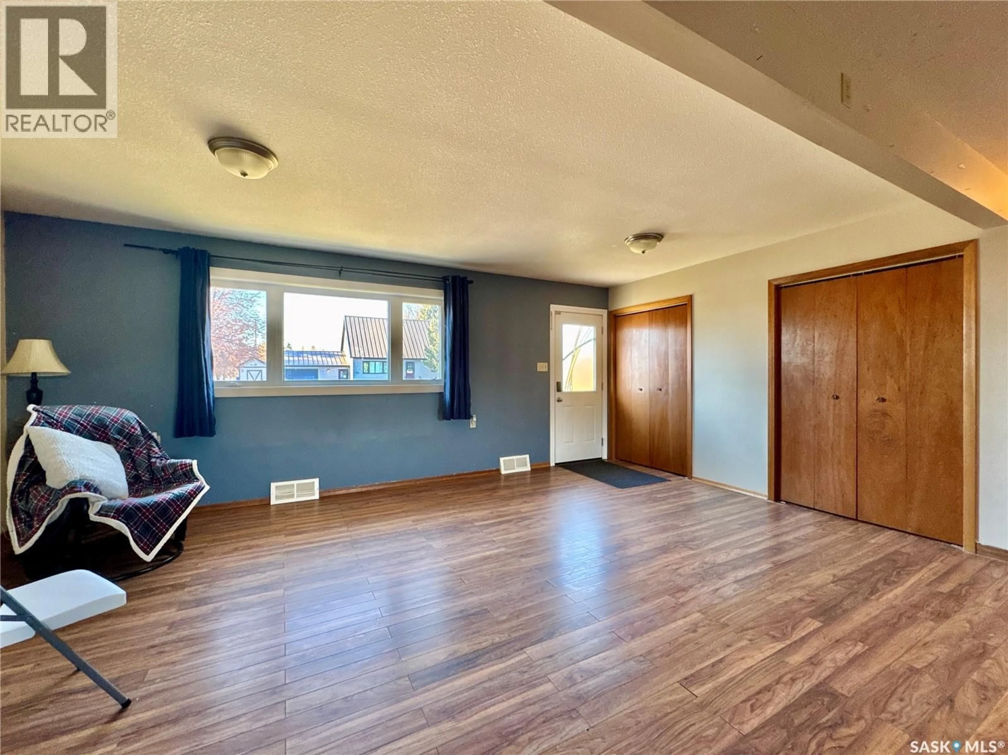
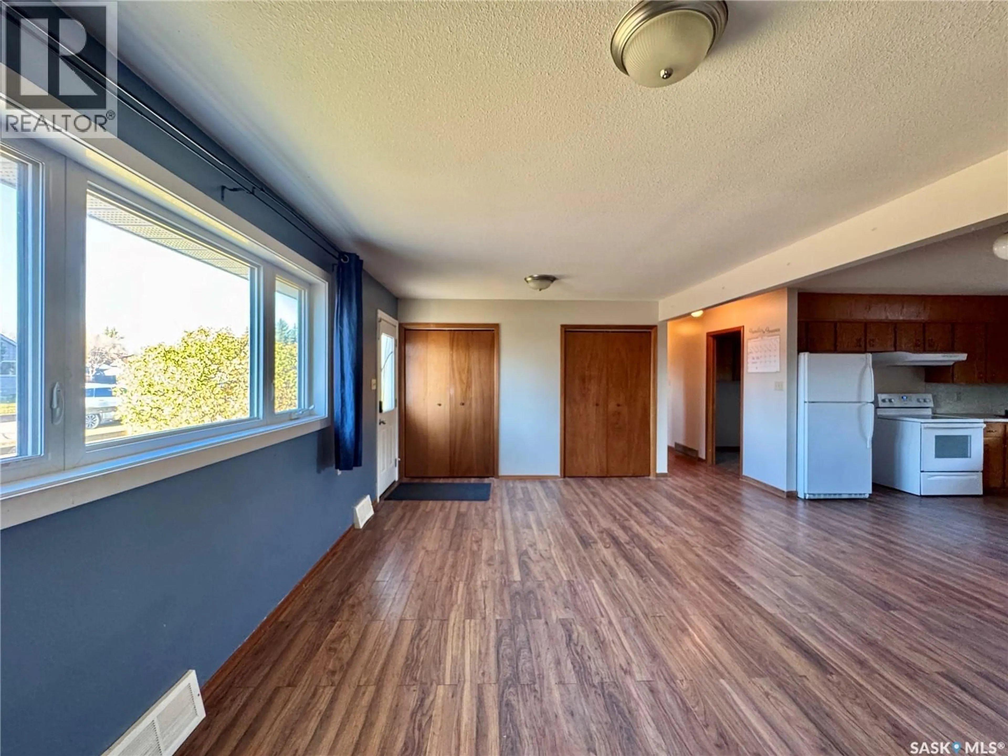
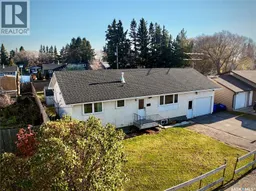
When we talk about buying a house with “good bones,” this is exactly what we mean! Welcome to 310 Third Street in Bredenbury, SK, a home with plenty of space, flexibility, and potential to make it your own. Offering 1,064 sq. ft. on the main floor, this home features 5 bedrooms and 2 bathrooms across two finished levels. The open-concept living area is designed for everyday living, with a spacious kitchen offering oodles of cabinetry, generous counter space, a built-in china cabinet with buffet, and even a walk-in pantry! Main-floor laundry comes with plenty of extra room for a deep freeze or additional storage. Need another bedroom on the main floor? This versatile space offers the potential to be converted to suit your needs. Downstairs, you'll find two generously sized bedrooms, a smaller third bedroom, multiple storage areas, and a large den ready for movie nights, games, and gatherings with friends. The oversized attached single garage is another standout, featuring impressive ceiling height, an updated garage door, and convenient front and rear access. Step outside to the covered deck overlooking a spacious, fully fenced yard with room to enjoy small-town living. Back alley access and a double swing gate add extra convenience for parking a truck, RV, or boat. Sure, there are cosmetic updates you may want to tackle along the way, but that's part of the opportunity! With its functional layout, generous living space, substantial yard, and room to add your personal touch, 310 Third Street is ready for its next chapter. Come see the potential for yourself! (id:39198)
Property Details
Interior
Features
Main level Floor
Kitchen
12.6 x 11.6Laundry room
11.6 x 7.7Living room
19.4 x 15.44pc Bathroom
5 x 11.8Property History
 39

