508 MCGILLIVRAY STREET, Outlook, Saskatchewan S0L2N0
Contact us about this property
Highlights
Estimated valueThis is the price Wahi expects this property to sell for.
The calculation is powered by our Instant Home Value Estimate, which uses current market and property price trends to estimate your home’s value with a 90% accuracy rate.Not available
Price/Sqft$283/sqft
Monthly cost
Open Calculator
Description
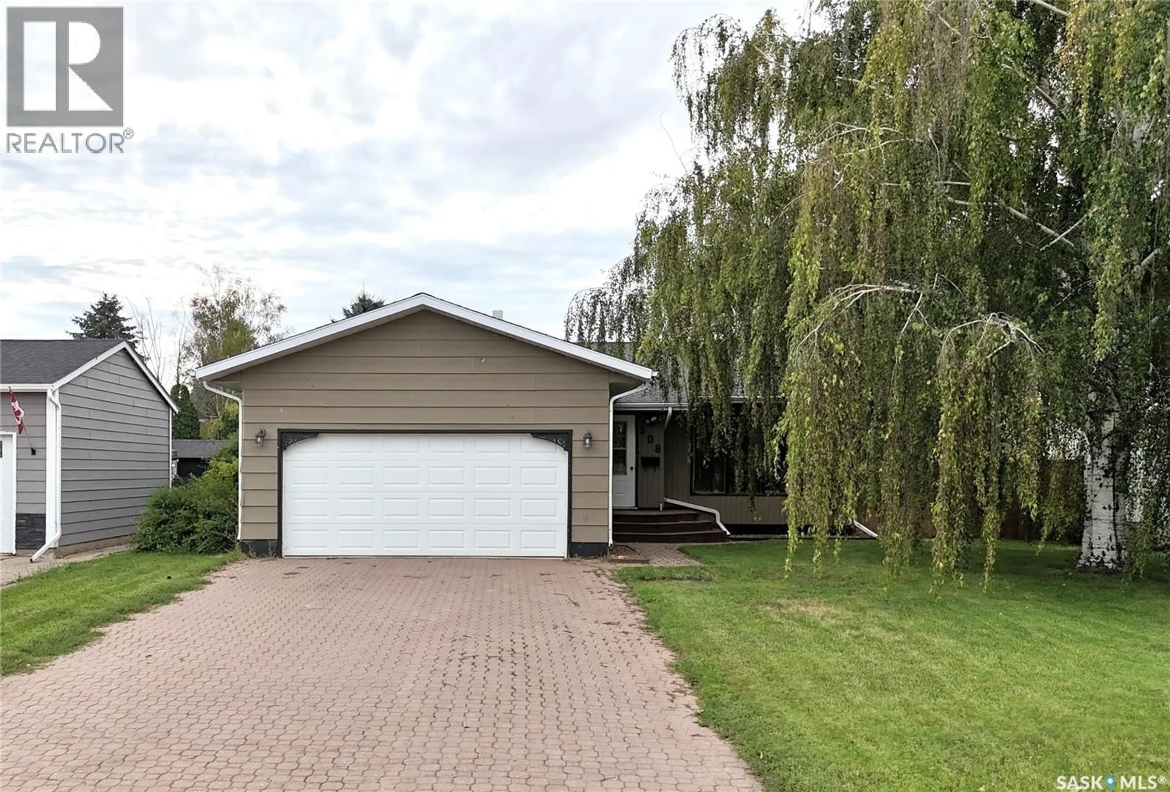
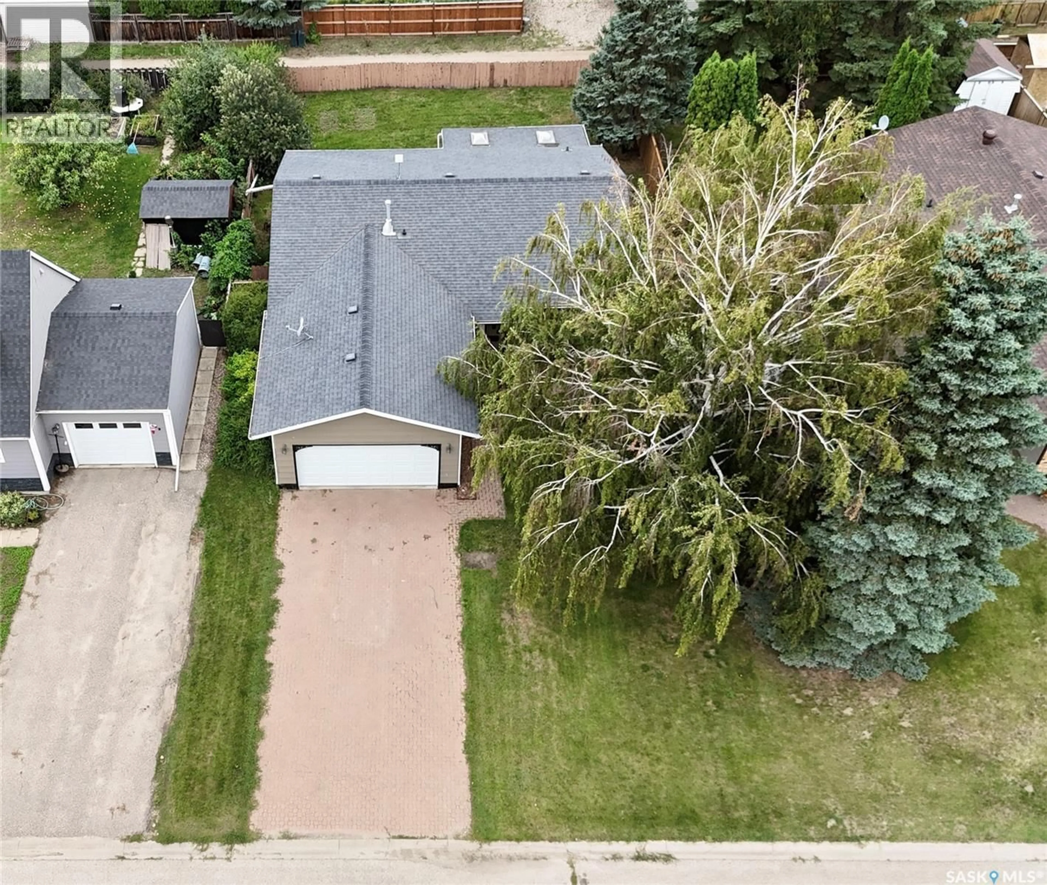
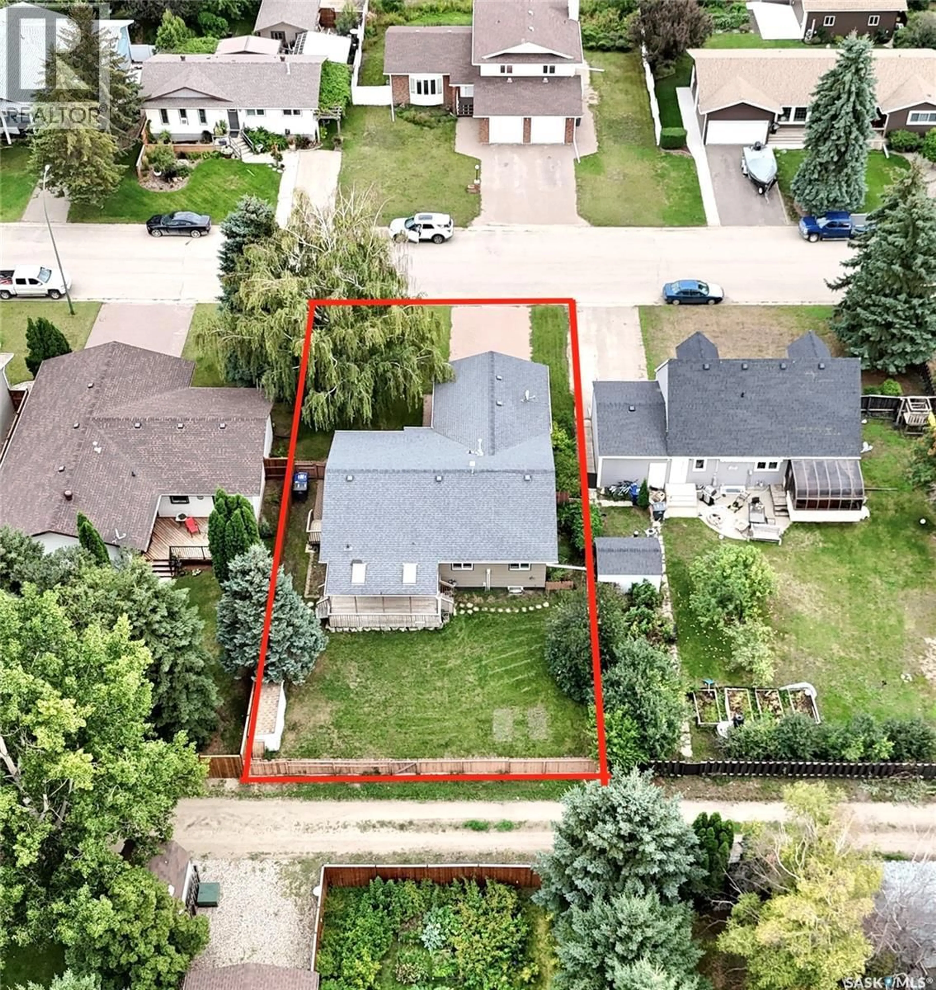
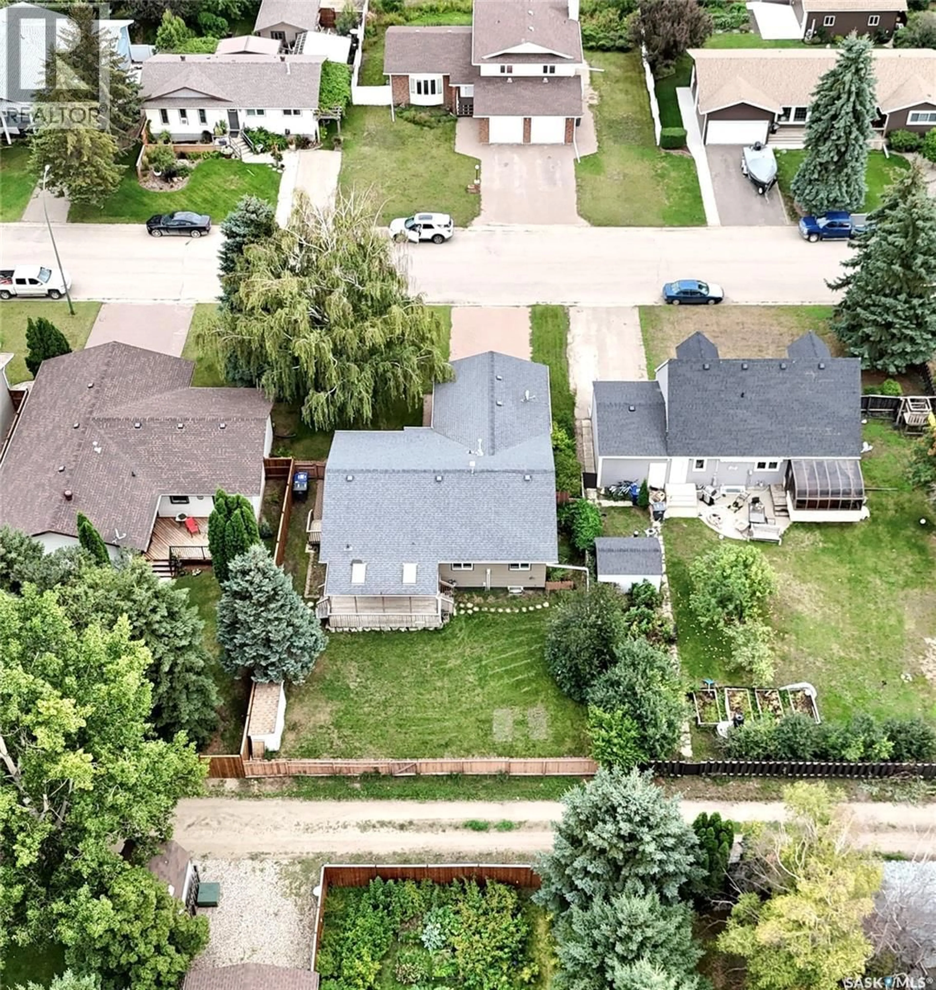
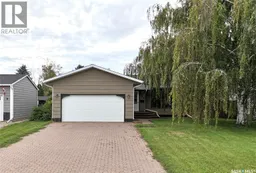
508 McGillivray Street, Outlook Welcome to 508 McGillivray Street in Outlook! This 1,252 SQ. FT. BUNGALOW offers the space and versatility families are looking for, with 5 BEDROOMS, 3 BATHROOMS and a FULLY DEVELOPED BASEMENT. The main floor features a comfortable living room along with a bright kitchen and dining area positioned at the back of the home with convenient access to the backyard. The kitchen features UPDATED CABINETRY, QUARTZ COUNTERTOPS and a GLASS TILE BACKSPLASH, while the main-floor bathrooms also feature updated quartz countertops. Three bedrooms are located on the main floor, including the PRIMARY BEDROOM with a WALK-IN CLOSET and PRIVATE 3-PIECE ENSUITE. Downstairs, there's plenty more room to spread out with 2 ADDITIONAL BEDROOMS, a 3-PIECE BATHROOM and a spacious 28' x 15' RECREATION ROOM, ideal for movie nights, a games area or simply giving everyone a little more room. Additional storage and a laundry/utility area complete the lower level. Step outside to an established backyard with MATURE TREES AND SHRUBS, LAWN and a COVERED DECK, a great spot for morning coffee, summer barbecues or relaxing at the end of the day. The FULLY INSULATED 20' x 24' DOUBLE ATTACHED GARAGE is complemented by a CONCRETE DOUBLE DRIVEWAY, providing plenty of off-street parking. Located on a QUIET RESIDENTIAL STREET with SCHOOLS, PARKS and OUTLOOK'S RECREATION FACILITIES NEARBY, 508 McGillivray offers a great combination of indoor space, outdoor living and a location that's easy to enjoy. (id:39198)
Property Details
Interior
Features
Basement Floor
Other
28 x 15Bedroom
15 x 10Bedroom
15 x 103pc Bathroom
8 x 5Property History
 61
61
