415 MCTAVISH STREET, Outlook, Saskatchewan S0L2N0
Contact us about this property
Highlights
Estimated valueThis is the price Wahi expects this property to sell for.
The calculation is powered by our Instant Home Value Estimate, which uses current market and property price trends to estimate your home’s value with a 90% accuracy rate.Not available
Price/Sqft$209/sqft
Monthly cost
Open Calculator
Description
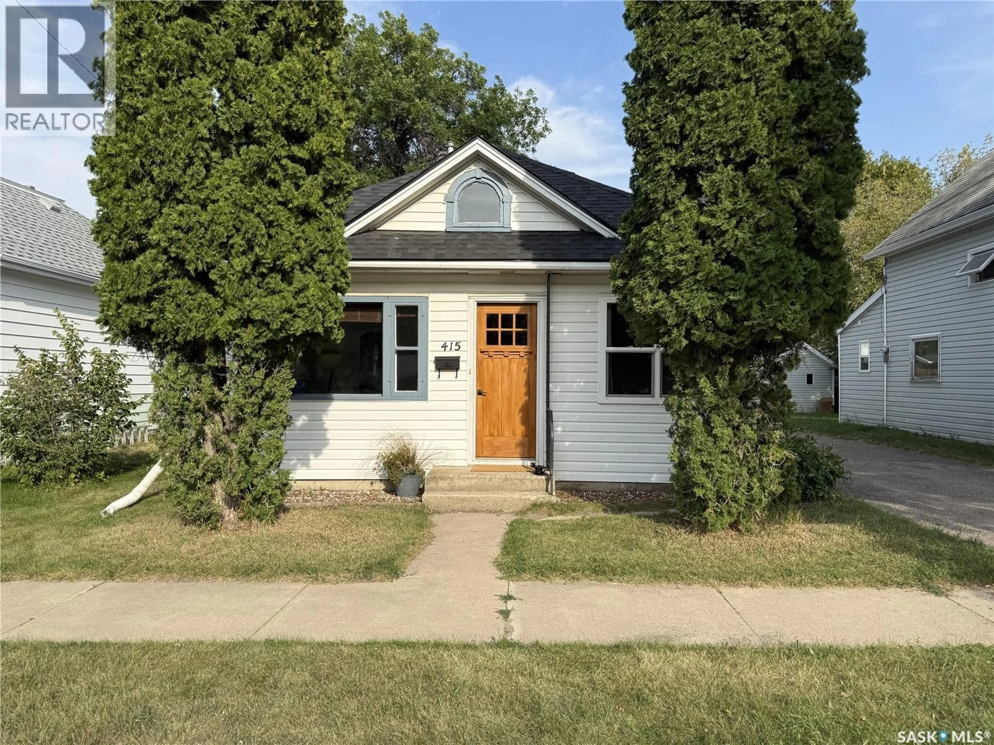
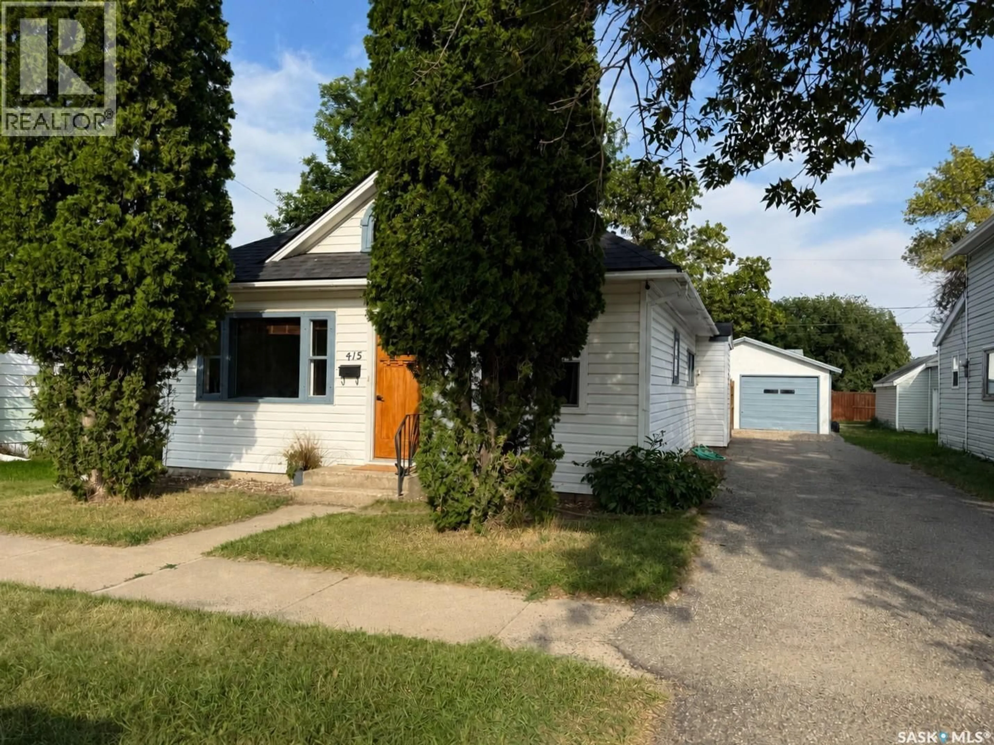
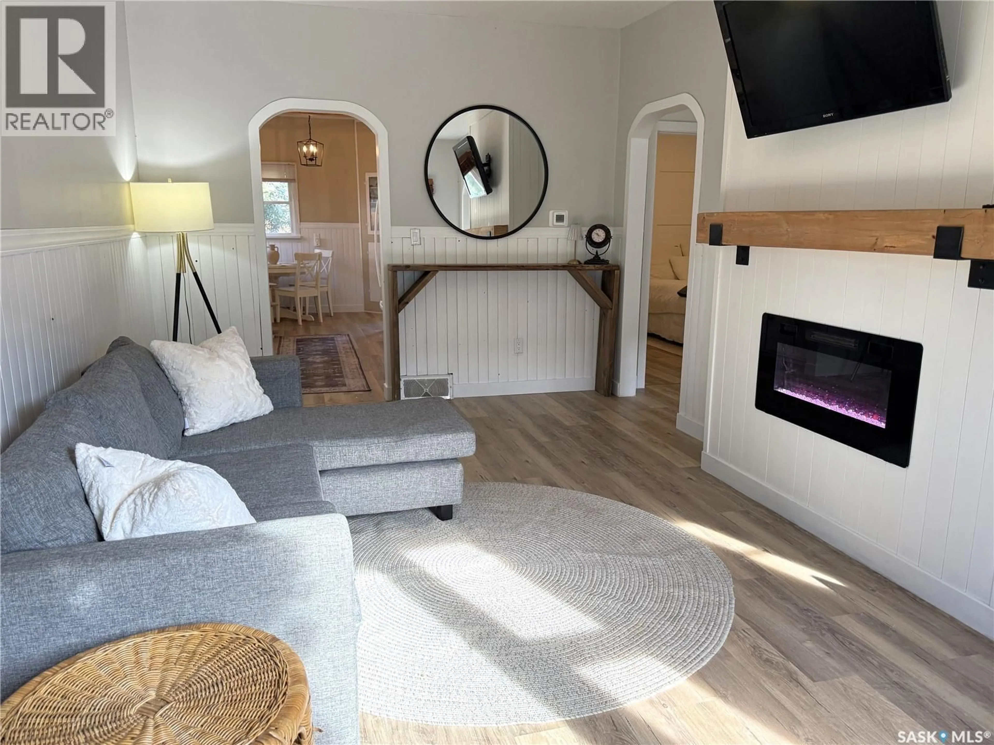
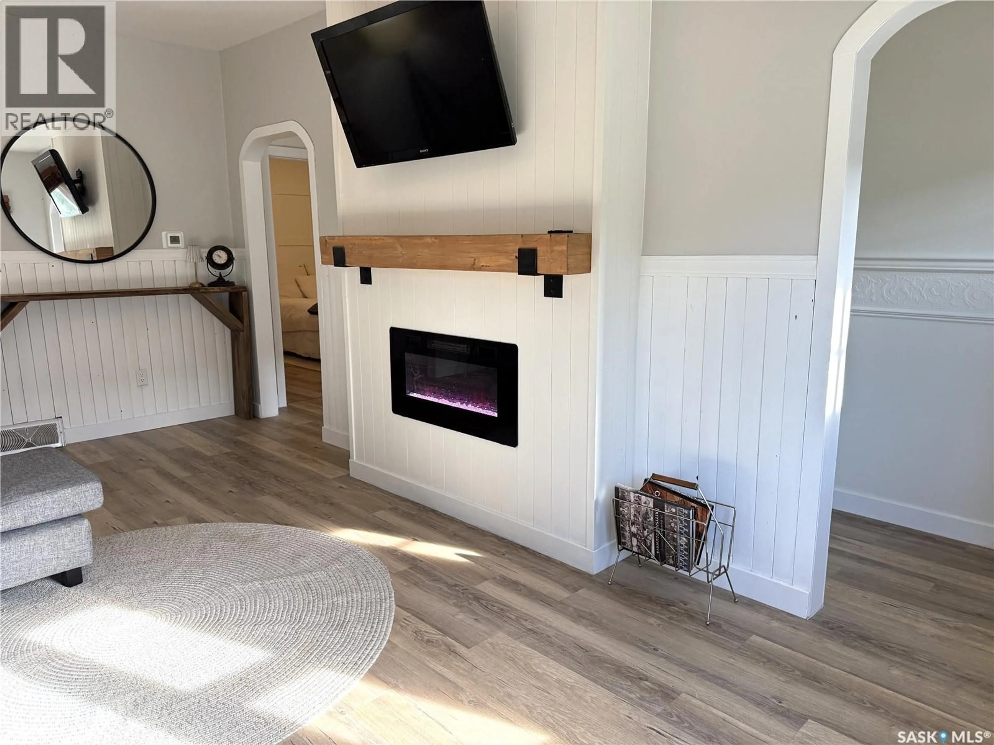
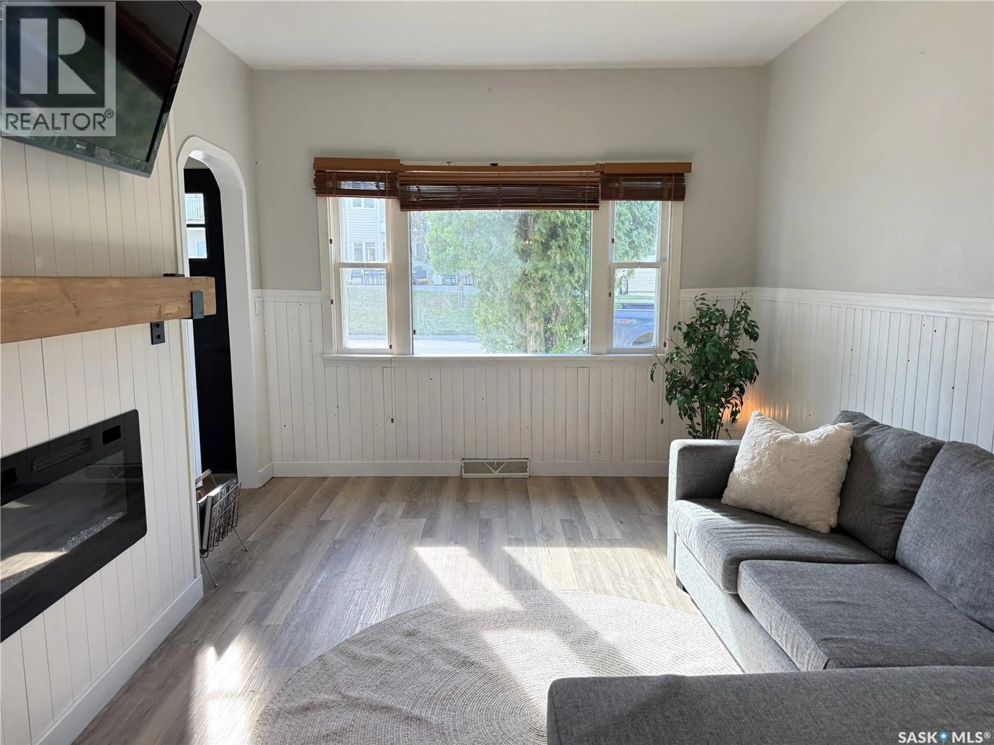
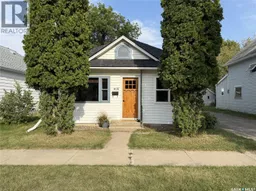
Charming home in Outlook, SK! Welcome to this beautifully maintained and inviting home, ideally located just steps from both the elementary and high schools. Offering 3 bedrooms and 1 bathroom, this property combines classic charm with tasteful modern updates throughout. The main living areas feature new flooring and fresh paint, creating a bright, clean and welcoming atmosphere. Beautifully finished details, including character-inspired tongue and groove wood wainscoting, arched doorways and warm wood accents, add plenty of personality and charm. Functional layout allows for a good sized kitchen with space for a morning coffee and family meals. The comfortable living room features a modern electric fireplace and large windows that bring in plenty of natural light. The bedrooms are bright and comfortable, with thoughtful finishes throughout and the bathroom is tastefully updated. The primary also has very niche built-ins creating more storage beyond furniture. Outside, enjoy a beautifully manicured yard with mature trees, a private fenced backyard and a spacious deck — perfect for relaxing, entertaining or enjoying summer evenings. An oversized single detached garage features convenient garage doors on both ends, providing excellent access from the driveway and back alley. Located in the welcoming community of Outlook, this home is in an exceptional location close to schools and everyday amenities. With its combination of charm, updates, outdoor space and convenient location, this is a wonderful opportunity for a first-time buyer, young family or anyone looking for a move-in-ready home in a great community. Come and see for yourself! (id:39198)
Property Details
Interior
Features
Main level Floor
Living room
10'7" x 18'Kitchen
7'11" x 11'7"Dining room
7'11" x 6'7"Other
6'10" x 7'4"Property History
 45
45
