405 SIMPSON STREET, Outlook, Saskatchewan S0L2N0
Contact us about this property
Highlights
Estimated valueThis is the price Wahi expects this property to sell for.
The calculation is powered by our Instant Home Value Estimate, which uses current market and property price trends to estimate your home’s value with a 90% accuracy rate.Not available
Price/Sqft$272/sqft
Monthly cost
Open Calculator
Description
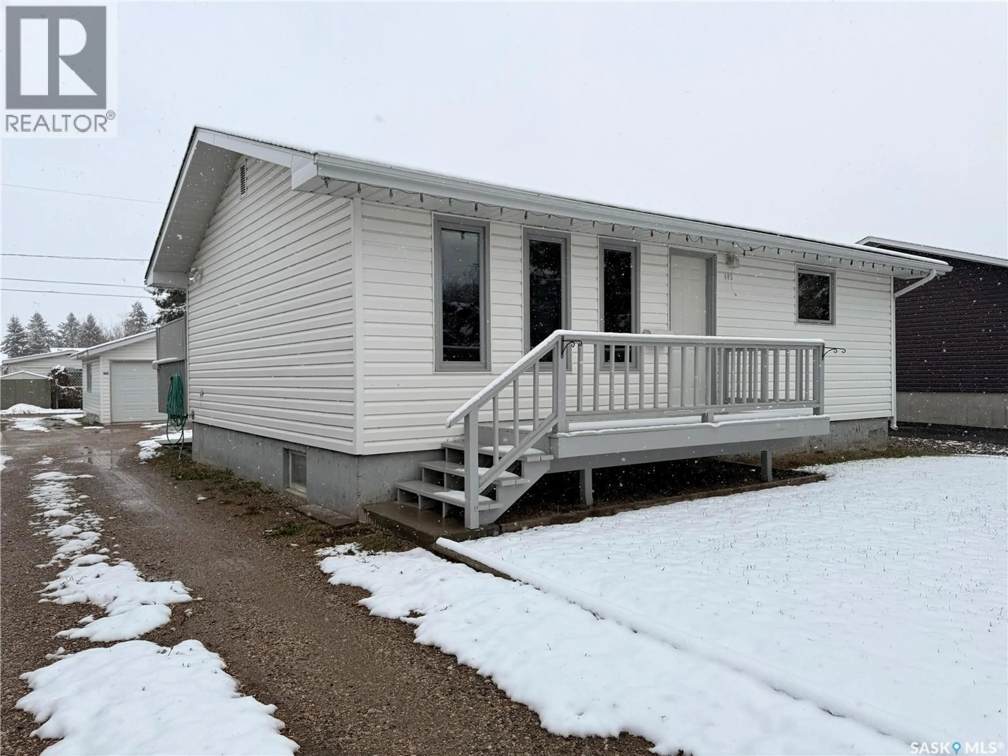
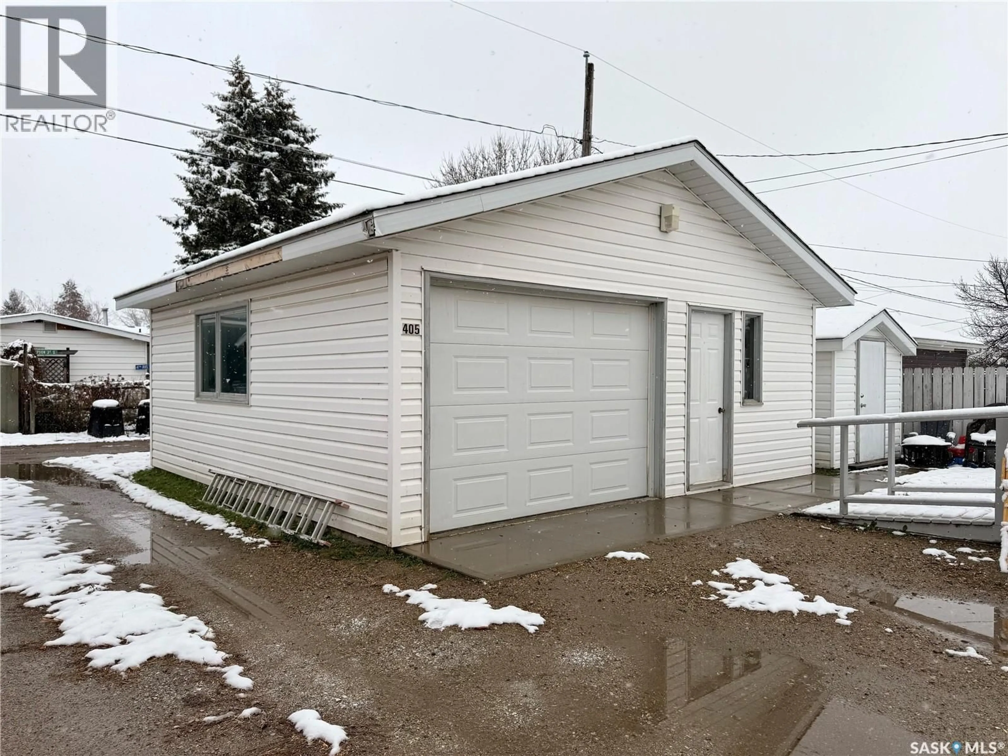
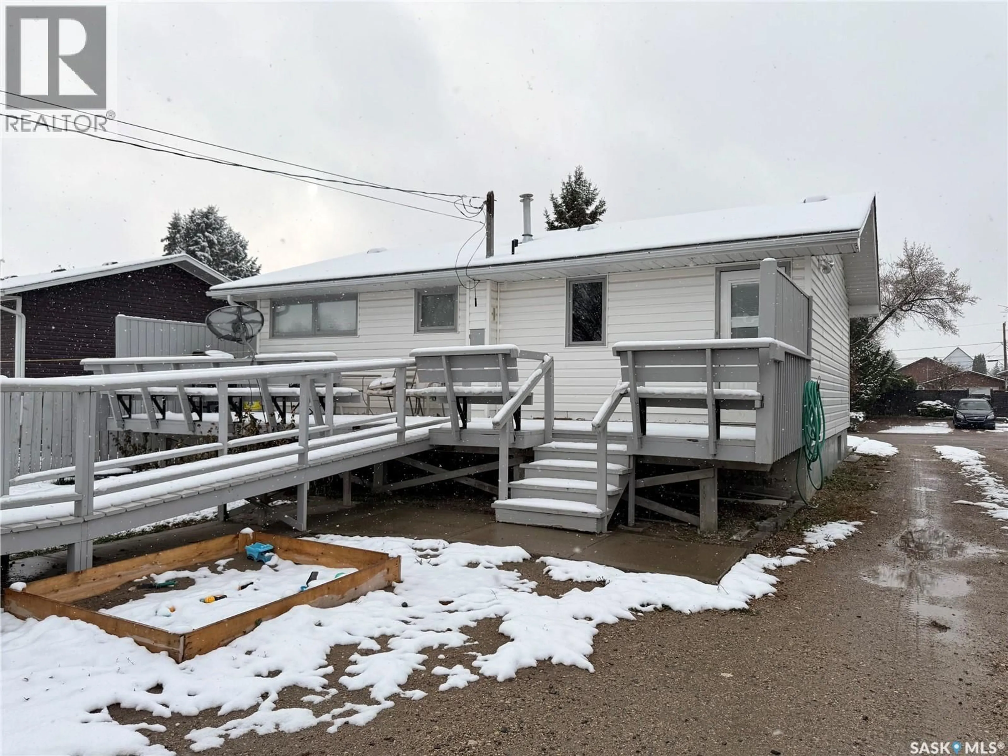
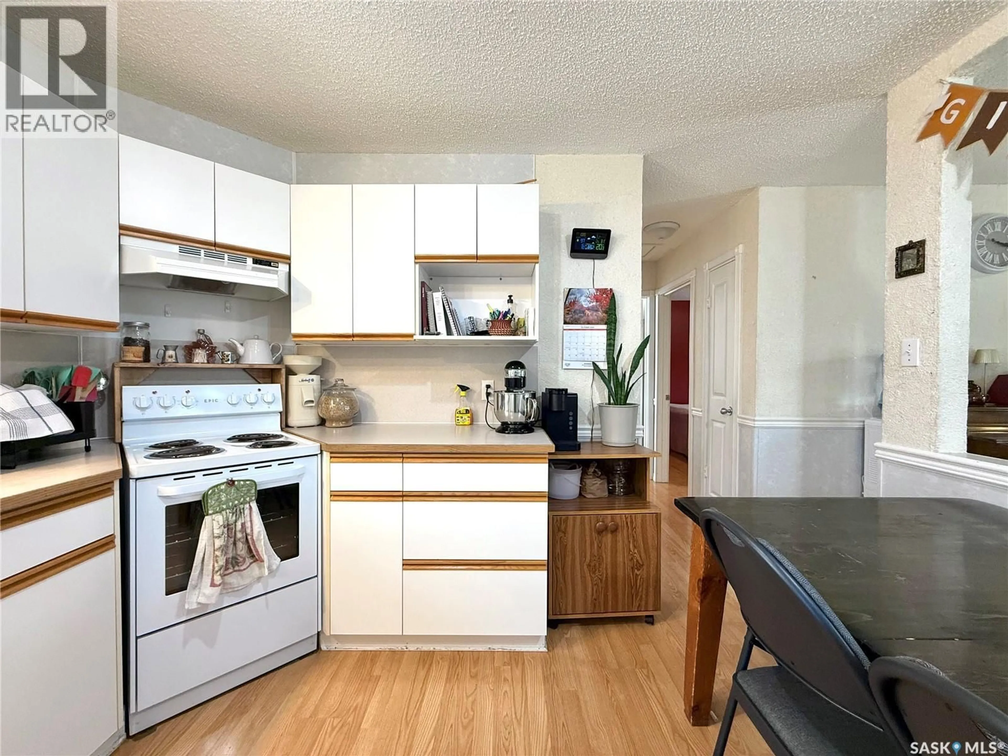
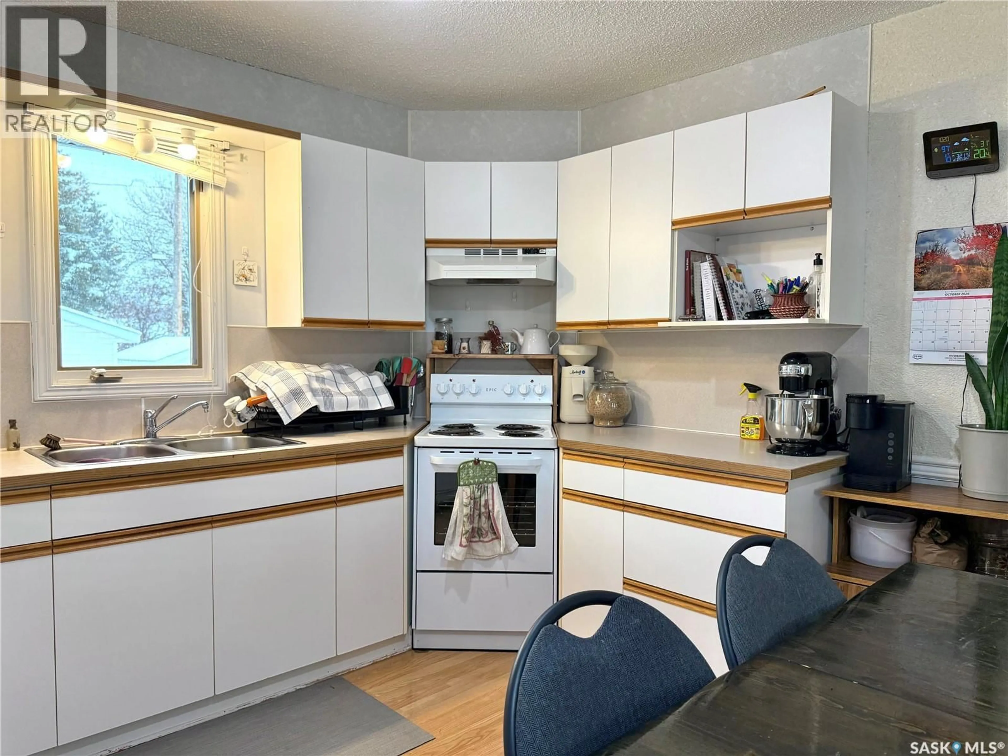
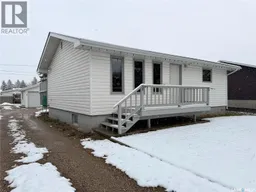
Looking for an affordable home in Outlook with a heated garage and convenient main-floor living? This cozy 3-bedroom, 2-bathroom home has plenty to offer for first-time buyers, retirees, investors or anyone looking to downsize! The main floor features a large living room, an eat-in kitchen and dining area with a cutaway opening to the living room that helps give the space a more open feel. There are 2 bedrooms on the main floor, including a good-sized primary bedroom, a bathroom and convenient main-floor laundry. Another great feature is the wheelchair ramp leading from the heated double detached garage up to the home, making access easier for those with mobility concerns. Downstairs you’ll find a third bedroom, second bathroom and additional recreation space, perfect for entertaining, hobbies or visiting family and friends. Outside, this property offers great street appeal, a low-maintenance yard, plenty of parking, a large storage shed and a double detached heated garage. The shingles have also been recently replaced on both the house and garage! Located close to the schools, daycare, arena and swimming pool, this home is in a great location to enjoy everything Outlook has to offer, including shopping, restaurants, healthcare services and recreation. Whether you’re just starting out, looking to simplify your living space or searching for an investment property, this affordable home is worth a look! Quick possession is available. Contact your REALTOR® to arrange a showing! (id:39198)
Property Details
Interior
Features
Main level Floor
Kitchen/Dining room
11.5 x 11.8Living room
4pc Bathroom
5.3 x 8Bedroom
11.5 x 8Property History
 44

