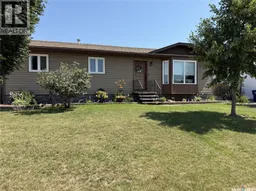
207 MAPLE STREET, Outlook, Saskatchewan S0L2N0
Contact us about this property
Highlights
Estimated valueThis is the price Wahi expects this property to sell for.
The calculation is powered by our Instant Home Value Estimate, which uses current market and property price trends to estimate your home’s value with a 90% accuracy rate.Not available
Price/Sqft$265/sqft
Monthly cost
Open Calculator
Description
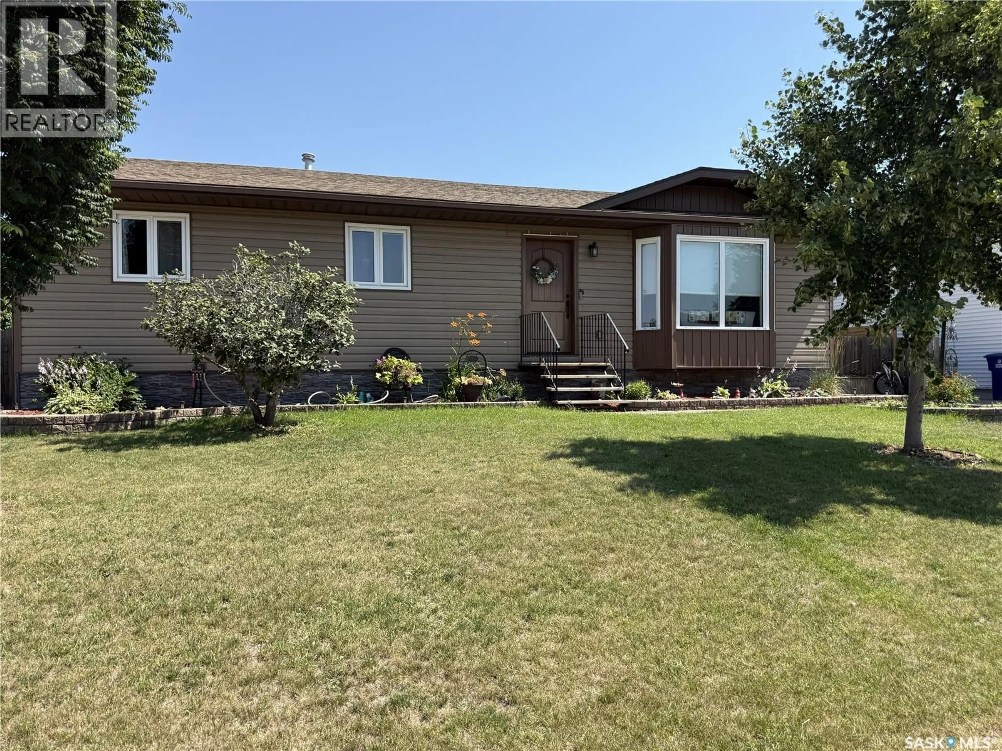
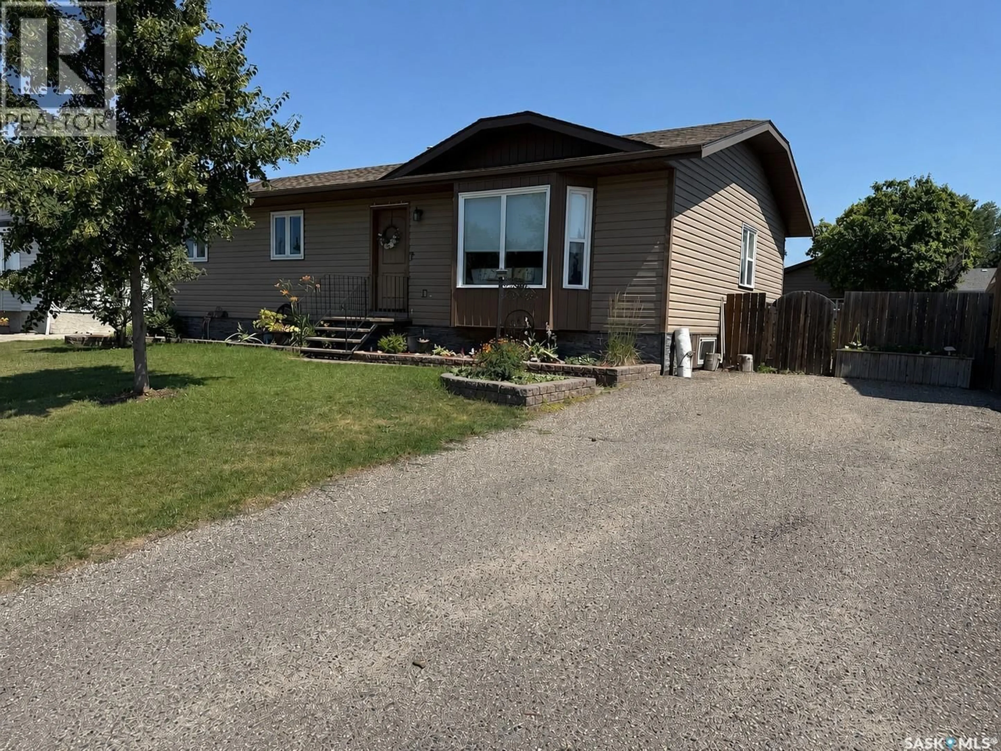
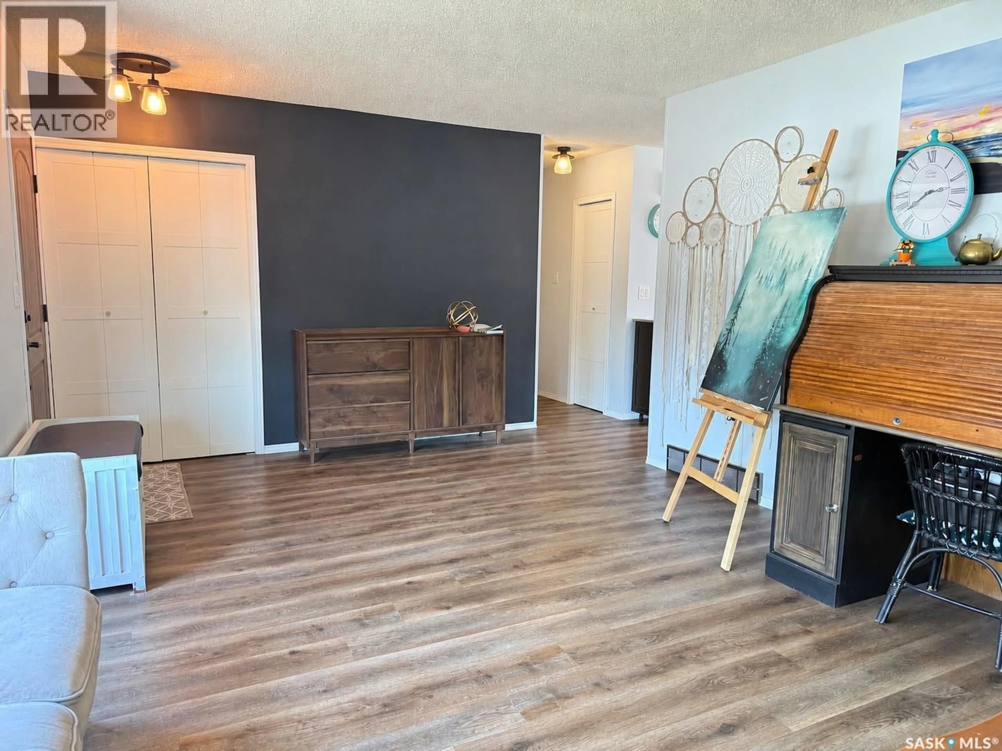
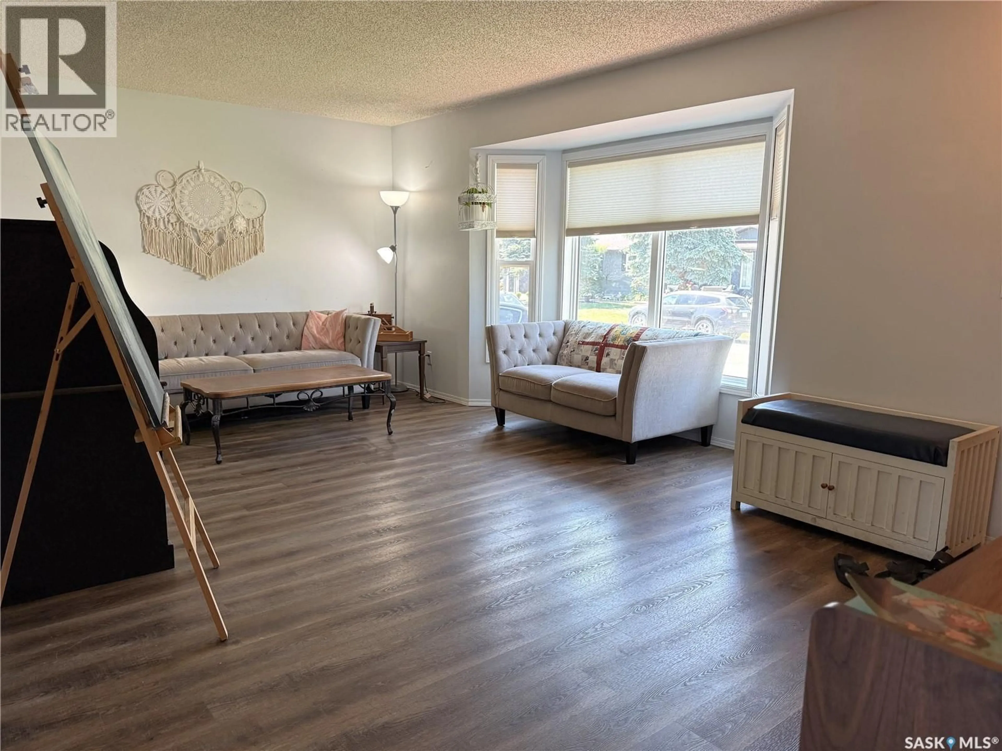
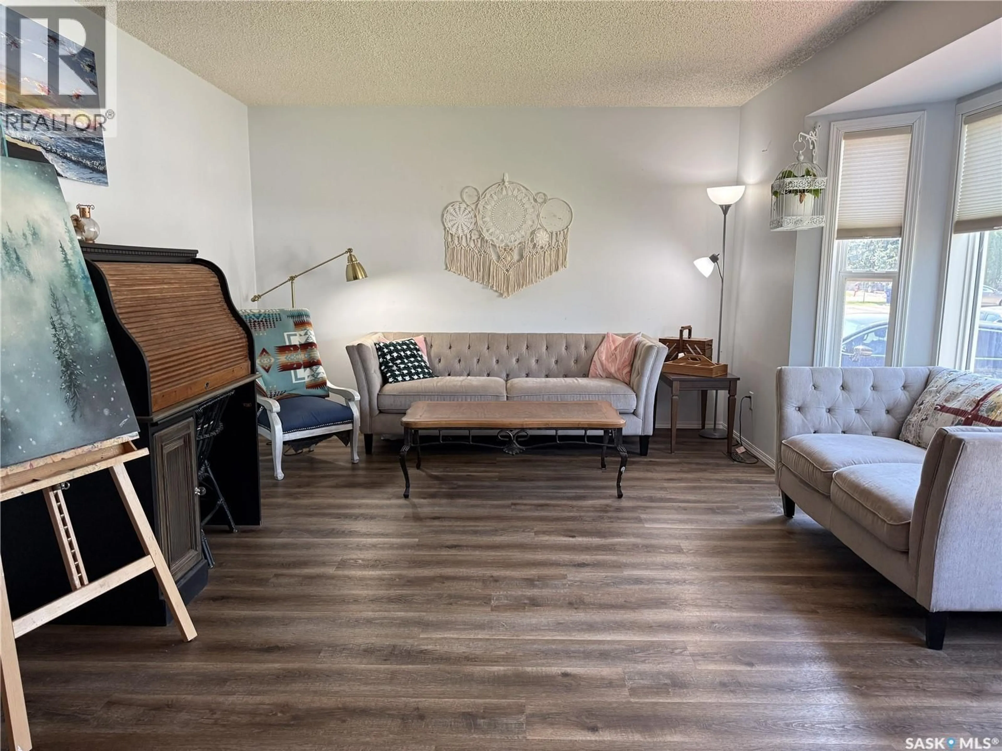
Welcome to 207 Maple Street where you'll discover this spacious 1,319 sq. ft. bungalow, built in 1986, offering 5 bedrooms and 3 bathrooms on a beautiful 64' x 110' mature, park-like lot, just steps from the South Saskatchewan River. This home is perfect for a growing family, with plenty of space inside and out. Numerous upgrades have been completed over the years, including main floor flooring (2021), updated main floor bathroom finishes, and new window coverings. The downstairs bathroom has been completely renovated, additional flooring has been replaced, and most windows have been updated. The kitchen has been thoughtfully refreshed in 2025, with upper cabinets removed and relocated to create a more open sightline to the dining area, resulting in a brighter, more functional layout. The kitchen also features a stainless steel refrigerator, a new low-profile microwave hood fan, and this year a new stainless steel stove and dishwasher were installed to complete the package. The hot water heater was replaced within the last six months, offering added peace of mind. Step outside into a gardener's dream! The beautifully landscaped backyard offers endless possibilities with raised garden boxes, dedicated planting areas, and plenty of room to make it your own. The 24' x 26' insulated double detached garage is boarded and equipped with two ceiling-mounted electric heaters, making it a great year-round workspace. The fully fenced backyard also includes a dedicated dog run, making it ideal for pets and young families alike. Entertain with ease on the spacious two-tier deck and patio area, perfect for summer barbecues and family gatherings. Additional off-street parking at the front of the home adds extra convenience. If you're looking for a move-in-ready family home in a sought-after location near the river, this property offers exceptional value, thoughtful updates, and endless potential. Come see everything this wonderful home has to offer! (id:39198)
Property Details
Interior
Features
Main level Floor
Kitchen
14'7" x 8'7"Dining room
14'7" x 10'2"Living room
20'6" x 11'11"4pc Bathroom
8'1" x 4'11"Property History
 73
73
