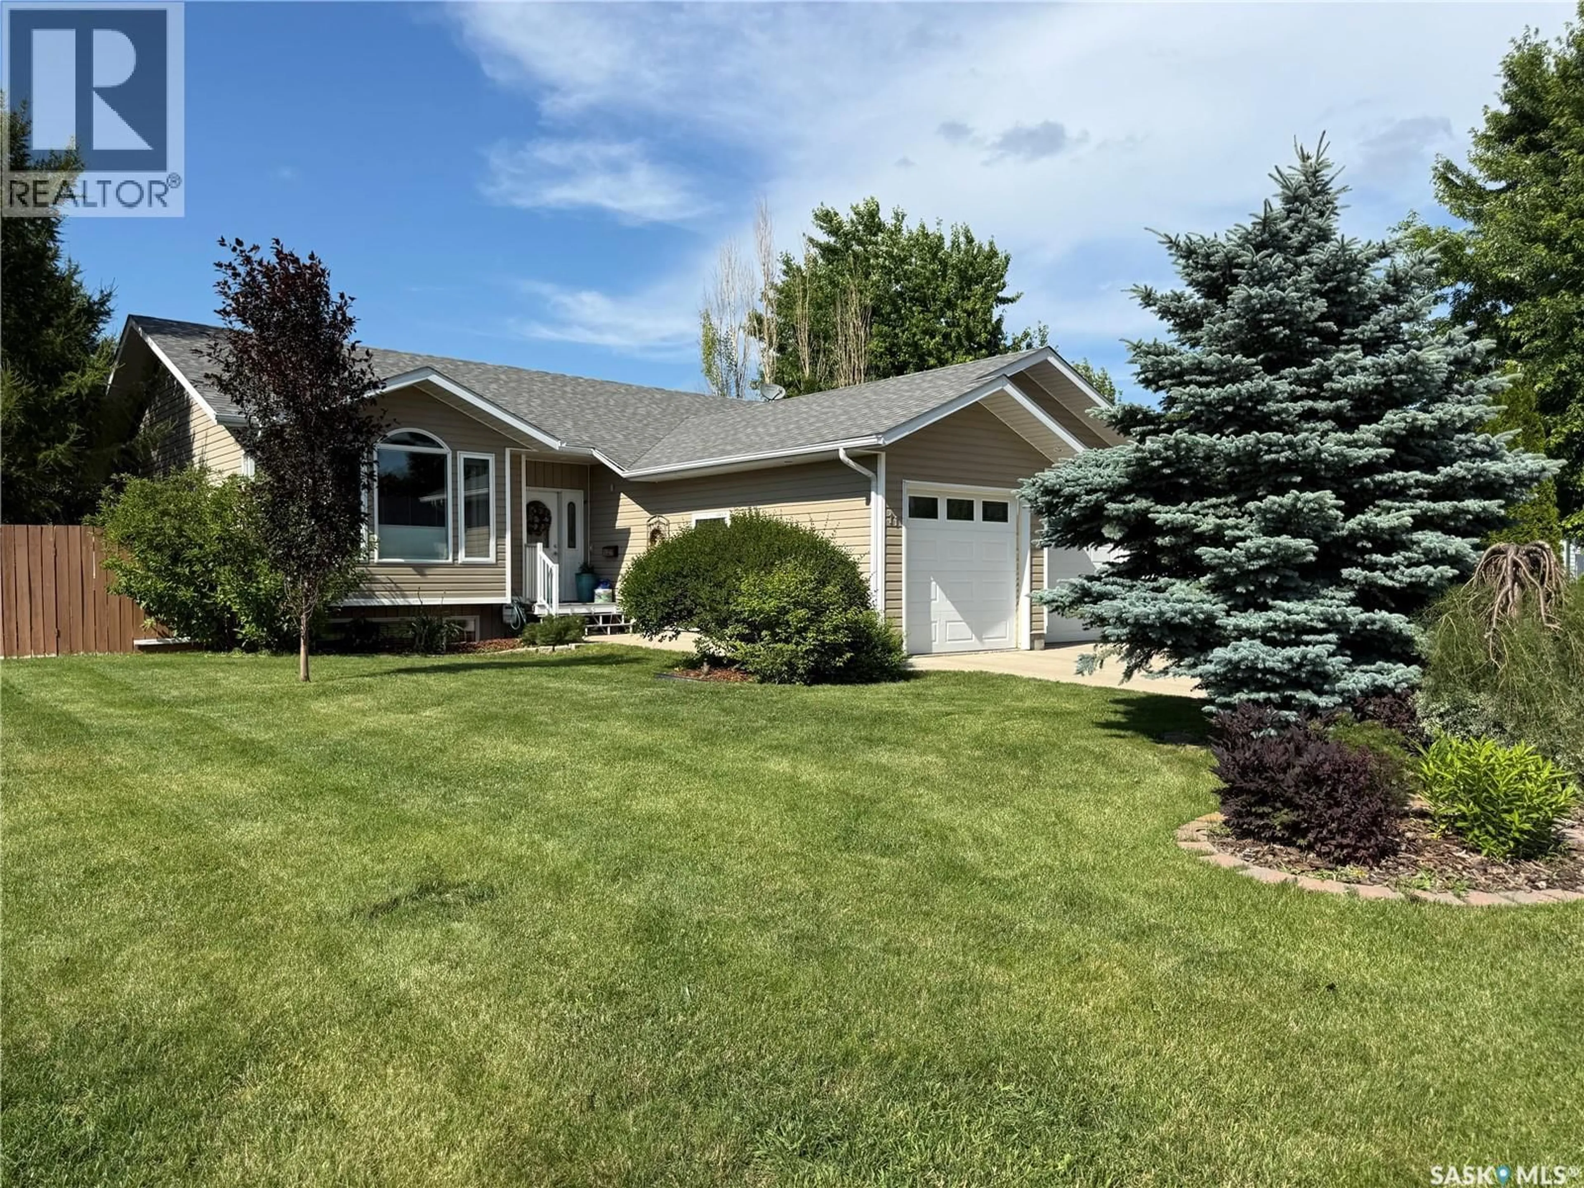
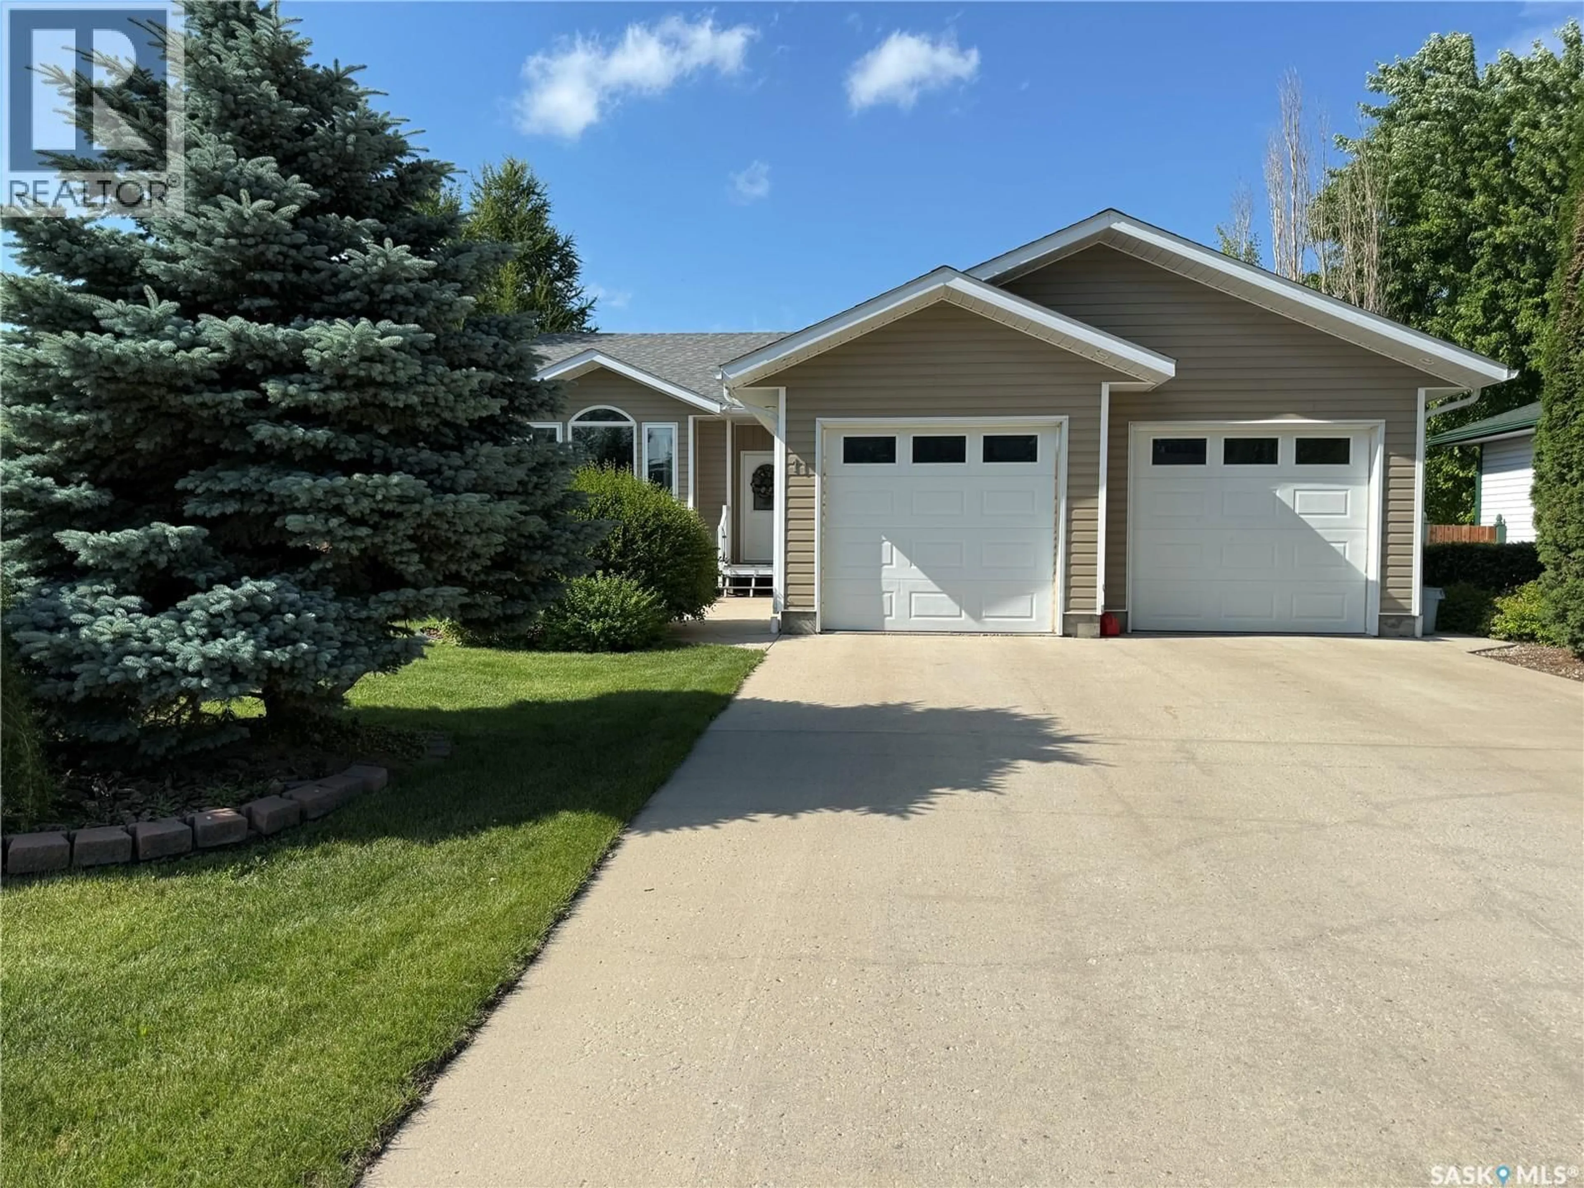
11 REID CRESCENT, Outlook, Saskatchewan S0L2N0
Contact us about this property
Highlights
Estimated valueThis is the price Wahi expects this property to sell for.
The calculation is powered by our Instant Home Value Estimate, which uses current market and property price trends to estimate your home’s value with a 90% accuracy rate.Not available
Price/Sqft$327/sqft
Monthly cost
Open Calculator
Description
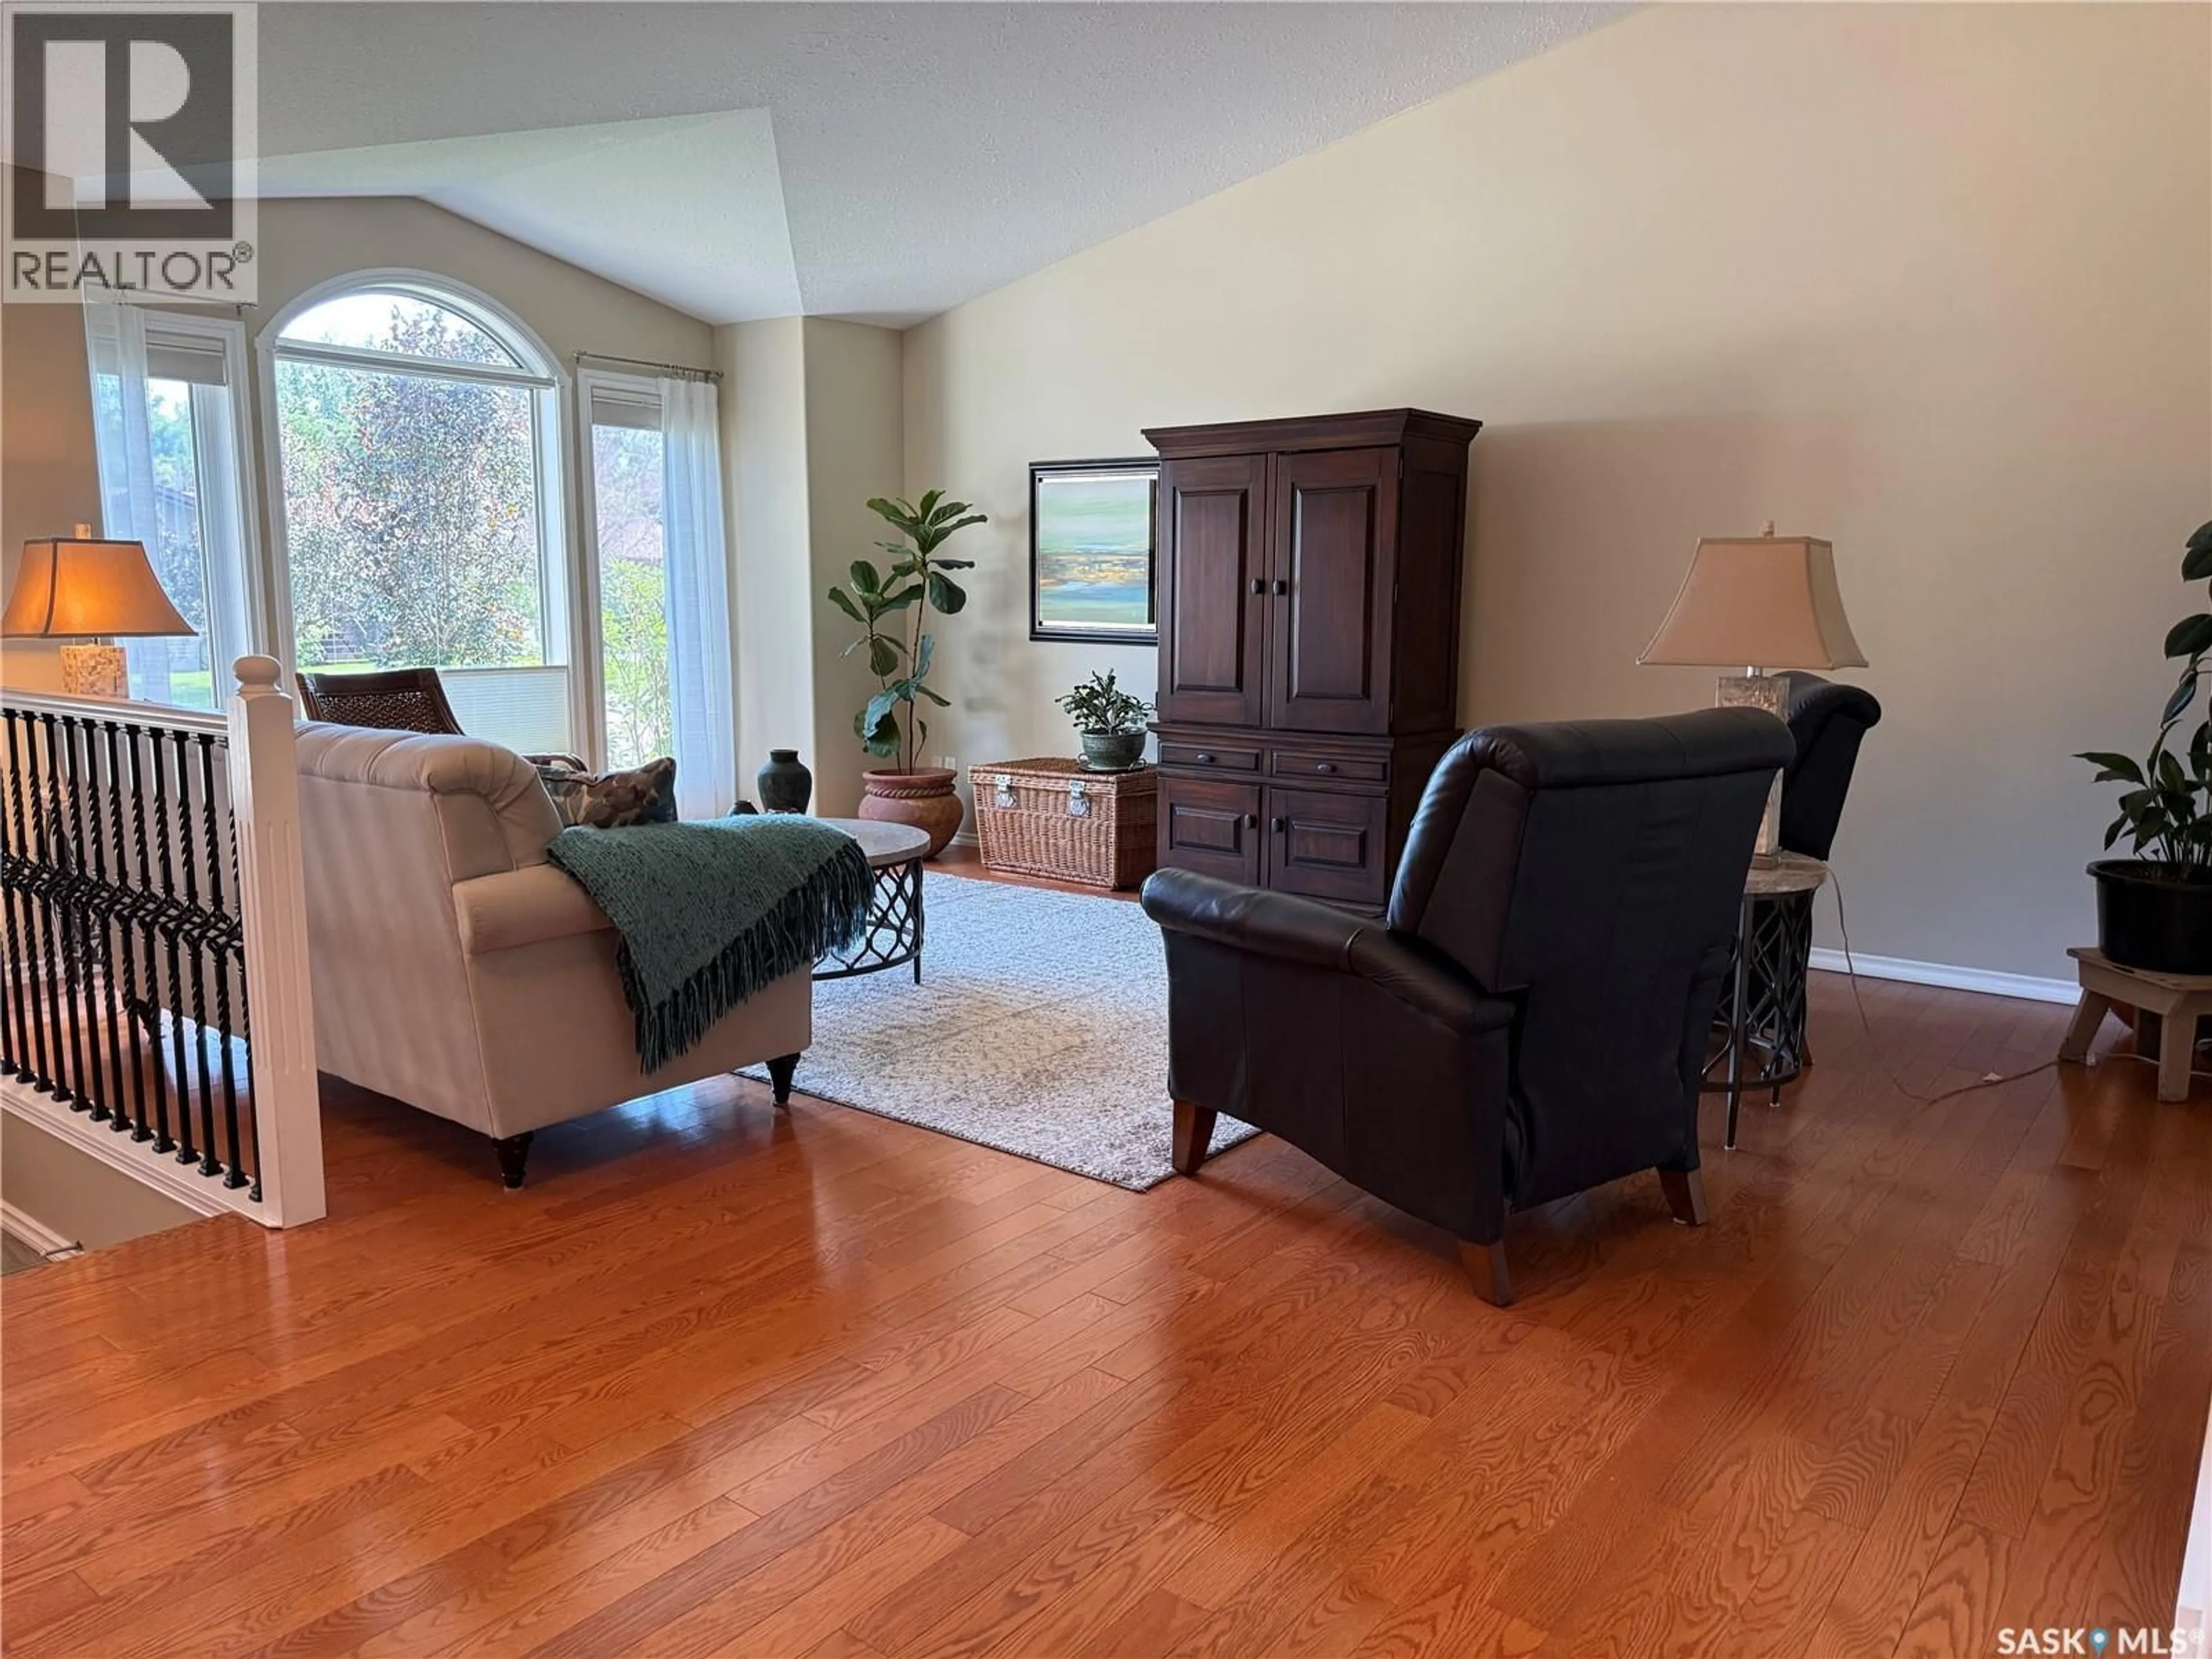
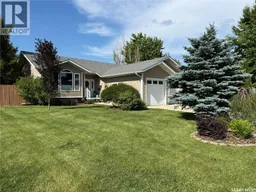
Welcome to this beautifully maintained 5-bedroom home, perfectly situated in a quiet, family-friendly neighbourhood just minutes from schools. Thoughtfully designed and impeccably cared for, this home showcases quality and attention to detail throughout. The bright, open-concept main living area is enhanced by stunning vaulted ceilings, creating a spacious and inviting atmosphere. The modern kitchen is sure to impress with its gas stove, walk-in pantry, ample cabinetry, and functional layout that's ideal for both everyday living and entertaining. Offering five generous bedrooms, there's plenty of room for a growing family, guests, or a home office. The laundry area on the main floor is practical as it is situated by the main floor bedrooms. The beautifully finished basement provides additional living space with endless possibilities for recreation, relaxation, or hosting family and friends. The double attached garage is heated with a natural gas radiant heater and direct access for ease and convenience! Stepping outside to a massive maintenance free deck gives you space to appreciate the yard from. The mature trees outline the yard along with being fully fenced. From the carefully maintained interior to the well-planned layout, no detail has been overlooked in this move-in-ready home. If you're looking for style, space, and a peaceful location close to schools and amenities, this is a property you won't want to miss. (id:39198)
Property Details
Interior
Features
Main level Floor
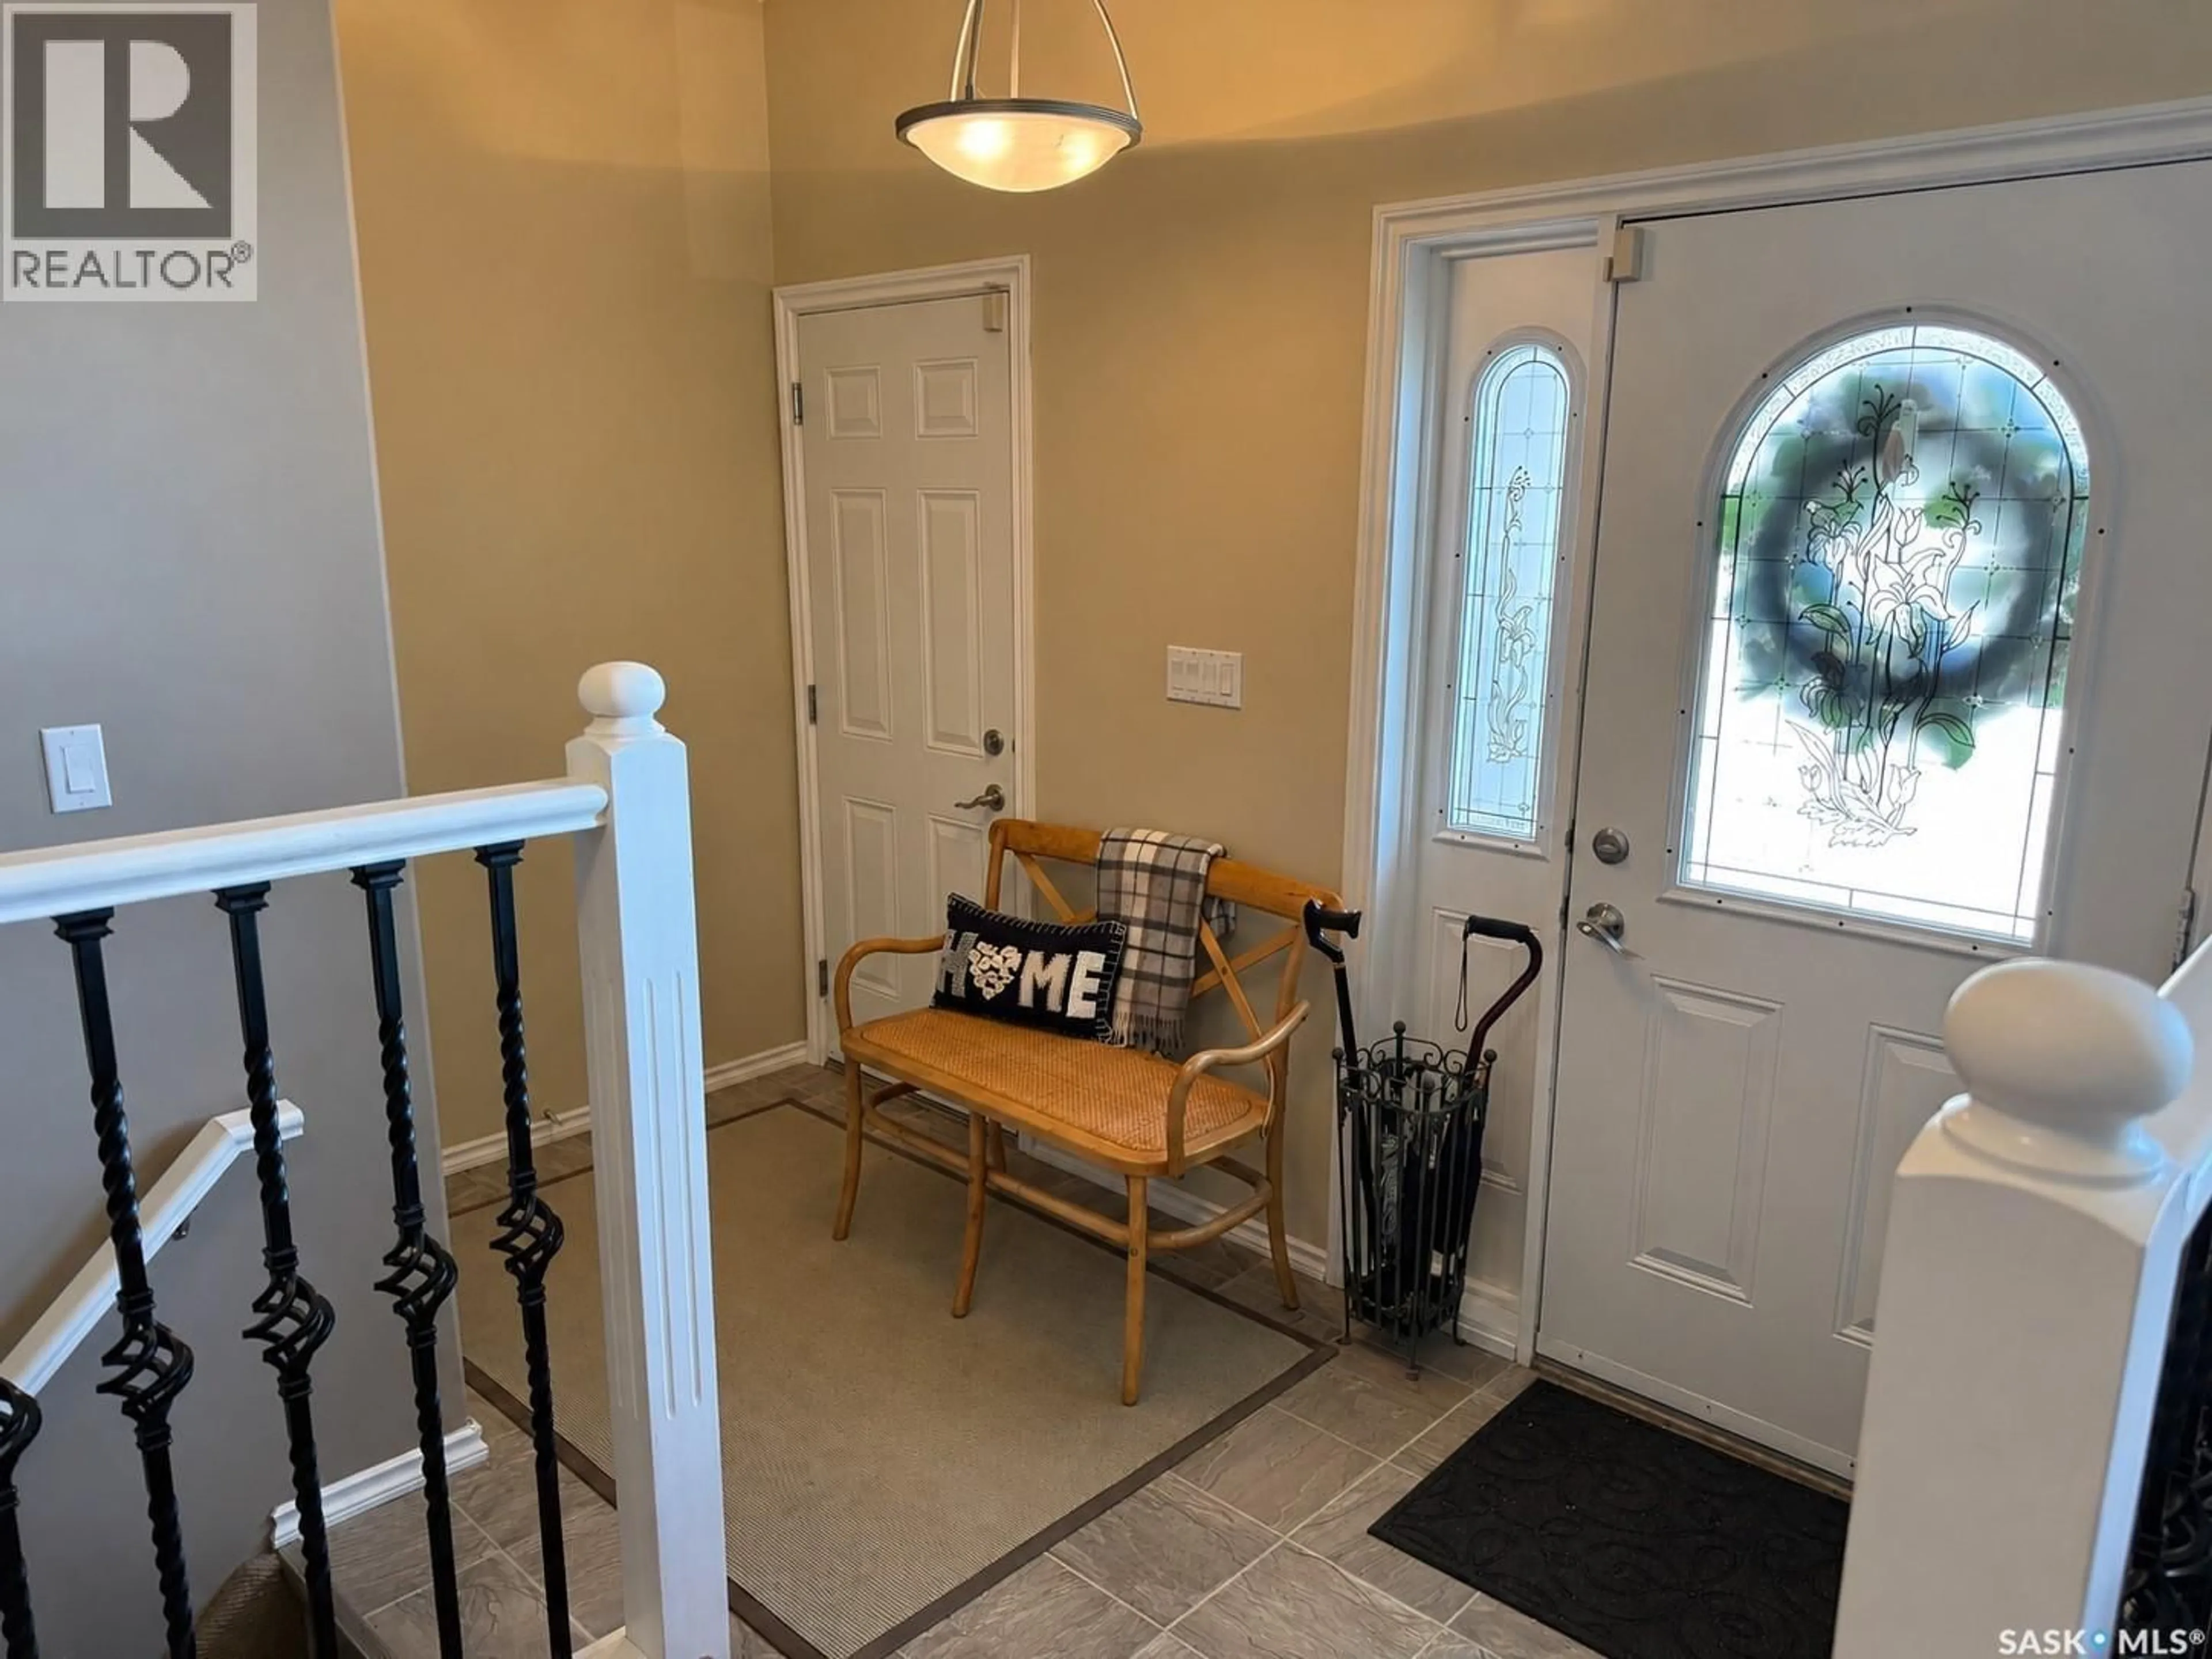
Foyer
11'5" x 5'Living room
17'7" x 20'1"Dining room
10'11 x 16'5"Kitchen
10'5" x 14'5"Property History
 68
68
