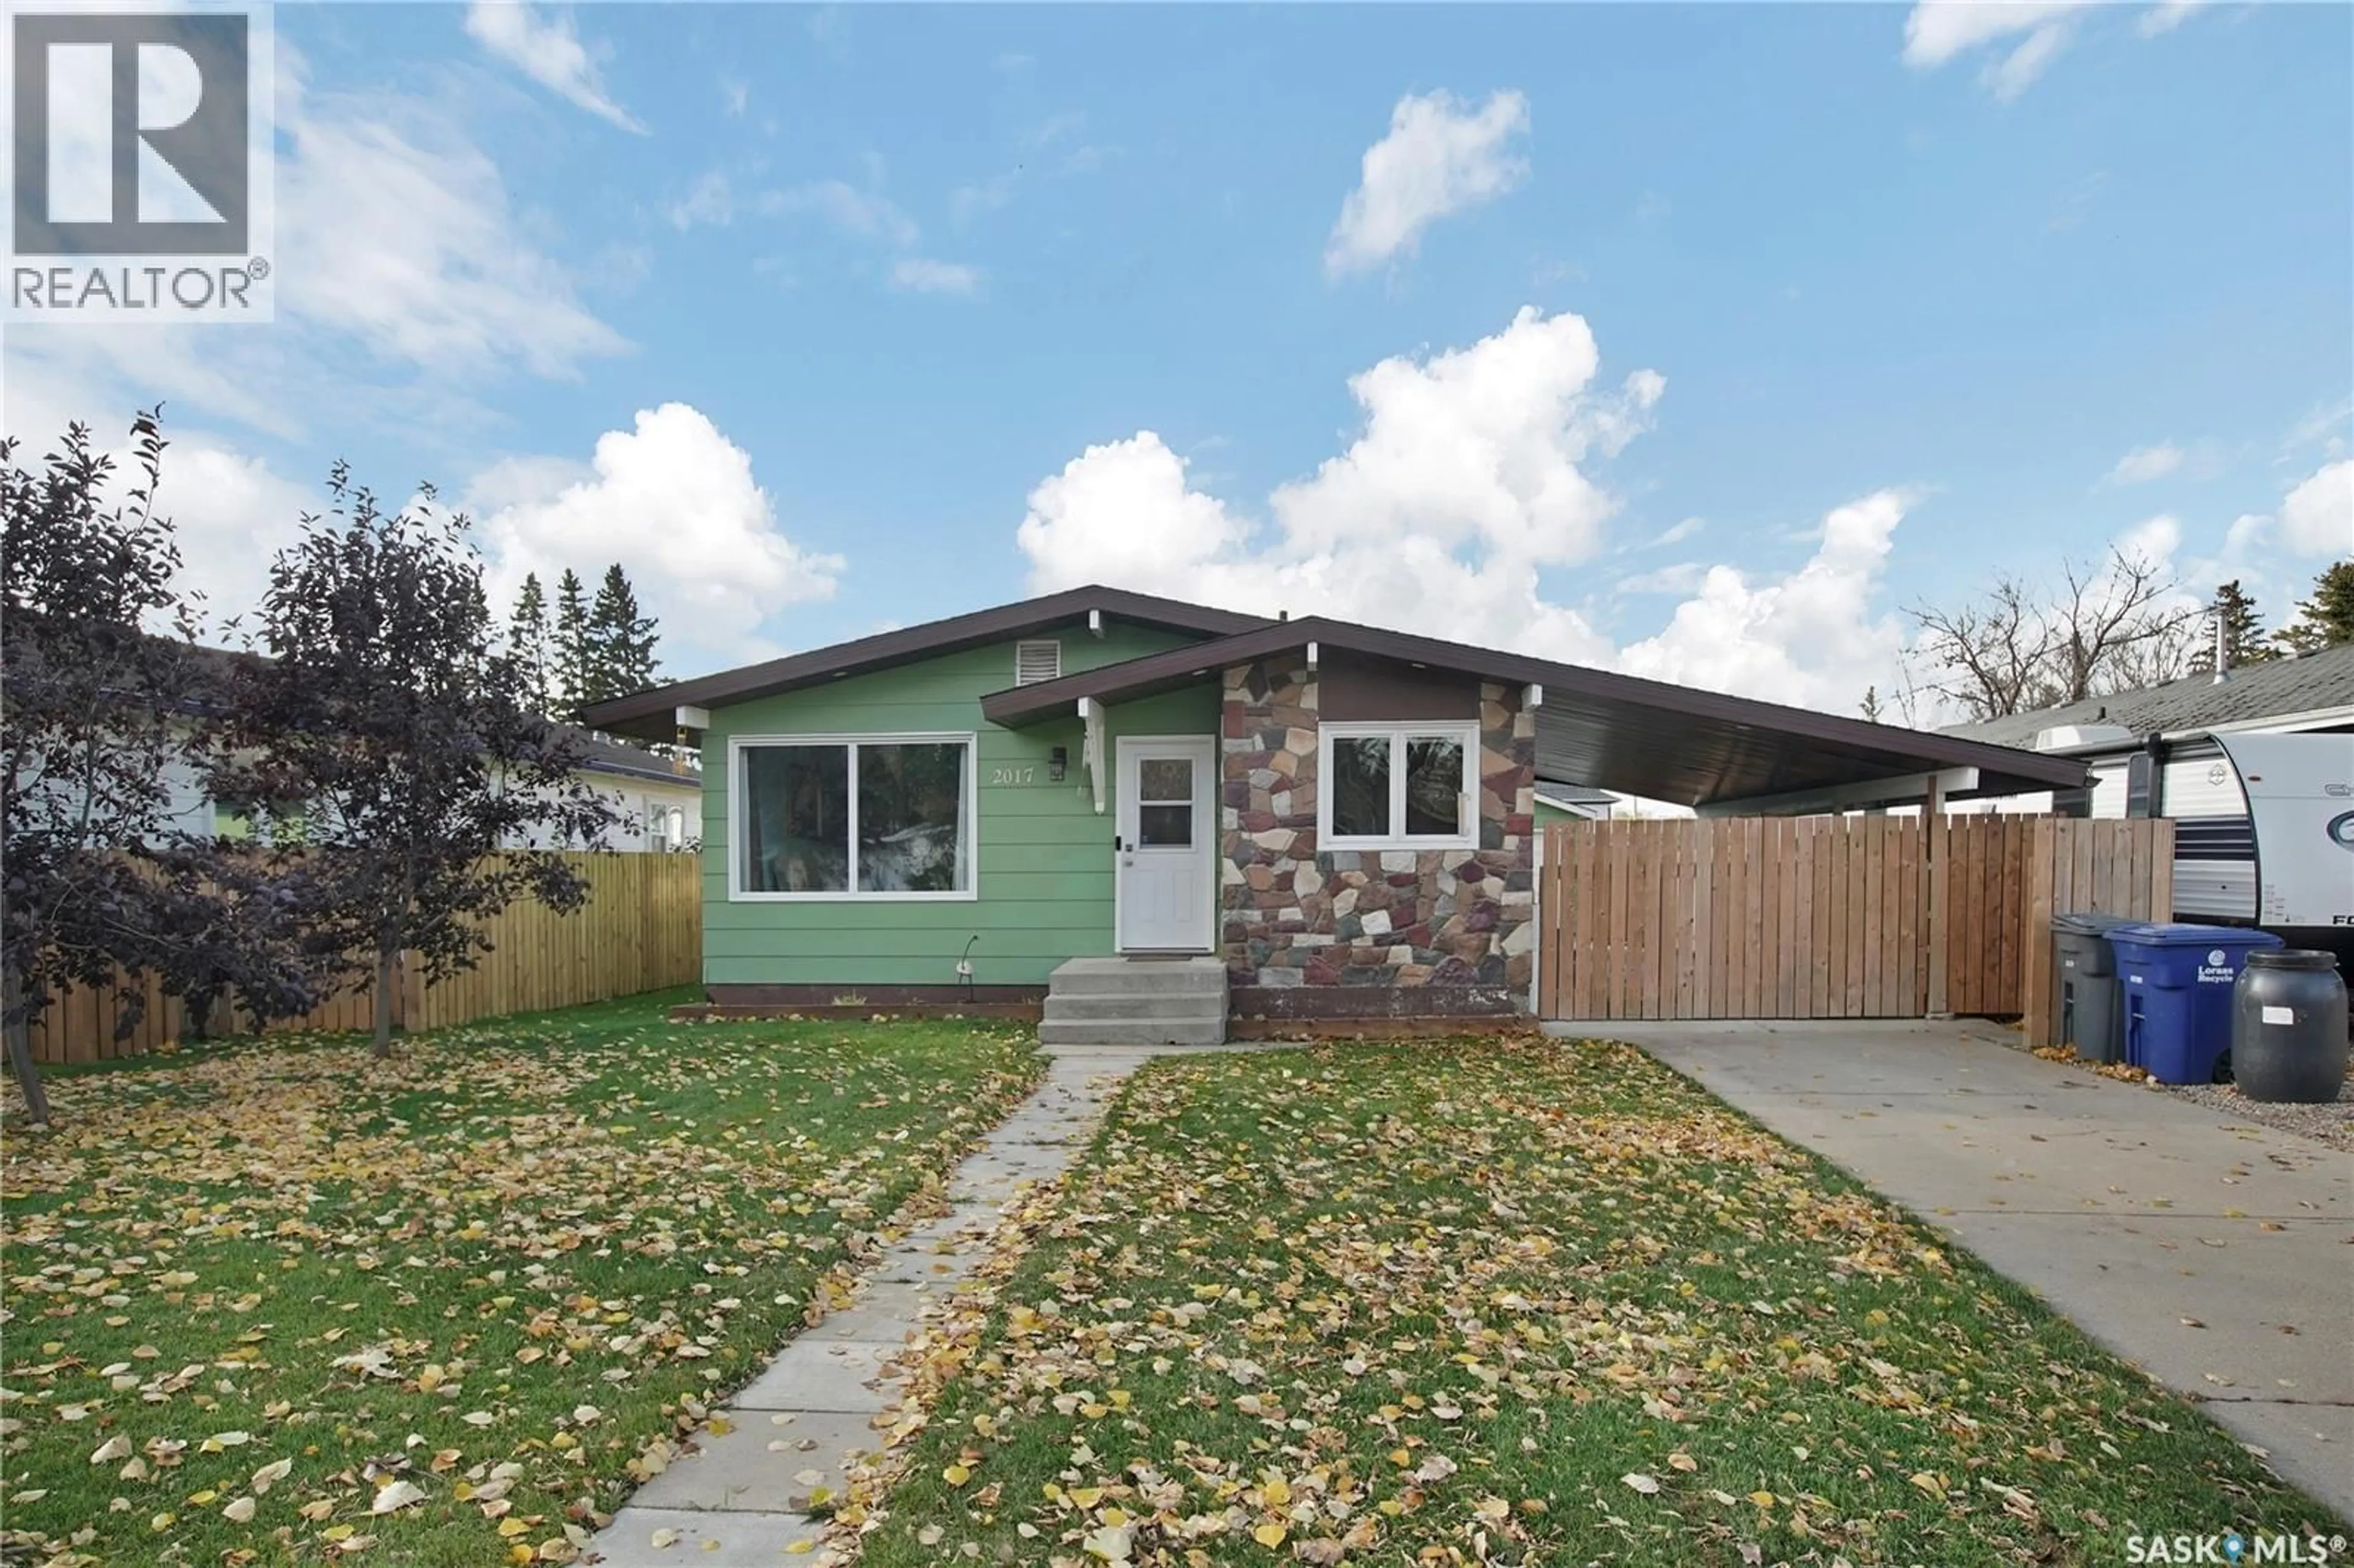
2017 9TH STREET, Rosthern, Saskatchewan S0K4R0
Contact us about this property
Highlights
Estimated valueThis is the price Wahi expects this property to sell for.
The calculation is powered by our Instant Home Value Estimate, which uses current market and property price trends to estimate your home’s value with a 90% accuracy rate.Not available
Price/Sqft$337/sqft
Monthly cost
Open Calculator
Description
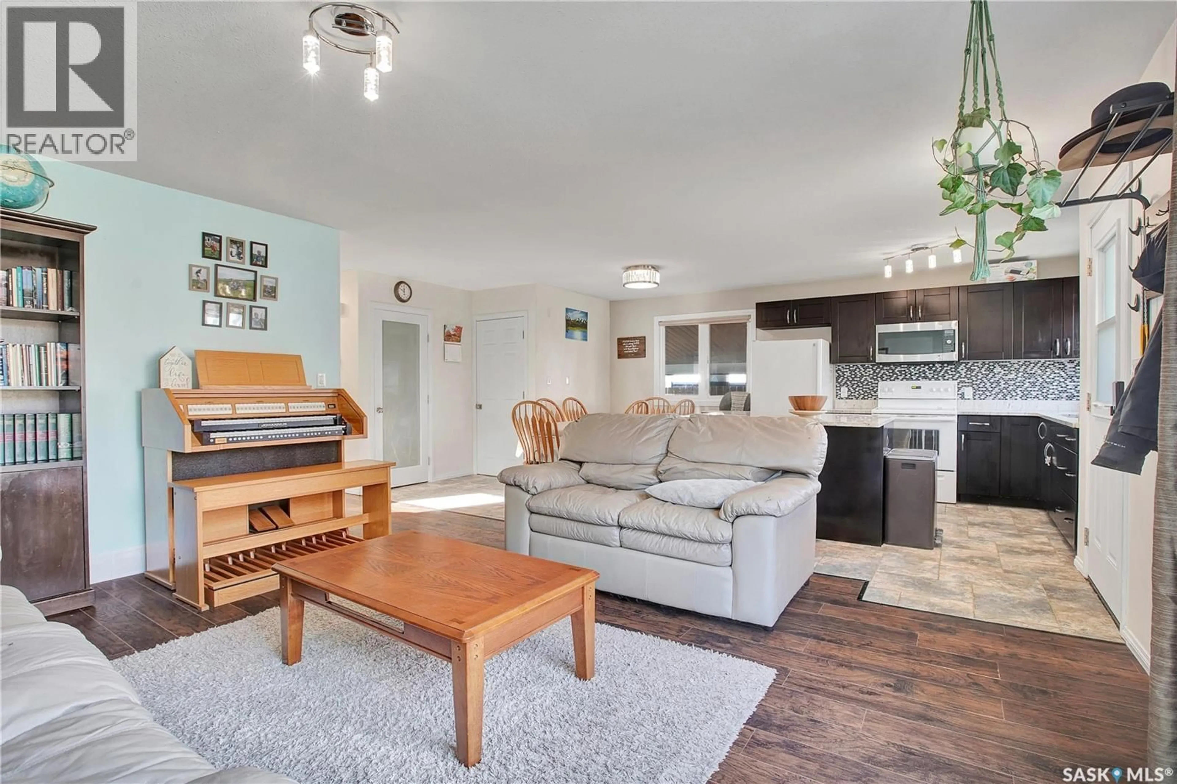
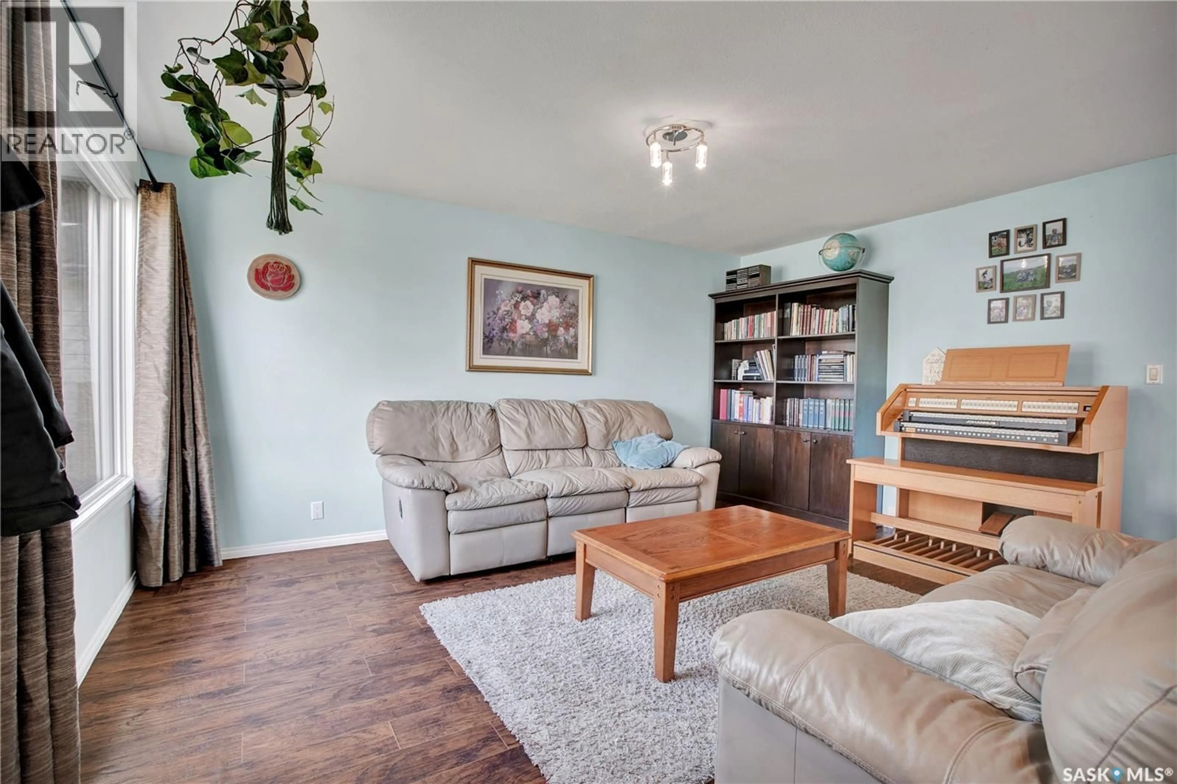
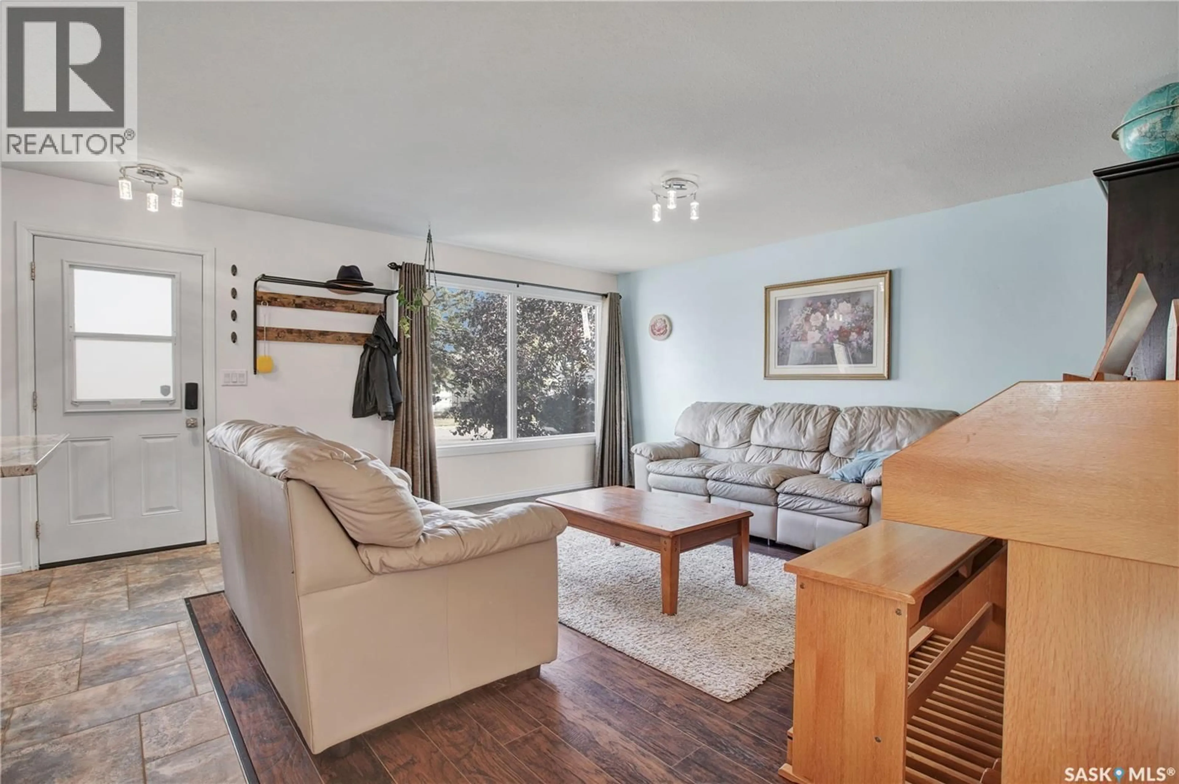
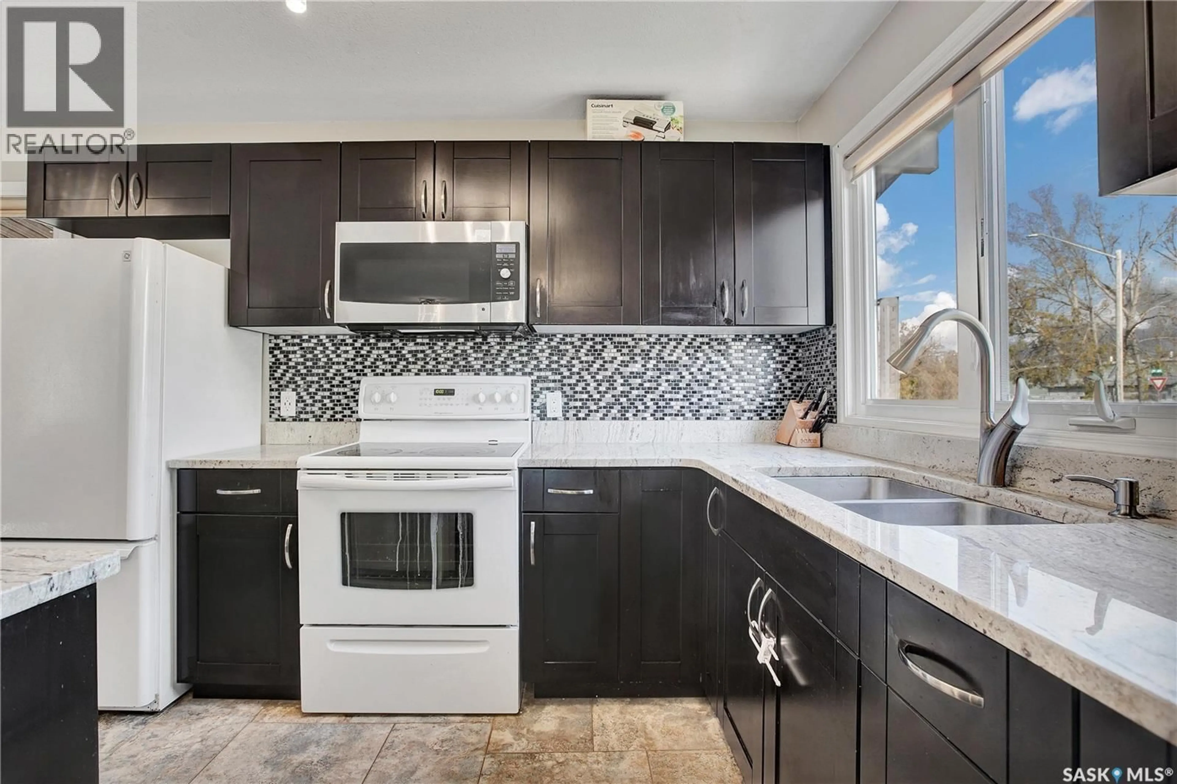
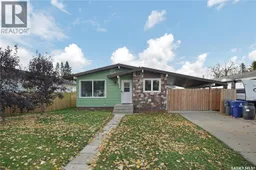
More Space, More Updates, More to Love! This transformed 5-bedroom, 2-bathroom bungalow with a smart floor plan maximizes every square foot. The bright, open-concept kitchen, dining and living area features new windows that fill the space with natural light. Downstairs, the fully developed basement nearly doubles the home's living space, providing a spacious family area for relaxing, entertaining or giving the kids room to play. A convenient kitchenette adds flexibility for extended family or a potential mother-in-law setup. Outside, the fully fenced backyard offers a large deck, raised garden area and plenty of room for kids and pets to enjoy. The insulated detached garage is equipped with multiple 30-amp plugs, ideal for hobbyists or those needing additional workspace. Numerous upgrades in recent years include the furnace, water heater, plumbing, electrical, shingles, kitchen, flooring and windows. With five bedrooms, versatile living space and extensive updates, this home offers exceptional functionality and value. The photos are impressive, but this property is even better in person. Book your private viewing today! (id:39198)
Property Details
Interior
Features
Main level Floor
Family room
16 x 14Dining room
8'6 x 9Kitchen
11 x 104pc Bathroom
Property History
 29

