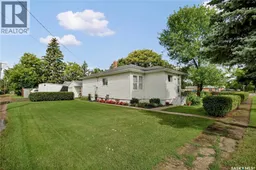
2001 2ND STREET, Rosthern, Saskatchewan S0K3R0
Contact us about this property
Highlights
Estimated valueThis is the price Wahi expects this property to sell for.
The calculation is powered by our Instant Home Value Estimate, which uses current market and property price trends to estimate your home’s value with a 90% accuracy rate.Not available
Price/Sqft$357/sqft
Monthly cost
Open Calculator
Description
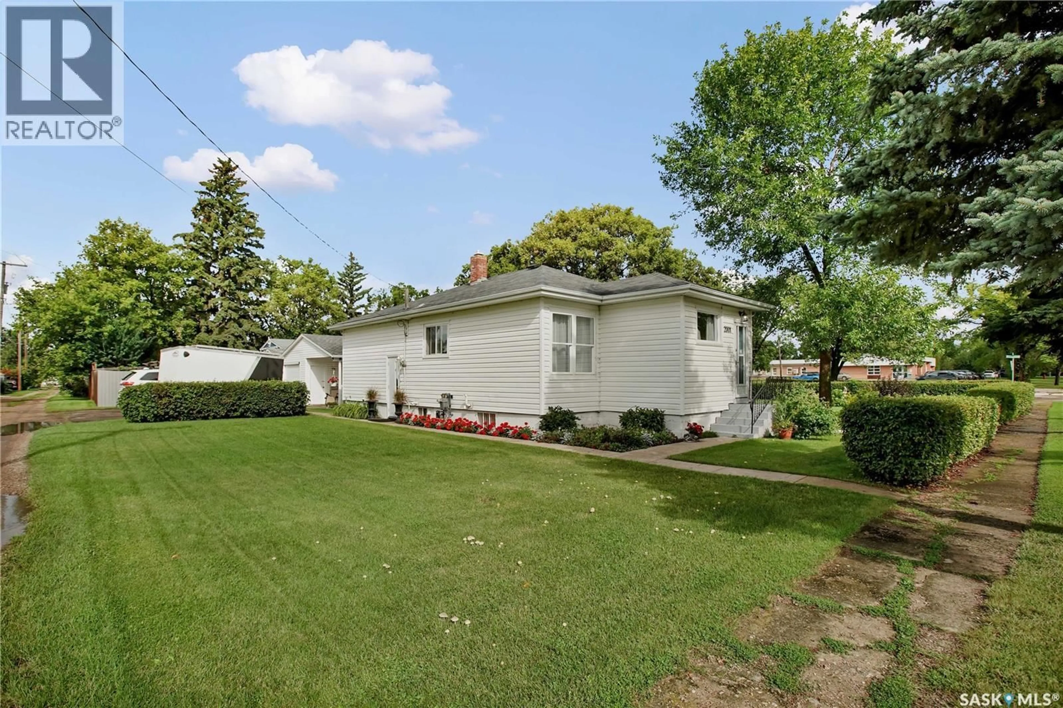
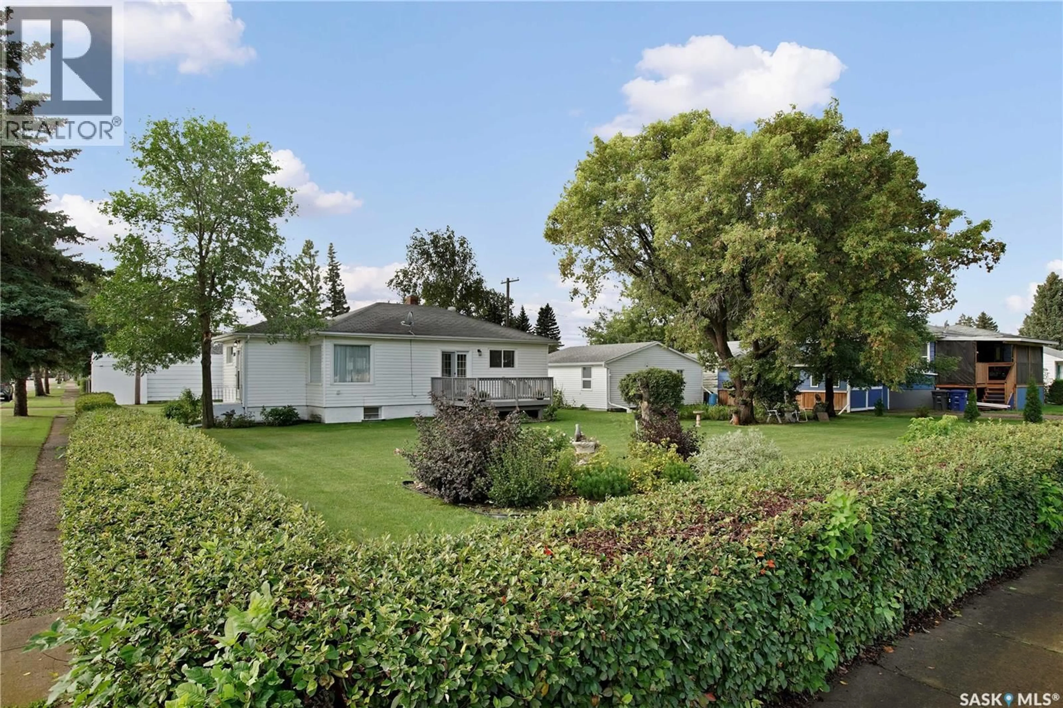
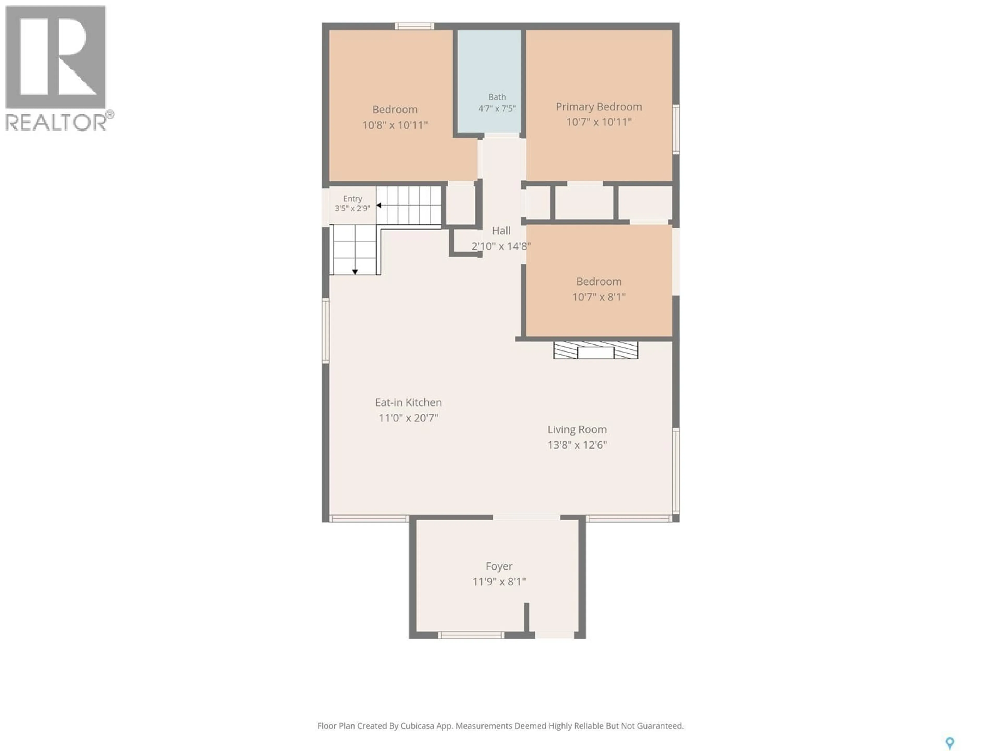
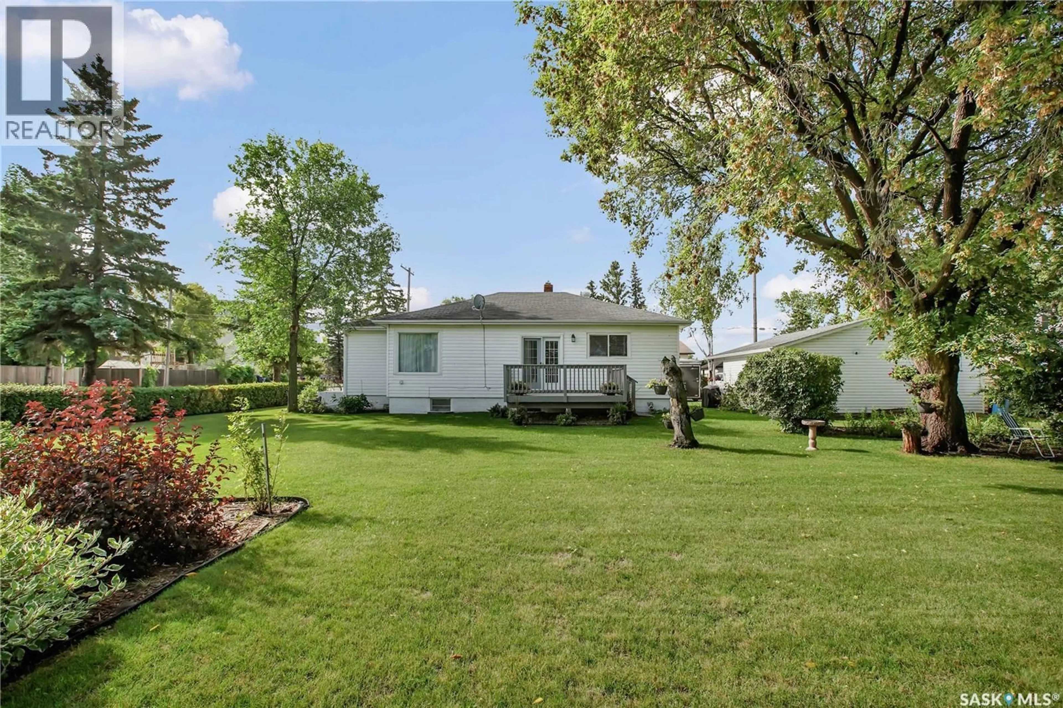
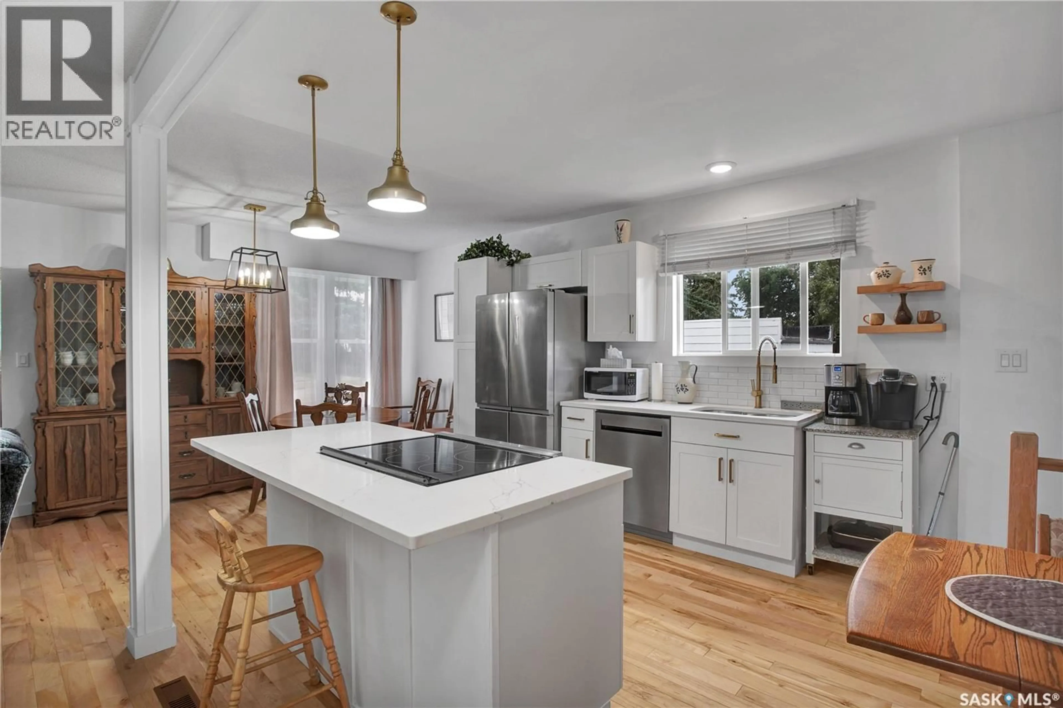
Welcome to this well maintained four bedroom, two bathroom home in the welcoming community of Rosthern. While this is an older home, it has seen numerous important renovations and updates over the past few years. Major improvements include a newer furnace, water heater, and shingles, providing peace of mind for the next owners. The kitchen and bathroom areas have also been upgraded, giving the home a fresh and functional feel. With four bedrooms, there is plenty of space for a growing family, guests, or a dedicated home office. The two-bathroom layout adds convenience for busy households and everyday family life. Rosthern is an excellent community to raise a family, offering a strong sense of community and plenty of amenities. The town's modern school, hockey arena and curling rink provide excellent facilities for families and youth. An 18 hole golf course adds another great recreational option during the warmer months. Rosthern also offers a convenient location for commuters travelling to Saskatoon, Prince Albert, Warman, and Martensville. If you're looking for an affordable home with many of the major updates already completed, this property is worth a look. Don't miss the opportunity to make this updated Rosthern home your own. (id:39198)
Property Details
Interior
Features
Main level Floor
4pc Bathroom
7'4 x 4'11Foyer
7'5 x 11'4Bedroom
11'5 x 8'4Kitchen
11' x 10'Property History
 34
34
