309 HENDERSON STREET, Rocanville, Saskatchewan S0A3L0
Contact us about this property
Highlights
Estimated valueThis is the price Wahi expects this property to sell for.
The calculation is powered by our Instant Home Value Estimate, which uses current market and property price trends to estimate your home’s value with a 90% accuracy rate.Not available
Price/Sqft$143/sqft
Monthly cost
Open Calculator
Description
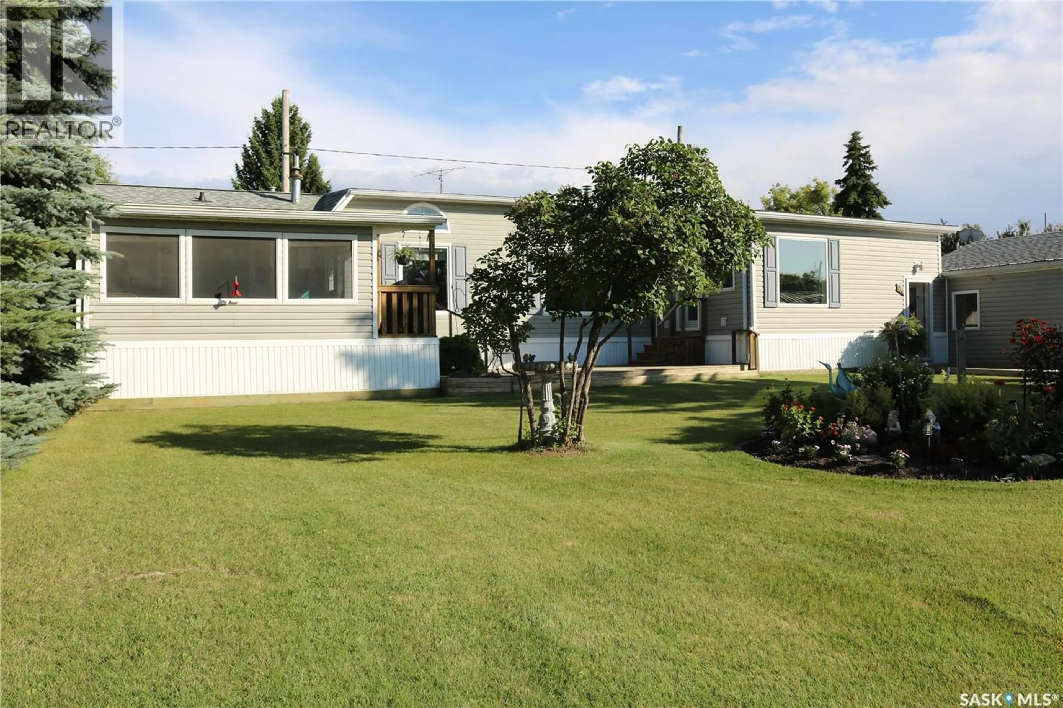
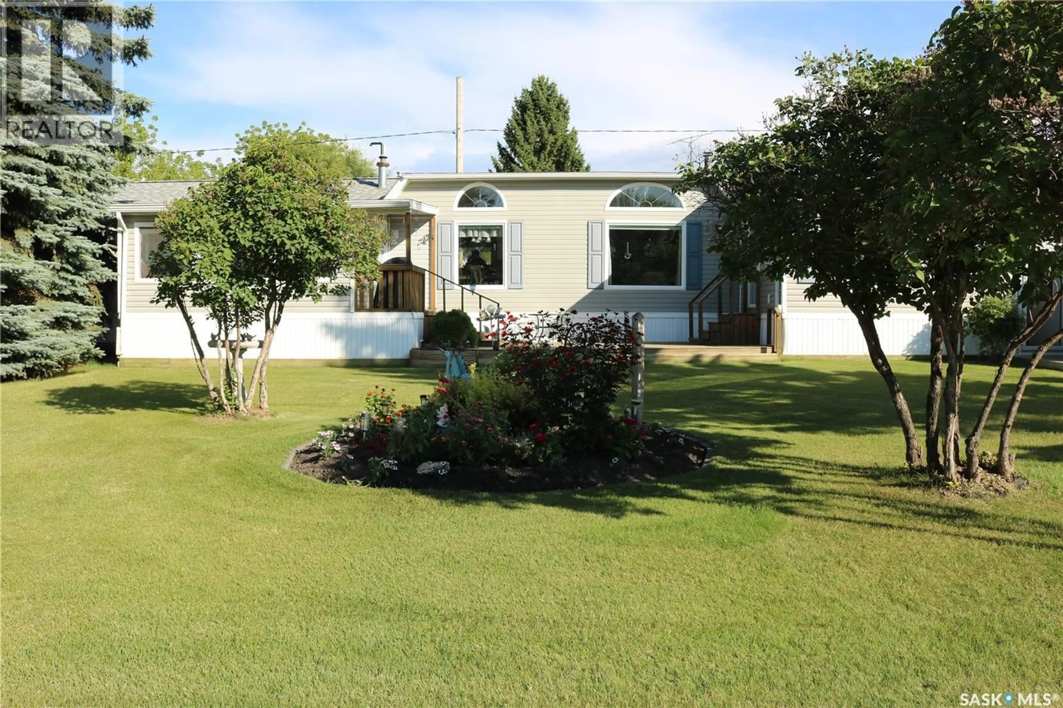
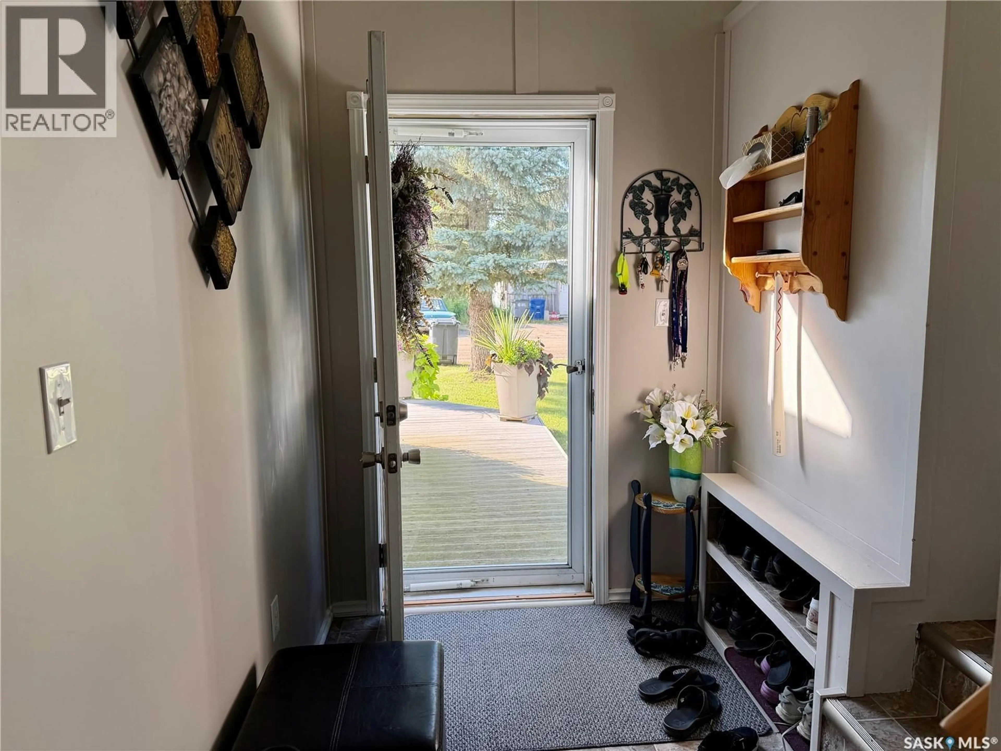
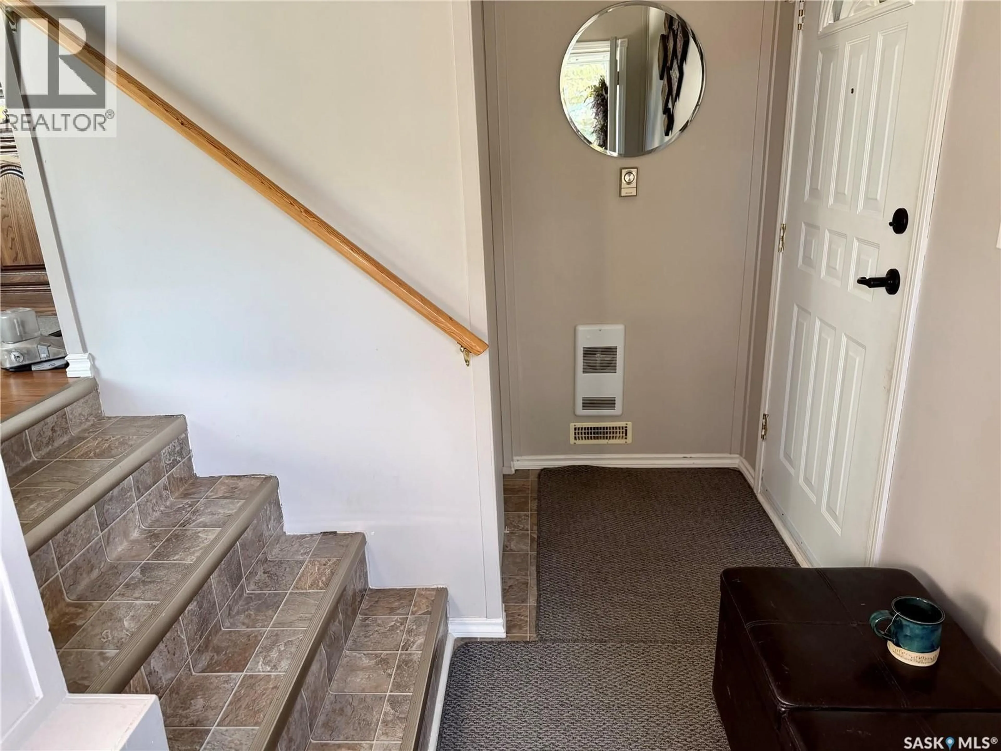
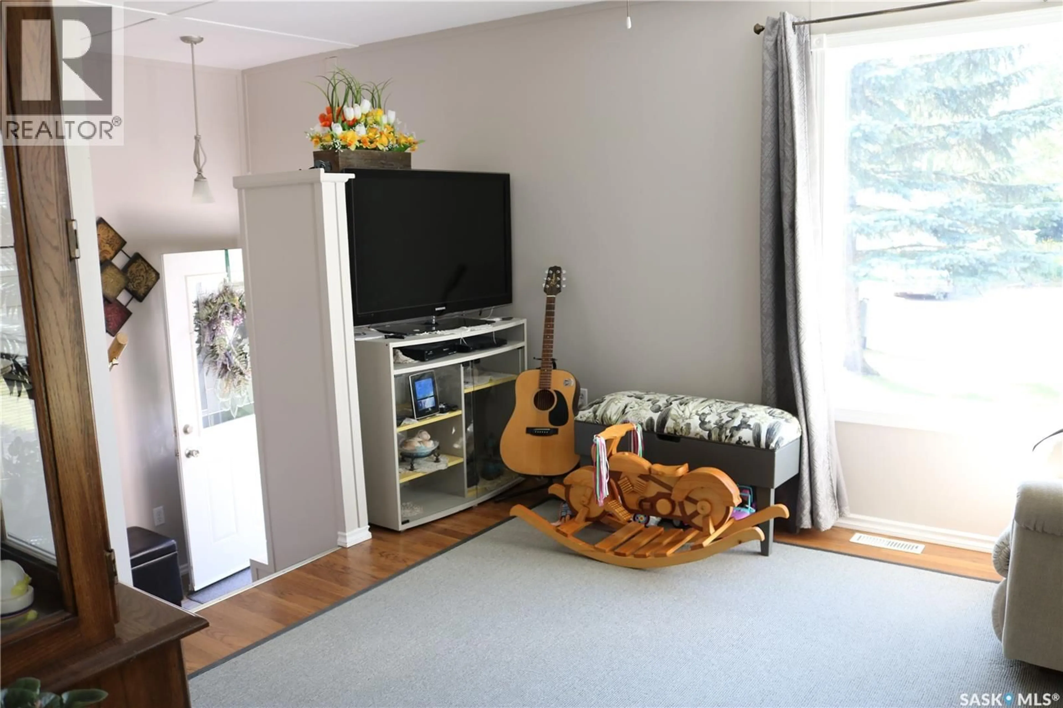
A beautiful home in a quiet location! This property has been extremely well maintained and is move in ready. Enter into the porch with built-in storage, then up a few steps to the bright family room with access out to the large deck. Two good sized bedrooms and a full bath are next. The living room and kitchen/dining have a unique vaulted ceiling and large windows to flood the rooms with natural light. The crisp white kitchen has newer appliances, updated cabinets and quartz countertop. Just behind the kitchen is a great pantry with loads of storage. Across the hall is the laundry and utility area. From here, there is a door to access the screened in sun room, complete with plexiglass panels to close it in for the winter. You're sure to enjoy this space, away from the bugs! The primary bedroom is a great size and has its own ensuite and a huge walk in closet. There is very good use of space in the entire home. Outside, you'll love the carport, paved driveway, and 20x24 insulated garage. A heated storage room is tucked in one corner of the garage. The backyard is beautiful with raised planters, a private patio and a handy storage shed. The many updates include furnace and central air (2022), shingles (2017), water heater (2021), stove, washer and dryer (2023) and so much more! Don't miss your chance on this beautiful home. Contact your agent to view! (id:39198)
Property Details
Interior
Features
Main level Floor
Kitchen/Dining room
14'7 x 13'7Living room
Bedroom
9'2 x 7'11Bedroom
9'2 x 11'3Property History
 43
43
