1111 ROBIN AVENUE, Rocanville, Saskatchewan S0A3L0
Contact us about this property
Highlights
Estimated valueThis is the price Wahi expects this property to sell for.
The calculation is powered by our Instant Home Value Estimate, which uses current market and property price trends to estimate your home’s value with a 90% accuracy rate.Not available
Price/Sqft$308/sqft
Monthly cost
Open Calculator
Description
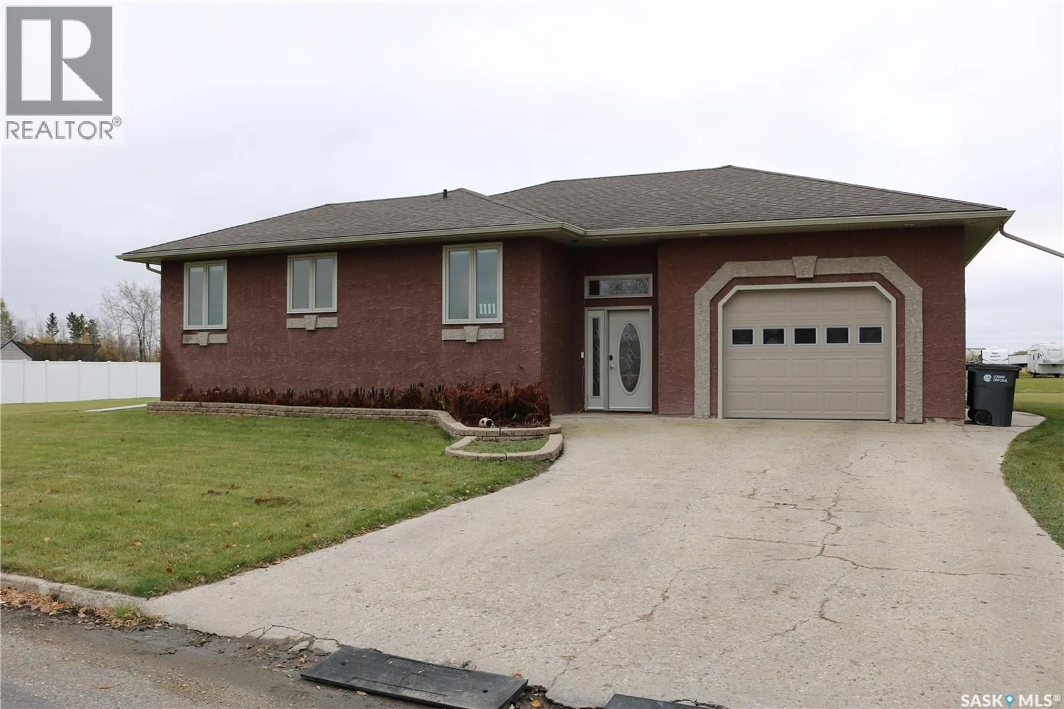
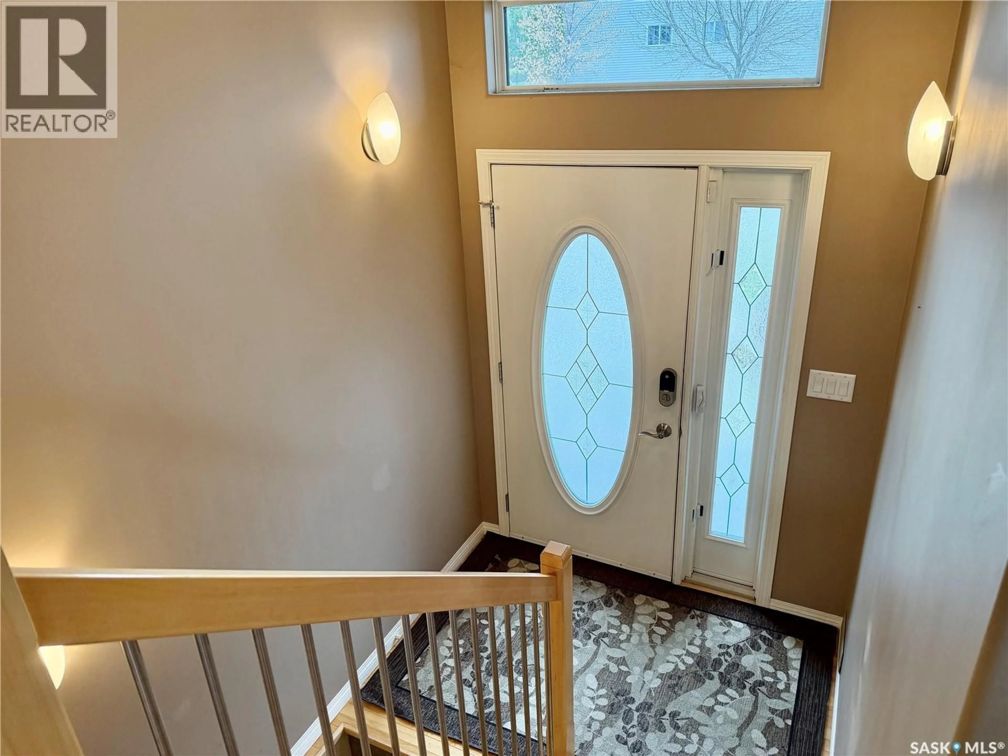
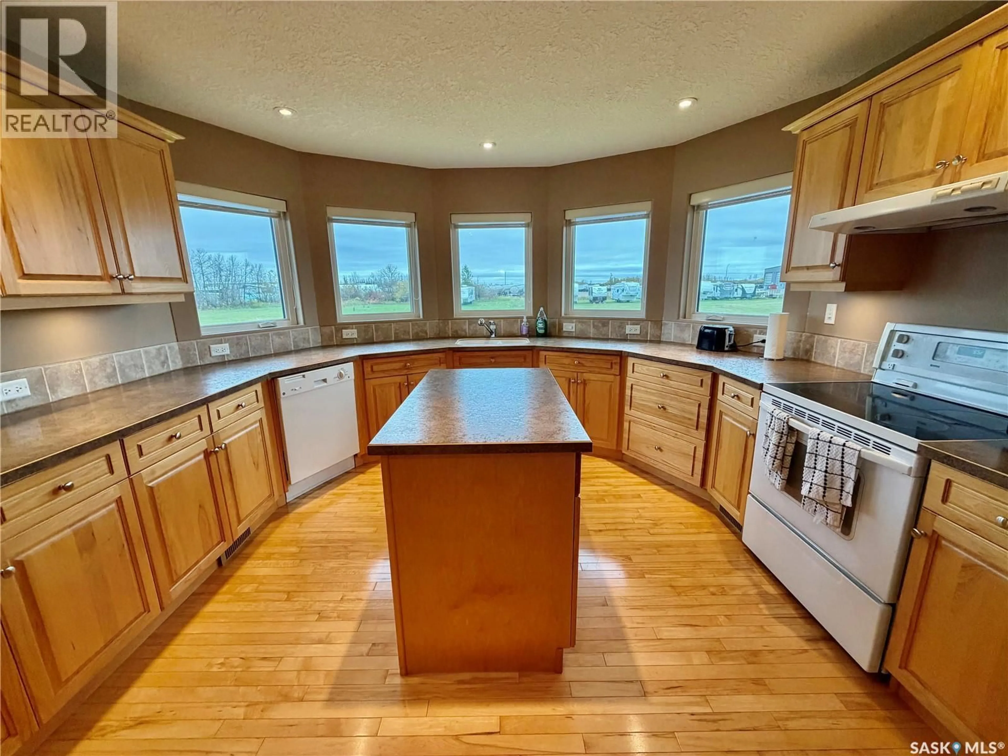
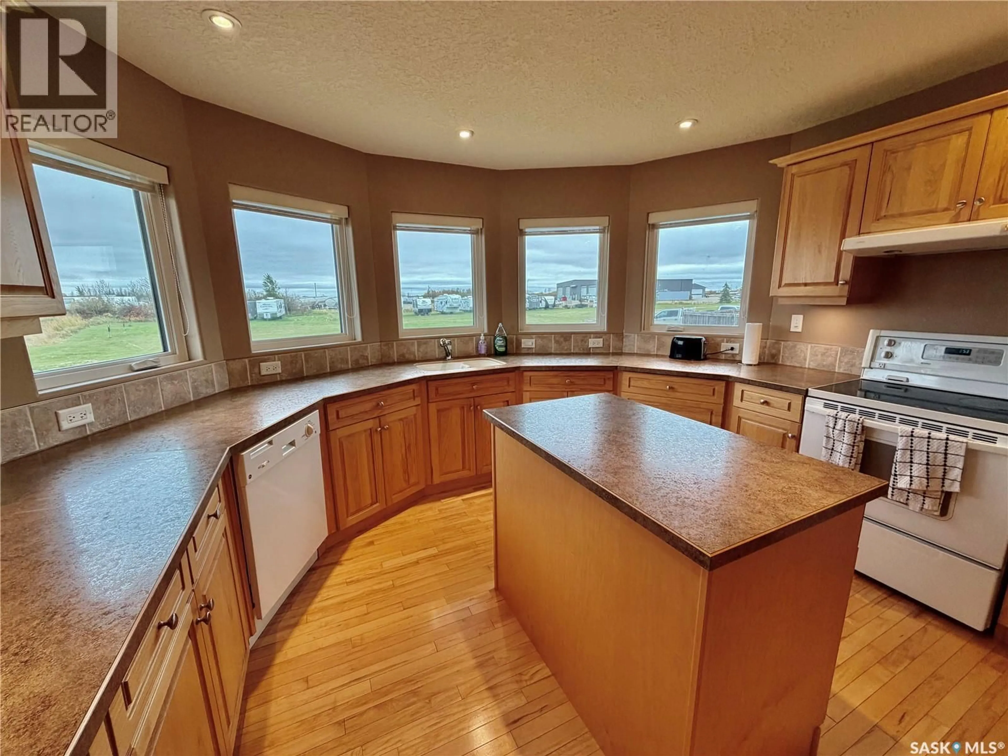
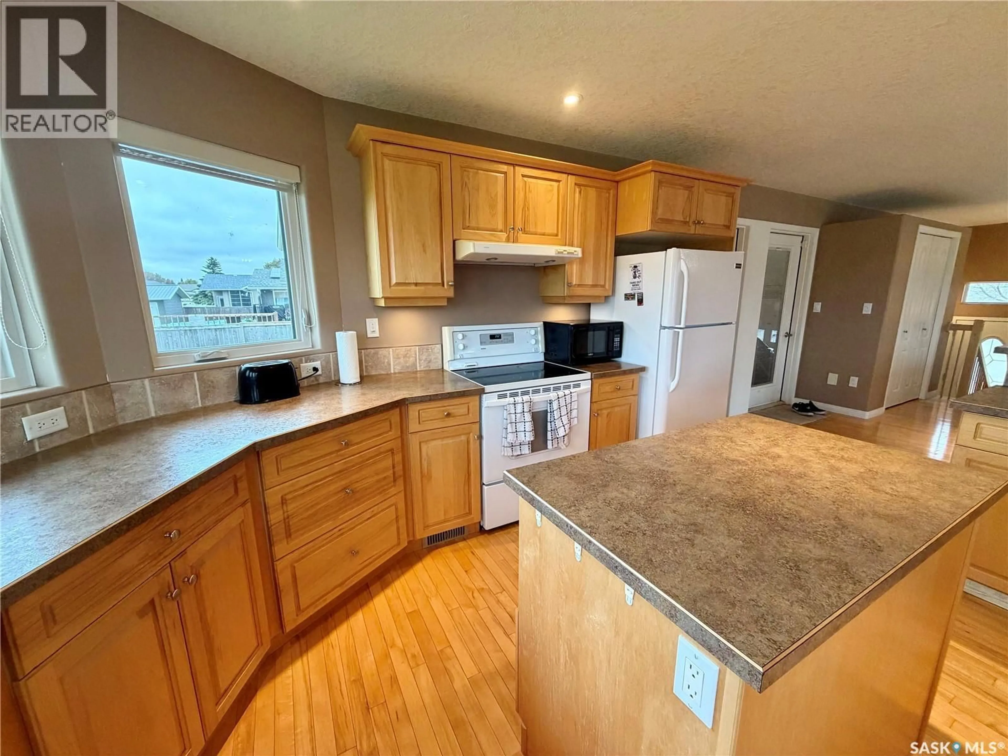
A beautiful executive style home in the growing community of Rocanville! This 2006 custom build has everything you could want. Sitting on two large lots totalling 0.35 acre, there is plenty of space for entertaining, room for kids to play, starting a garden, or building that man cave shop you’ve always wanted. The entrance at the front door has the lovely staircase. Going up, you’ll be amazed at the panoramic view from the open concept kitchen, dining and living room. Oodles of windows provide so much natural light on the south facing side of the home. The most amazing kitchen with hickory cabinets, island, bar stools and all the counter space a chef or baker could want! Adjacent to the kitchen is the large living room with even more amazing windows and a door out to the deck with natural gas bbq hook-up. On the opposite side of the kitchen is the three season sunroom that you are sure to love! Down the hall is the guest bedroom on one side and handy main floor laundry on the other. Next is the 4 piece bath with beautiful vanity, corner shower and a relaxing jet tub! The primary bedroom has more gorgeous windows and a generous walk in closet. Down a few steps to the basement with a large family room, third bedroom, and a three piece bath. The utility room is an ample size for the essentials and storage. Water heater was updated in 2024 and central air 2026. The 200 amp panel allows room for additional items you many want to add in the future. There is an optional space for a fourth bedroom if you desire. The exterior is beautiful stucco, with perennial beds, and a nice deck. Single attached garage is large enough for a full sized truck, with room to spare at the sides, and a handy space for a freezer and a few additional items above. This is a beautiful home that should be on your must-see list! Quick possession is available - let’s get you settled to enjoy Christmas in this wonderful home! (id:39198)
Property Details
Interior
Features
Main level Floor
Kitchen
15'6 x 13Dining room
Living room
12' x 15'9Bedroom
9'8 x 10'5Property History
 44

