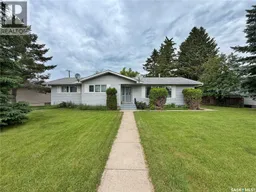
1104 MALLARD DRIVE, Rocanville, Saskatchewan S0A3L0
Contact us about this property
Highlights
Estimated valueThis is the price Wahi expects this property to sell for.
The calculation is powered by our Instant Home Value Estimate, which uses current market and property price trends to estimate your home’s value with a 90% accuracy rate.Not available
Price/Sqft$223/sqft
Monthly cost
Open Calculator
Description
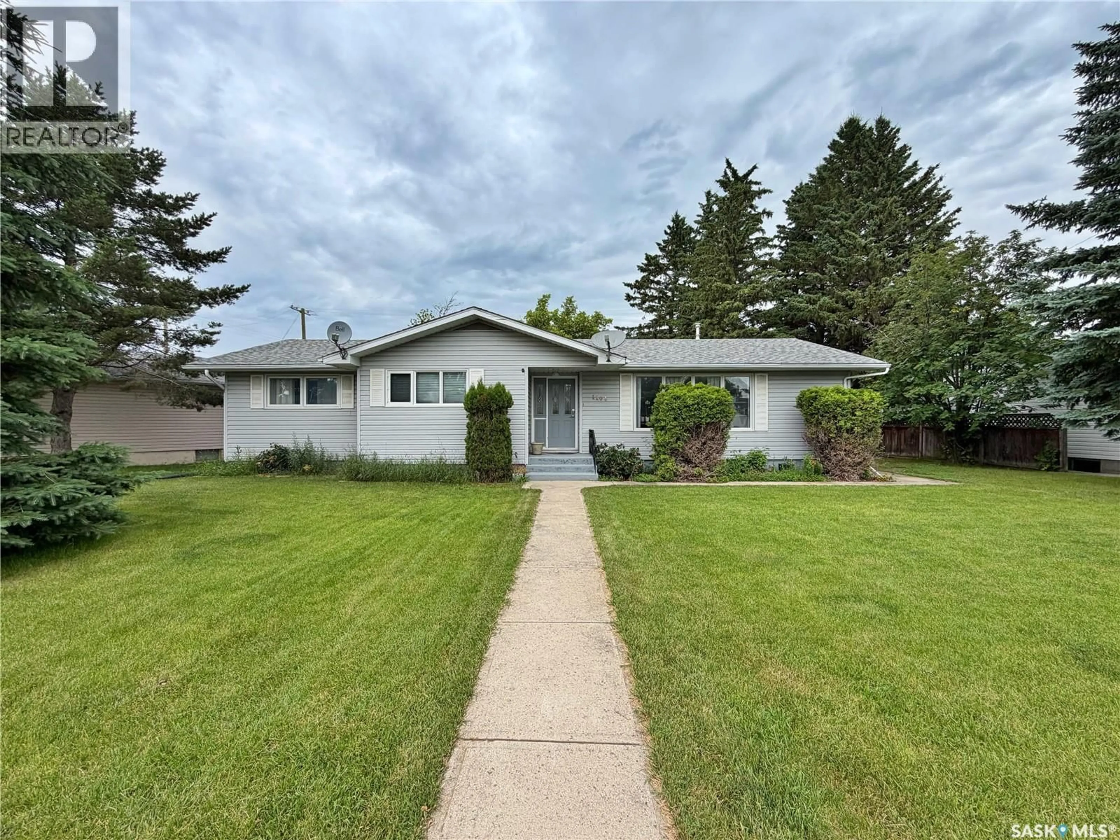
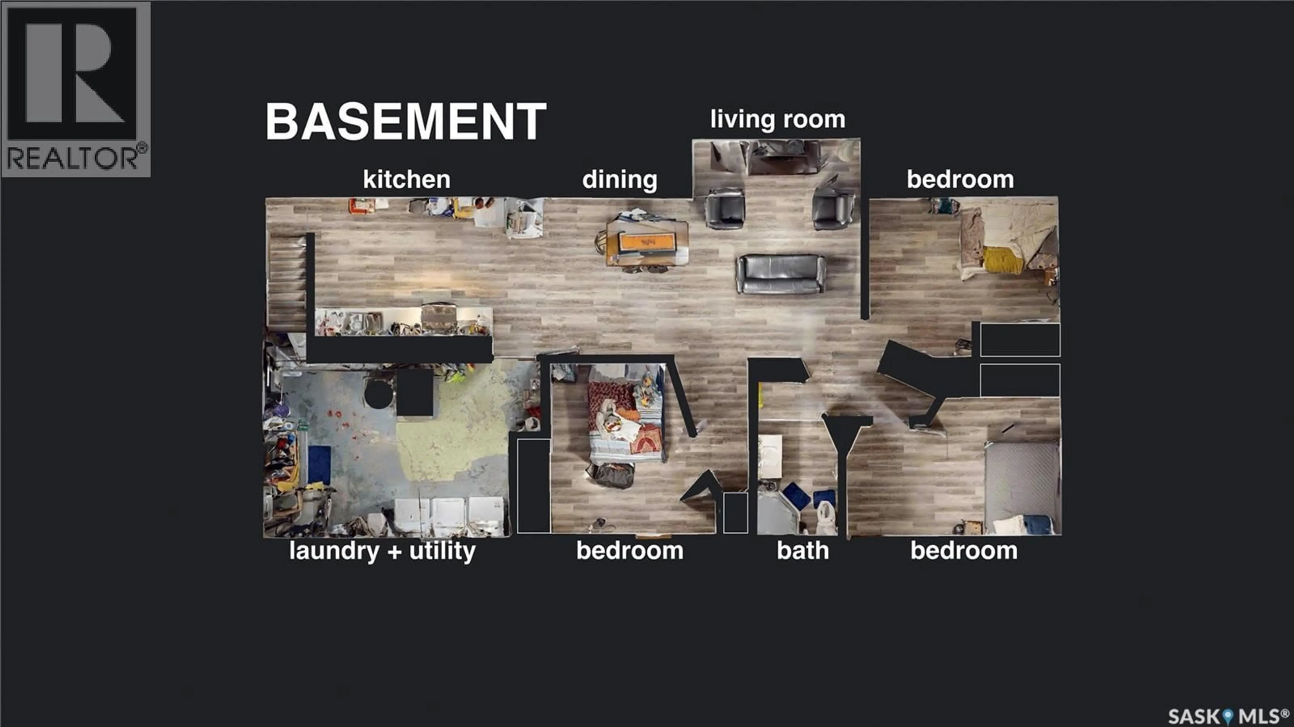
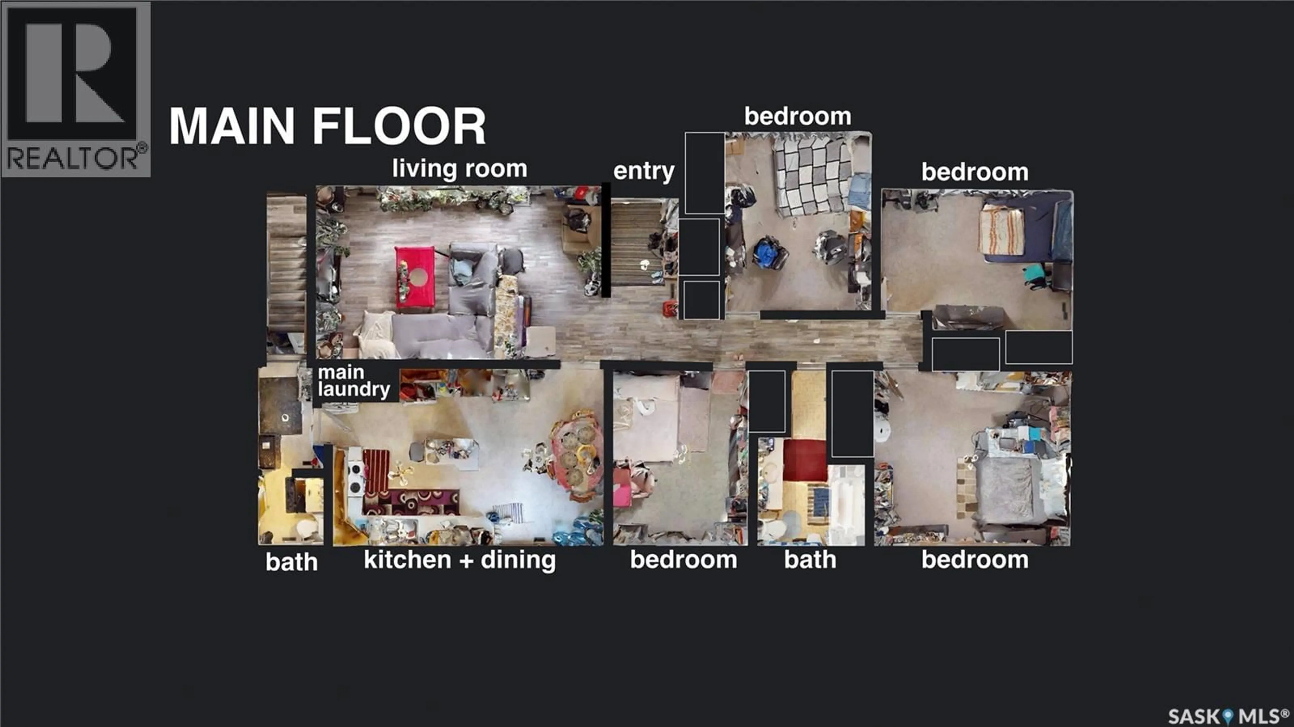
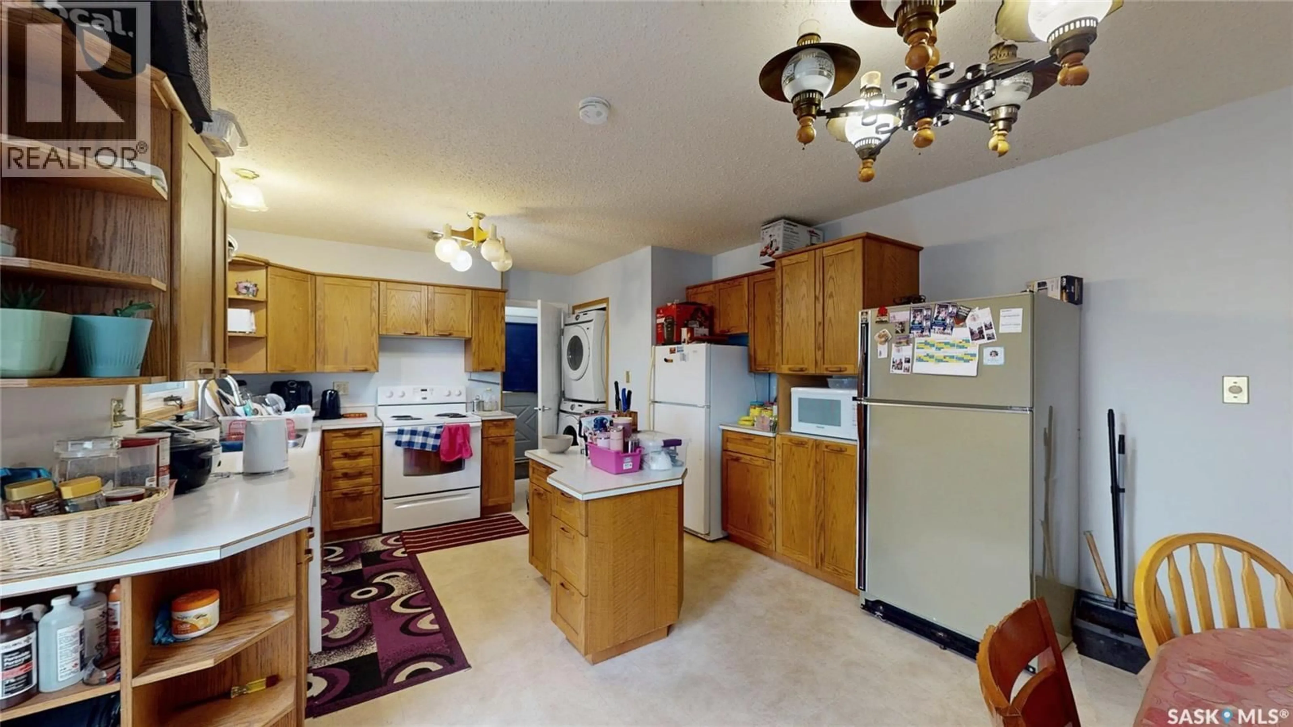
INCREDIBLE FAMILY HOME OR HIGH-INCOME INVESTMENT PROPERTY! Welcome to 1104 Mallard Drive, Rocanville—a spacious bungalow offering over 1560 SQFT with an impressive 7 bedrooms and 3 bathrooms! Whether you're searching for a home with room for the entire family or a proven revenue property, this one delivers exceptional value. Originally designed with 4 spacious bedrooms on the main floor, the home now features a newly finished basement (2024), adding 3 additional bedrooms, another full bathroom, and plenty of additional living space. The bright main floor offers a large living room, functional kitchen and dining area, plus a convenient 2-piece bathroom off the side entrance. Currently operating as a successful rental property, the owner rents all 7 bedrooms, generating an impressive $4200/month in rental income. Continue operating it as a cash-flowing investment or convert it back into an incredible family home with more than enough space for everyone. Outside, you'll appreciate the private back deck, mature trees, a spacious yard, and the rare bonus of TWO detached garages—a double detached garage plus a single detached garage—providing ample parking, storage, or workshop space. Located just steps from the school, rink, and swimming pool, this property offers an unbeatable combination of space, versatility, and income potential. Large family? Investor? Looking for both? Opportunities like this don't come along often. PRICED AT $349,000! (id:39198)
Property Details
Interior
Features
Main level Floor
Living room
12'4 x 20'Foyer
11'4 x 4'10Bedroom
9'9 x 12'6Bedroom
10'10 x 12'10Property History
 40
40
