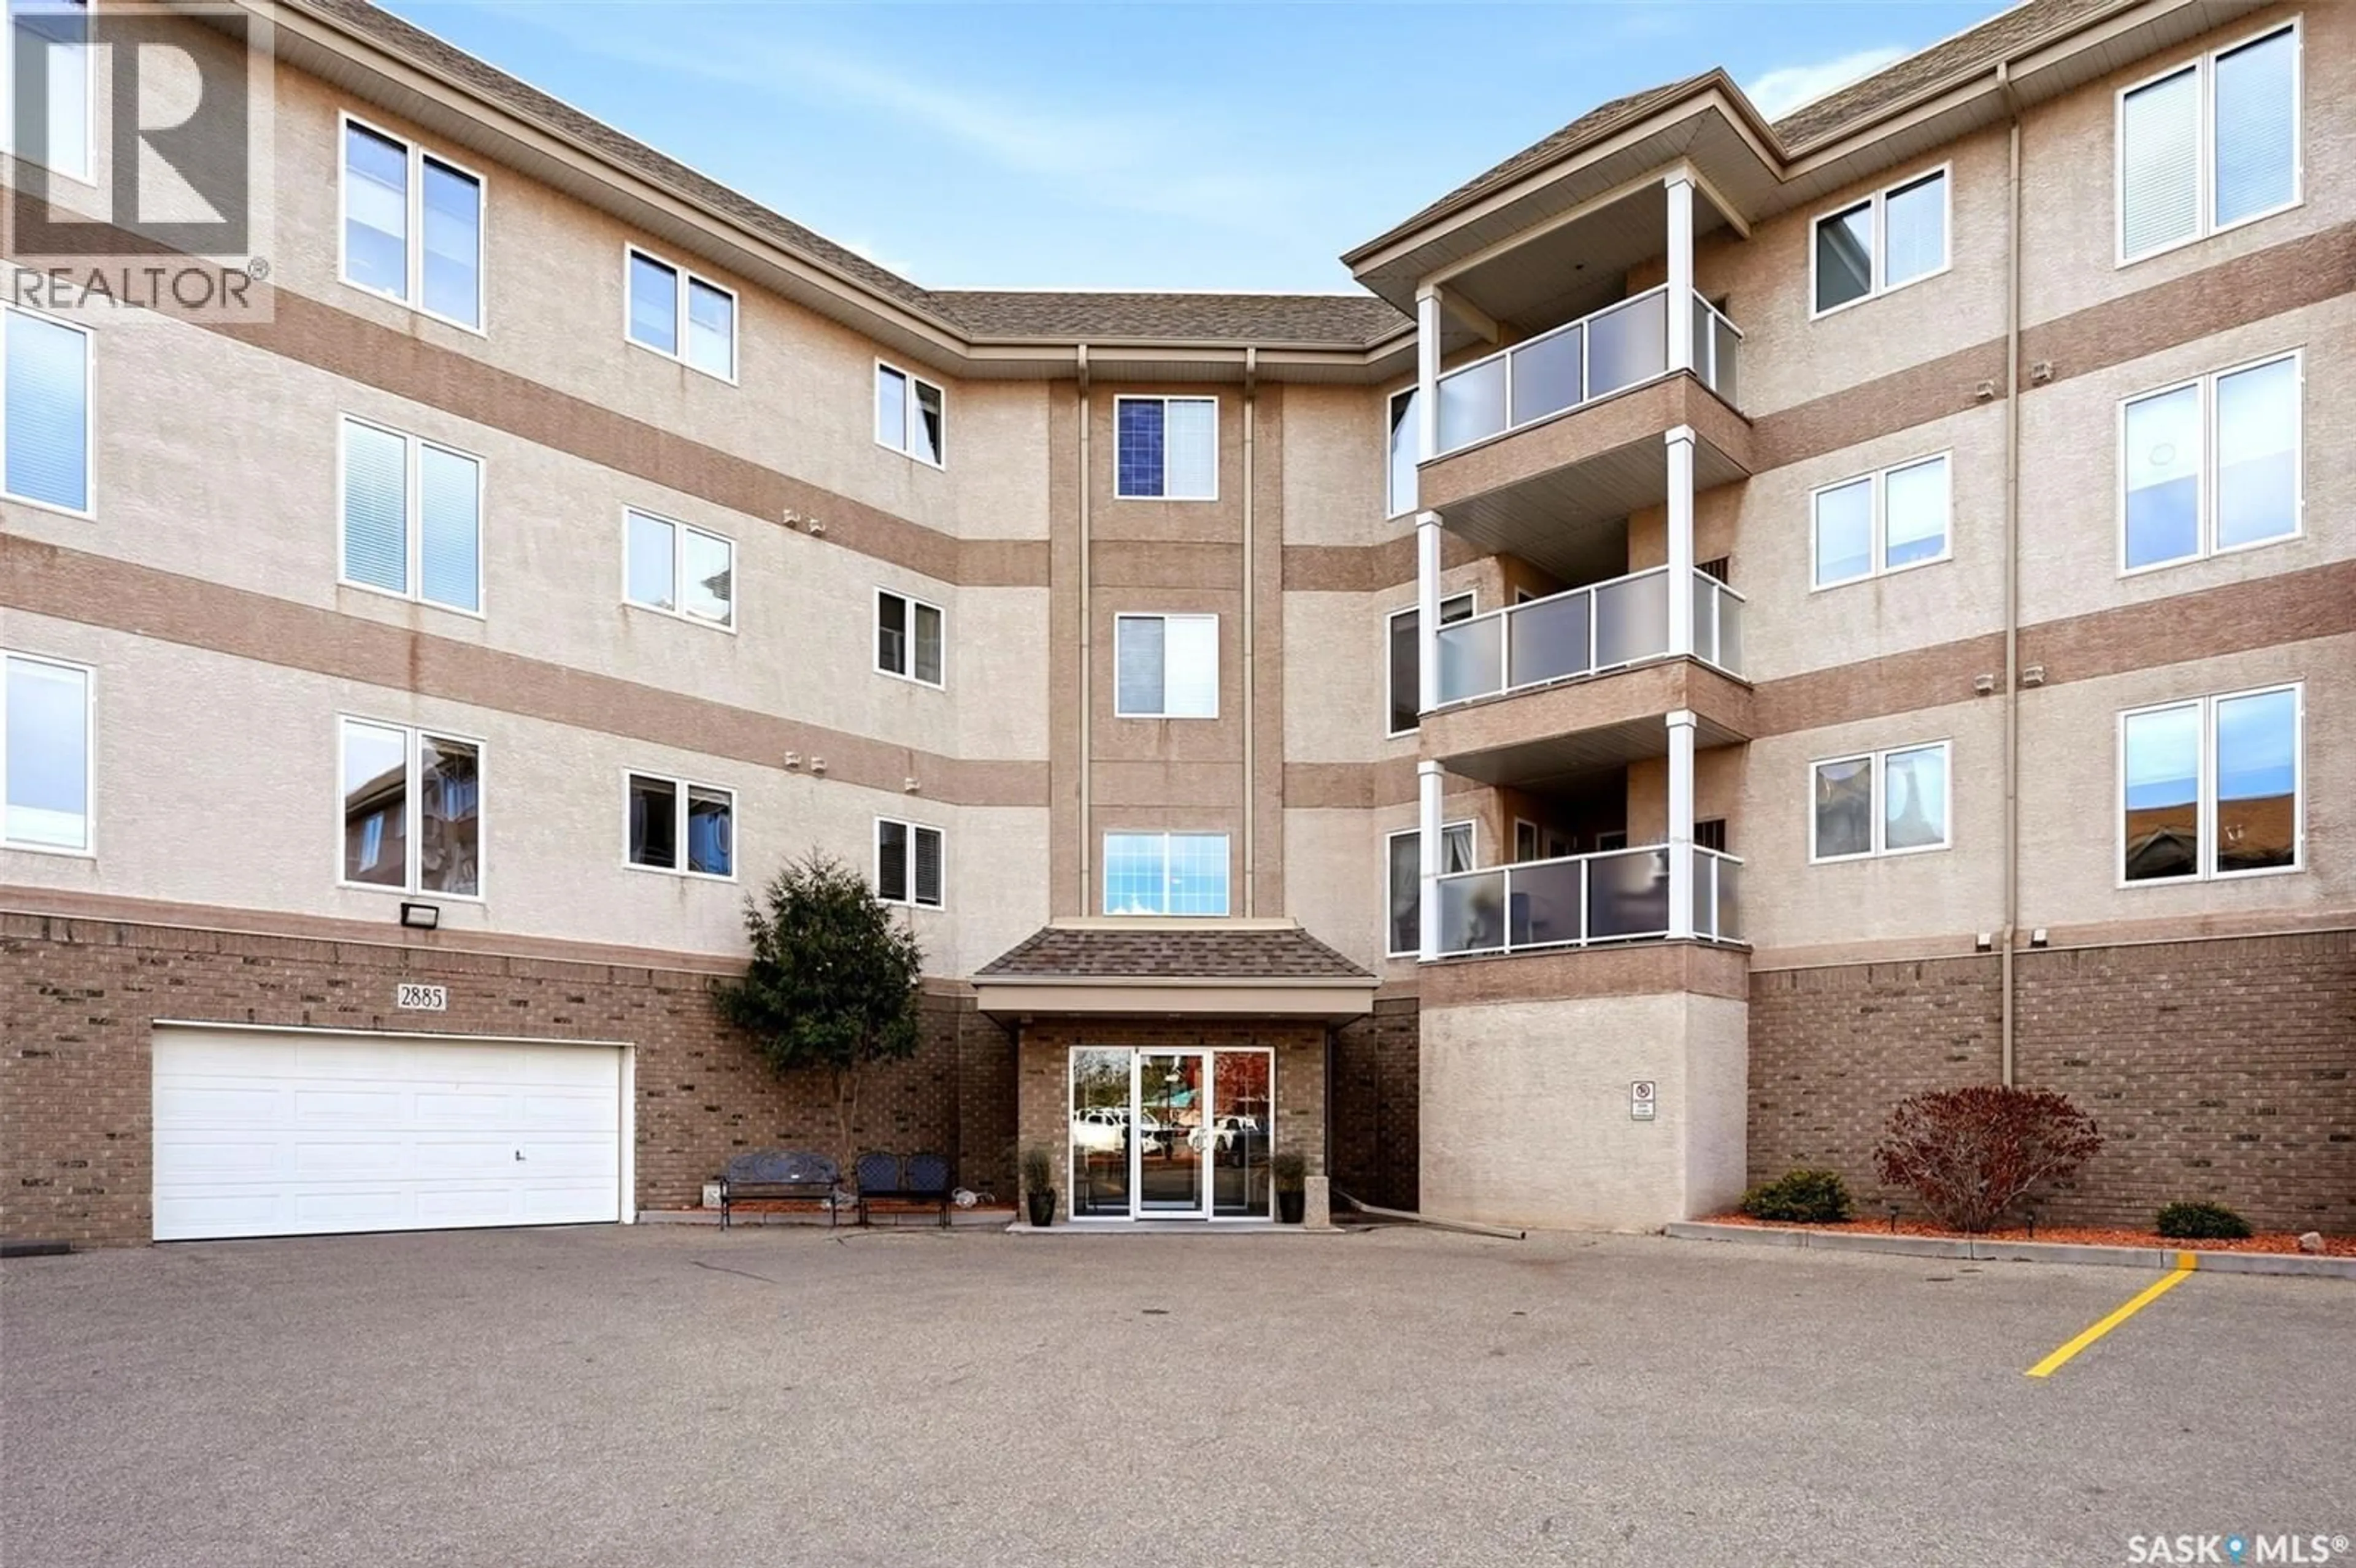
403 - 2885 ARENS ROAD, Regina, Saskatchewan S4V3G5
Contact us about this property
Highlights
Estimated valueThis is the price Wahi expects this property to sell for.
The calculation is powered by our Instant Home Value Estimate, which uses current market and property price trends to estimate your home’s value with a 90% accuracy rate.Not available
Price/Sqft$353/sqft
Monthly cost
Open Calculator
Description
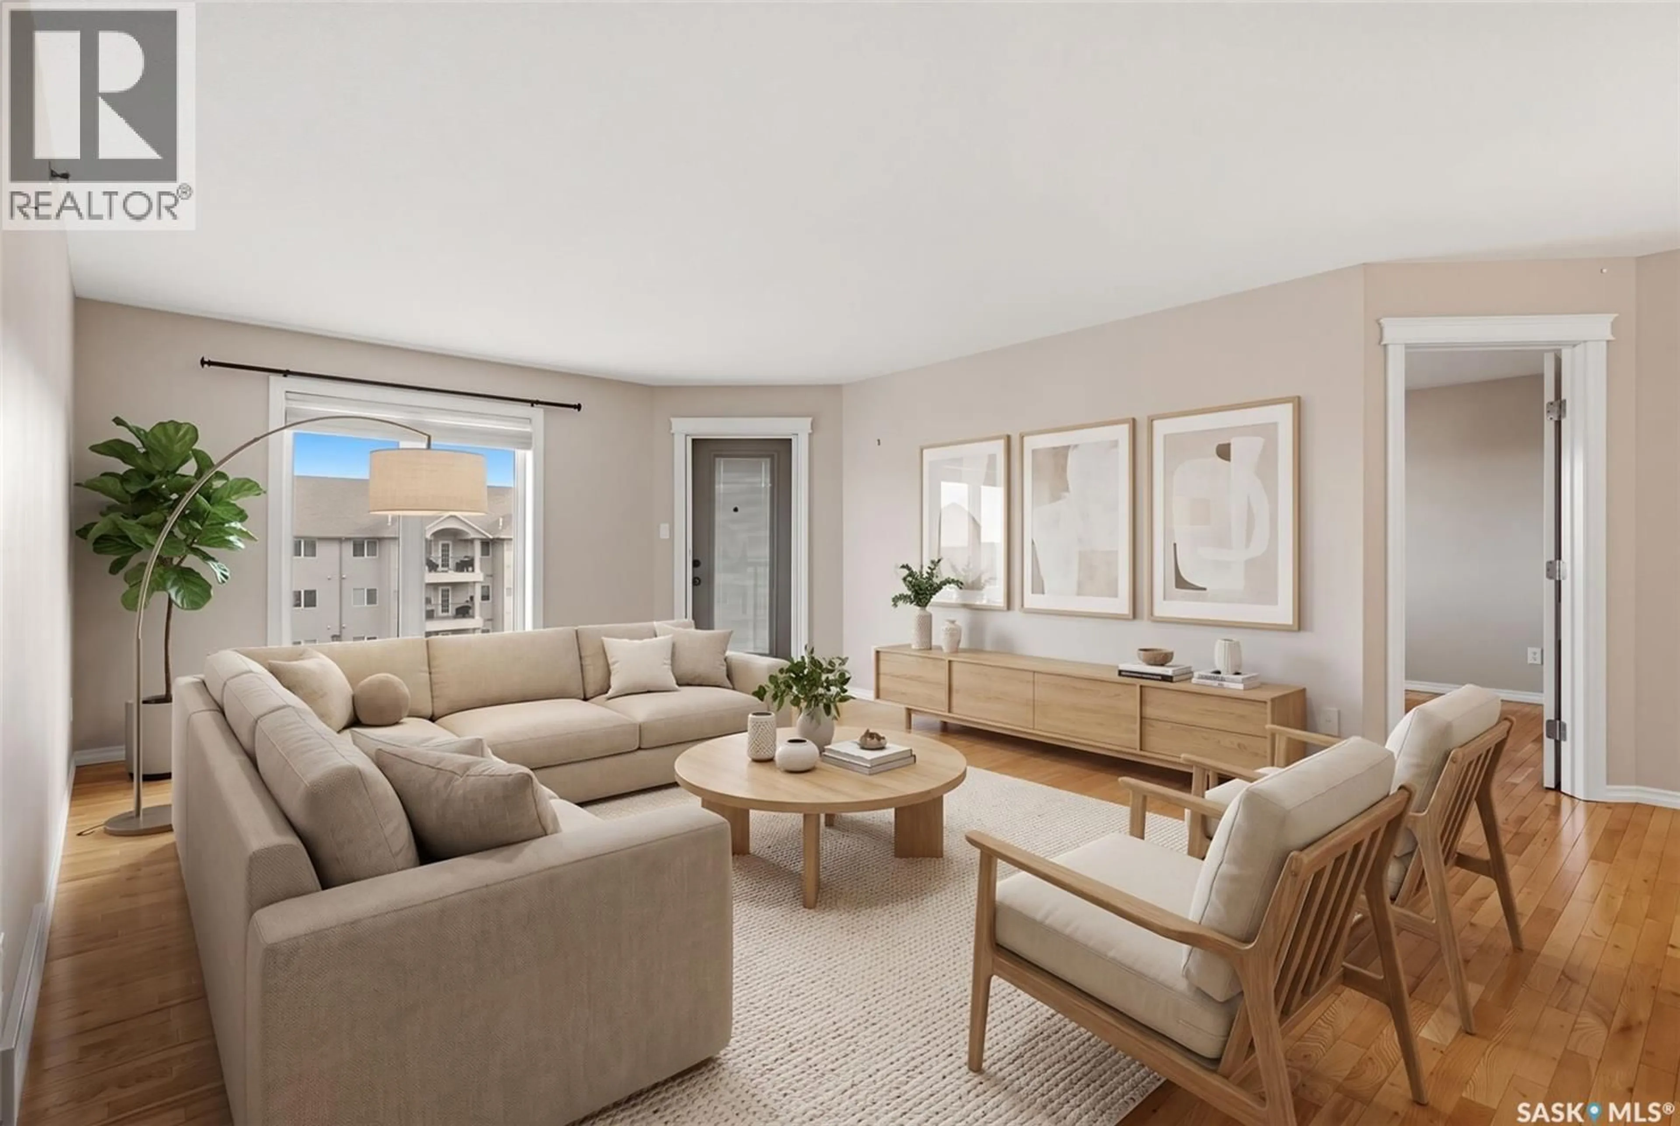
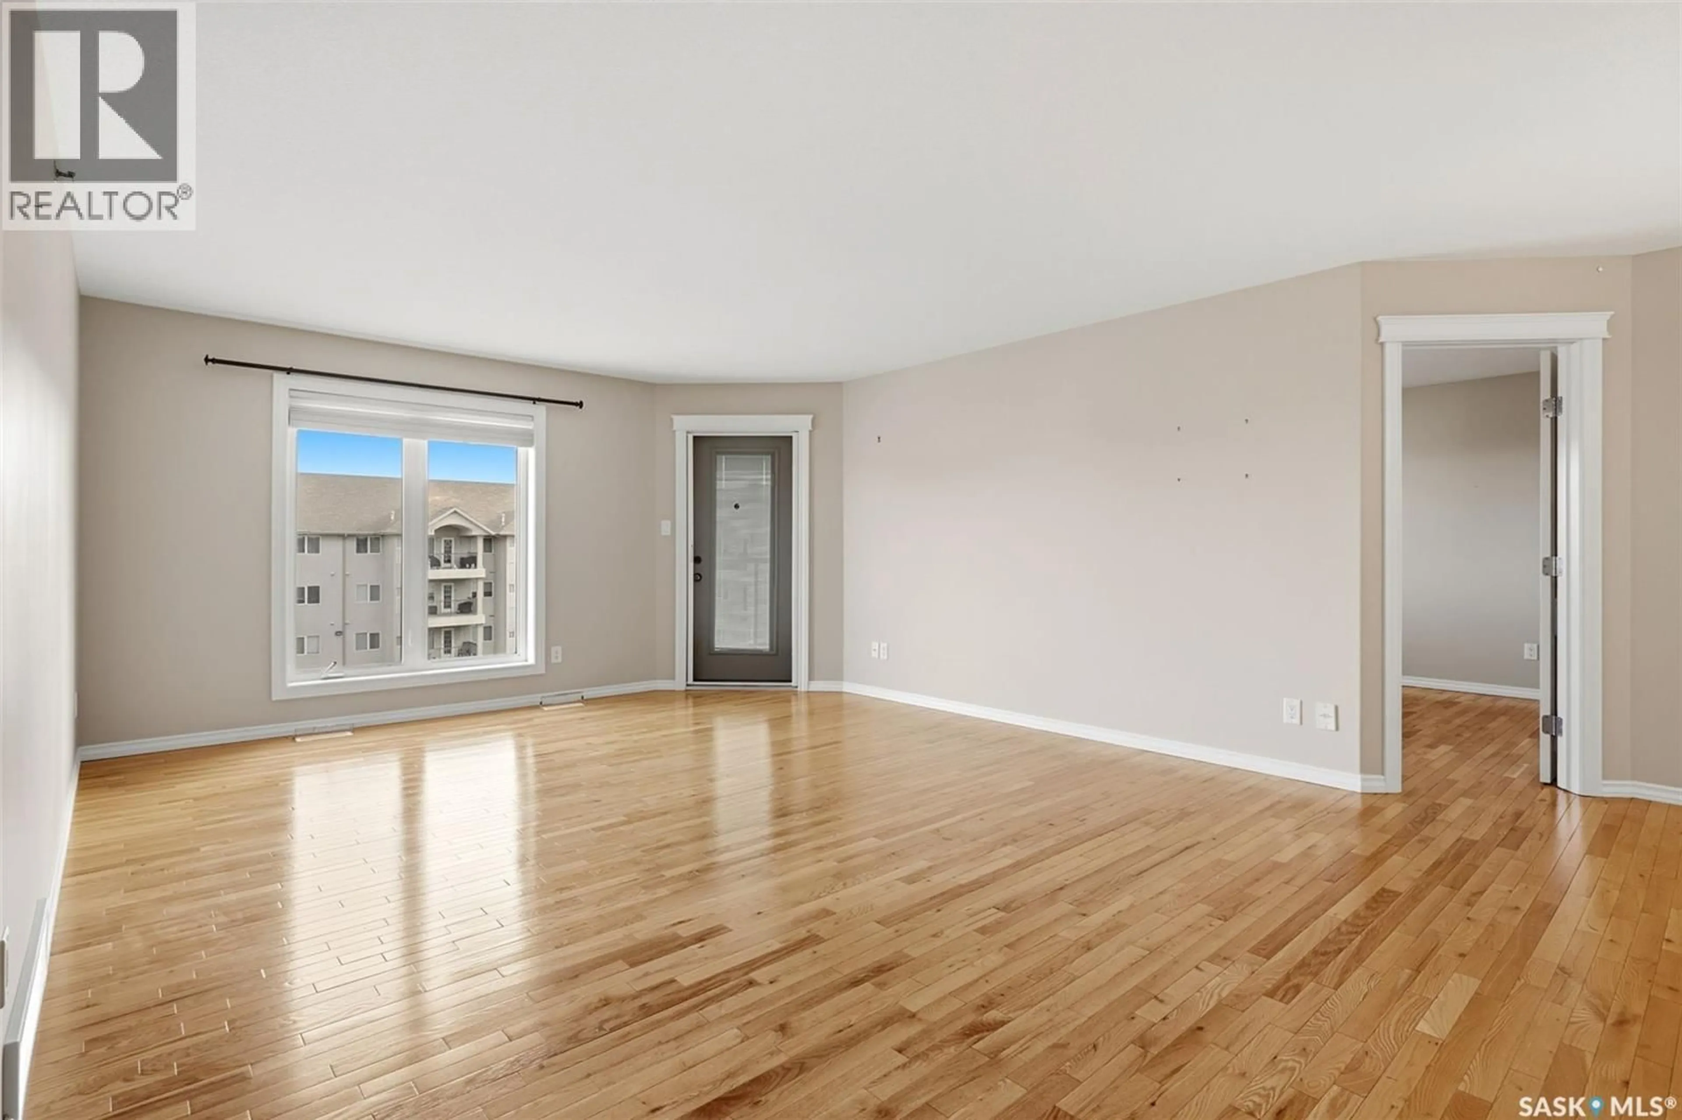
Enjoy comfortable, low-maintenance living in this inviting top-floor condo in East Regina! The open-concept layout features beautiful hardwood flooring, an abundance of kitchen cabinetry, and a spacious dining area that flows seamlessly into the living room. Large windows fill the space with natural light, creating a warm and welcoming atmosphere. Step through the patio doors onto your east-facing balcony, the perfect spot to enjoy your morning coffee or fire up the gas BBQ. A convenient mechanical and storage room adds extra functionality to the outdoor space. The thoughtfully designed layout offers two bedrooms, including a spacious primary bedroom with dual closets and a private 3-piece ensuite. A second bedroom and full 4-piece bathroom are situated on the opposite side of the unit, providing added privacy for guests or a home office. In-suite laundry with additional storage adds everyday convenience. Enjoy the added value of an underground parking stall, separate storage locker, and access to a convenient wash bay. The building also offers an excellent selection of amenities, including a guest suite, exercise and amenities room, and hobby room/workshop. With a functional layout, great building amenities, and a convenient East Regina location, this condo is an excellent opportunity for anyone looking to enjoy a simpler lifestyle without sacrificing comfort! **Some photos have been virtually staged.** As per the Seller’s direction, all offers will be presented on 10/26/2026 12:00PM. (id:39198)
Property Details
Interior
Features
Main level Floor
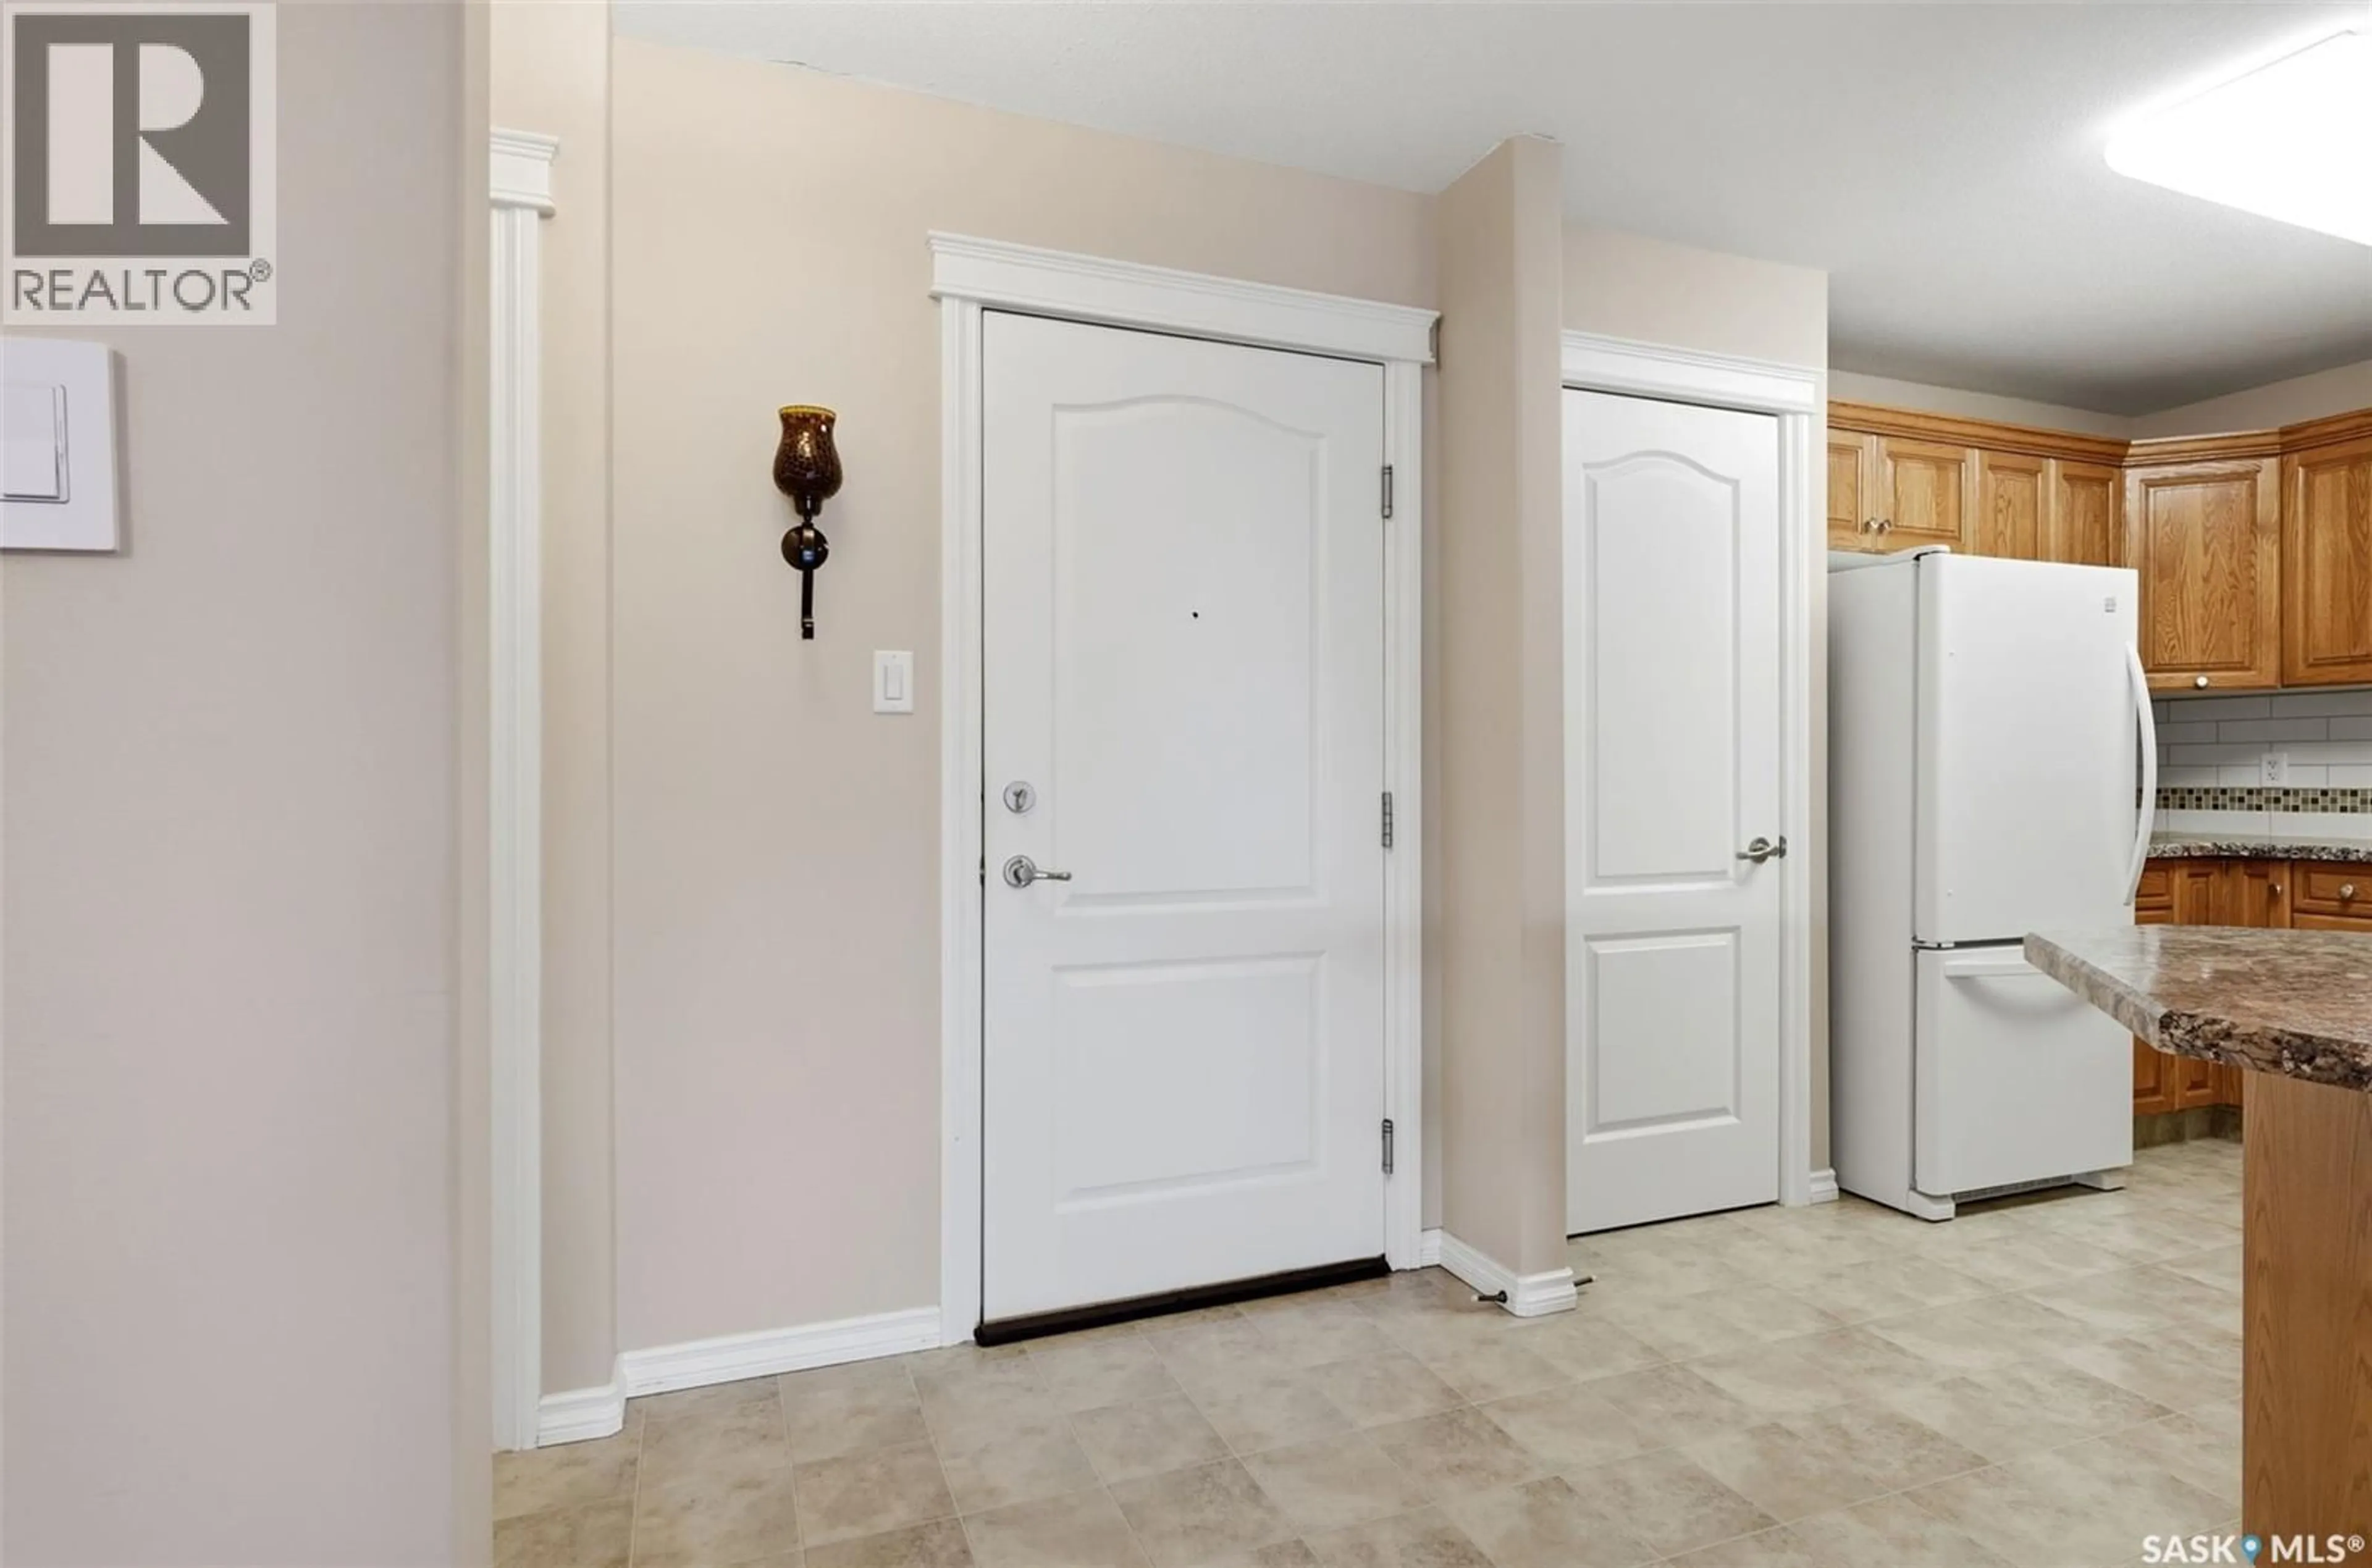
Foyer
4'2 x 10'6Laundry room
7'1 x 9'4Kitchen
9'8 x 12'8Dining room
8'7 x 9'2Condo Details
Amenities
Exercise Centre, Guest Suite
Inclusions
Property History
 41

