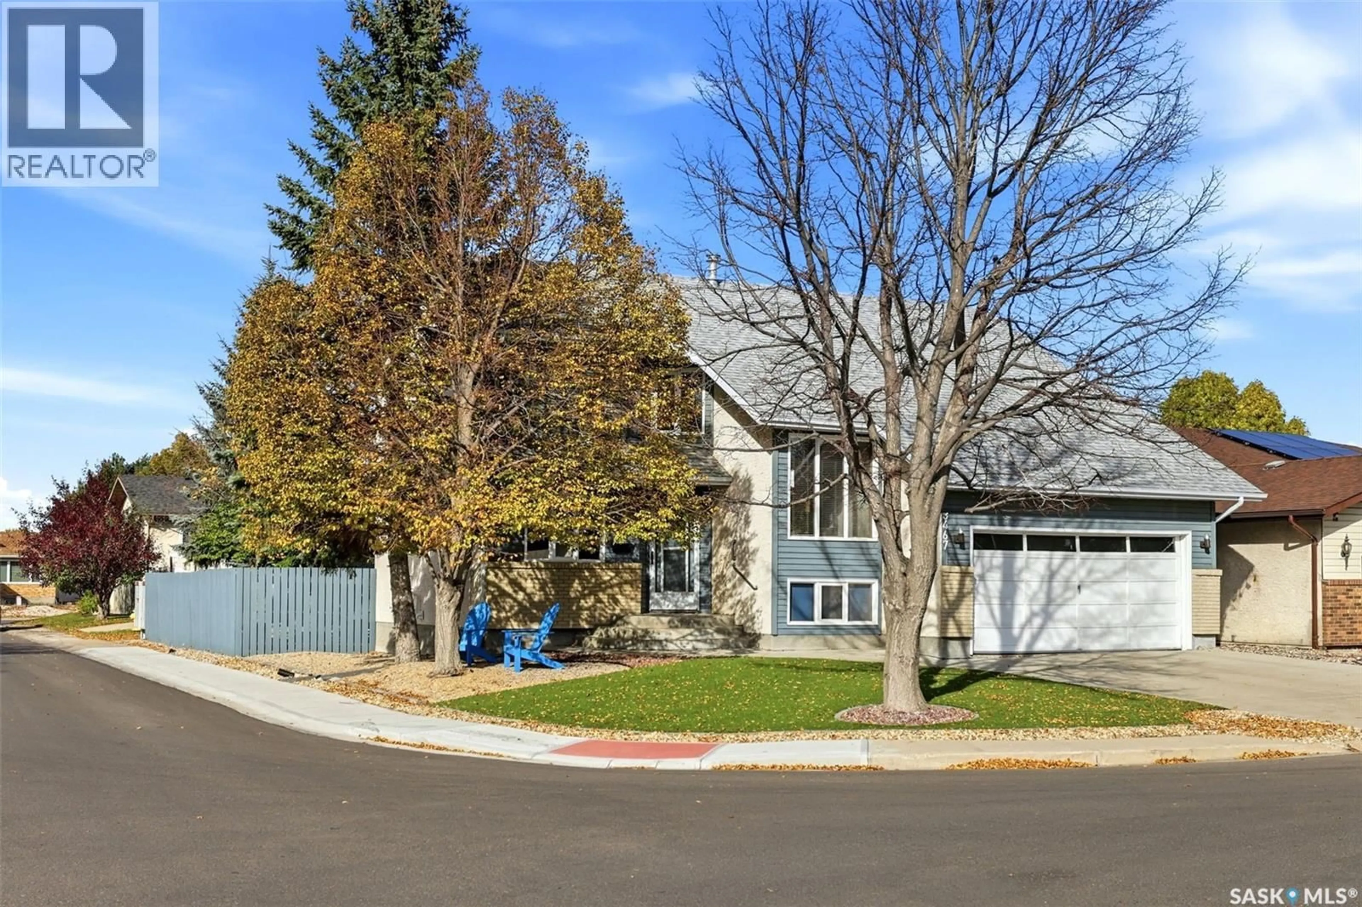
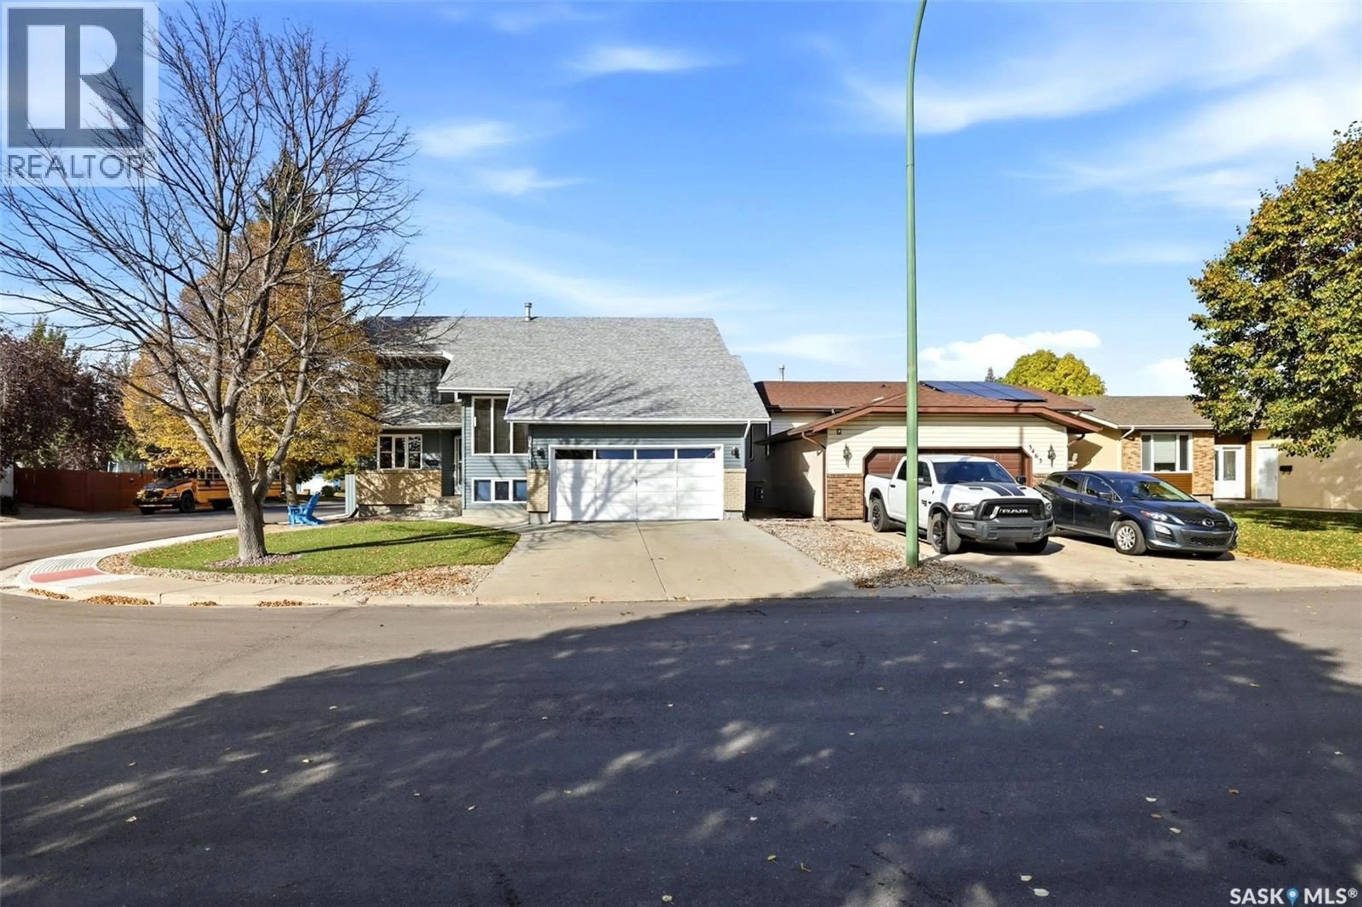
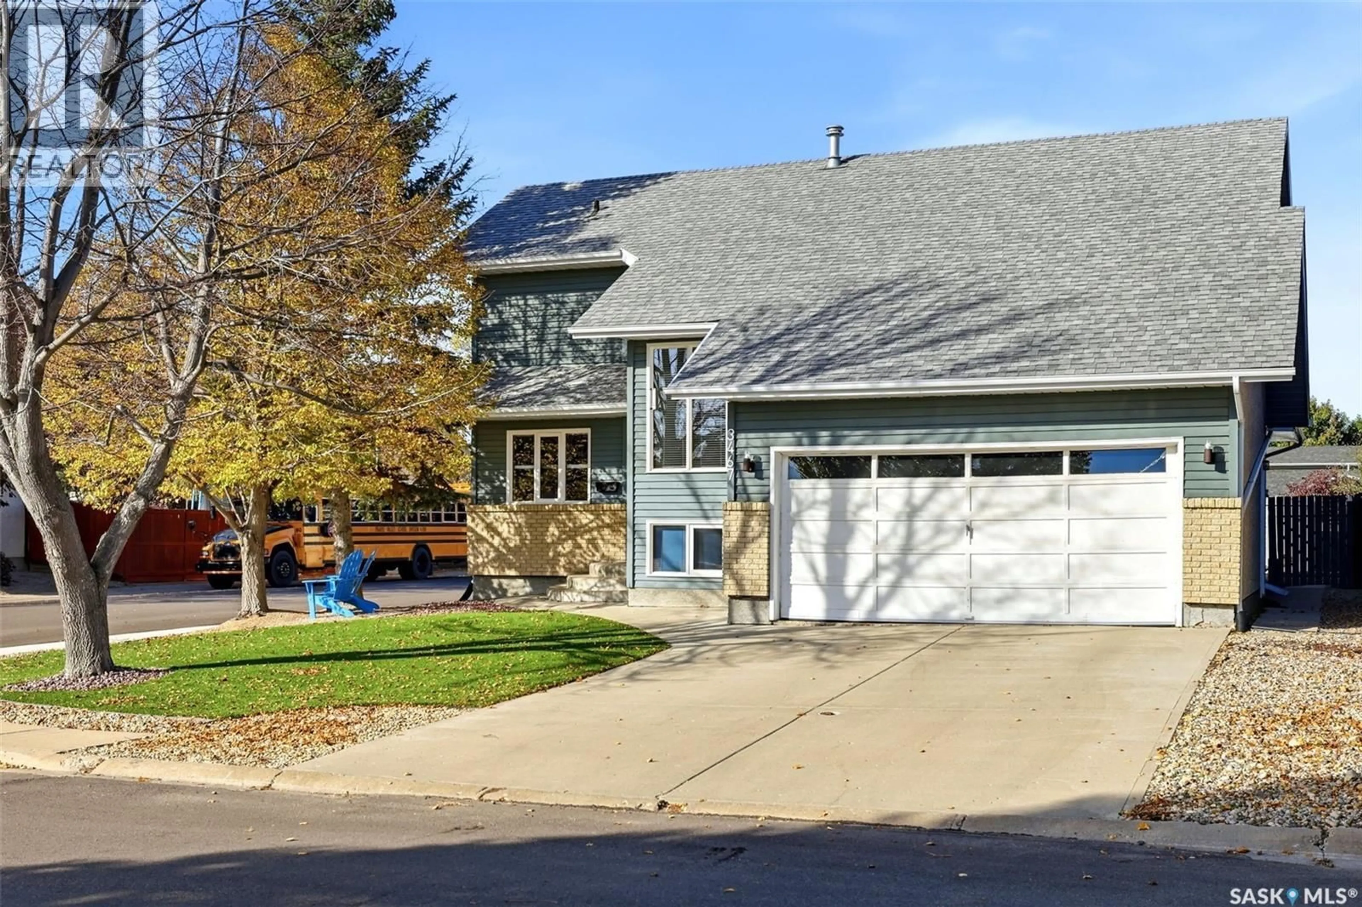
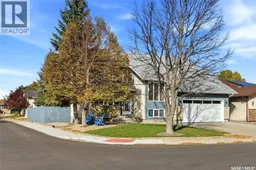
3467 PHANEUF CRESCENT, Regina, Saskatchewan S4V1V1
Contact us about this property
Highlights
Estimated valueThis is the price Wahi expects this property to sell for.
The calculation is powered by our Instant Home Value Estimate, which uses current market and property price trends to estimate your home’s value with a 90% accuracy rate.Not available
Price/Sqft$242/sqft
Monthly cost
Open Calculator
Description
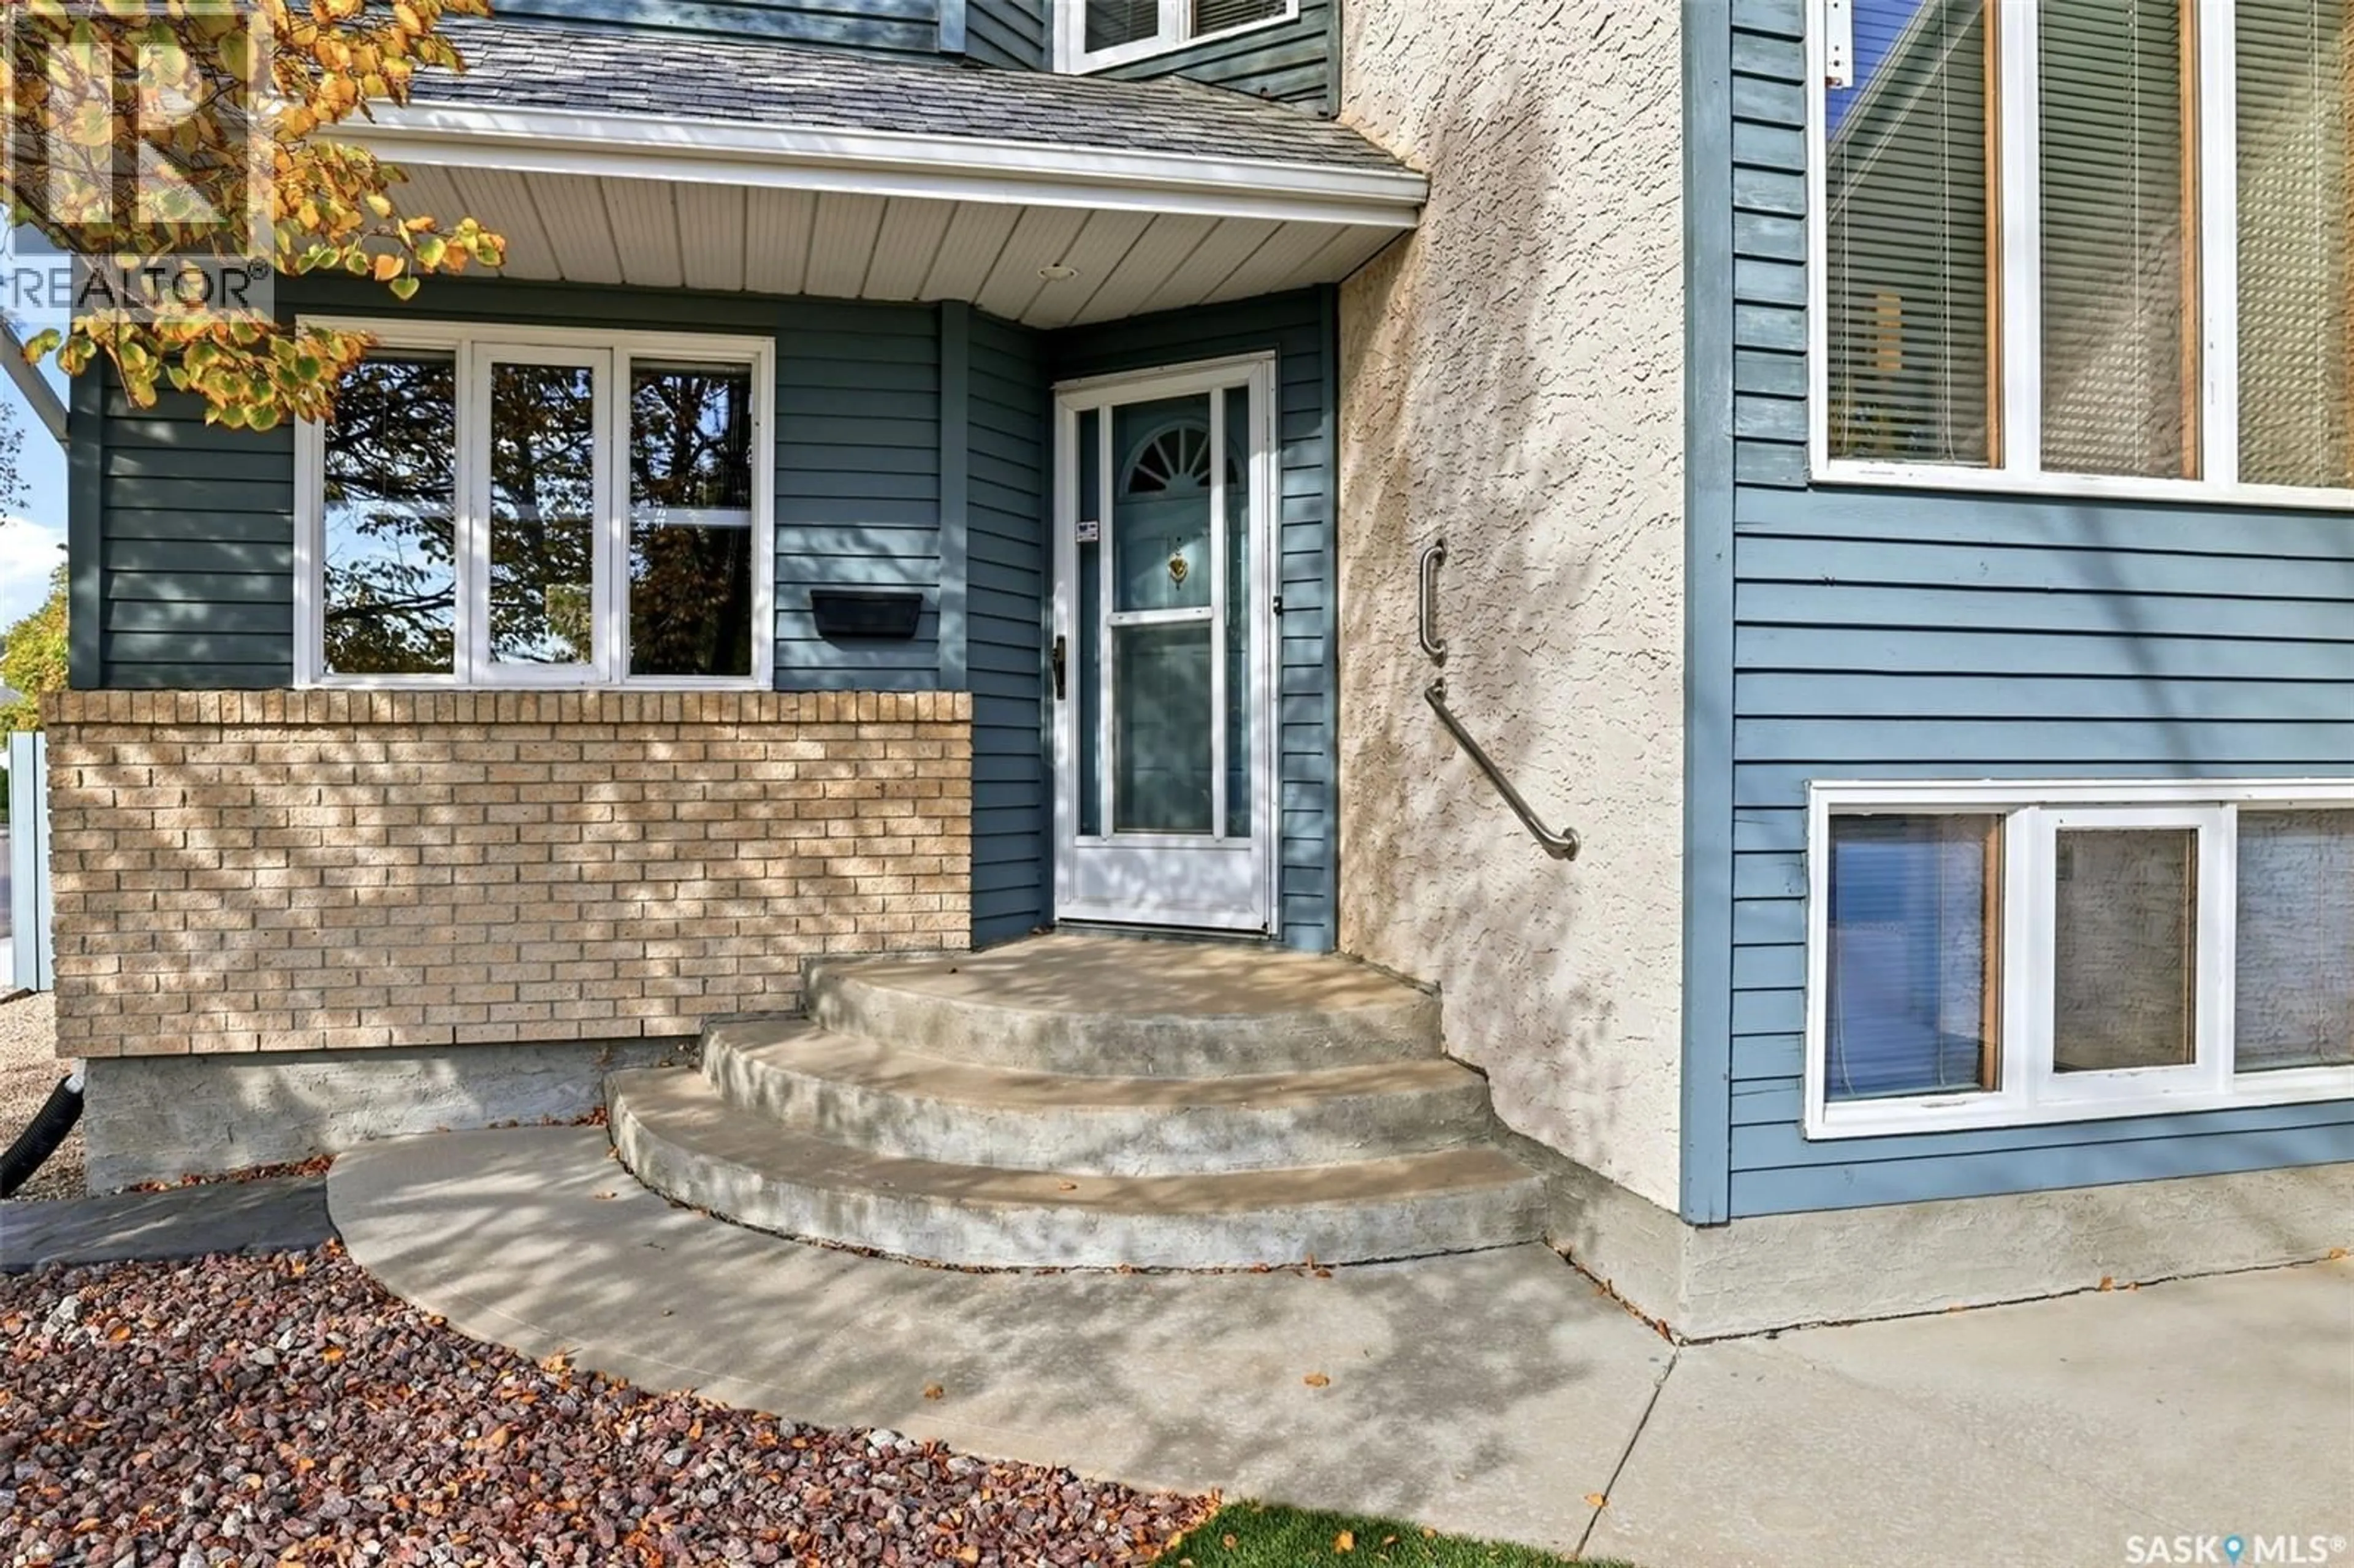
Spacious well cared for home w/ plenty of room for everyday living & entertaining. Front entry is perfect for greeting people w/ space for a bench/displays. Living area offers opportunities to place furniture based on your lifestyle. (Blinds new 2024).Front part is currently used as a dining area & flows to the living room where there is room for good sized furniture & a variety of configurations. Two garden doors lead to the lovely back yard. Well-designed kitchen provides an abundance of oak cabinetry & counter space plus a nice eating area. Off the kitchen is the inviting family room that also has garden door to backyard deck. (fireplace not used: no bsmt under family room).A convenient half bath ,dedicated main-floor laundry room & direct entry to double attached garage complete this level. Luxury vinyl plank flooring was installed throughout the main floor in June 2025. Going upstairs is a bright landing & then a versatile loft area, ideal for a computer workspace or cozy sitting spot. Spacious primary bedroom w/ ceiling fan, walk-in closet, makeup counter & updated three-piece ensuite w/ walk-in shower. Two additional good-sized bedrooms & main bathroom complete the upper level. Upstairs carpeting & linoleum replaced in June 2021. Undeveloped basement w/excellent storage space & opportunity to development to suit your needs. Updates: high efficiency furnace (October 2024), central air conditioning (May 2019), washer & dryer (September 2025) garburator (December 2021). 17" toilets (2021).Alarm w/ sirens May 2023. Fireproof filing cabinet in garage incl. Deepfreeze & microwave incl. SkPower $145/month & SkEnergy $55/month based on current owners' useage. Beautifully arranged, fully fenced, private backyard. Deck for outdoor dining & entertaining, while artificial turf, decorative rock landscaping & mature trees create an attractive outdoor setting w/ minimal lawn maintenance. This home has much to offer! As per the Seller’s direction, all offers will be presented on 10/14/2026 2:00PM. (id:39198)
Property Details
Interior
Features
Main level Floor
Living room
12 x 15.4Dining room
8 x 10Kitchen
9 x 12Kitchen/Dining room
9 x 10Property History
 43
43
