#312 - 2909 ARENS ROAD, Regina, Saskatchewan S4V3A8
Contact us about this property
Highlights
Estimated valueThis is the price Wahi expects this property to sell for.
The calculation is powered by our Instant Home Value Estimate, which uses current market and property price trends to estimate your home’s value with a 90% accuracy rate.Not available
Price/Sqft$354/sqft
Monthly cost
Open Calculator
Description
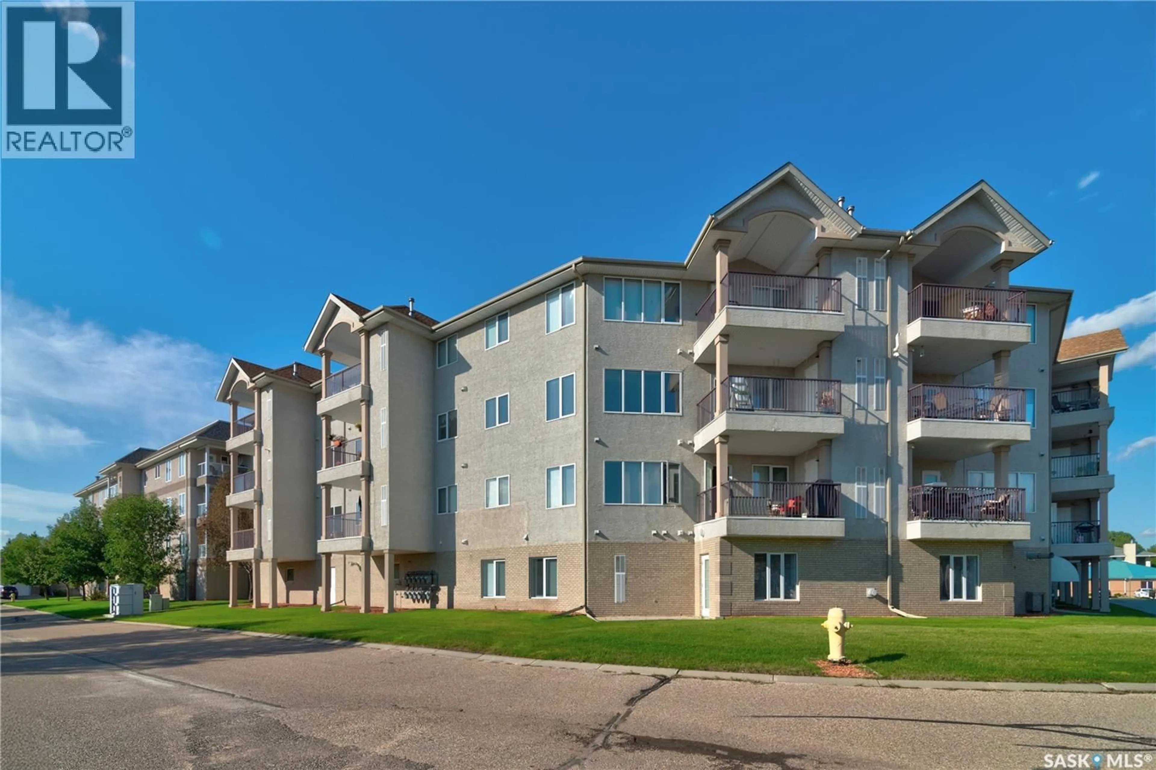
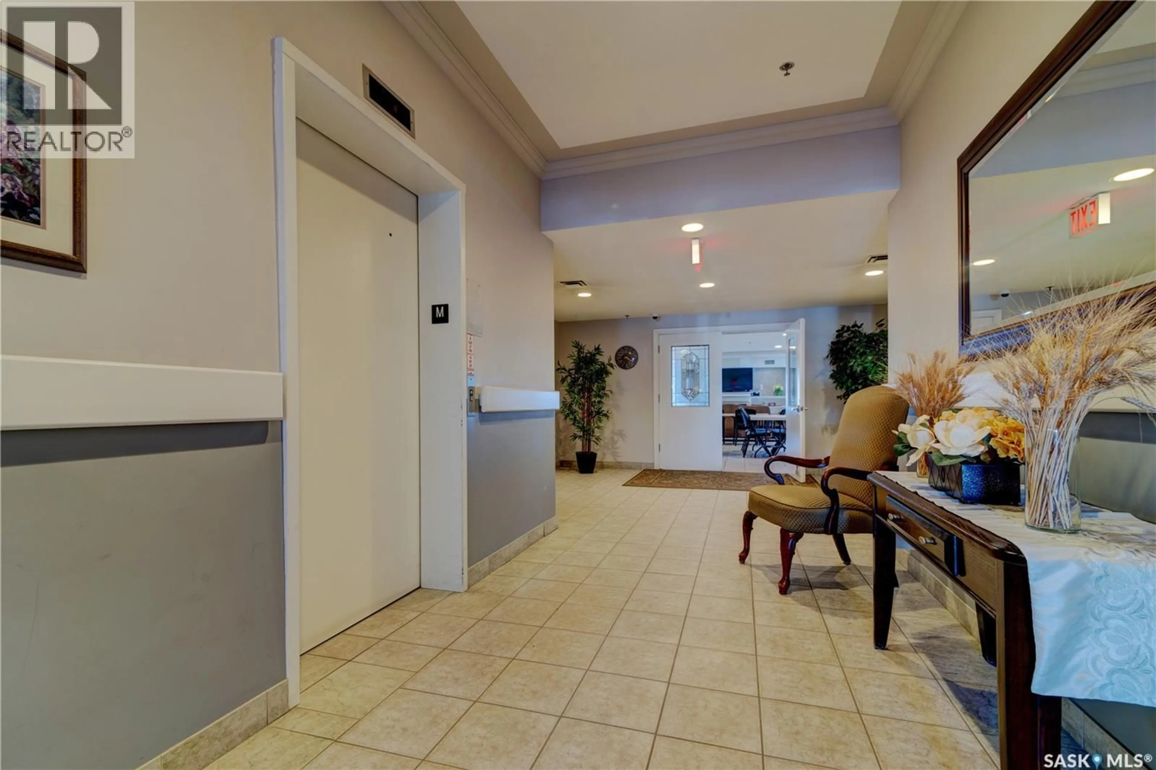
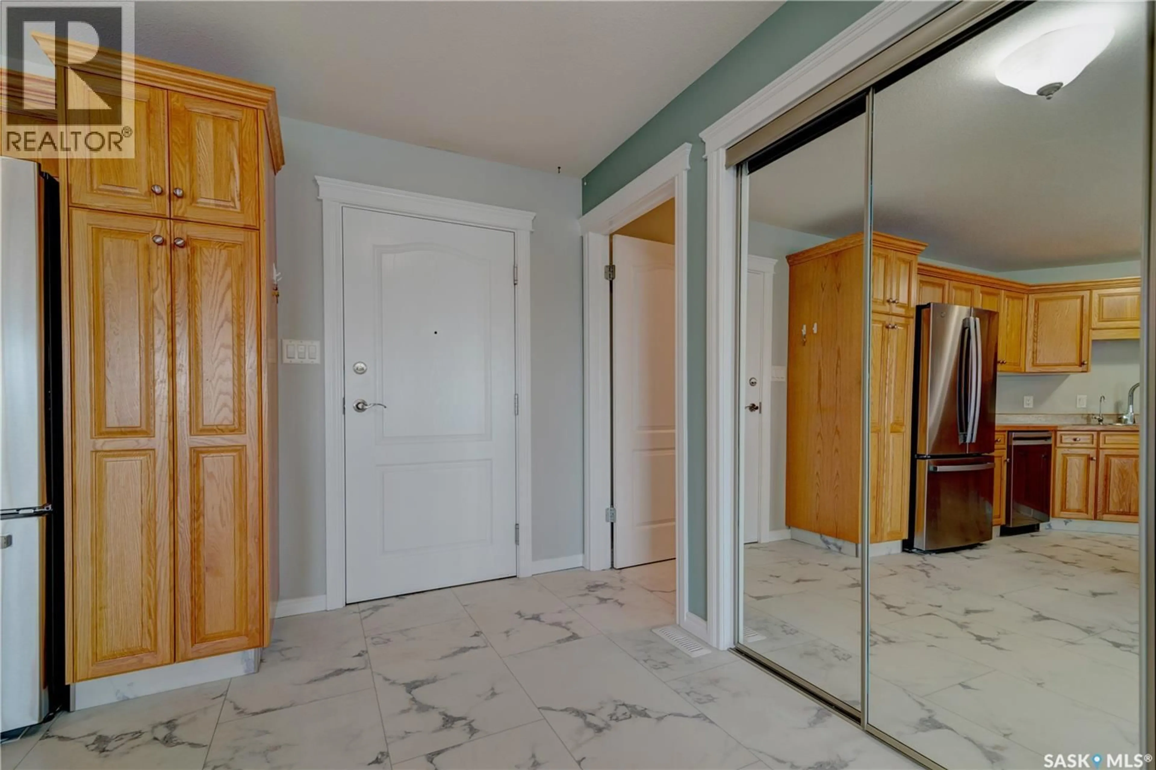
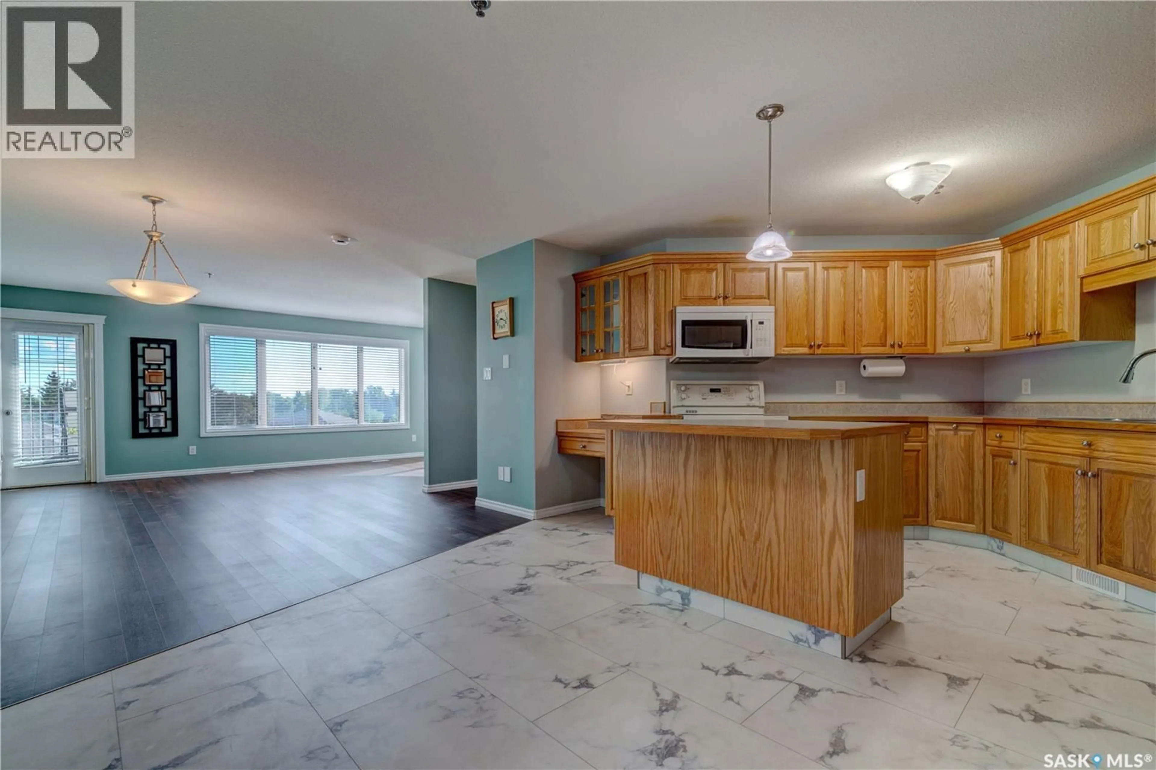
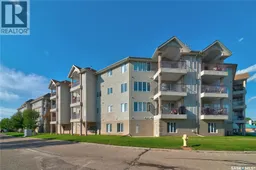
Click on the reel at the top to watch the tour. Don’t miss the opportunity to own this well maintained and upgraded 1268 sq. ft. condo built by Fiorante Homes. Thoughtfully designed, this unit features a well planned kitchen with an abundance of cabinetry, including a pantry, ample counter space and a convenient island. Laundry and storage room conveniently located off the kitchen. The open concept layout provides a spacious dining room and living room filled with plenty of natural light. A garden door off the dining area leads to a covered southeast facing balcony, perfect for enjoying your morning coffee or relaxing outdoors. The primary bedroom features a walk-through closet leading to a 3-piece ensuite. A second bedroom and 4-piece bathroom complete this unit. Flooring has been updated with stylish vinyl plank and vinyl tile. Residents can enjoy excellent building amenities including a main floor amenities room with kitchen, pool table and shuffleboard (available for rent for private gatherings). A fitness room is conveniently located beside the amenity room. The heated garage is accessed from the door to the left on the main level with the condo unit number clearly marked on the front of the storage units for easy identification. Ideally located in Regina’s east end with close proximity to public transit, schools, swimming pool, library, shopping, restaurants and all other east end amenities. Recent Updates: Furnace & air conditioning replaced in June 2026. (id:39198)
Property Details
Interior
Features
Main level Floor
Kitchen
14’6” x 13’Dining room
11’8” x 8”Living room
21’ x 12’Primary Bedroom
14’10” x 11’10”Condo Details
Amenities
Exercise Centre
Inclusions
Property History
 34
34
