304 - 2909 ARENS ROAD, Regina, Saskatchewan S4V3A8
Contact us about this property
Highlights
Estimated valueThis is the price Wahi expects this property to sell for.
The calculation is powered by our Instant Home Value Estimate, which uses current market and property price trends to estimate your home’s value with a 90% accuracy rate.Not available
Price/Sqft$330/sqft
Monthly cost
Open Calculator
Description
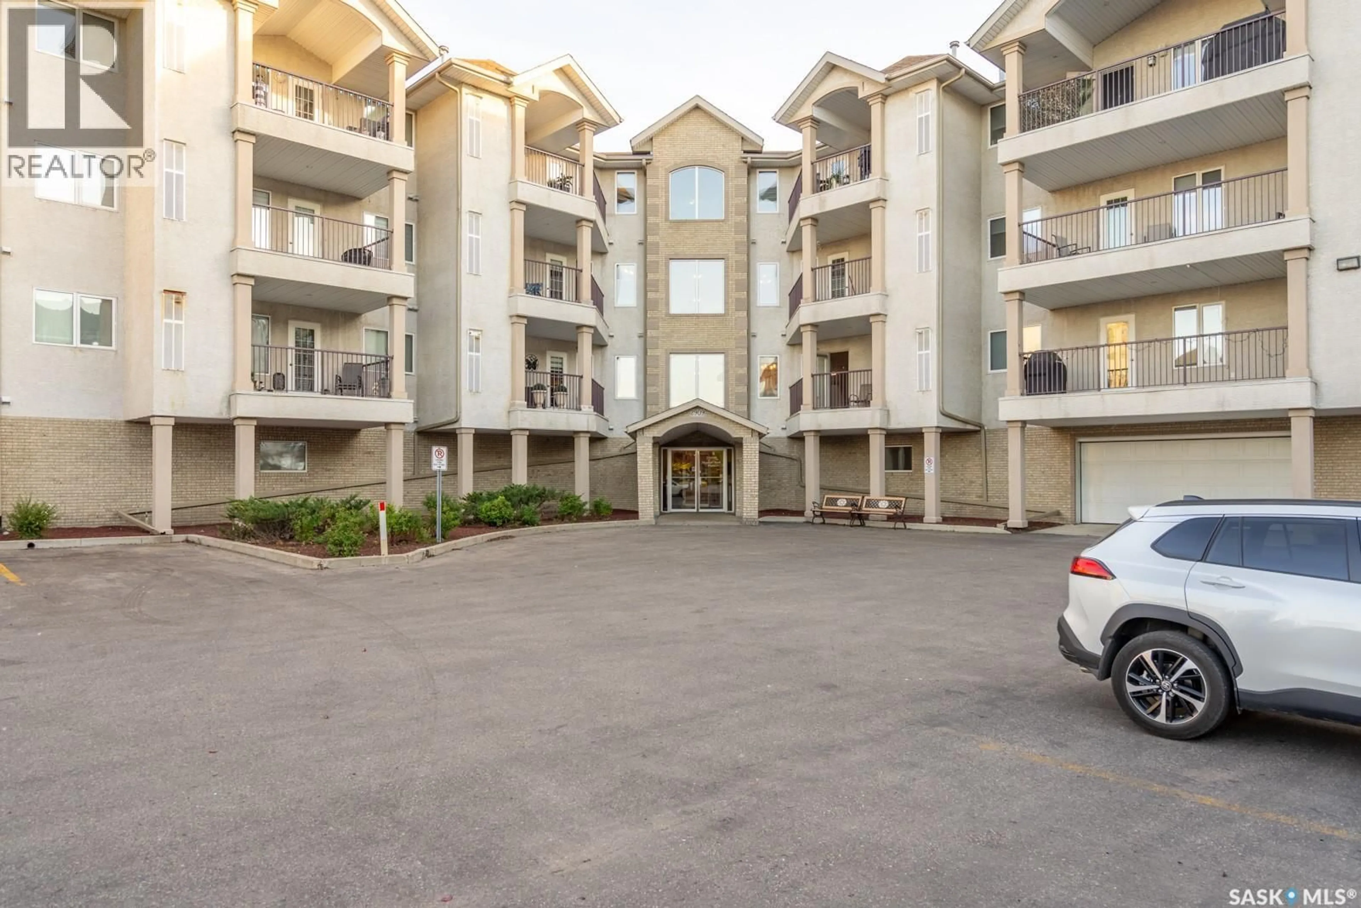
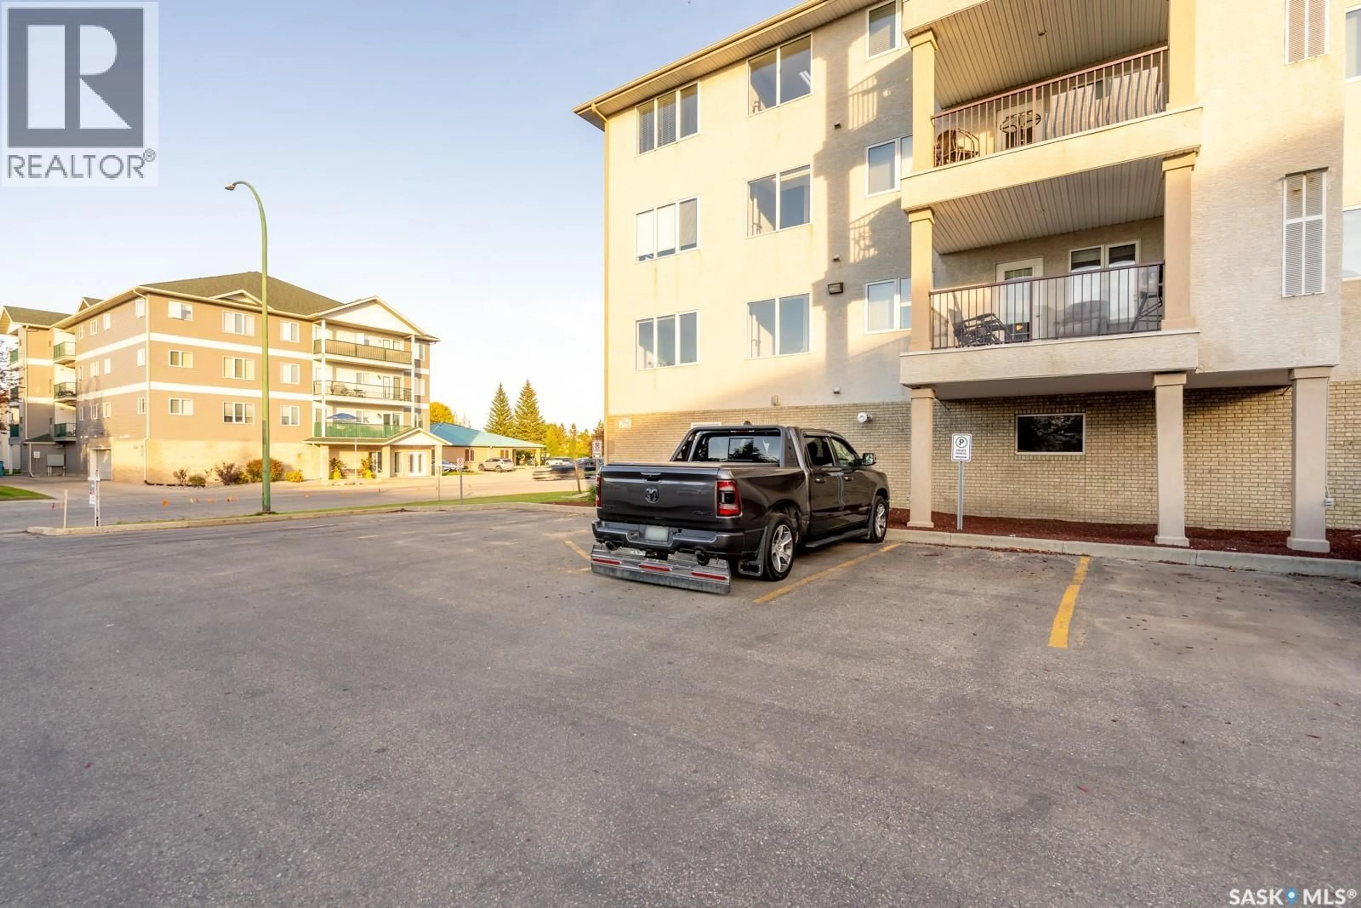
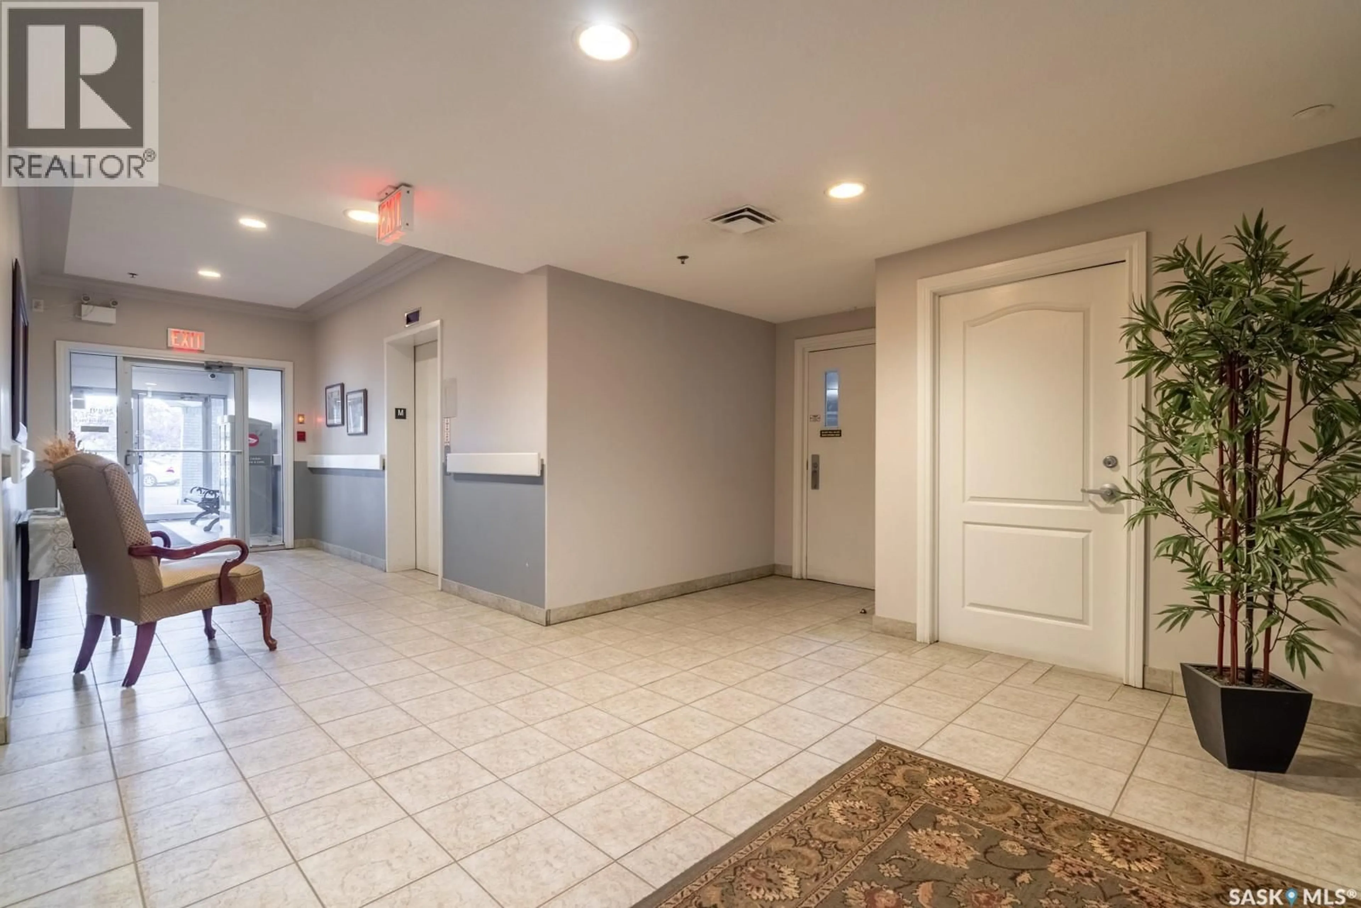
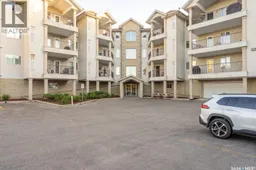
ARE YOU READY FOR THAT STAGE IN LIFE CALLED CONDO LIVING? Have you earned the freedom that comes with turning off the lights, locking the door and heading off on vacation—without worrying about mowing the lawn, shovelling snow or dealing with constant and expensive home repairs? If so, this East End gem may be exactly what you’ve been waiting for! #304 – 2909 Arens Road offers approximately 1,000 sq. ft. of exceptionally well-cared-for living space, featuring 2 bedrooms, 2 bathrooms and a spacious west-facing deck—perfect for enjoying the afternoon and evening sun. The primary bedroom has a good sized walk through closet leading to a 3 piece ensuite. The ceilings throughout the unit have just been freshly painted. The laminate flooring throughout is easy to maintain. And here’s a BIG BONUS: two parking stalls! You’ll have one heated underground stall in the parkade plus an additional outdoor stall. The complex itself is exceptionally well maintained and offers an impressive amenities room, providing plenty of space for family gatherings and entertaining. Enjoy the TV and comfortable seating area, challenge friends to a game of pool or shuffleboard, or take advantage of the exercise room. The parkade even includes a convenient wash bay. Inside the condo, you’ll find a home that has been impeccably maintained and is truly move-in ready. This is the kind of property that allows you to enjoy the benefits of home ownership while leaving much of the maintenance behind. Priced at $329,900, this East End beauty offers an incredible opportunity to embrace a simpler, more carefree lifestyle. We do not expect it to last long! (id:39198)
Property Details
Interior
Features
Main level Floor
Primary Bedroom
10 ft 10 x 13Bedroom
10 x 13Living room
13 ft 4 x 11 ft 4Laundry room
5 ft 4 x 10 ft 2Condo Details
Amenities
Exercise Centre
Inclusions
Property History
 0
0
