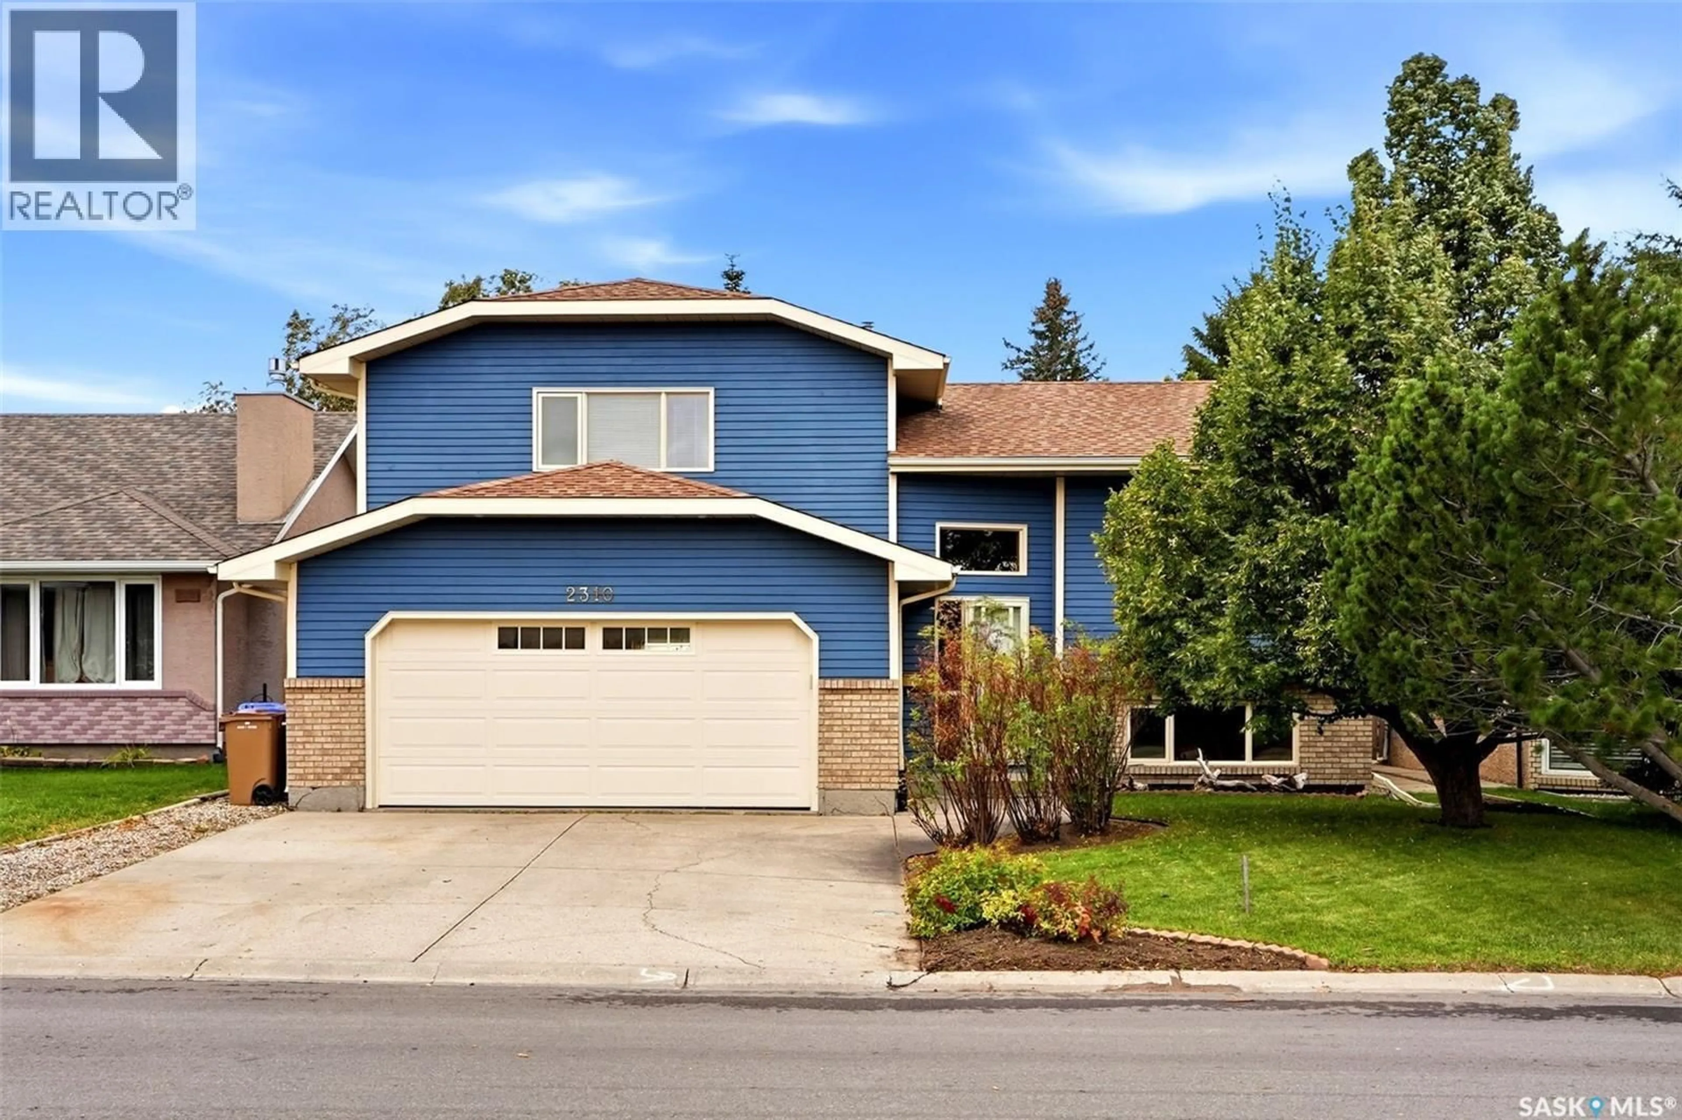
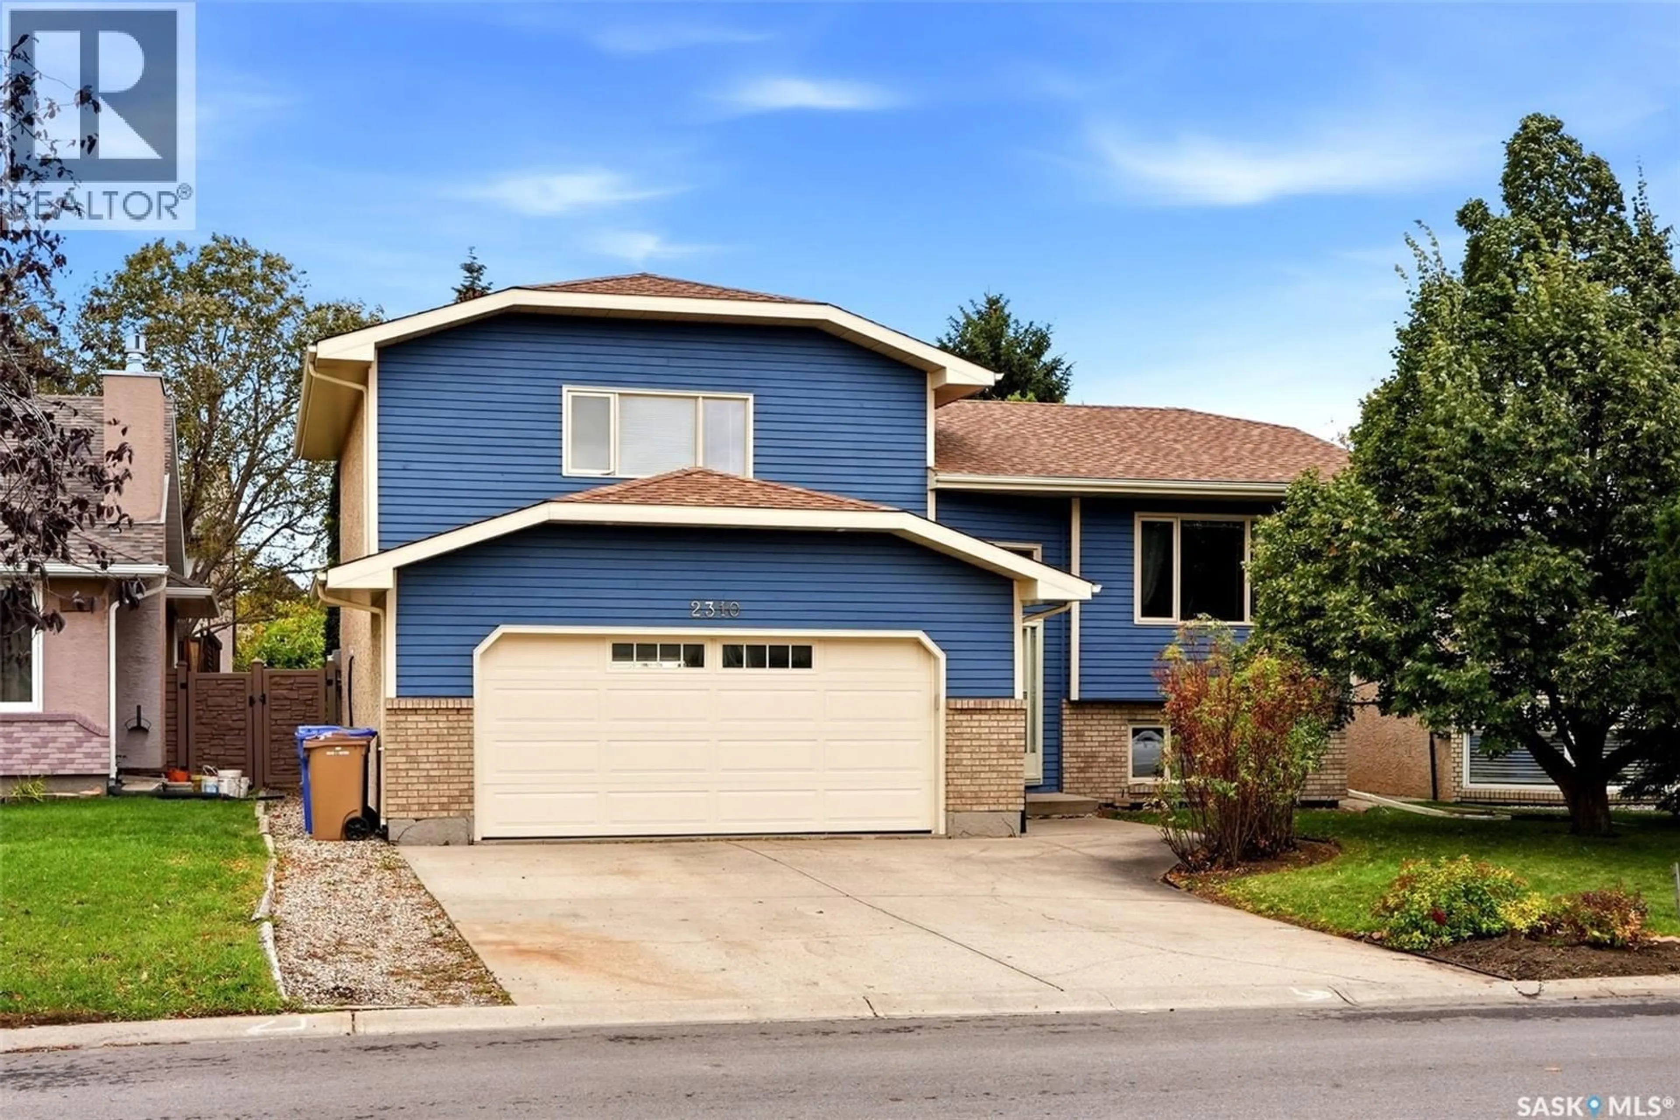
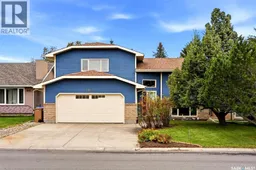
2310 MCLURG CRESCENT, Regina, Saskatchewan S4V2N5
Contact us about this property
Highlights
Estimated valueThis is the price Wahi expects this property to sell for.
The calculation is powered by our Instant Home Value Estimate, which uses current market and property price trends to estimate your home’s value with a 90% accuracy rate.Not available
Price/Sqft$406/sqft
Monthly cost
Open Calculator
Description
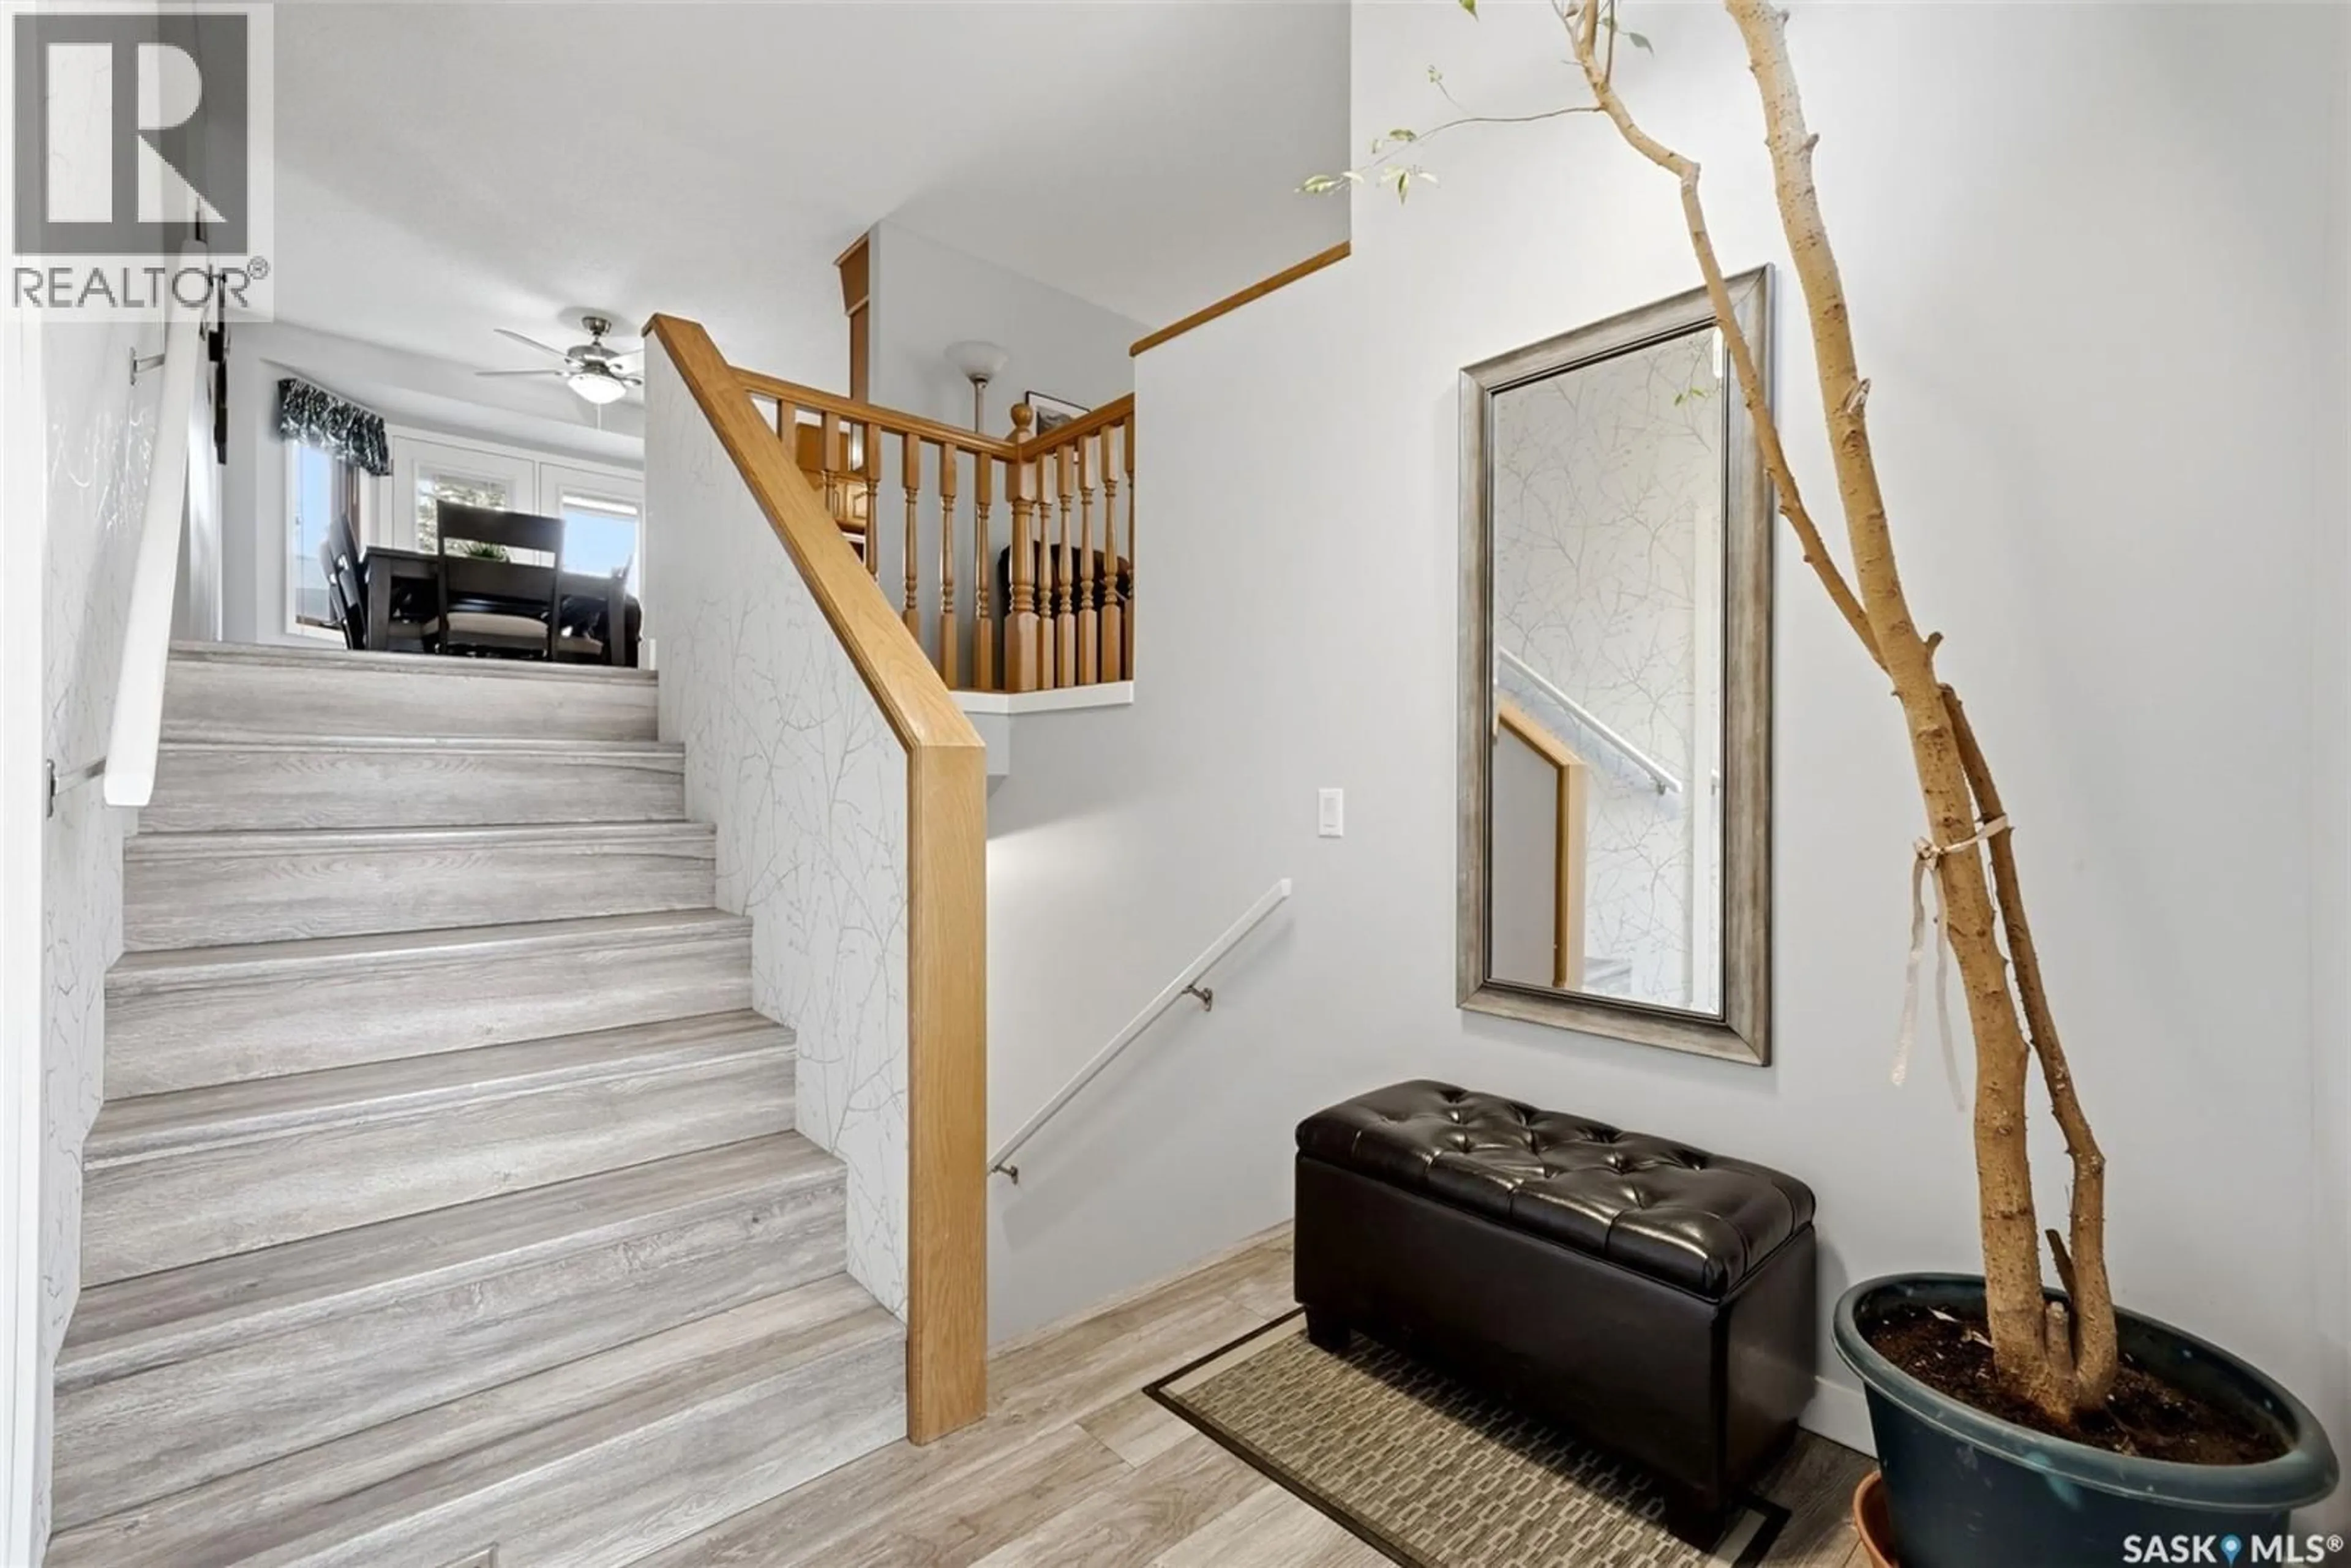
Welcome to 2310 McLurg Crescent in Wood Meadows! Meticulously maintained and thoughtfully updated, this unique bi-level offers 4 bedrooms and 3 bathrooms in Regina’s desirable east end. The distinctive layout offers a welcoming flow, with the living room opening seamlessly into the dining area and kitchen, creating a comfortable space for everyday living and entertaining. The kitchen features sturdy oak cabinetry and an abundance of counter space, providing plenty of room for meal preparation and storage. The main floor features 3 bedrooms including the spacious primary suite with 3 piece ensuite and walk in closet. 2 additional bedrooms and a 4 piece updated main bath finish off the main floor. Downstairs you will find a spacious rec room complete with gas fireplace, and windows that allow natural light to pour in. Completing the basement is a bedroom, den/storage room, laundry room and 3 piece bathroom. Step outside to enjoy a private deck and a generously sized, mature yard, perfect for relaxing, gardening, or hosting family and friends. Upgrades over the years include : main floor flooring , furnace, garden doors, water heater, new garage door and so much more! The location is hard to beat, with great schools, expansive walking paths, and major big-box retailers just moments away. Offering a unique layout, functional living spaces, and a wonderful combination of indoor and outdoor living, this well cared for home is ready for its next chapter. Don't miss your opportunity to make this Wood Meadows property your own! (id:39198)
Property Details
Interior
Features
Main level Floor
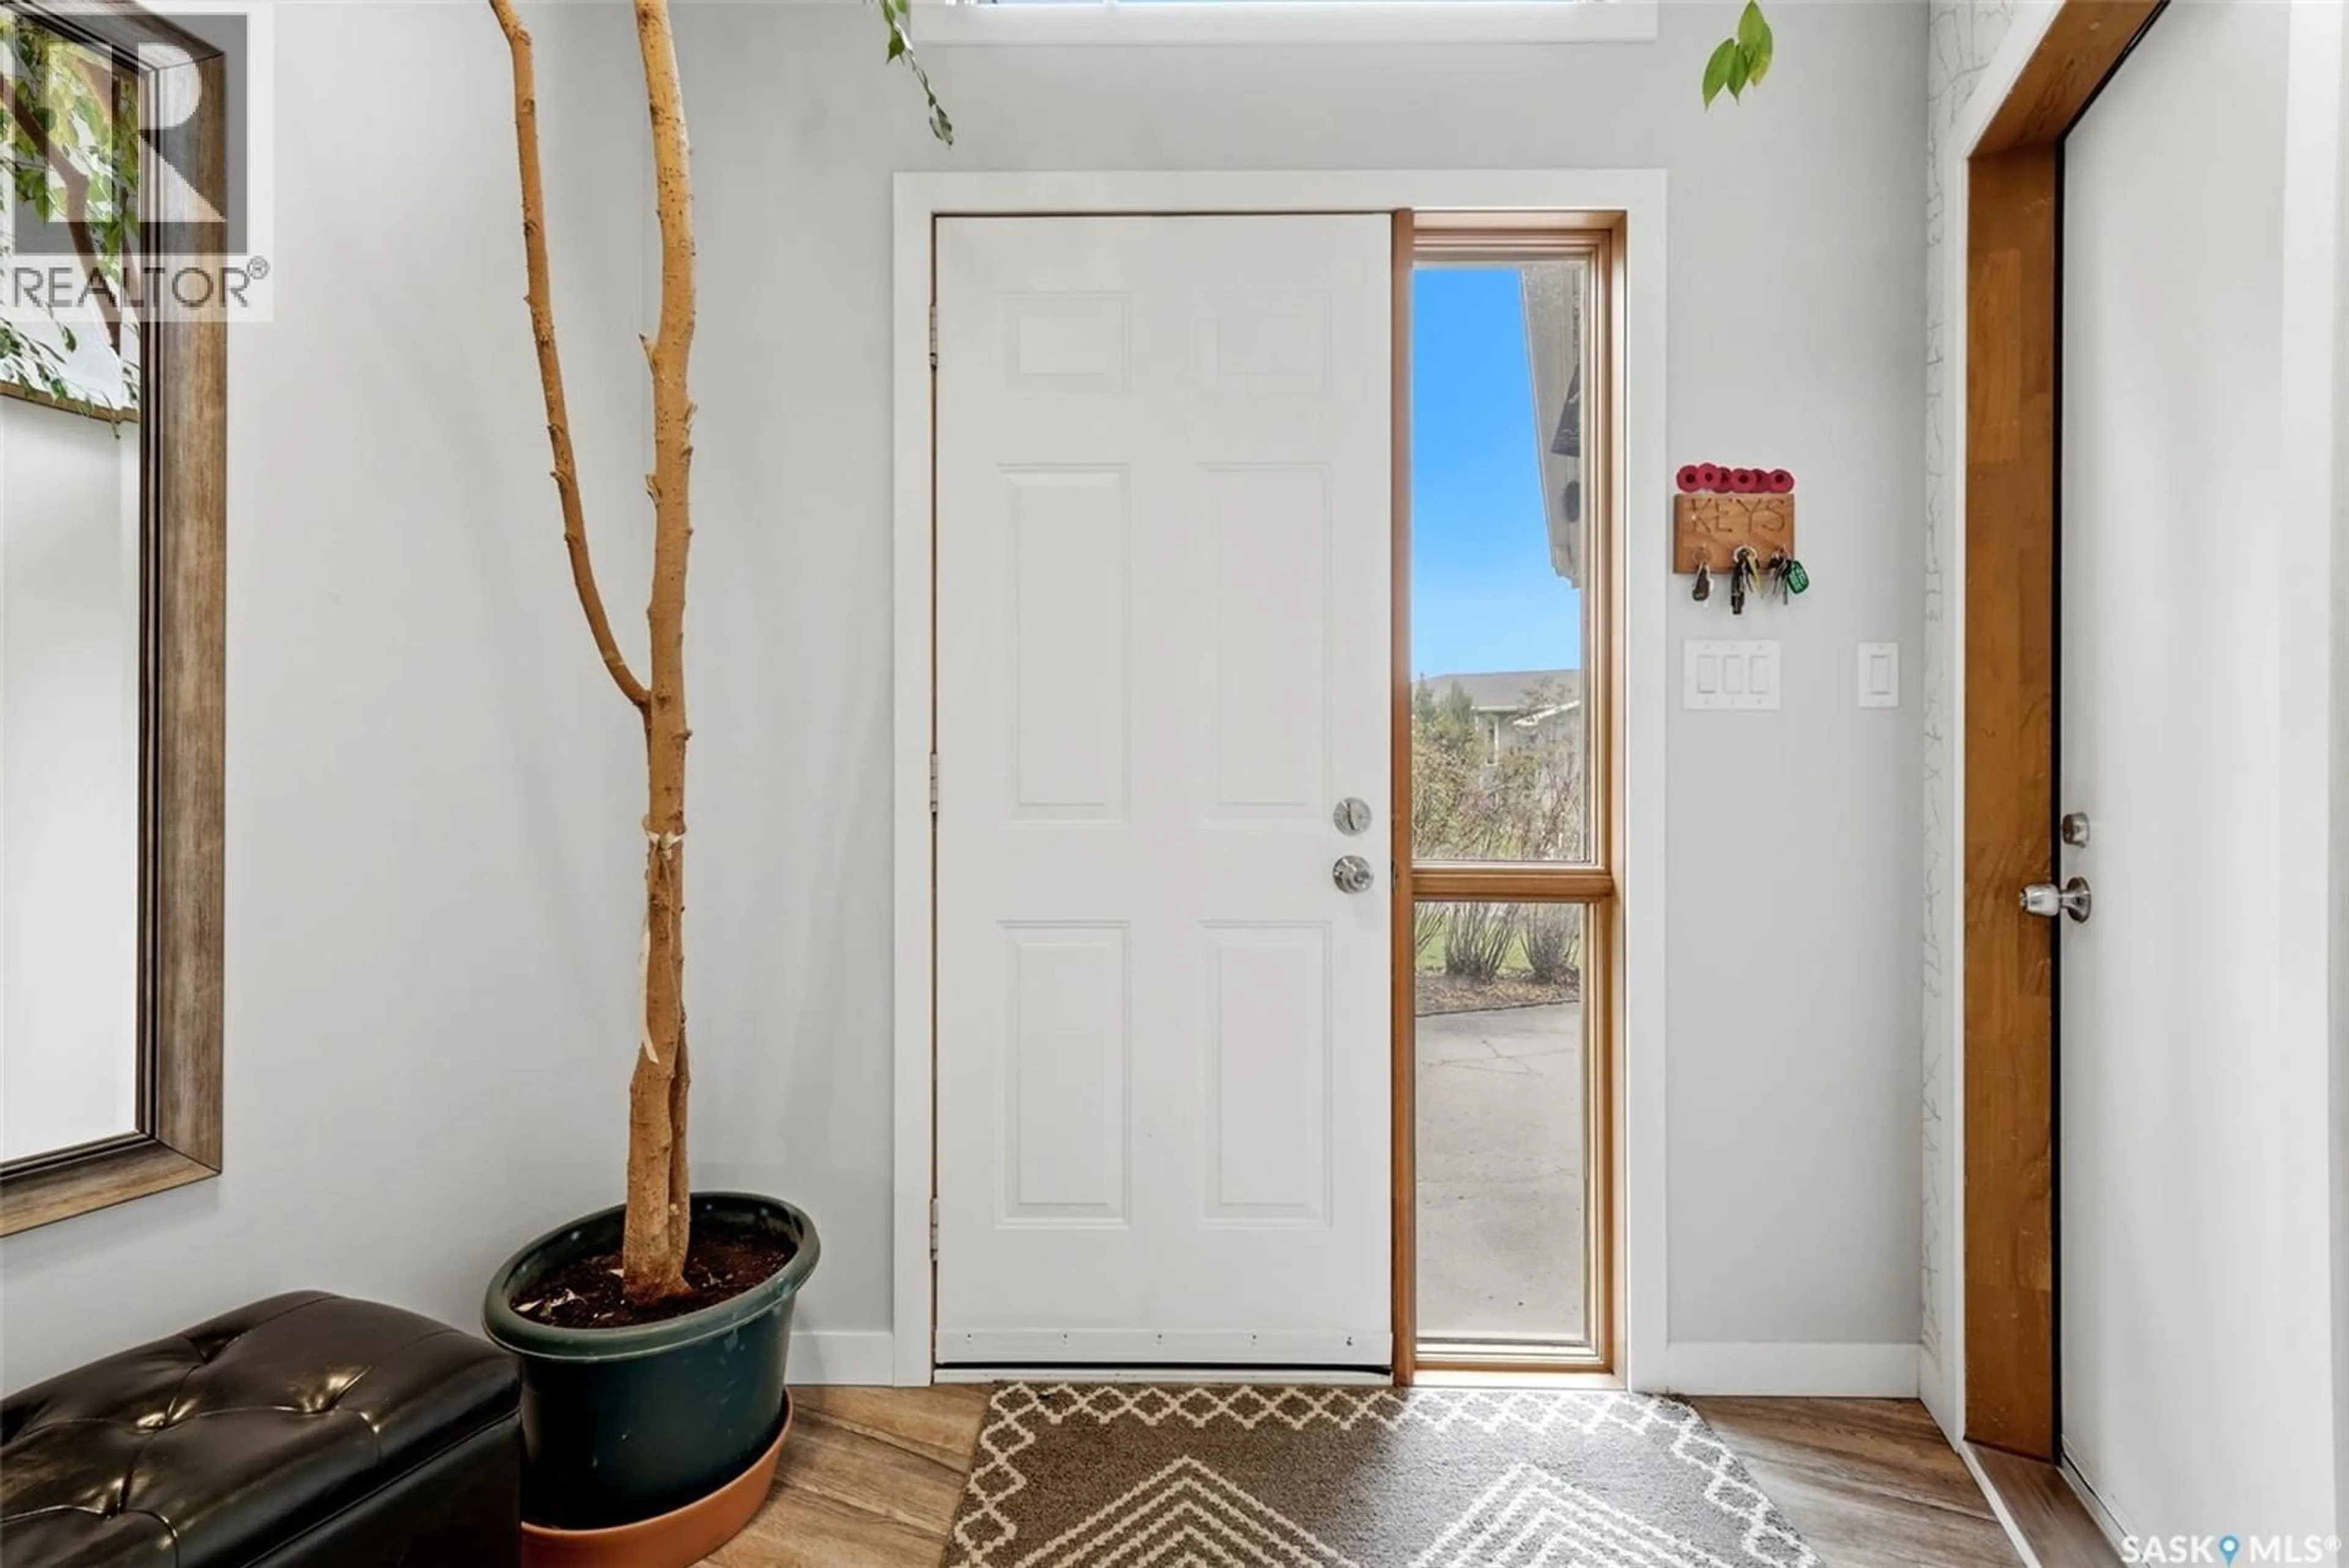
Foyer
7.1 x 6.1Living room
16.5 x 12.5Kitchen
10.9 x 11.11Dining room
10.1 x 14.3Property History
 41

