E - 3291 THAMES CRESCENT, Regina, Saskatchewan S4V2Y9
Contact us about this property
Highlights
Estimated valueThis is the price Wahi expects this property to sell for.
The calculation is powered by our Instant Home Value Estimate, which uses current market and property price trends to estimate your home’s value with a 90% accuracy rate.Not available
Price/Sqft$391/sqft
Monthly cost
Open Calculator
Description
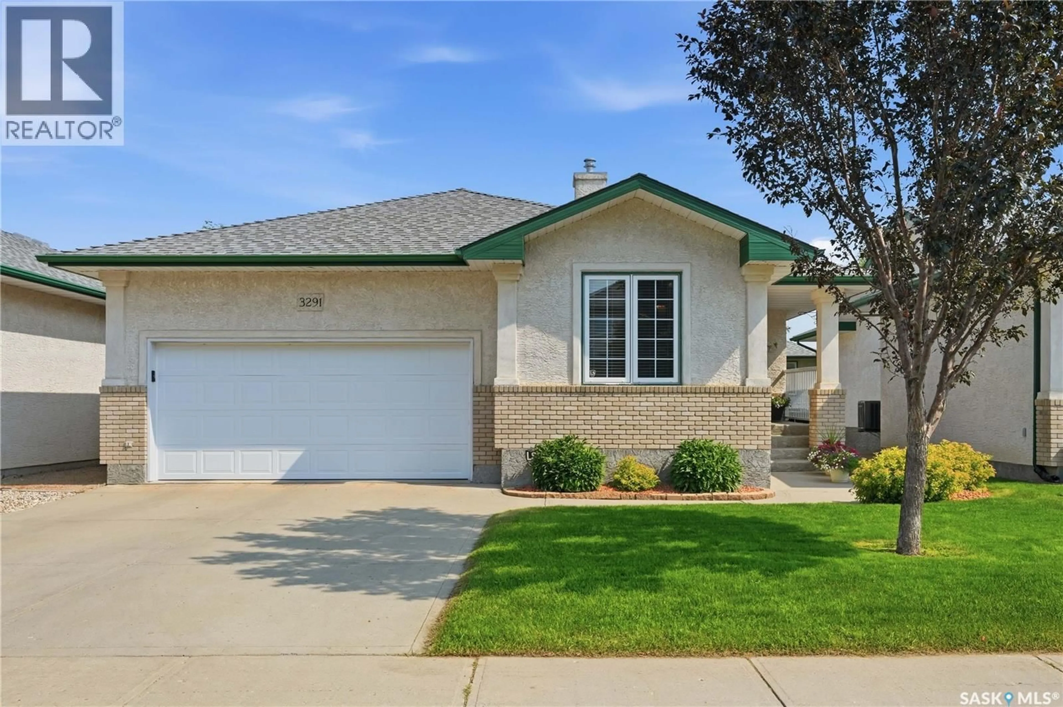
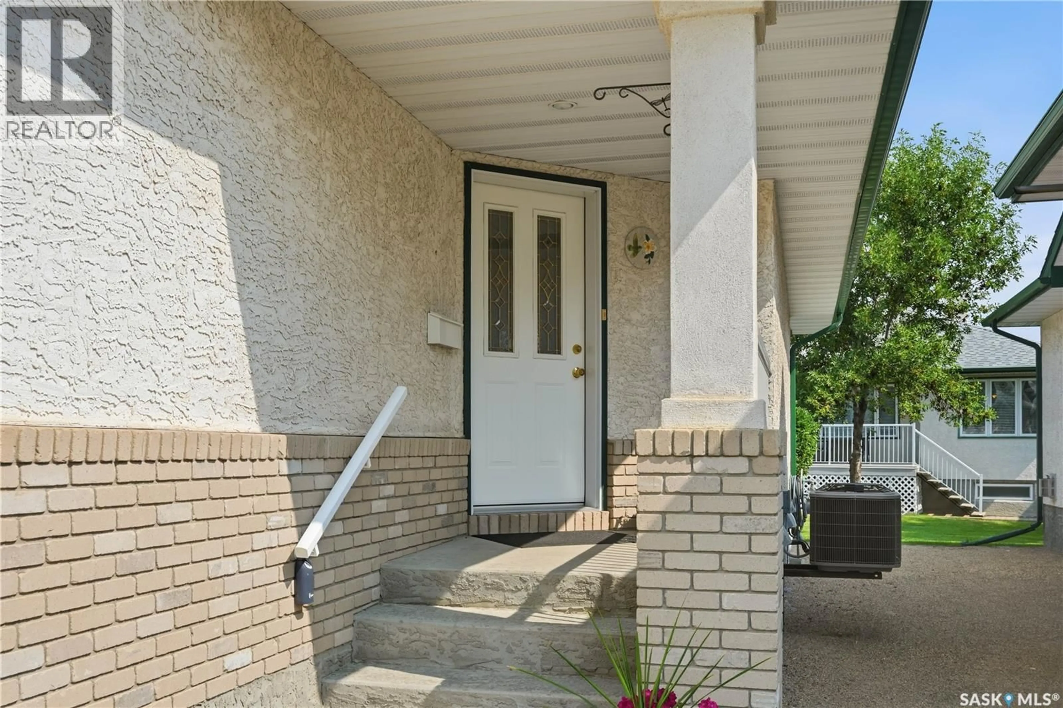
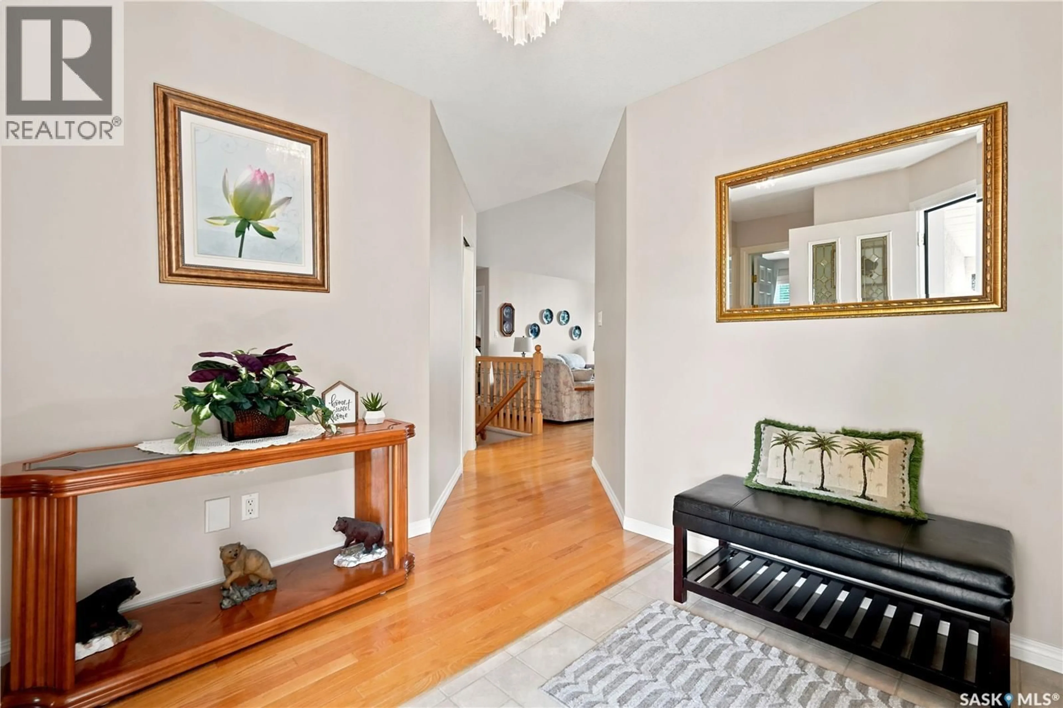
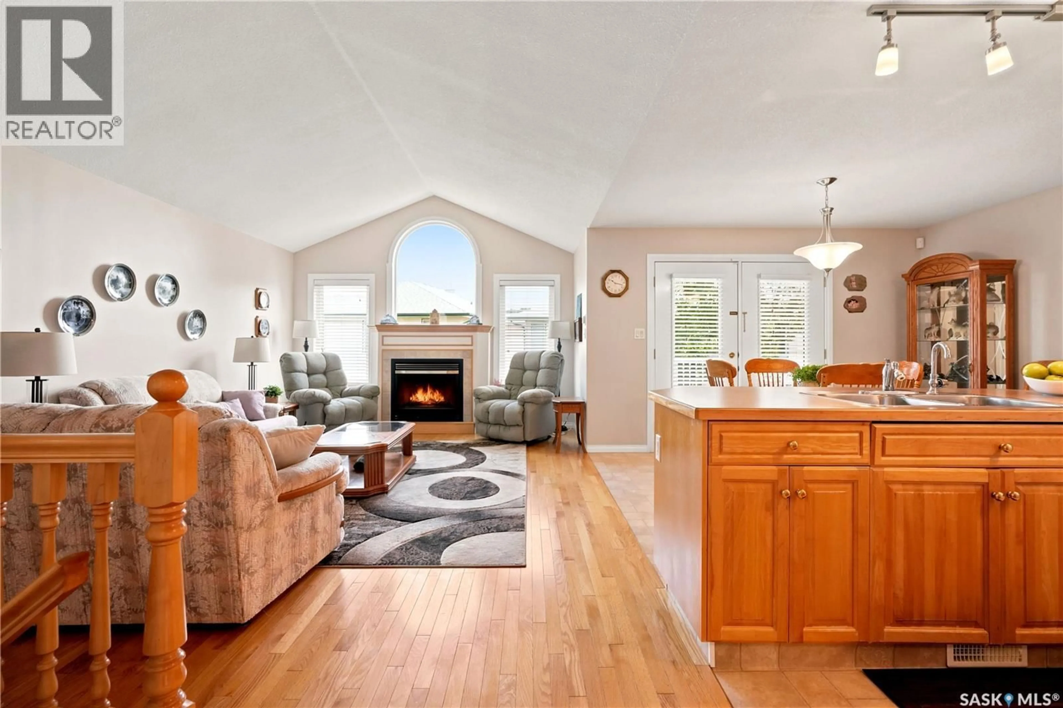
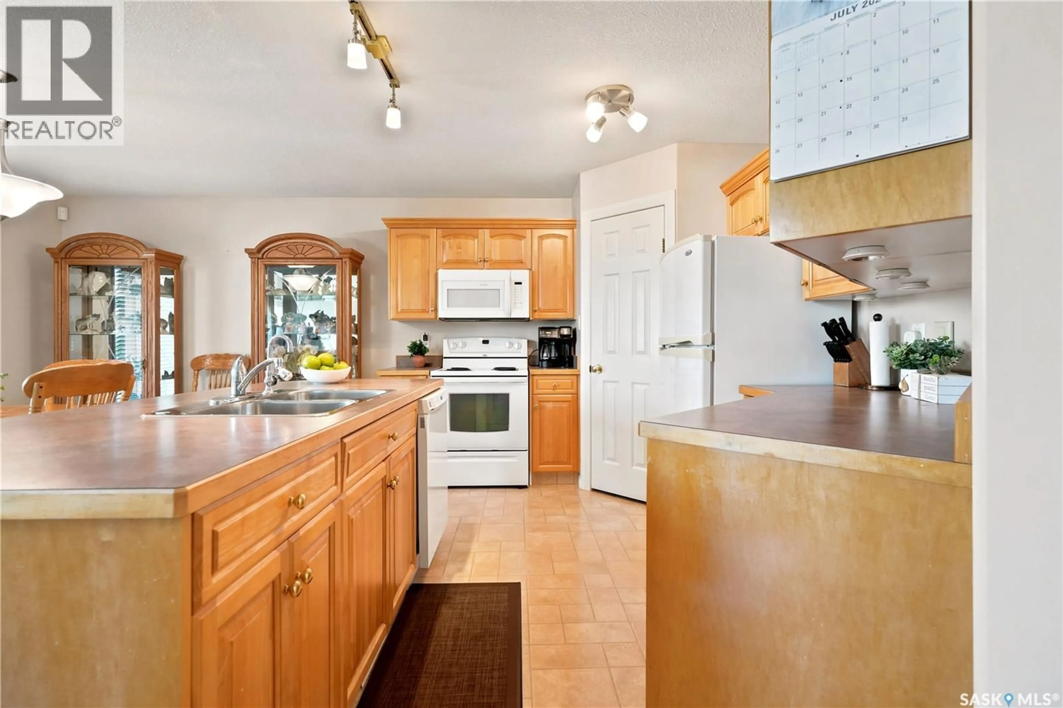
Beautifully built by Fiorante Homes, this 1,227 sq ft, 3 bedroom bungalow condo sits on a quiet crescent in Windsor Park. The thoughtful open concept main floor features 9-foot ceilings, hardwood floors and large windows filling the home with natural light all day. The kitchen is the heart of the home and offers maple cabinets, a generous island for a little extra elbow room while cooking and a corner pantry. The dining room is a nice size with patio doors leading out to your very own private balcony, the perfect spot to BBQ or relax and enjoy the green space. The spacious living room also features a gas fireplace that is perfect for those cold winter evenings. Just off the living room is the primary suite which offers a walk-in closet and a 4-piece ensuite. A second bedroom and 3-piece bathroom along with a convenient main floor laundry area with direct access to the double att garage finish the main floor. The fully developed basement includes a spacious family room with French doors, a third bedroom and a large bathroom with 4-person jet tub. The basement also boasts tons of storage. In fact, tucked in the back of the mechanical room is an additional storage room for extra treasures. The home also features newer central air conditioning (approx 3 yrs) and updated shingles (2016). Condo fees are very affordable at only $160/ month! This meticulously maintained move-in ready bungalow is ideally located close to medical offices, grocery stores, schools, shopping, the Sandra Schmirler Leisure Centre, and all east-end amenities. As per the Seller’s direction, all offers will be presented on 07/28/2026 1:00PM. (id:39198)
Property Details
Interior
Features
Main level Floor
Foyer
8.7 x 9.2Kitchen
11.7 x 9.8Dining room
11.7 x 8.9Living room
15 x 12.4Condo Details
Inclusions
Property History
 41
41
