42 2751 WINDSOR PARK ROAD, Regina, Saskatchewan S4V1H1
Contact us about this property
Highlights
Estimated valueThis is the price Wahi expects this property to sell for.
The calculation is powered by our Instant Home Value Estimate, which uses current market and property price trends to estimate your home’s value with a 90% accuracy rate.Not available
Price/Sqft$278/sqft
Monthly cost
Open Calculator
Description
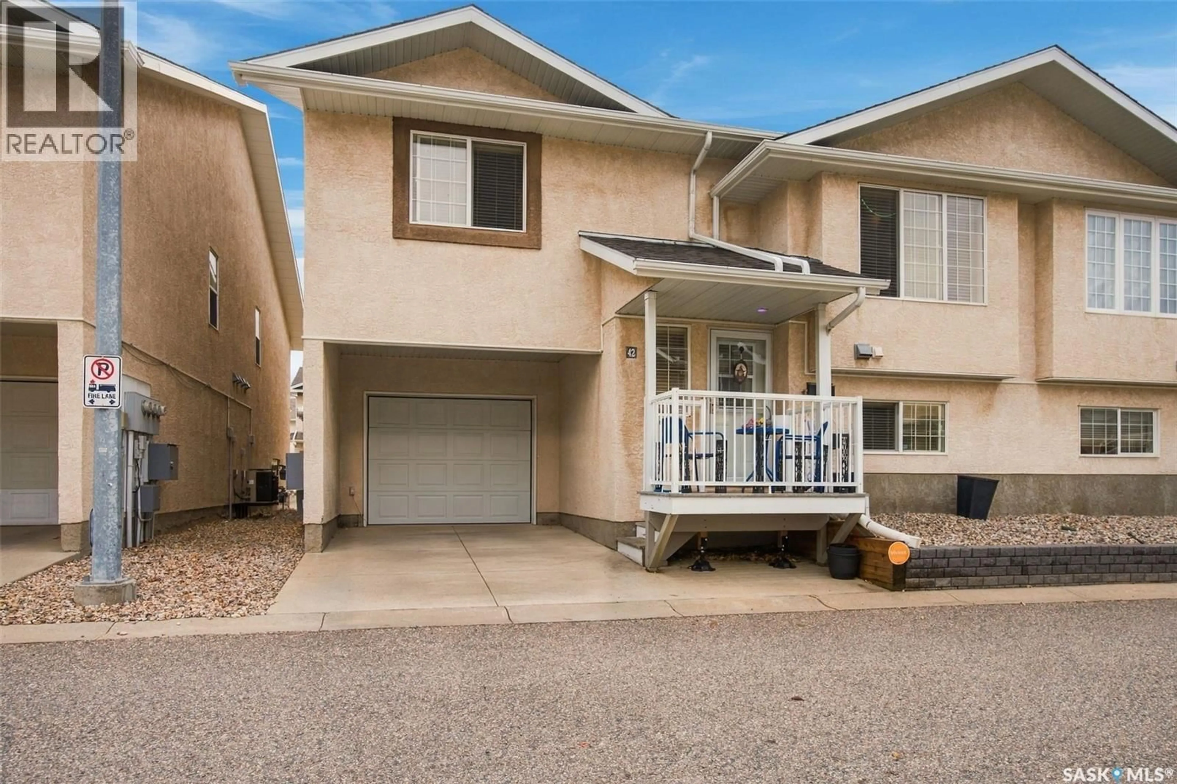
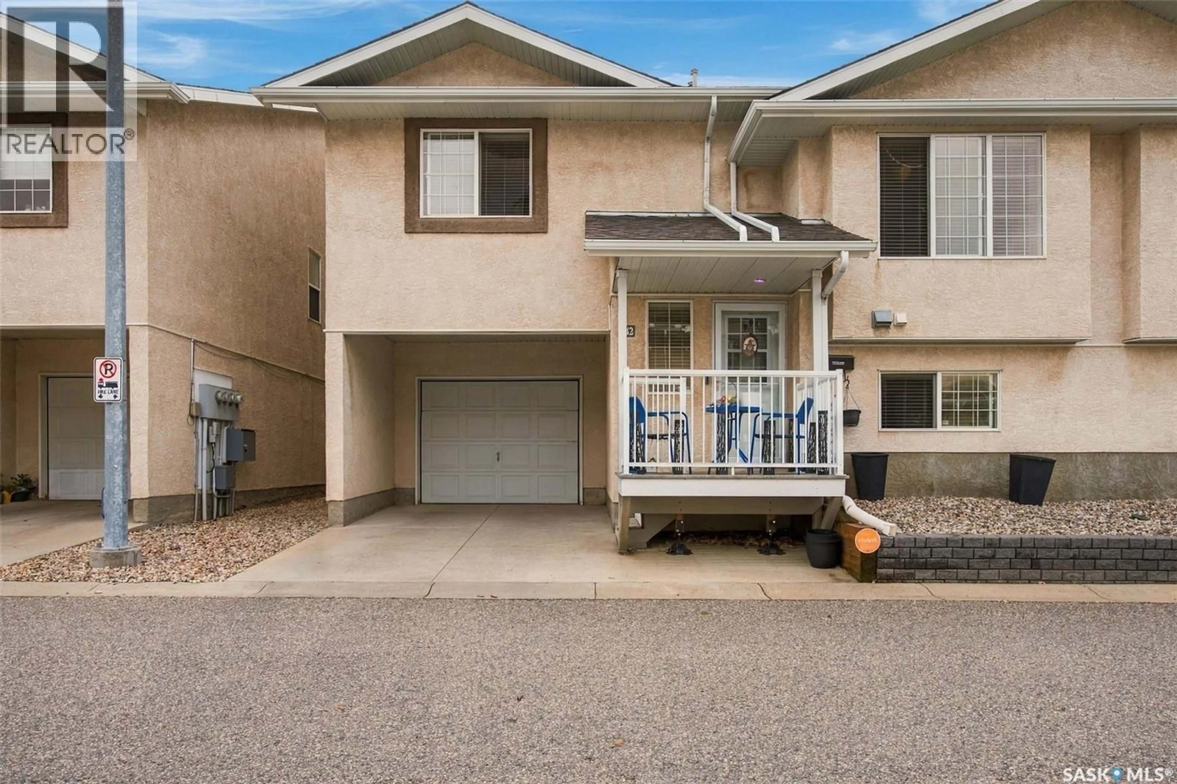
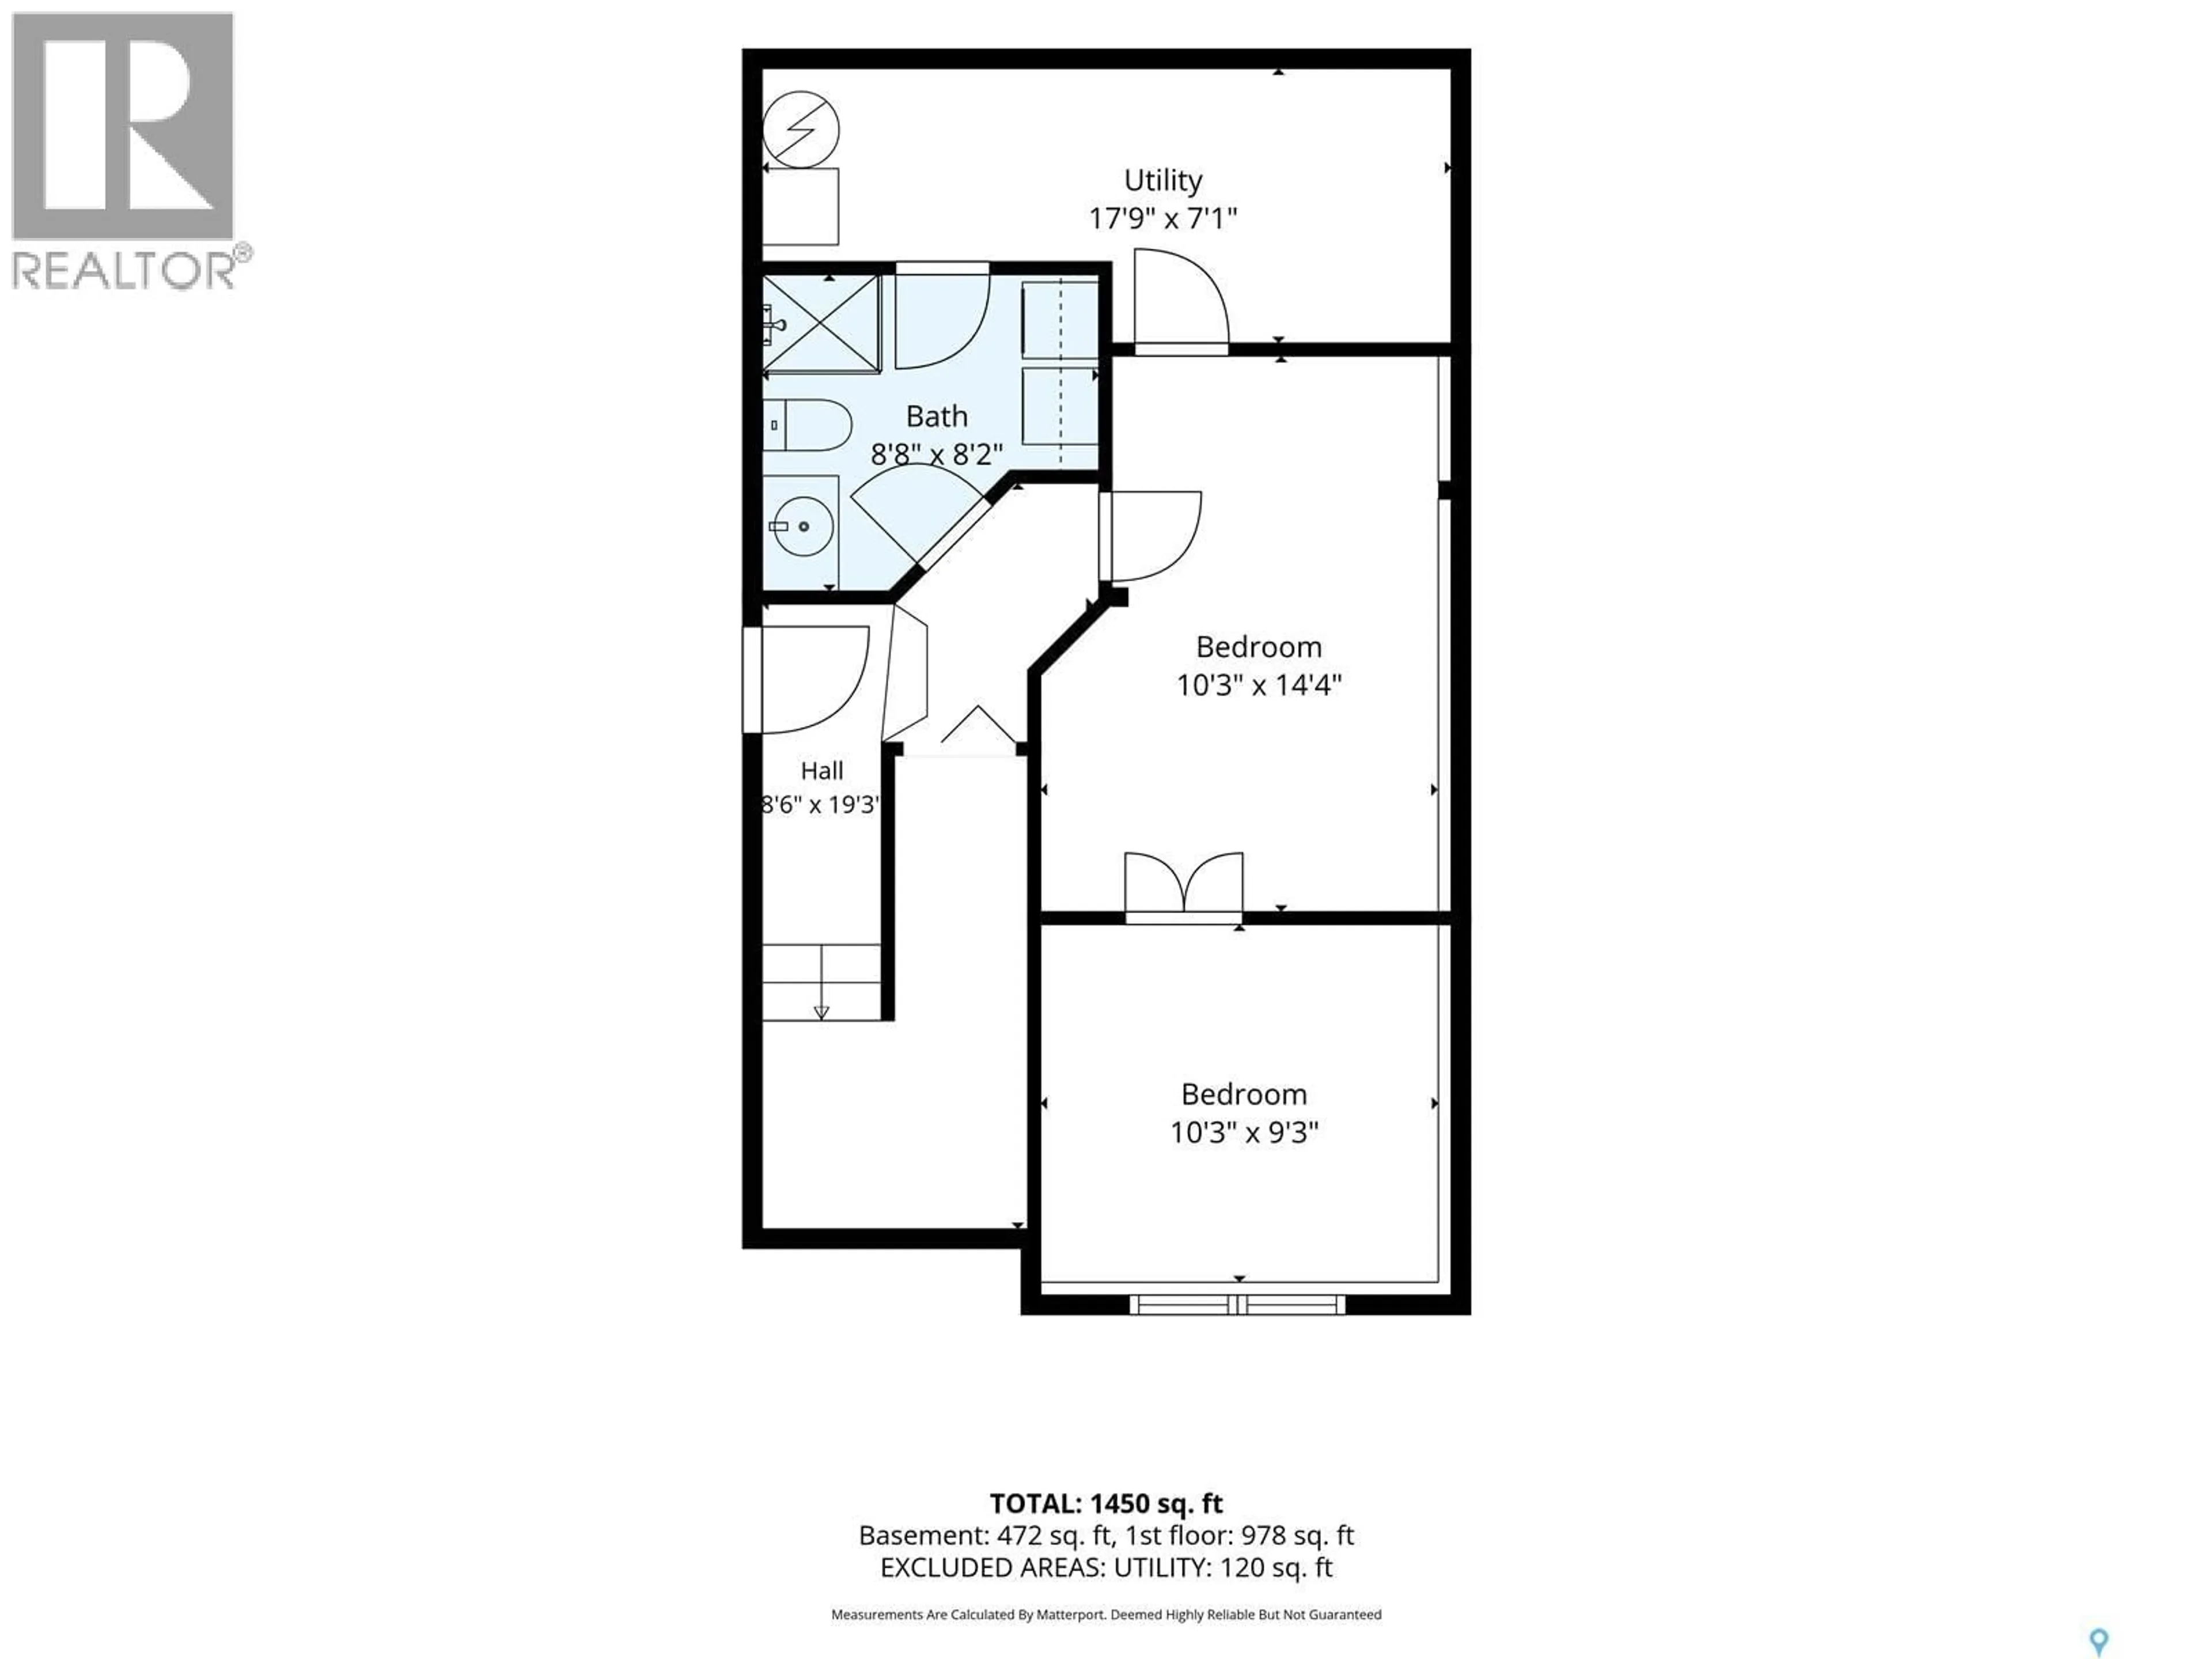
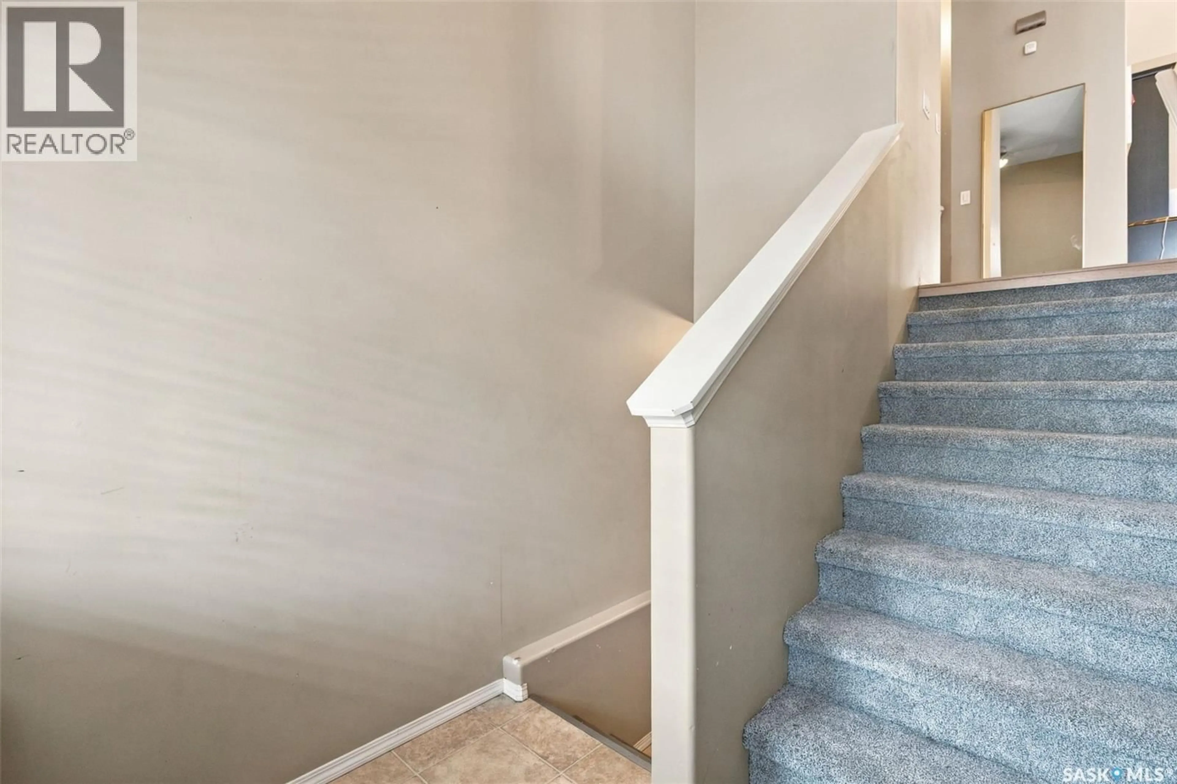
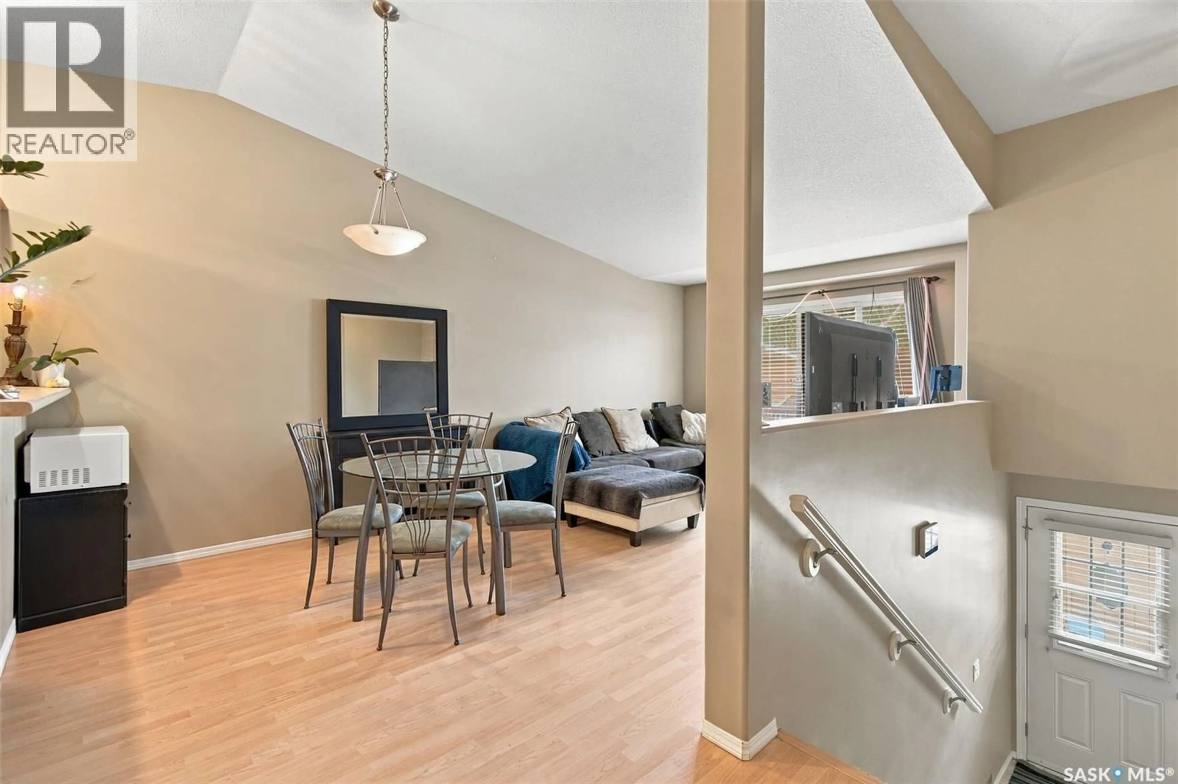
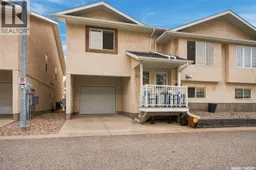
Welcome to this very functional 2+1 bedroom bi-level condo in desirable Windsor Park! Complete with an attached single-car garage, this home offers a great layout and plenty of versatility. The entry stairs feature newer carpeting, leading to a well-designed main floor with a functional kitchen featuring an eating bar, adjoining the dining and living areas. Two bedrooms are located on the upper level, one currently being used as a home office, along with a convenient 4-piece bathroom. The lower level offers a nicely sized recreation room, a 3-piece bathroom, and an additional front area with a large window that could potentially be converted into a third bedroom, adding even more flexibility to the space. Whether you're a first-time buyer looking to get into the market or an investor searching for a great revenue opportunity, this property is worth a look! Currently rented to a long-term family who would love to stay, making this an especially attractive opportunity for investors. Ideally located close to schools, shopping, and convenient Ring Road access! (id:39198)
Property Details
Interior
Features
Main level Floor
Living room
10.9 x 15Dining room
6 x 10.9Kitchen
8.3 x 11.9Primary Bedroom
12.2 x 15Condo Details
Inclusions
Property History
 42

