3547 HAZEL GROVE, Regina, Saskatchewan S4V2S7
Contact us about this property
Highlights
Estimated valueThis is the price Wahi expects this property to sell for.
The calculation is powered by our Instant Home Value Estimate, which uses current market and property price trends to estimate your home’s value with a 90% accuracy rate.Not available
Price/Sqft$492/sqft
Monthly cost
Open Calculator
Description
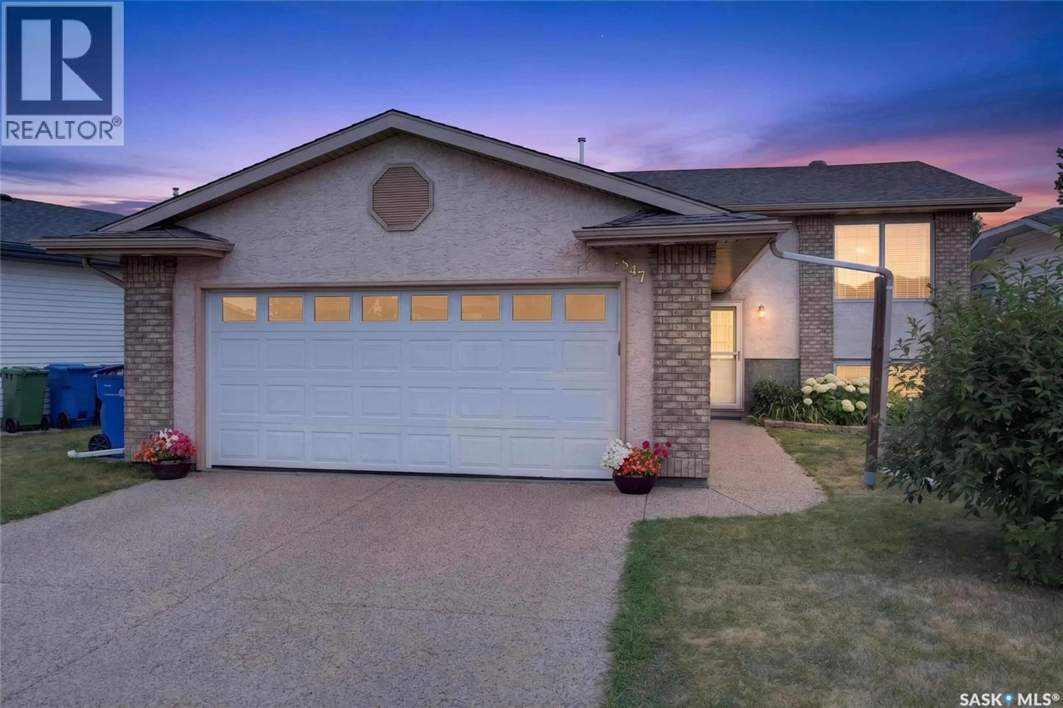
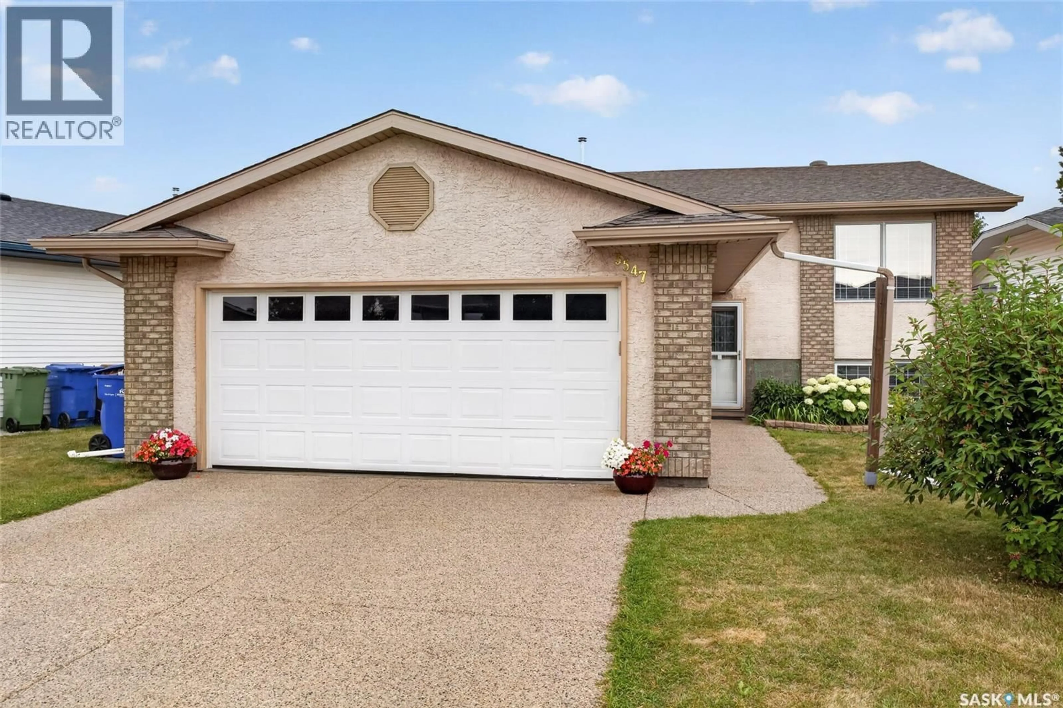
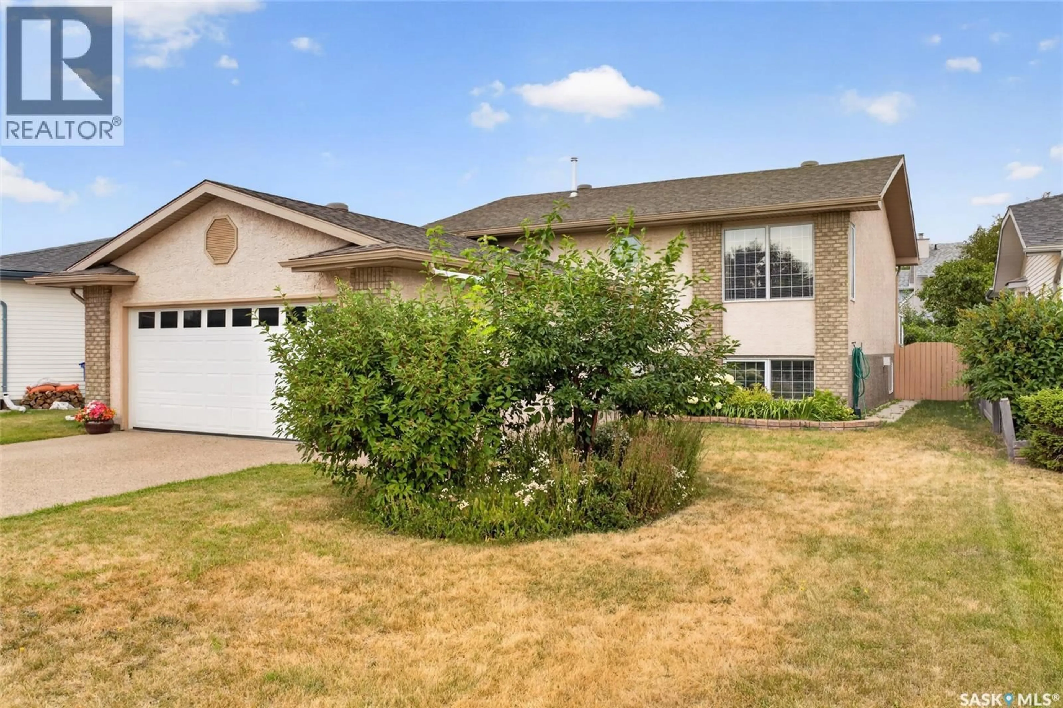
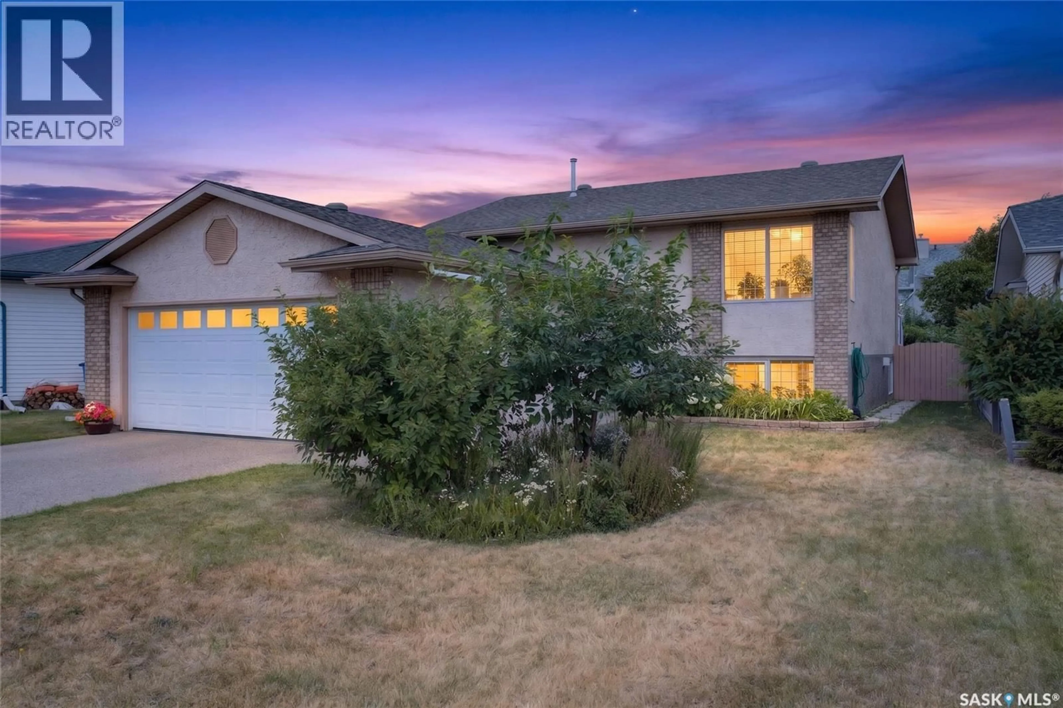
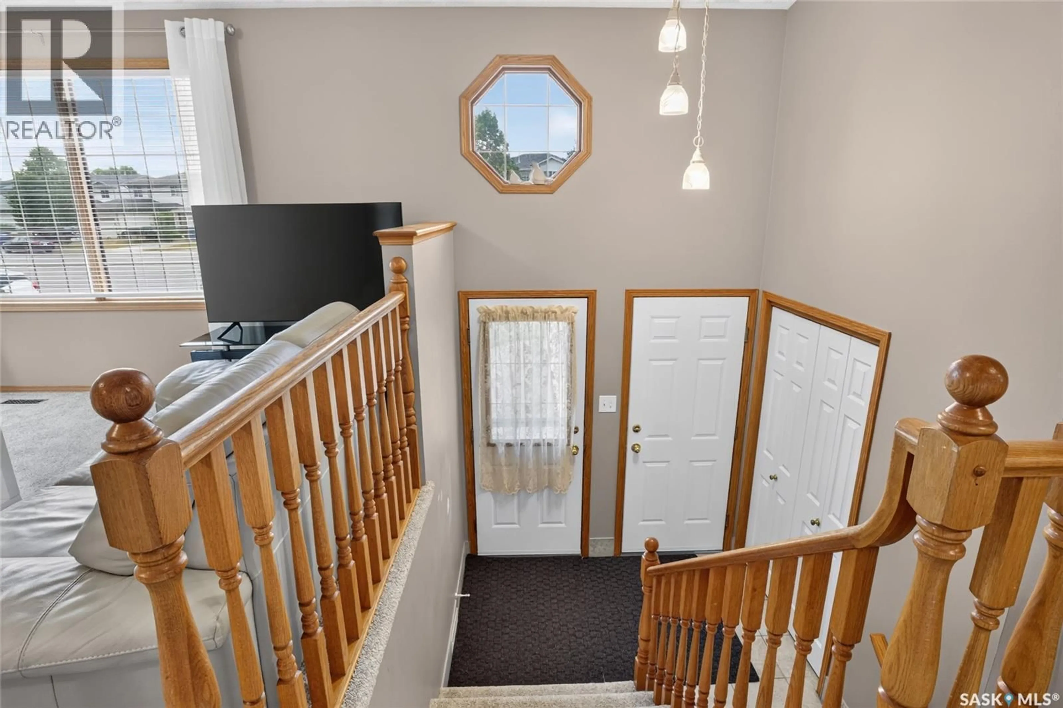
PRICE IMPROVEMENT! Welcome to 3547 Hazel Grove, a well-maintained bi-level in the family-friendly east Regina neighbourhood of Woodland Grove, offering 5 bedrooms, 3 bathrooms, a fully finished basement, and quick possession. The main floor features 1,114 sq ft of bright, open living space with vaulted ceilings over the living room, kitchen, and dining area for an airy, welcoming feel. The dining room enjoys an abundance of natural light, and the kitchen has been finished with new quartz countertops (2024) and a brand new fridge (Aug, 2026). Three bedrooms sit on this level, including a primary with its own ensuite, plus a 4-piece main bathroom. Brand new carpet was just installed upstairs and all blinds were replaced in 2026, giving the entire level a fresh, move-in-ready feel. Downstairs, the fully finished basement is headlined by a large 15' x 21' family room, along with two more bedrooms, a 3-piece bathroom, and plenty of utility and storage space, ideal for extended family, teenagers, a home office, or a media room. Additional features include central air conditioning, a gas fireplace, a heat recovery unit, central vacuum, and a garden shed. Outside, the deck has been updated in recent years with low-maintenance PVC panels, and the fully insulated 22' x 24' double attached garage plus driveway provides off-street parking for four. Updates include the furnace (2024), quartz countertops (2024), new carpet upstairs, all blinds (2026), a new fridge, and PVC deck panels. Woodland Grove is a quiet, established pocket of east Regina with two neighbourhood parks featuring play structures, walking paths, and you are minutes from the Sandra Schmirler Leisure Centre with its indoor pool, whirlpool, dry sauna, fitness area, spray pad, and the Regina Public Library's Sunrise branch. Schools, shopping, and quick access to Victoria Avenue, Arcola Avenue, and Ring Road are all close by. Book your showing today! (id:39198)
Property Details
Interior
Features
Main level Floor
Living room
14.7 x 11.6Kitchen/Dining room
18.3 x 11.6Bedroom
10 x 8.9Bedroom
9.7 x 9.9Property History
 47
47
