3360 DEITER BAY, Regina, Saskatchewan S4V2V9
Contact us about this property
Highlights
Estimated valueThis is the price Wahi expects this property to sell for.
The calculation is powered by our Instant Home Value Estimate, which uses current market and property price trends to estimate your home’s value with a 90% accuracy rate.Not available
Price/Sqft$325/sqft
Monthly cost
Open Calculator
Description
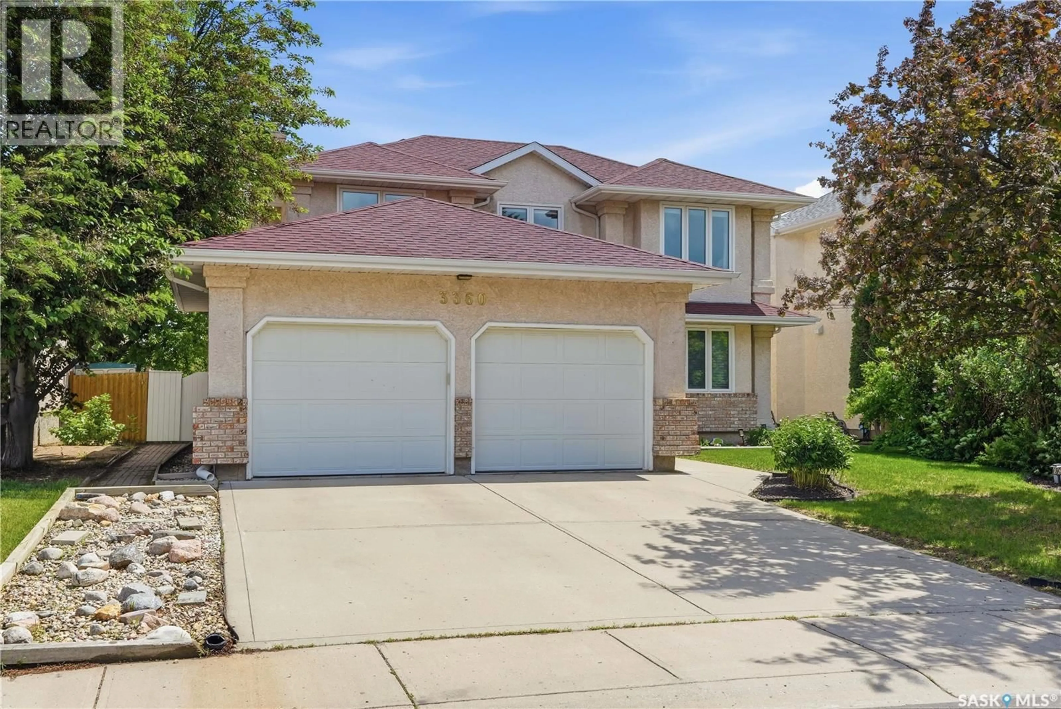
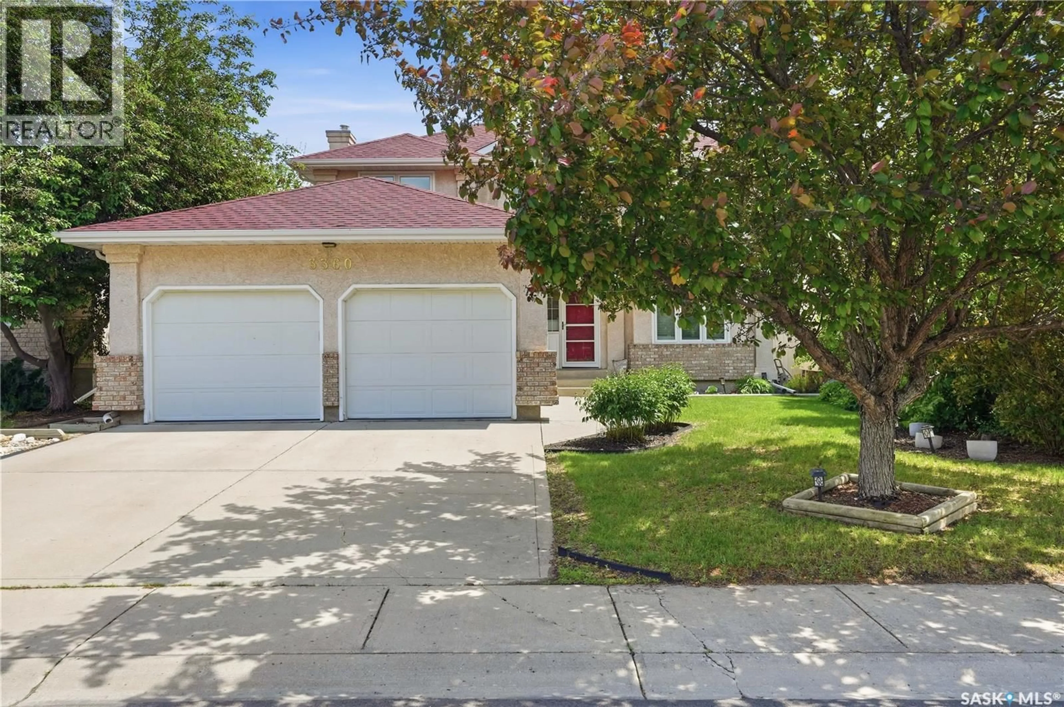
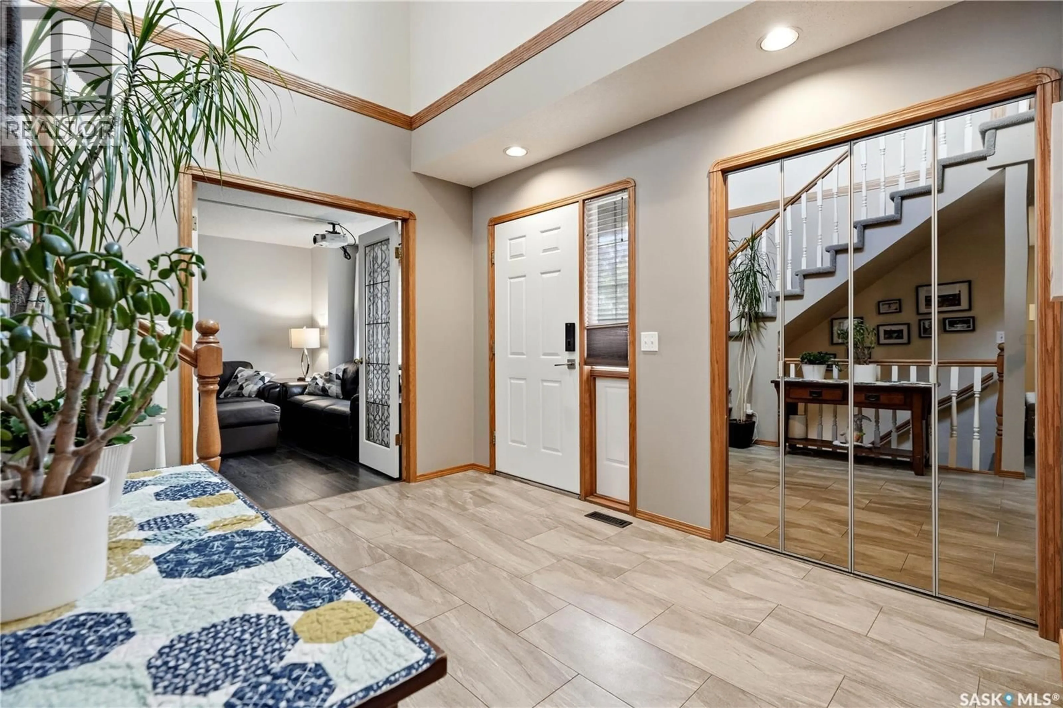
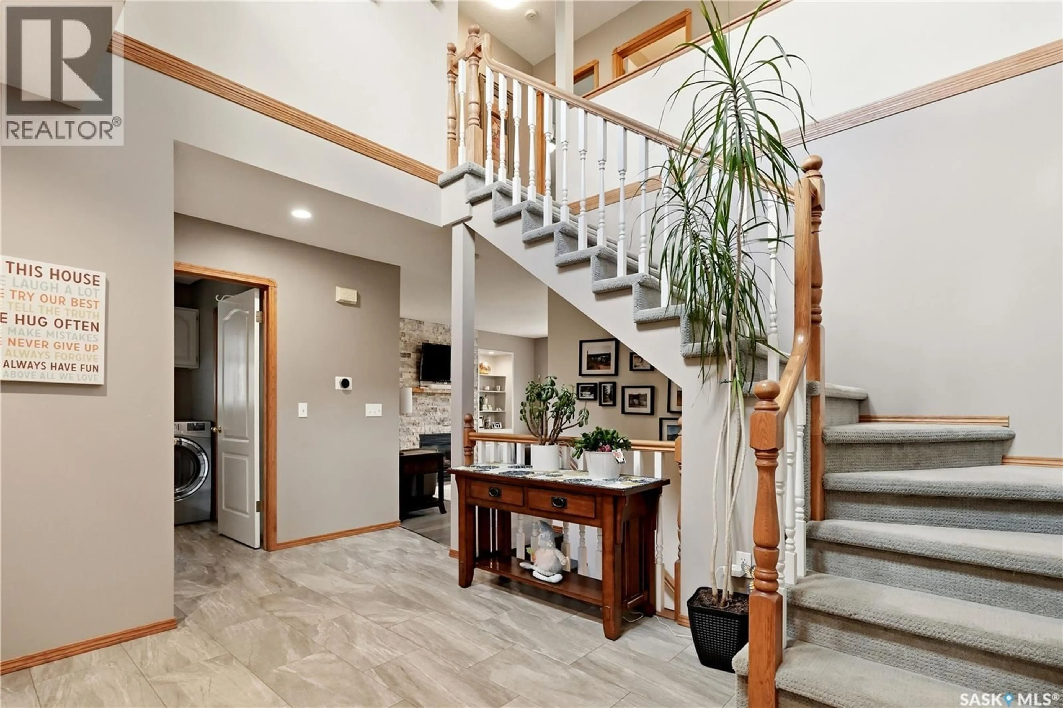
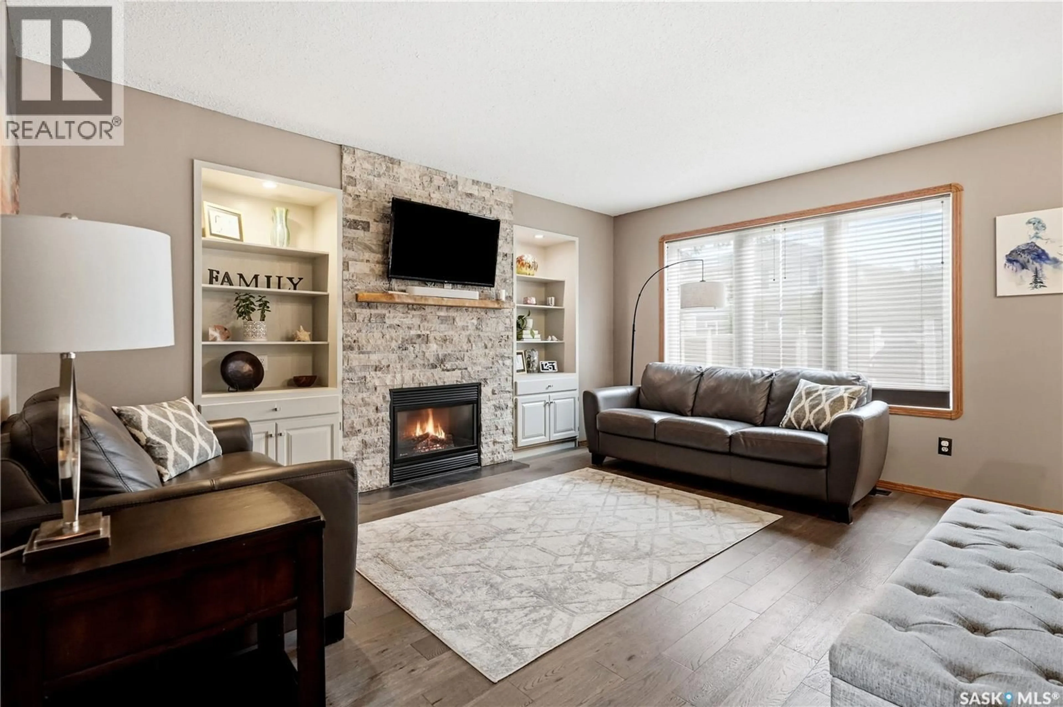
Imagine your kids biking to school or playing street hockey on a quiet bay. Welcome to this 1,903 sq. ft. 4-bed, 4-bath home in desirable Windsor Park, within walking distance of Jack MacKenzie and St. Gabriel elementary schools. Step inside to a grand foyer with a soaring vaulted ceiling and an inviting layout designed for both everyday living and entertaining. Just off the entrance is a separate media/living room complete with projector screen and built-in wall speakers. The family room features hardwood flooring and a natural gas fireplace with an impressive stone feature wall, creating a warm gathering space just off the kitchen. The kitchen offers white cabinetry, granite countertops, tiled backsplash, stainless steel appliances and under-cabinet lighting. A dedicated office provides the perfect work-from-home space. A 2-pc bathroom and main-floor laundry with direct access to the 22' x 24' double attached garage with radiant heat complete the main level. Upstairs, the spacious primary bedroom features a large walk-in closet and 4-piece ensuite with jetted tub and newer shower. Two additional bedrooms, a full bathroom and large linen closet complete the second floor. The developed basement adds even more living space with a rec room, fourth bedroom, additional 2-pc bath and exercise room.Outside, enjoy a fenced yard with a large deck, patio, and storage shed. With plenty of living space, valuable updates, a quiet bay location and schools just a short walk away, this is a fantastic opportunity to call Windsor Park home. Major updates: $30,000 in PVC windows (2021), most flooring (2019), A/C (2018), ensuite shower (2024) (id:39198)
Property Details
Interior
Features
Main level Floor
Living room
14.9 x 11.3Family room
11.8 x 15Kitchen
11.8 x 12.2Office
11 x 11.3Property History
 57
57
