3324 BUCKINGHAM DRIVE, Regina, Saskatchewan S4V2S8
Contact us about this property
Highlights
Estimated valueThis is the price Wahi expects this property to sell for.
The calculation is powered by our Instant Home Value Estimate, which uses current market and property price trends to estimate your home’s value with a 90% accuracy rate.Not available
Price/Sqft$409/sqft
Monthly cost
Open Calculator
Description
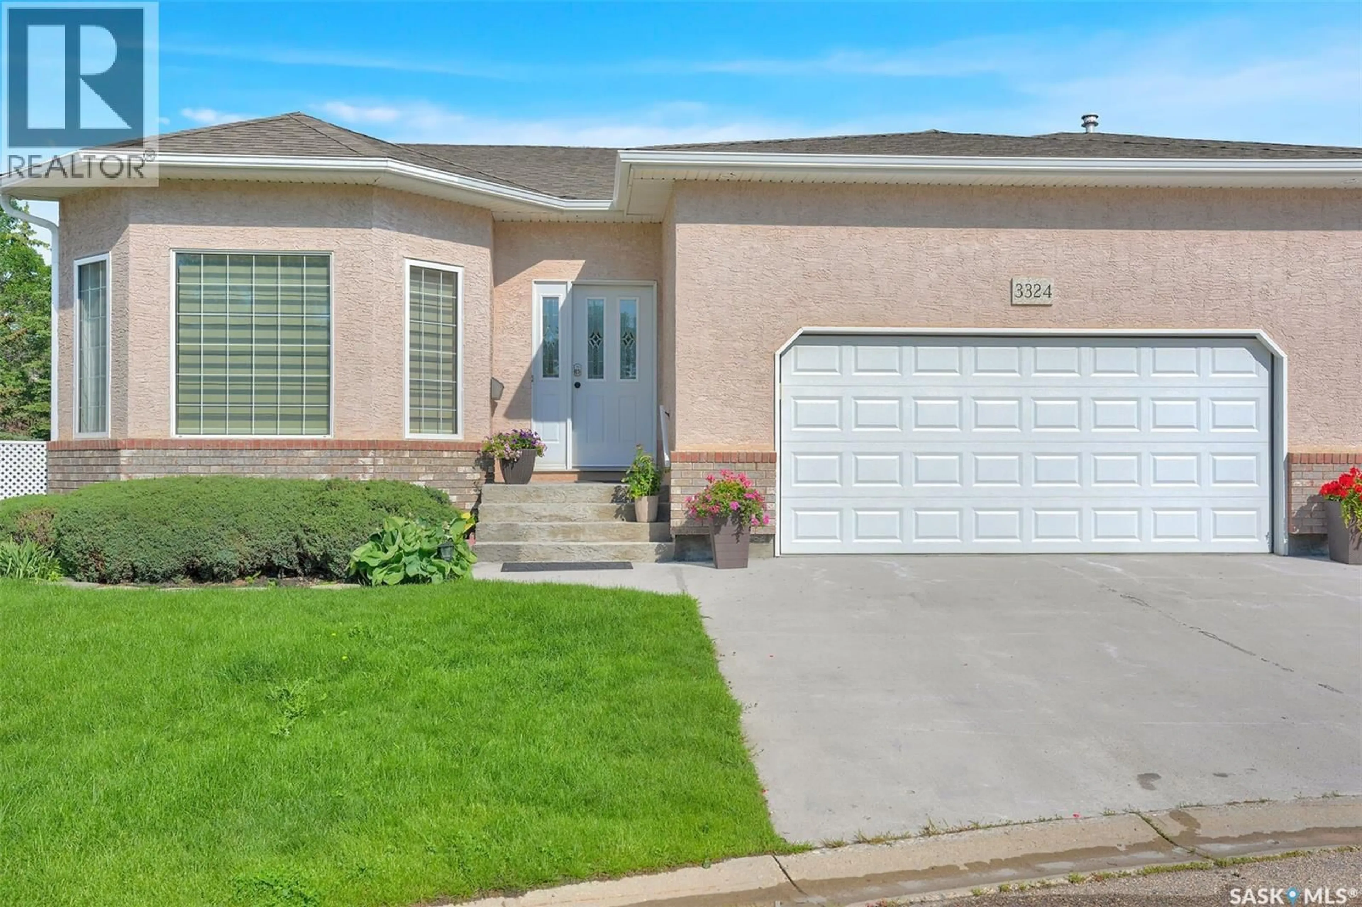
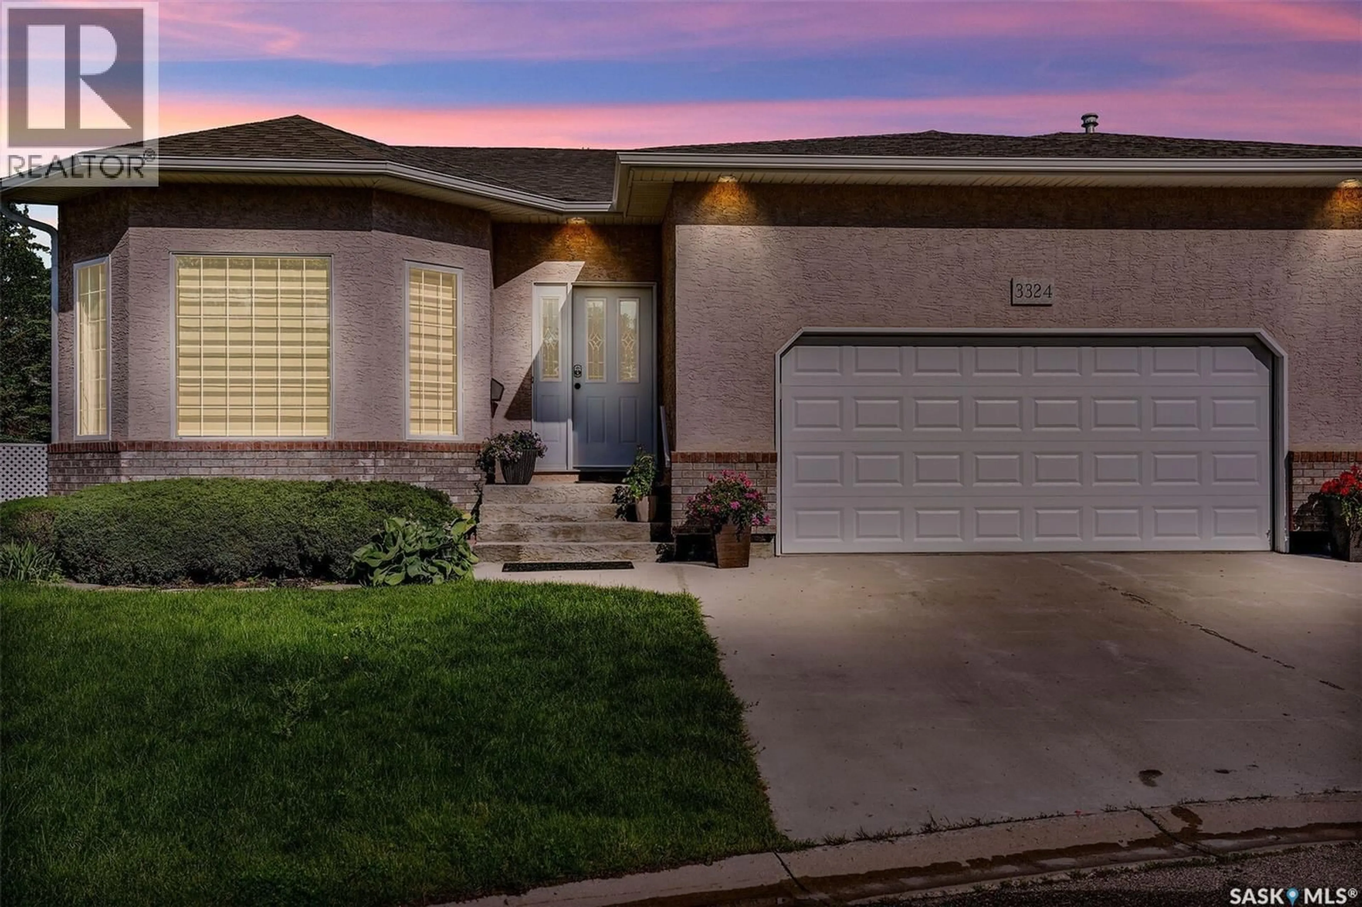
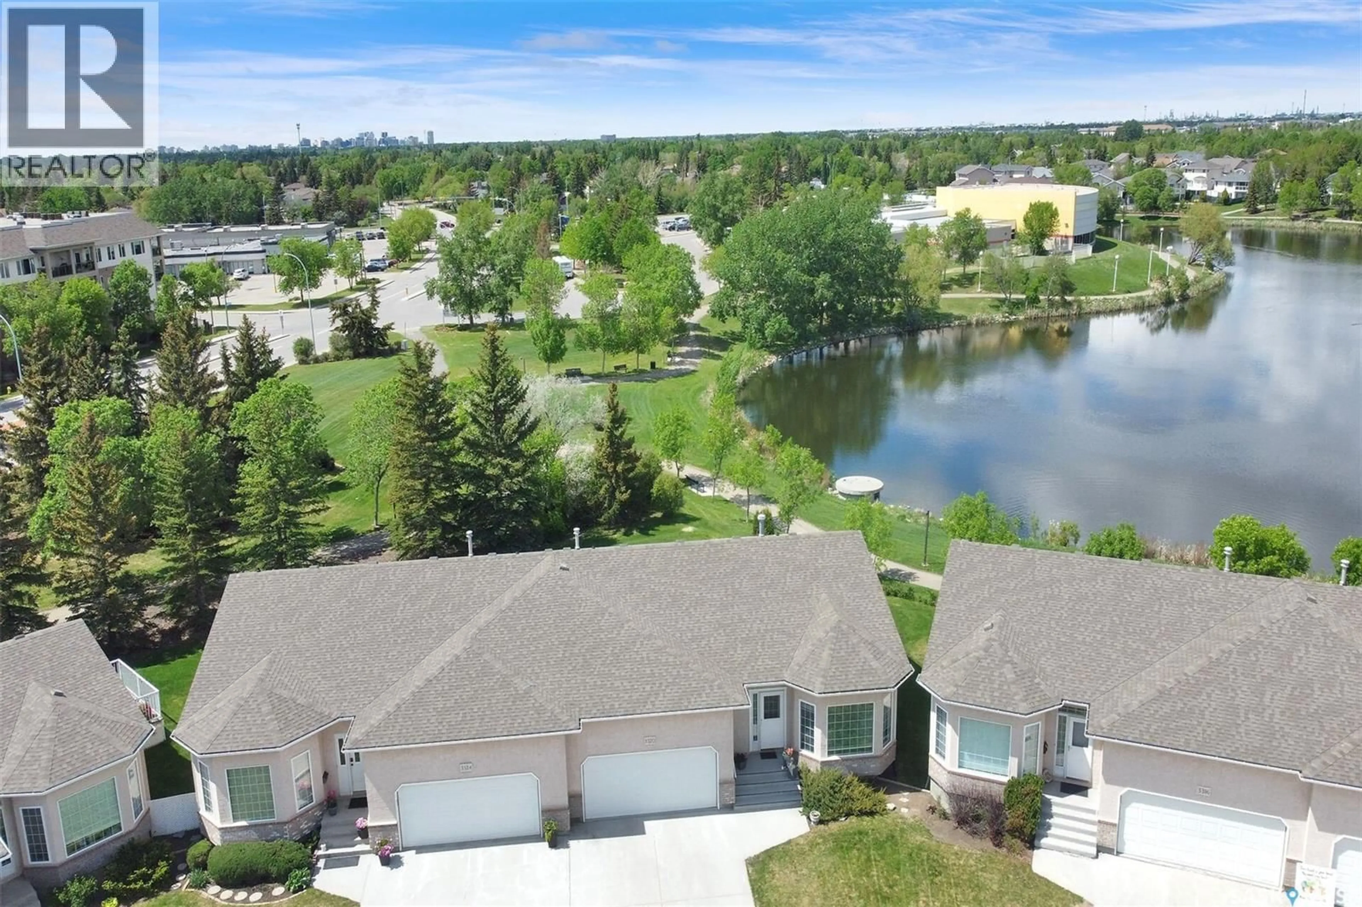
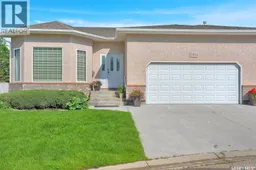
Stunning, elegant bungalow-style condominium backing onto green space, walking trails, and a picturesque lake, thoughtfully designed with sustainability and wildlife habitat in mind. This meticulously maintained home is ideally located close to Medical offices, Grocery stores, coffee shops, schools, transit, shopping, the Sandra Schmirler Leisure Centre, and all east-end amenities. An abundance of windows fills the home with natural light while showcasing beautiful park and lake views. The inviting main floor features 9-foot ceilings, hardwood flooring, main-floor laundry, and a spacious living room highlighted by a cozy gas fireplace. The kitchen is designed for both function and entertaining, offering a large island with bistro seating, abundant cabinetry, pantry, recycling centre, and a bright dining area with garden doors leading to the deck, raised flower bed, and serene lake views. Built-in stove, oven, dishwasher, and all appliances are included. The primary bedroom retreat overlooks the park and lake and features a walk-in closet and private ensuite with a jet tub and separate shower. A second bedroom and a 3-piece bathroom complete the main level. The fully finished basement features a sprawling family room with a second gas fireplace, a third bedroom, and a third bathroom. The mechanical room offers excellent storage and space for a gym, hobby room, workshop, or flex space. Additional highlights include direct entry from the double attached garage and numerous updates: garage door (2016), shingles (approx. 2019), eavestroughs (approx. 2023), parging (2024), water heater (2024), updated faucets, and three toilets (2023). Condo fees of $250/month include lawn care, snow removal, and reserve fund contributions. Pets allowed. Enjoy comfortable, low-maintenance living surrounded by nature and beautiful views. Don’t miss this opportunity—call today to book your private viewing! As per the Seller’s direction, all offers will be presented on 07/08/2026 5:00PM. (id:39198)
Property Details
Interior
Features
Main level Floor
Living room
17.7 x 11.1Kitchen
14.2 x 11.1Dining room
13.4 x 9.8Bedroom
7.6 x 11.4Condo Details
Inclusions
Property History
 41
41
