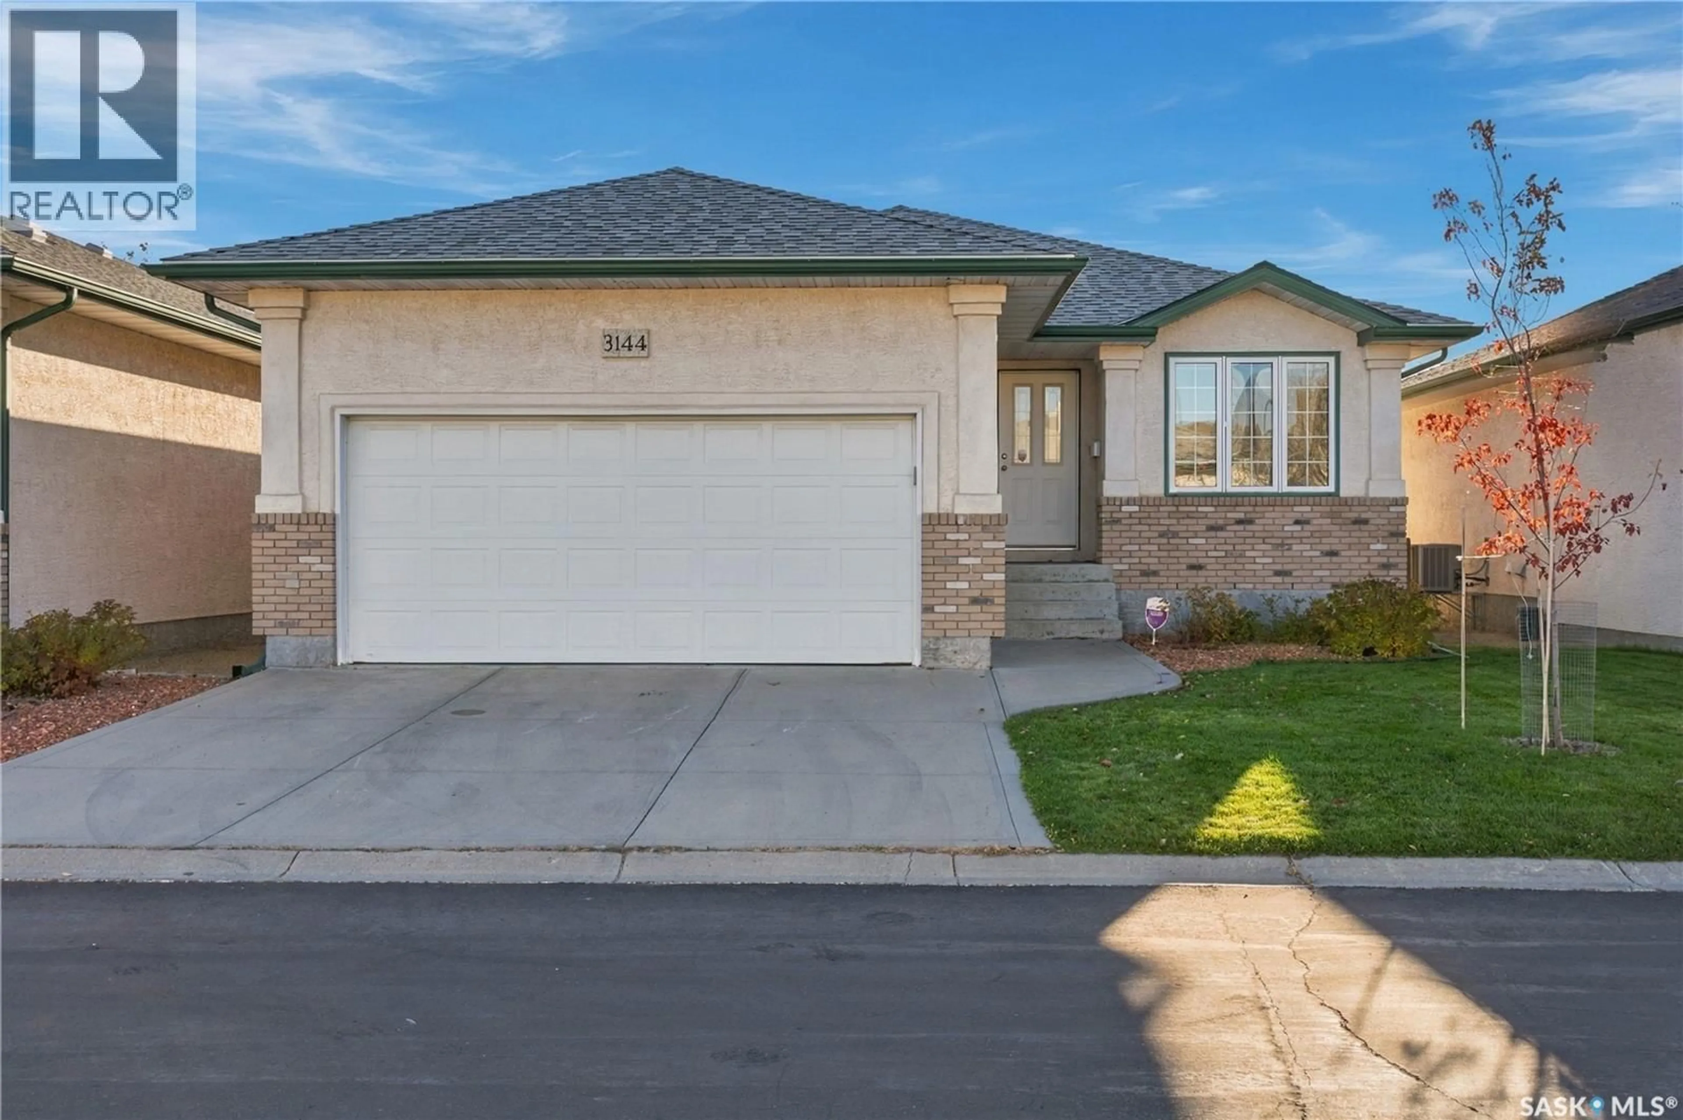
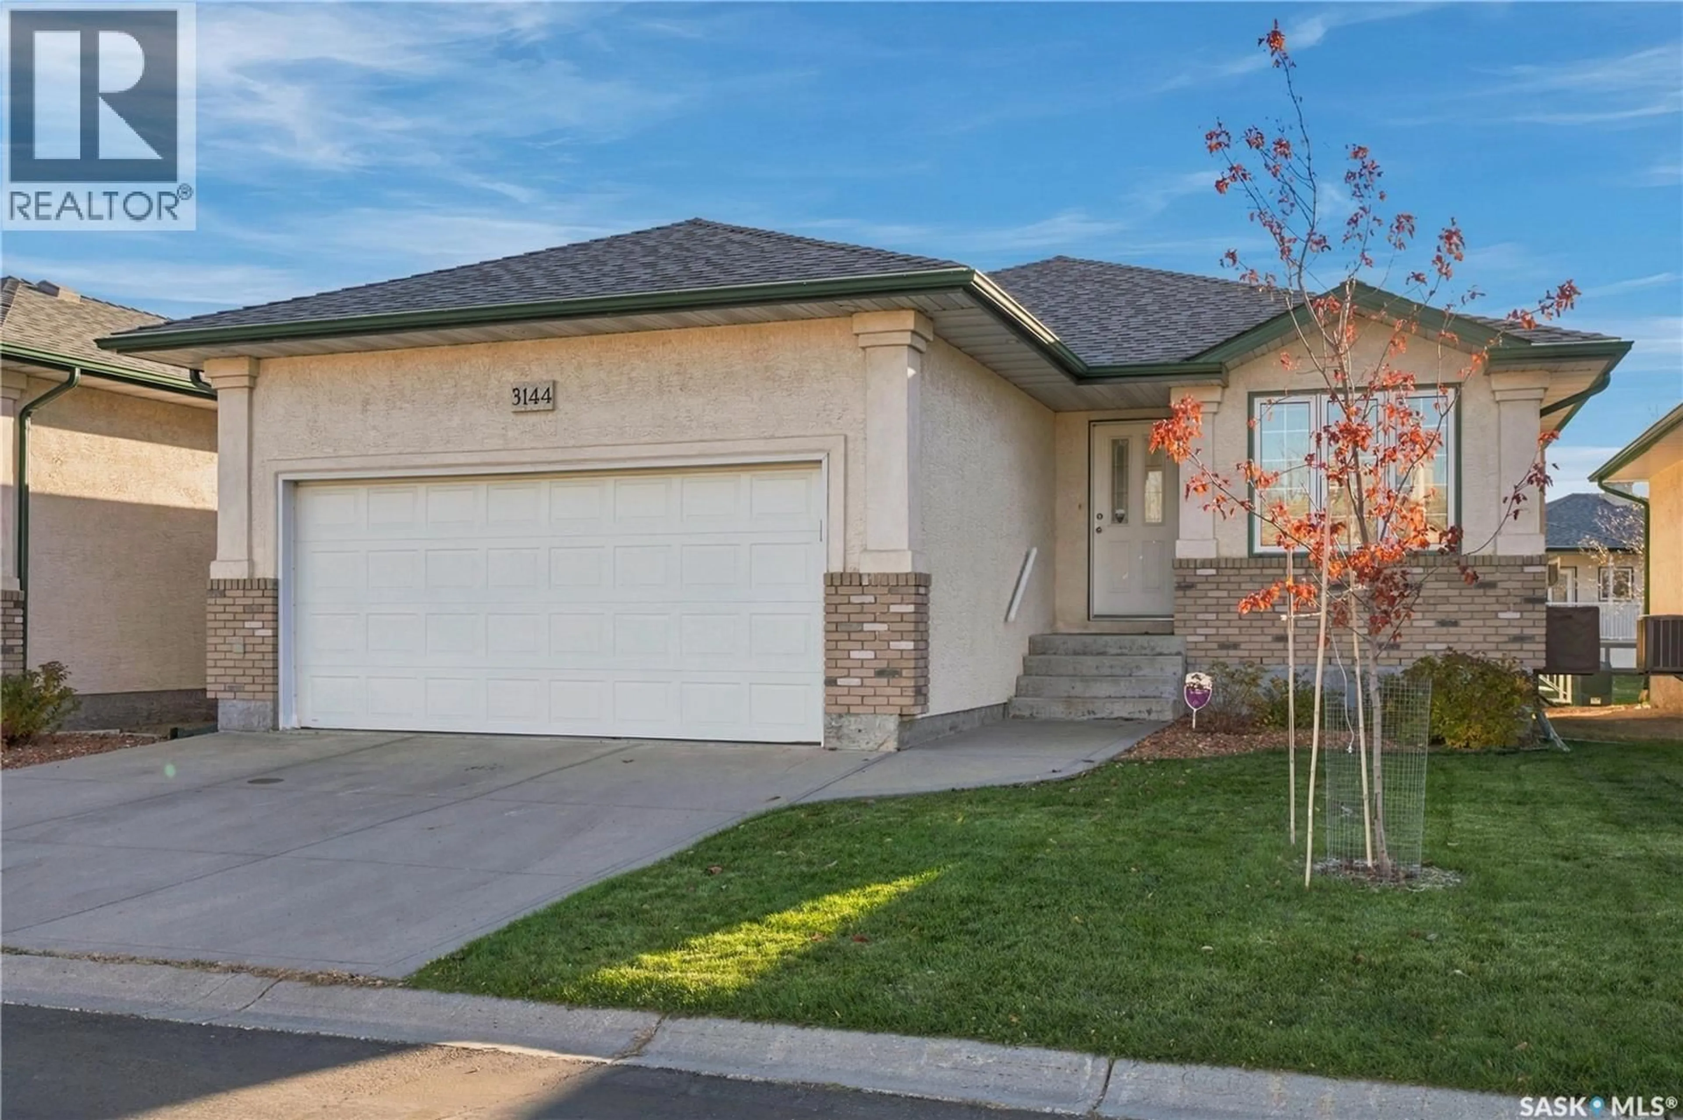
3144 RANDALL ROAD, Regina, Saskatchewan S4V2Y9
Contact us about this property
Highlights
Estimated valueThis is the price Wahi expects this property to sell for.
The calculation is powered by our Instant Home Value Estimate, which uses current market and property price trends to estimate your home’s value with a 90% accuracy rate.Not available
Price/Sqft$349/sqft
Monthly cost
Open Calculator
Description
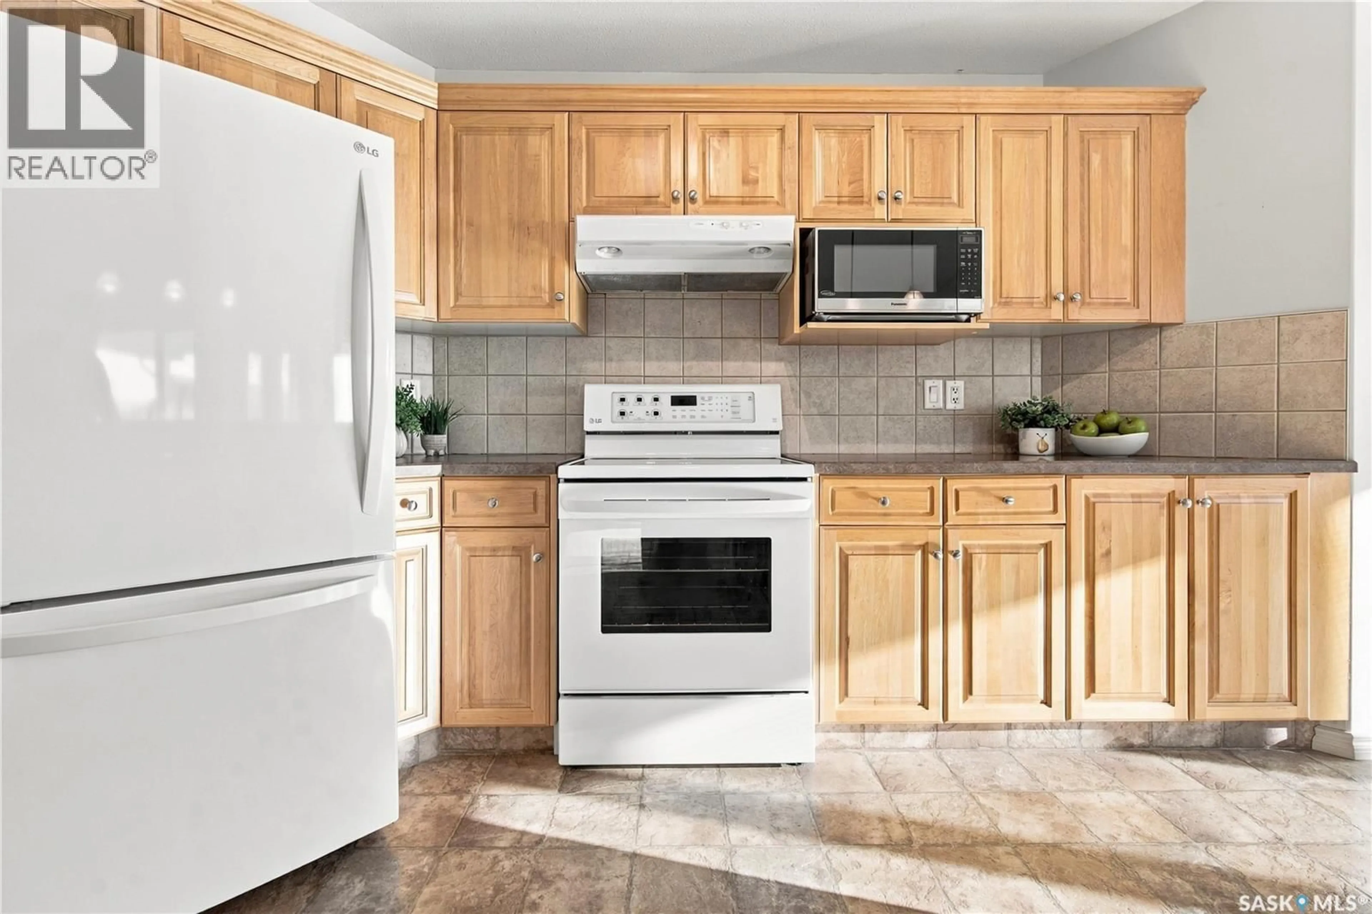
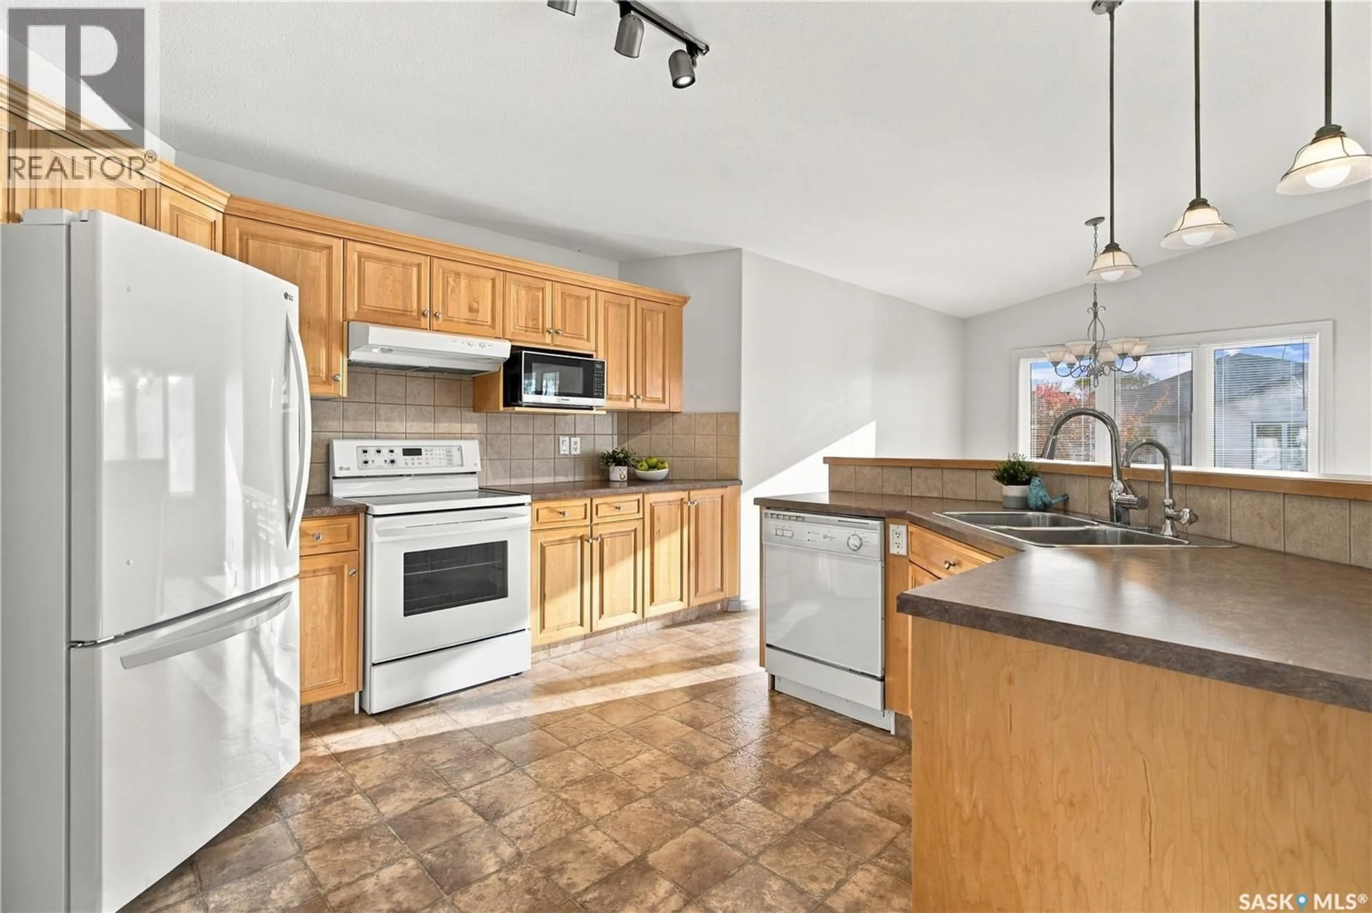
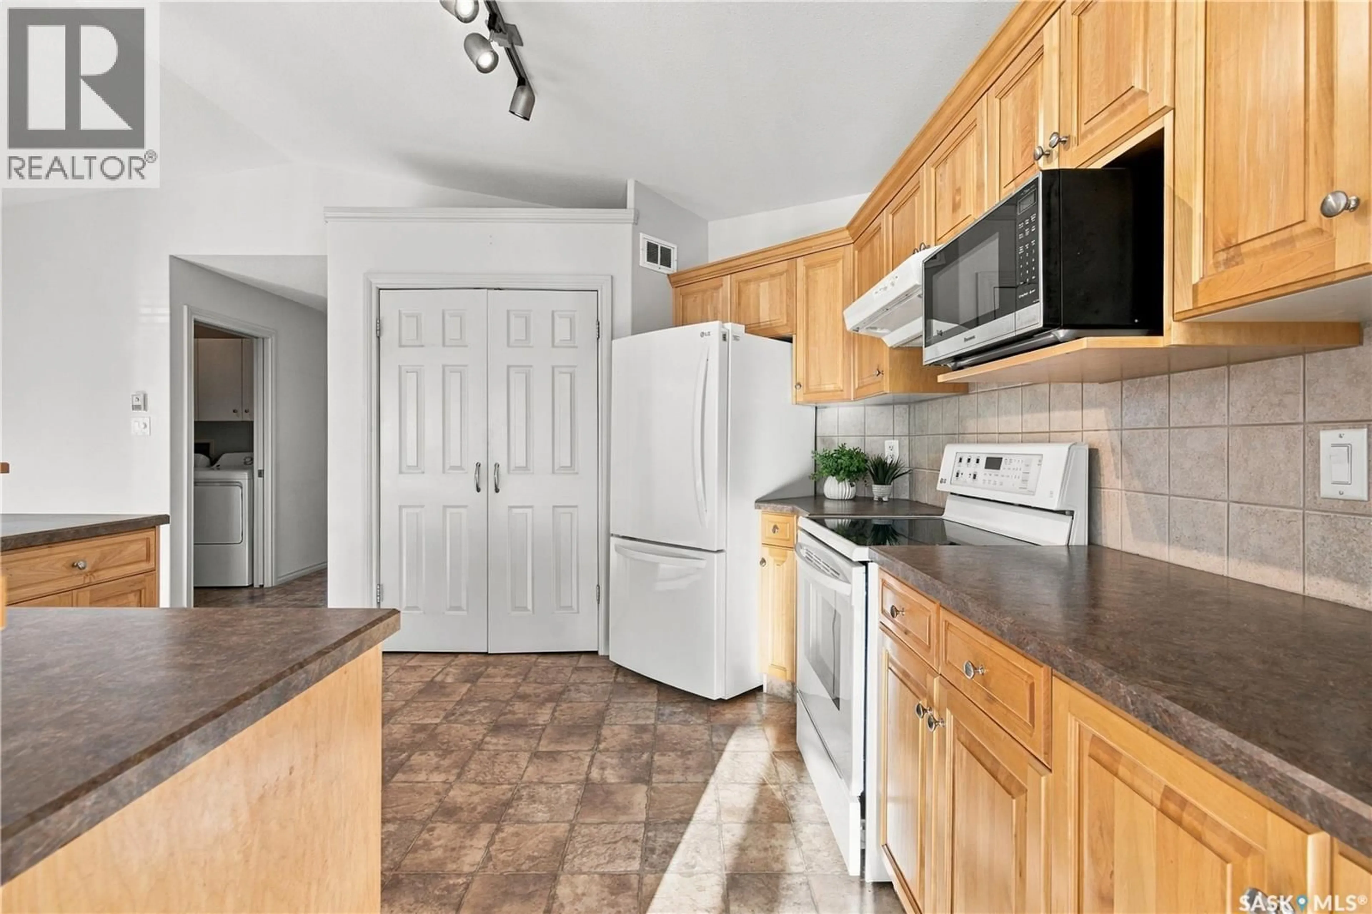
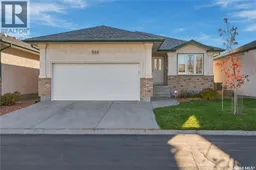
Welcome to this spacious 1,332 sq. ft. bungalow condo in the desirable Windsor Park community! Bright, open, and well maintained, this rare offering features an abundance of natural light from its south-facing windows and overlooks peaceful green space. The thoughtfully designed main floor showcases an open concept layout. The kitchen is equipped with ample maple cabinetry, generous counter space, a wall pantry, and a central island that overlooks the dining area and inviting living room. The living room is warm and welcoming, highlighted by a cozy gas fireplace and large windows. The primary bedroom is generously sized and features a walk in closet along with a private 3 pc ensuite. A 2nd bedroom provides the perfect space for guests or a home office. A 4 pc bathroom and separate main floor laundry with linen closet complete this level. The unfinished basement offers endless possibilities for future development, allowing you to customize the space to suit your lifestyle. The double attached garage provides direct entry into the home for added convenience. Built by Fiorante Homes, this quality built residence offers a seamless blend of comfort, functionality, and natural light throughout. This beautiful home in an exceptional location is ready and waiting for you! (id:39198)
Property Details
Interior
Features
Main level Floor
Kitchen
11.7 x 12.2Living room
17 x 12.4Dining room
9 x 11Primary Bedroom
11.4 x 15.9Condo Details
Inclusions
Property History
 37

