3012 ST JAMES CRESCENT, Regina, Saskatchewan S4V2Z2
Contact us about this property
Highlights
Estimated valueThis is the price Wahi expects this property to sell for.
The calculation is powered by our Instant Home Value Estimate, which uses current market and property price trends to estimate your home’s value with a 90% accuracy rate.Not available
Price/Sqft$270/sqft
Monthly cost
Open Calculator
Description
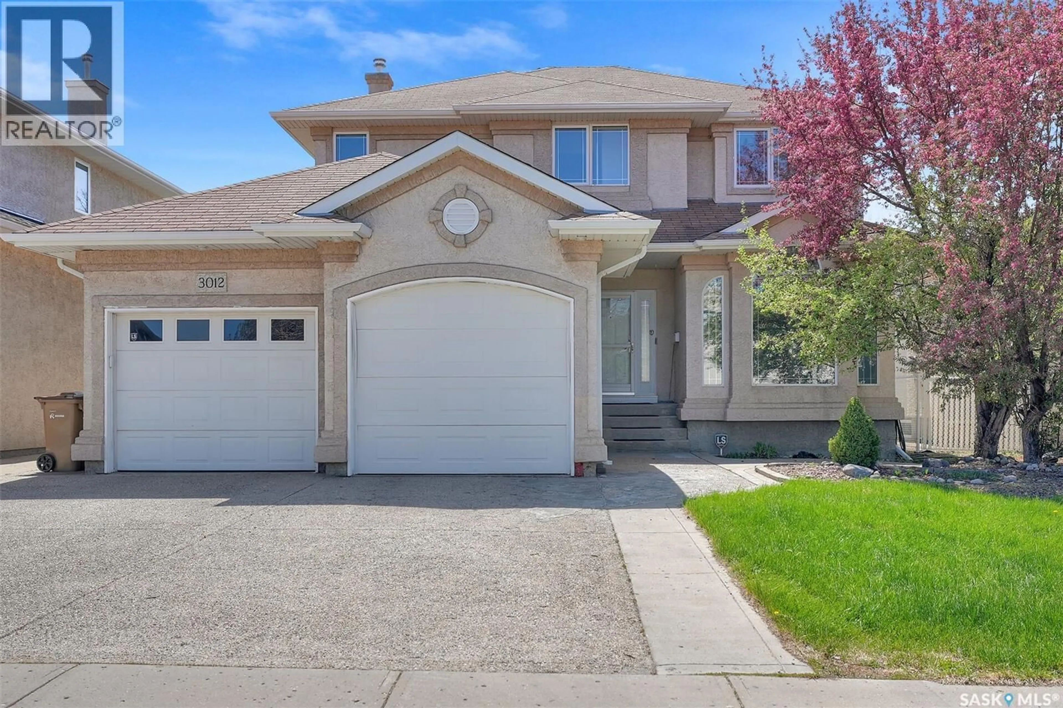
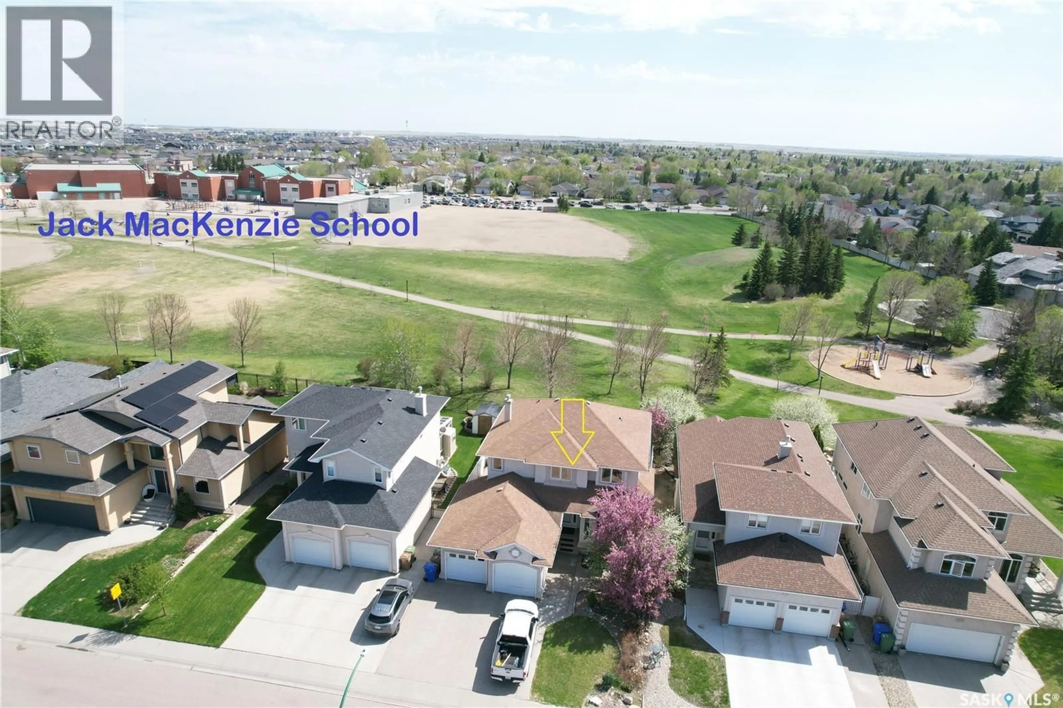
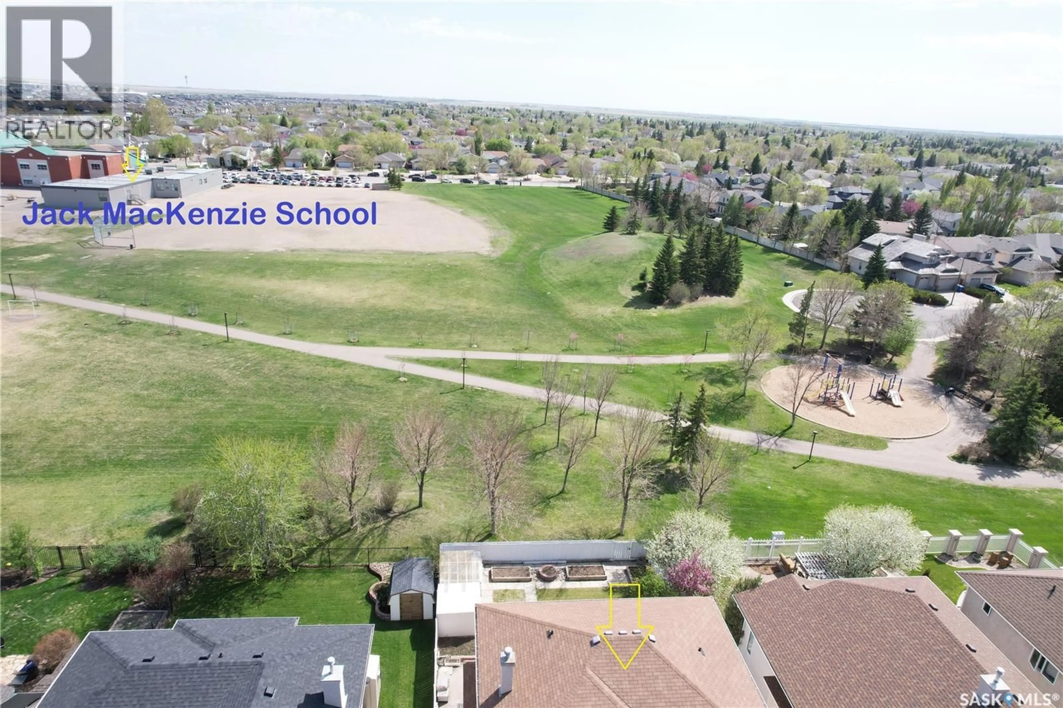
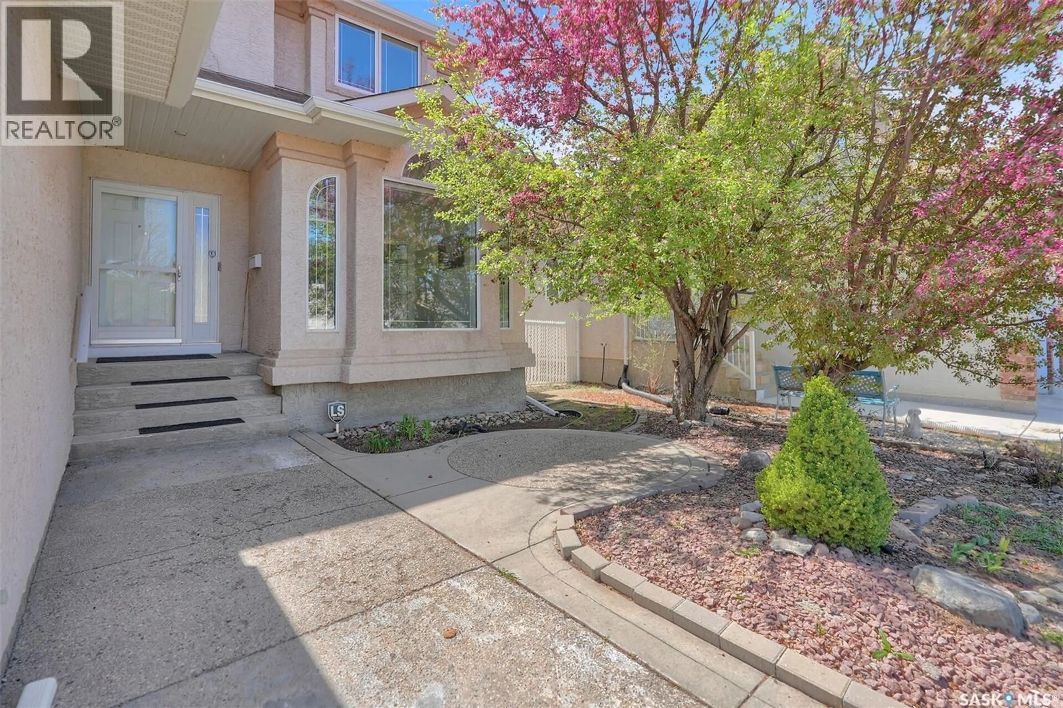
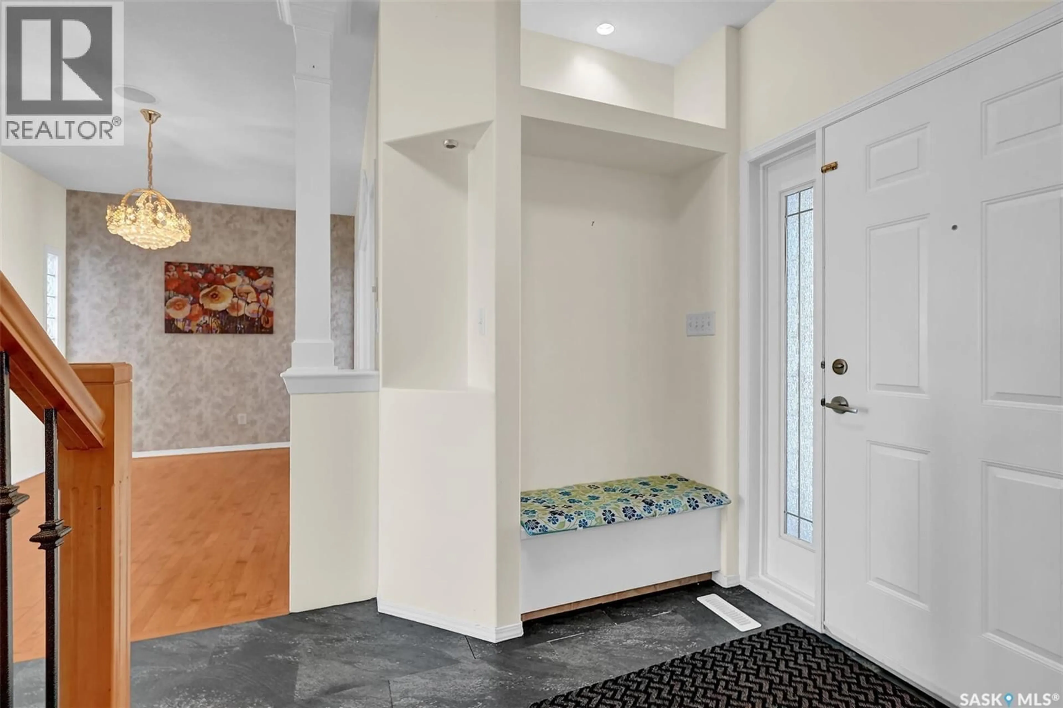
-- Back to Park / Playground ! -- Back yard connects to Playground of Jack MacKenzie School ! -- 2324 sqft 2 storey ! -- 6 bedrooms, 4 bathroom. Fantastic location backing onto a park and playground! Welcome to this custom-built two-storey home, ideally situated just steps from schools and close to the leisure centre and all East-end amenities. Offering over 2,300 sq. ft. of living space, this home features 6 bedrooms and 4 bathrooms. A spacious foyer welcomes you into the open-concept kitchen and living area. The kitchen is designed for both style and functionality, featuring a large island with granite countertops, tile backsplash, under-cabinet lighting, wine rack, and a walk-in pantry. The bright and spacious living room includes a gas fireplace and large windows overlooking the beautifully landscaped backyard and adjacent green space, filling the home with natural light. The main floor is completed with a den/office, formal dining room, additional family room, and a convenient 2-piece bathroom. Upstairs, you’ll find 4 generously sized bedrooms, including a spacious primary suite with a jetted tub and walk-in shower in the ensuite. A second-floor laundry room and an additional 4-piece bathroom complete the upper level. The fully developed basement offers 2 additional bedrooms, a large recreation room with bar area, a 3-piece bathroom, and plenty of storage space. Outside, the double attached garage is complemented by an exposed aggregate driveway with extra off-street parking. Don’t miss this exceptional family home located in one of the city’s most desirable neighbourhoods! As per the Seller’s direction, all offers will be presented on 05/31/2026 5:00PM. (id:39198)
Property Details
Interior
Features
Main level Floor
Den
8.9 x 10.52pc Bathroom
Foyer
Family room
10.6 x 12Property History
 50
50
